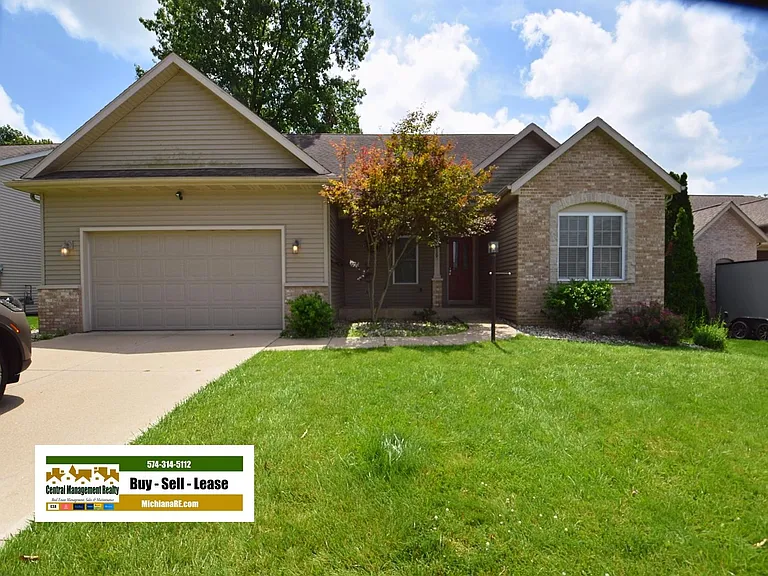
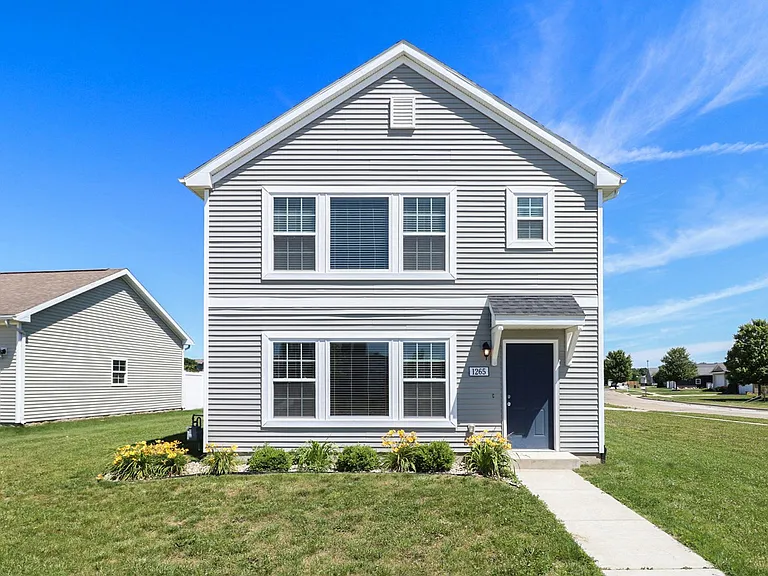
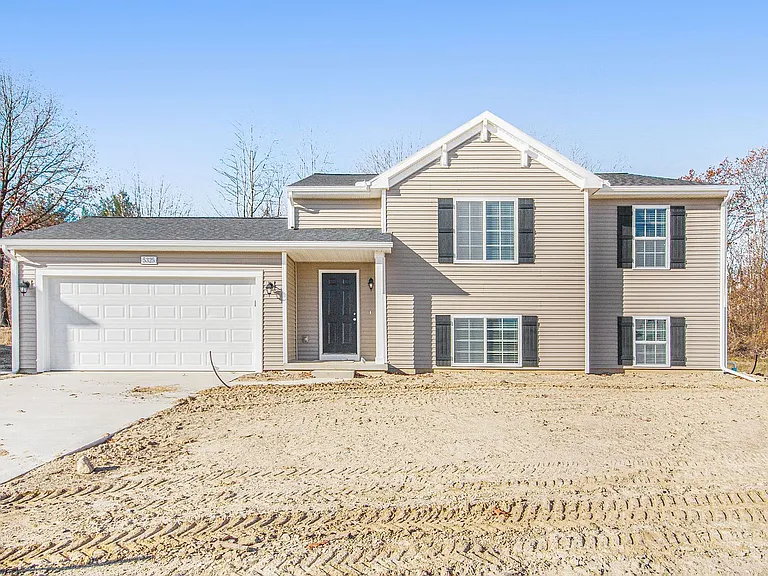
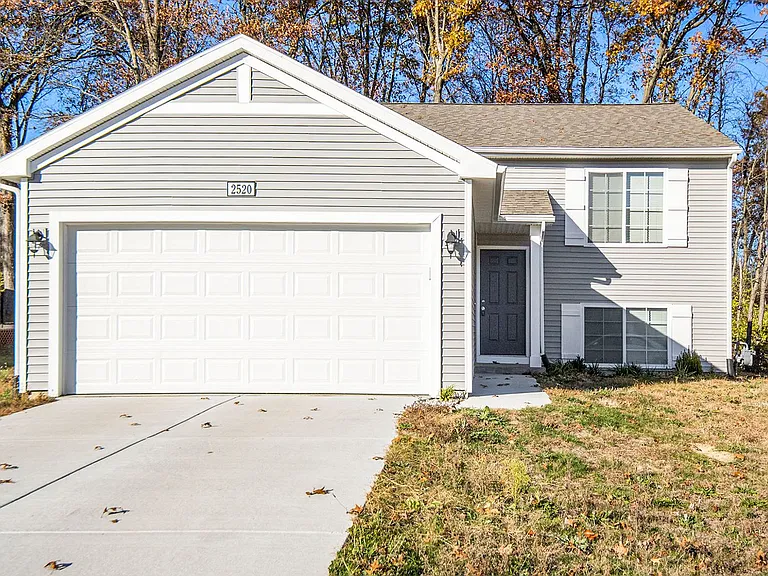
18416 Summer Wind Ln

18416 Summer Wind Ln — Photo 1
18416 Summer Wind Ln — Photo 2
18416 Summer Wind Ln — Photo 3
18416 Summer Wind Ln — Photo 4
18416 Summer Wind Ln — Photo 5
18416 Summer Wind Ln — Photo 6
18416 Summer Wind Ln — Photo 7
18416 Summer Wind Ln — Photo 8
18416 Summer Wind Ln — Photo 9
18416 Summer Wind Ln — Photo 10
18416 Summer Wind Ln — Photo 11
18416 Summer Wind Ln — Photo 12
18416 Summer Wind Ln — Photo 13
18416 Summer Wind Ln — Photo 14
18416 Summer Wind Ln — Photo 15
18416 Summer Wind Ln — Photo 16
18416 Summer Wind Ln — Photo 17
18416 Summer Wind Ln — Photo 18
18416 Summer Wind Ln — Photo 19
18416 Summer Wind Ln — Photo 20
18416 Summer Wind Ln — Photo 21
18416 Summer Wind Ln — Photo 22
18416 Summer Wind Ln — Photo 23
18416 Summer Wind Ln — Photo 24
18416 Summer Wind Ln — Photo 25
18416 Summer Wind Ln — Photo 26
18416 Summer Wind Ln — Photo 27
18416 Summer Wind Ln — Photo 28
18416 Summer Wind Ln — Photo 29
Verified

$3,000/ mo
Doesn't include deposits and fees
4 beds3.5 baths3036 sqft house
18416 Summer Wind Ln

Your booked tour

What you get

No petsIn-unit laundryParking

Costs, fees, and lease terms

Pets

  • Dogs

    Not allowed
  • Cats

    Not allowed

The neighborhood

About the building

Close to ND this Fernwood Subdivision home is larger than it appears w/ finished walkout lower level. Great split-bedroom open floor plan. Kitchen w/ maple cabinets, Hanex counters & bamboo floor. Kitchen Island gives additional kitchen wall w/out obstructing view of Great Room & dining area. Dining patio doors lead to stained deck w/ stairs to lower level patio. Great room windows w/Transoms give wonderful views of the pond. Gas fireplace has a wall accent for TV or artwork. The Master Suite is large with a tiled walk-in shower, no curtain needed. Double sink and large walk-in closet complete the suite. Nice Entry leads to the bedrooms and stairs to LL. Finished LL feels above ground w/ walk-out glass door. Full bathroom, bedroom with lookout window and large walk-in closet. Family room & bar. Extra finished room. Garage has an additional 12 x 6 area for storing your yard equipment and lawn furniture. Lease info: A rental application (free) is required before a showing can be scheduled. 1 year lease, $3,000 security deposit, tenant pays all utilities, lawn care and snow removal sorry no pets. Prior to scheduling your showing an application must be submitted by anyone eighteen (18)+. Only one (1) application is needed per person as it can be transferred between properties.

The property manager

Central Management Realty, Inc.
Verified listing

Nearby schools

Students who live in 18416 Summer Wind Ln attend the following South Bend Community Sch Corp (Unified School District) public schools:

Showing 3 of 10 schools.

GreatSchools ratings are based on test scores and additional metrics when available.

18416 Summer Wind Ln

Verified listing

By contacting this property, you agree to our Terms of Use. Visit our Privacy Portal for more information. When you click “Send message”, we’ll send your inquiry to the property manager so they can reach out and answer your questions.

Find similar homes

Frequently asked questions

What is this home's pet policy?

There are no pets allowed at 18416 Summer Wind Ln. Please contact the property manager for up to date pet policy and fee information.

Is there laundry in the house?

This building offers in unit laundry.

Does the home offer parking?

Yes, 18416 Summer Wind Ln provides parking.

What South Bend neighborhood is 18416 Summer Wind Ln in?

Your new apartment would be located in the Georgetown neighborhood.

What school district is this home in?

18416 Summer Wind Ln is within the South Bend Community Sch Corp. Check out the additional Nearby Schools for more boundary details.

When was this listing last updated?

The property manager updated this rental listing 4 hours, 8 minutes ago.

Spot something off?Good catch. Flag it and help keep listings legit.