18413 SE Blanton St

18413 SE Blanton St — Photo 1
18413 SE Blanton St — Photo 2
18413 SE Blanton St — Photo 3
18413 SE Blanton St — Photo 4
18413 SE Blanton St — Photo 5
18413 SE Blanton St — Photo 6
18413 SE Blanton St — Photo 7
18413 SE Blanton St — Photo 8
18413 SE Blanton St — Photo 9
18413 SE Blanton St — Photo 10
18413 SE Blanton St — Photo 11
18413 SE Blanton St — Photo 12
18413 SE Blanton St — Photo 13
18413 SE Blanton St — Photo 14
18413 SE Blanton St — Photo 15
18413 SE Blanton St — Photo 16
18413 SE Blanton St — Photo 17
18413 SE Blanton St — Photo 18
18413 SE Blanton St — Photo 19
18413 SE Blanton St — Photo 20
18413 SE Blanton St — Photo 21
18413 SE Blanton St — Photo 22
18413 SE Blanton St — Photo 23
18413 SE Blanton St — Photo 24
18413 SE Blanton St — Photo 25
18413 SE Blanton St — Photo 26
18413 SE Blanton St — Photo 27
18413 SE Blanton St — Photo 28
18413 SE Blanton St — Photo 29
18413 SE Blanton St — Photo 30
18413 SE Blanton St — Photo 31
18413 SE Blanton St — Photo 32
18413 SE Blanton St — Photo 33
18413 SE Blanton St — Photo 34
18413 SE Blanton St — Photo 35
18413 SE Blanton St — Photo 36
18413 SE Blanton St — Photo 37
18413 SE Blanton St — Photo 38
18413 SE Blanton St — Photo 39
18413 SE Blanton St — Photo 40

$2,850/ mo
Doesn't include deposits and fees
3 beds2 baths1500 sqft house
Available August 15
18413 SE Blanton St
Your booked tour

What you get

Pet-friendlyIn-unit laundryParkingAir conditioningEv Charging Station

Costs, fees, and lease terms

Pets

  • Dogs

    Allowed
    Number allowed2
  • Cats

    Allowed
    Number allowed2

The neighborhood

About the building

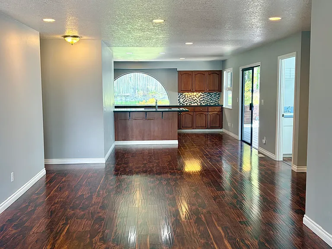
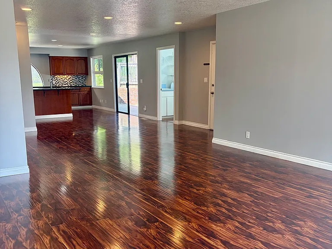
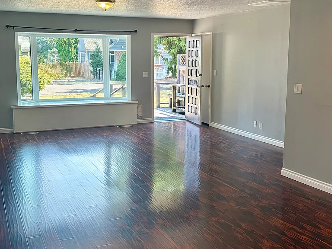
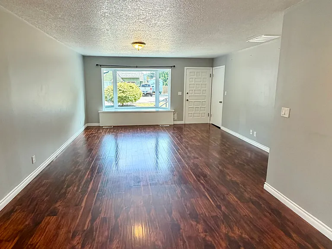
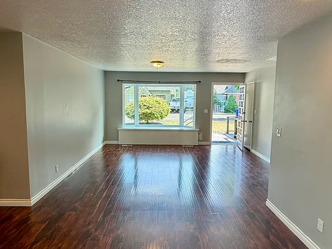
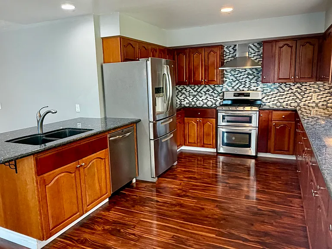
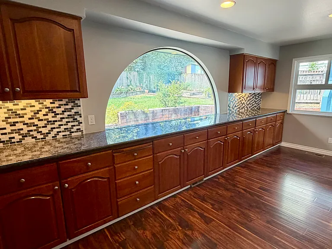
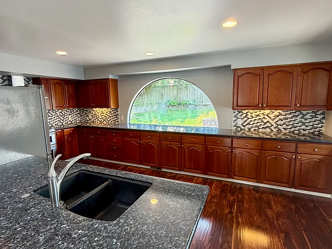
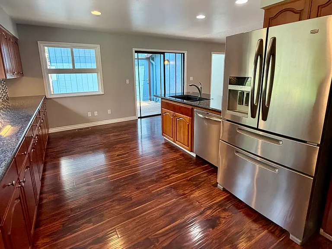
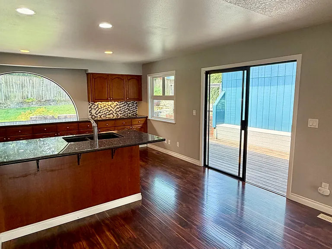
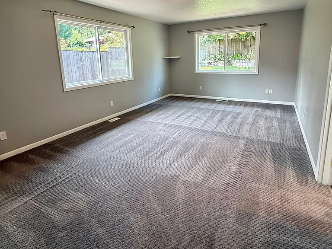
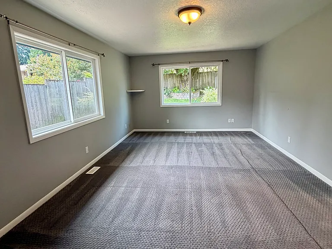
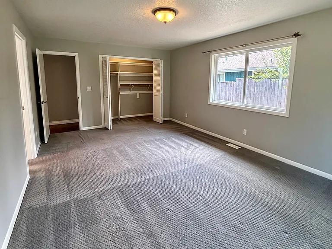
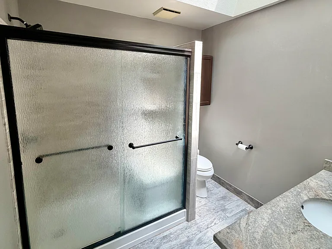
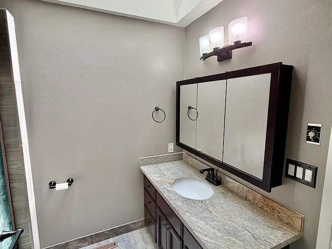
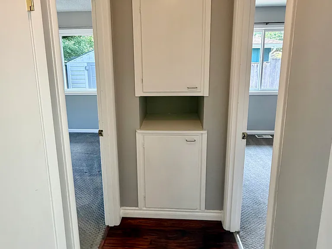
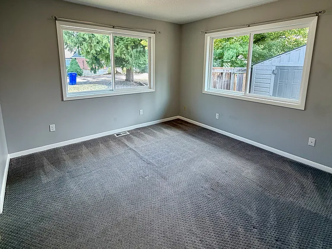
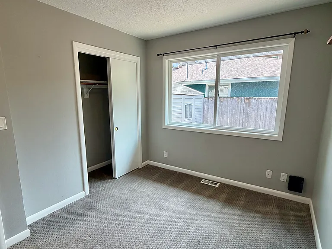
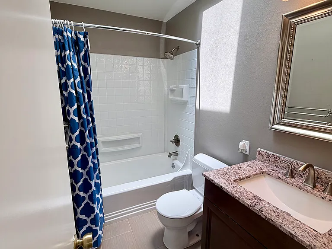
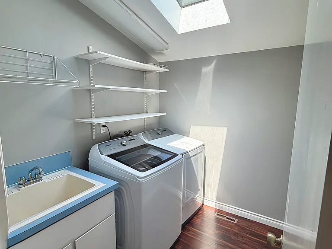
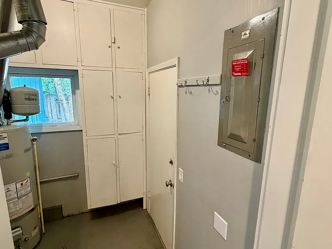
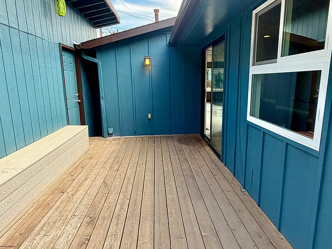
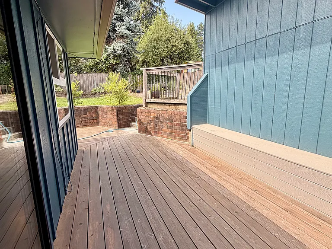
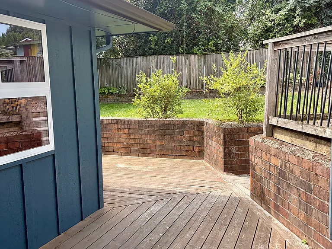
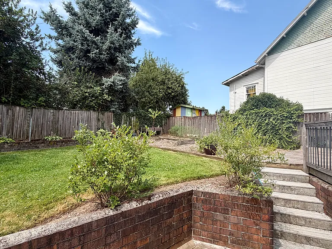
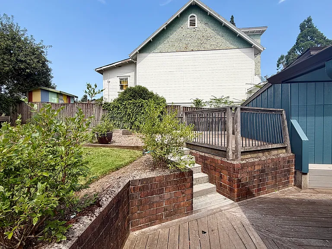
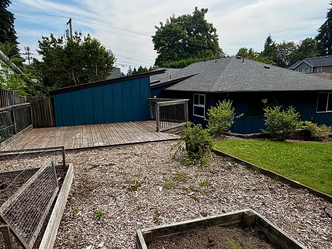
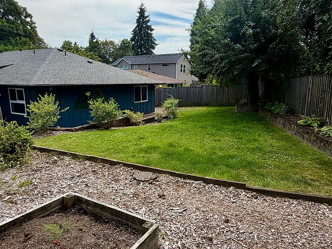
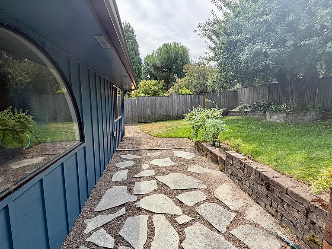
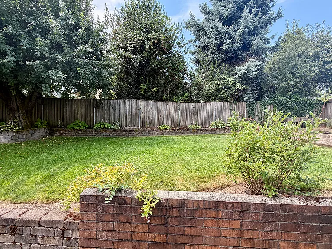
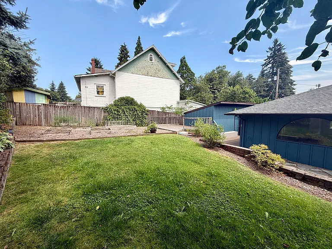
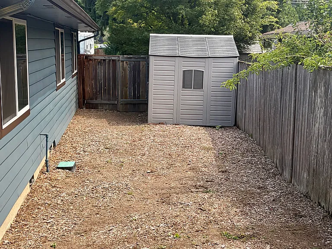
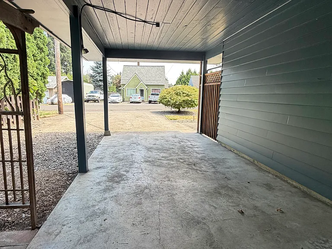
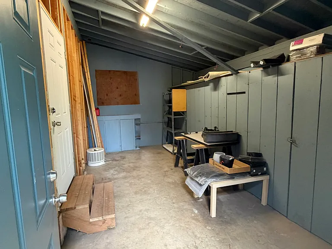
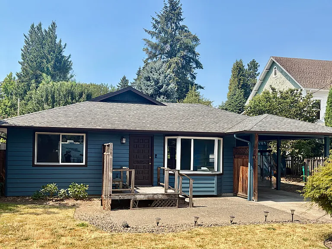
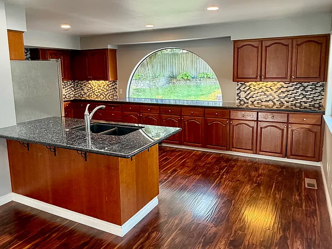
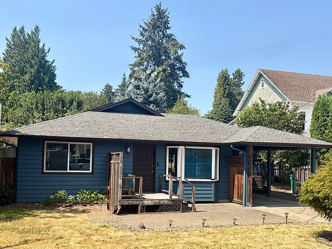
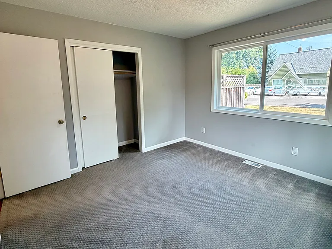
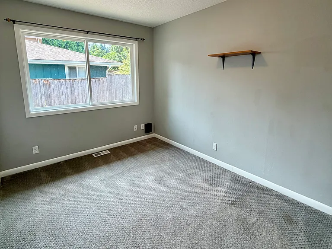
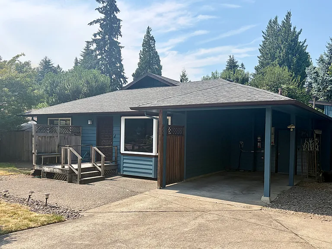
Single-Level Home | 3 BD / 2 BA | Fenced Backyard Located in the Jennings Lodge neighborhood, this updated single-level home offers a bright, open layout with comfortable living spaces and a backyard designed for relaxing and entertaining. The main living area features wood-style flooring and an open floor plan that brings together the living room, dining area, and kitchen. A large center island anchors the kitchen, which also includes granite countertops, stainless steel appliances, a gas range with double oven, French door refrigerator, and a distinctive arched window overlooking the backyard. A separate laundry room with built-in shelving, utility sink, skylight and additional storage. The large primary suite offers generous space along with a en suite bathroom featuring a granite vanity, skylight, and glass-enclosed shower. Two additional bedrooms share a full bathroom with a tub and shower combo. Sliding doors open to a fully fenced backyard with a wood deck, paver patio, raised garden beds, mature landscaping, and a storage shed. Whether you're enjoying a summer evening, tending the garden, or simply spending time outdoors, the yard offers plenty of usable space. The covered carport includes an EV charger and opens into a convenient mudroom that provides direct access to the main living area. An attached storage room offers additional space for tools, bikes, or seasonal items, while solar panels help offset electricity costs throughout the year. The driveway accommodates additional off-street parking. Conveniently located near Stringfield Family Park and the Trolley Trail, with easy access to SE McLoughlin Boulevard, Oregon City, downtown Milwaukie, Clackamas, and Portland. Shopping, restaurants, and everyday conveniences are all just minutes from home. Available to rent August 15th - Please schedule a property tour before requesting to apply - Zillow applications are not accepted - $2,850.00 Security Deposit - 12-month lease required - $50 application fee per applicant over 18 years old - Maximum of two pets. Dogs under 40lbs and cats ok - Tenant responsible for electric, water/sewer and gas - Rent includes garbage - Monthly lawn maintenance included in rent - This unit is not ADA Compliant Disclaimer: Our screening criteria are available to every applicant upon request. We look for a minimum credit score of 620, income equal to at least 2.5 times the rent, and two years of verifiable rental history. Applications are always reviewed consistently and fairly, in compliance with Oregon law and fair housing regulations. If multiple applicants qualify, we may select the strongest overall application based on income, credit, and rental history.

The property manager

Nearby schools

Students who live in 18413 SE Blanton St attend the following Oregon City School District 62 (Unified School District) public schools:
GreatSchools ratings are based on test scores and additional metrics when available.

18413 SE Blanton St
By contacting this property, you agree to our Terms of Use. Visit our Privacy Portal for more information. When you click “Send message”, we’ll send your inquiry to the property manager so they can reach out and answer your questions.
Find similar homes

Spot something off?Good catch. Flag it and help keep listings legit.