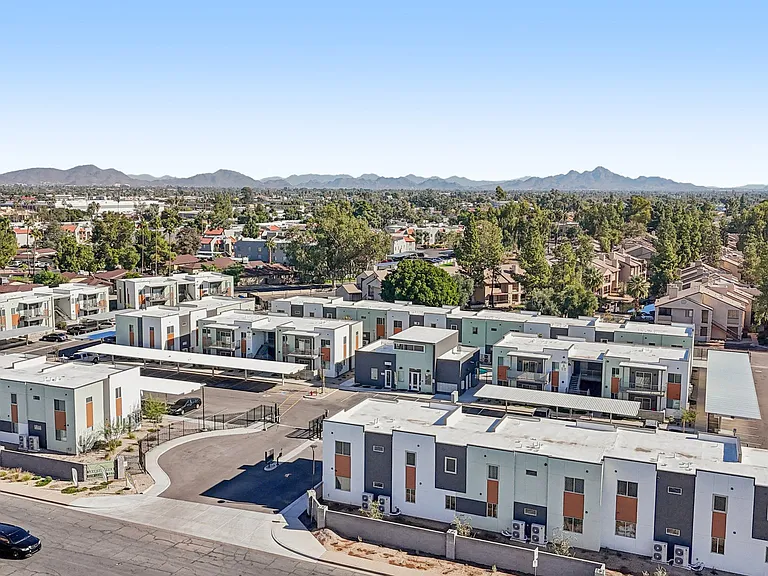
1840 E Monterey Way #14

1840 E Monterey Way #14 — Photo 1
1840 E Monterey Way #14 — Photo 2
1840 E Monterey Way #14 — Photo 3
1840 E Monterey Way #14 — Photo 4
1840 E Monterey Way #14 — Photo 5
1840 E Monterey Way #14 — Photo 6
1840 E Monterey Way #14 — Photo 7
1840 E Monterey Way #14 — Photo 8
1840 E Monterey Way #14 — Photo 9
1840 E Monterey Way #14 — Photo 10
1840 E Monterey Way #14 — Photo 11
1840 E Monterey Way #14 — Photo 12
1840 E Monterey Way #14 — Photo 13
1840 E Monterey Way #14 — Photo 14
1840 E Monterey Way #14 — Photo 15
1840 E Monterey Way #14 — Photo 16
1840 E Monterey Way #14 — Photo 17
1840 E Monterey Way #14 — Photo 18
1840 E Monterey Way #14 — Photo 19
1840 E Monterey Way #14 — Photo 20
1840 E Monterey Way #14 — Photo 21

$2,444/ mo
Doesn't include deposits and fees
3 beds2.5 baths1800 sqft townhouse
1840 E Monterey Way #14

Your booked tour

What you get

Pet-friendlyIn-unit laundryParkingAir conditioningPool

Costs, fees, and lease terms

Special offer!
2 months free on a 13 month lease

Lease terms

13 month lease

Pricing comparison

$71

At $2,444, this listing is priced $71 more than the current market rate for a 3 bedroom home in Encanto.

Pets

  • Dogs

    Allowed
    Number allowed1
  • Cats

    Allowed
    Number allowed1

The neighborhood

About the building

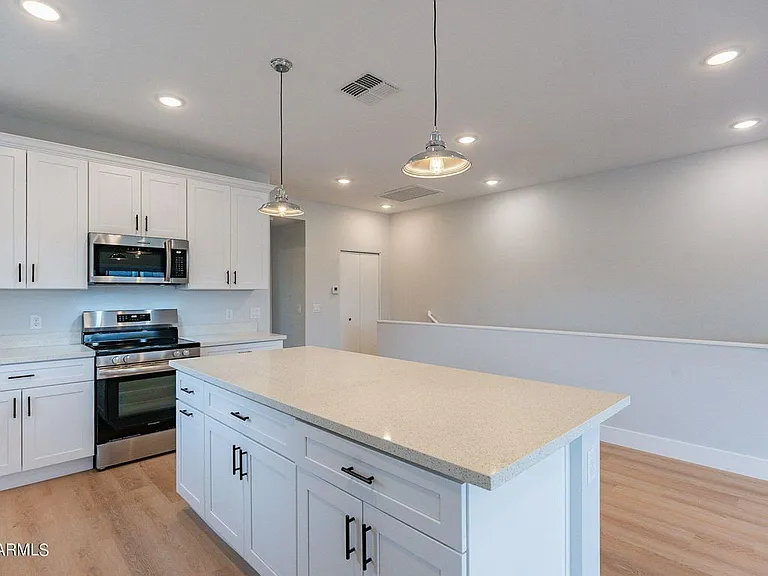
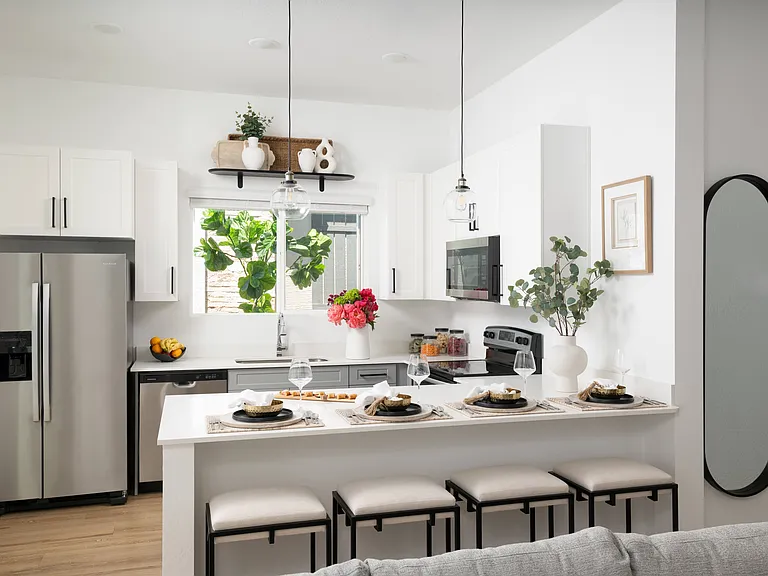
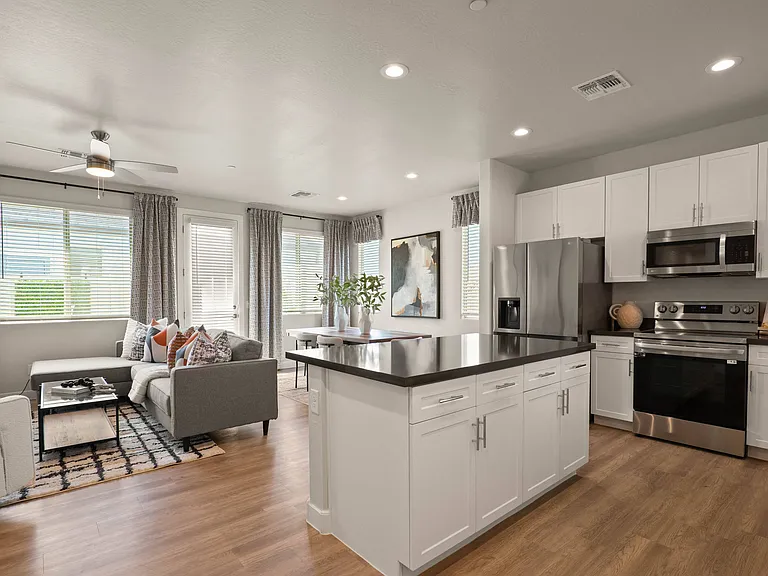
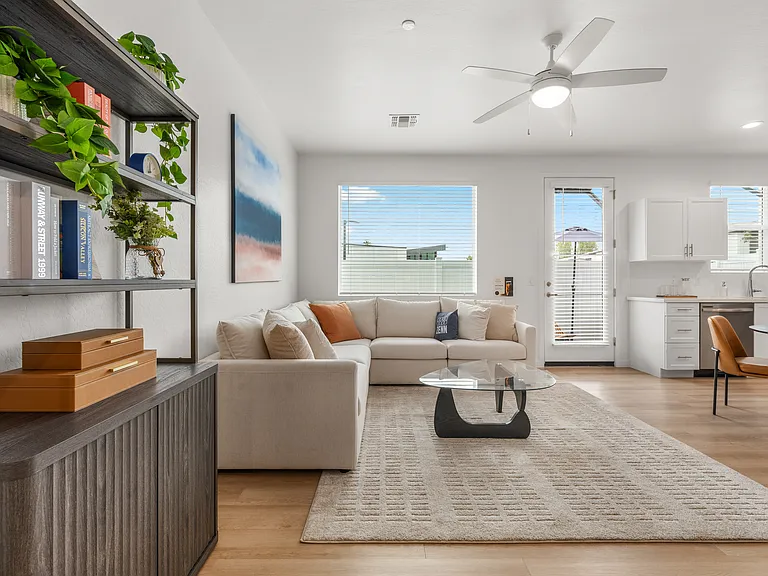
Welcome to Halcyon on 18th Street the newest addition to the Halcyon collection of boutique communities, located at Osborn and 18th Street in the heart of Phoenix. This brand new, gated townhome community features 18 beautifully designed homes with modern elegance, spacious layouts, and high-end finishes perfectly blending style, comfort, and convenience. Sign a 13-month lease and receive TWO MONTHS FREE! Now is the perfect time to elevate your lifestyle in one of Phoenix's most desirable neighborhoods. Each townhome at Halcyon on 18th Street, located at 3301 N 18th St, Phoenix, AZ 85016, offers the privacy and space of single-family living with the security and ease of a professionally managed community with a sparkling pool! Community Highlights: 18 brand new townhomes in a modern gated community Sparkling community pool Private two-car garage with EV outlet Private, landscaped yards perfect for pets, entertaining, or relaxing outdoors Scenic views of Camelback Mountain and Piestewa Peak Quiet, residential setting just minutes from Downtown Phoenix, Uptown, Arcadia, and the Biltmore Immediate access to the 51 and I-10 freeways Inside Every Home: Open-concept, split floorplans with flexible living space Quartz countertops and custom cabinetry with soft-close features High-end Frigidaire appliances Solid-core doors and designer finishes throughout In-unit, full-size washer and dryer Walk-in closets and ample interior storage Private balconies with mountain and city views Energy-efficient construction with smart home features Modern bathrooms with tile surrounds and contemporary fixtures Whether you're a working professional, student, family, or roommates, Halcyon on 18th Street offers the space, style, and serenity that make coming home the best part of your day. This is boutique townhome living with just 18 residences, you'll enjoy both exclusivity and a close-knit community feel, all within one of Phoenix's most central and accessible neighborhoods. Community pool coming by Summer '2026! Now leasing with TWO MONTHS FREE* on a 13-month lease! At Valley Income Properties, we strive to provide an experience that is cost-effective and convenient. That's why we provide a Resident Benefits Package (RBP) to address common headaches for our residents. Our program handles insurance, rent rewards, and more at a rate of $18.00/month, added to every property as a required program. More details upon application. Please note that some of the photos are virtually staged and none of the apartment homes come furnished. There may be variances between individual homes, as layouts, finishes, and features can differ from the examples shown. *Price advertised includes market rent of $2649 with one month free upfront and one month free prorated over a 13-month lease agreement. *

The property manager

1840 E Monterey Way #14

Nearby schools

Students who live in 1840 E Monterey Way #14 attend the following Creighton Elementary District (Unified School District) and Phoenix Union High School District (Unified School District) public schools:

GreatSchools ratings are based on test scores and additional metrics when available.

1840 E Monterey Way #14

By contacting this property, you agree to our Terms of Use. Visit our Privacy Portal for more information. When you click “Send message”, we’ll send your inquiry to the property manager so they can reach out and answer your questions.

Find similar homes

Similar listings comparison

This listing

1840 E Monterey Way #14

1 bed$1,654+$1,678+$1,456+
2 beds$1,960+$1,875$1,840+$2,163+$1,791+$2,581+$2,355
3 beds$2,444$2,475+$2,150$2,598+$2,594+$2,276+$2,430+$2,731+$1,920+
4+ beds$2,883+$2,781+
Total monthly price
Total price
Total price
Total price
Total price
Total price
Total price
Total price
Total price
Distance13.1 miles away7.7 miles away7.7 miles away12.6 miles away14.4 miles away7.8 miles away11.2 miles away8.3 miles away
PetsCats and Dogs AllowedCats and Dogs AllowedCats and Small Dogs AllowedCats and Dogs AllowedCats and Dogs AllowedCats and Dogs AllowedCats and Dogs AllowedCats and Dogs AllowedCats and Dogs Allowed
LaundryIn UnitIn UnitIn UnitIn UnitIn UnitIn UnitIn UnitIn Unit
SecurityGated Entry, Controlled AccessGated EntryControlled AccessControlled AccessGated EntryControlled Access
A/CYesYesYesYesYes
DishwasherYesYesYes
ParkingYesYesYesYesYesYesYesYesYes
GymYesYesYes
PoolYesYesYesYesYesYesYesYesYes
Spot something off?Good catch. Flag it and help keep listings legit.