184 Knott Dr #UPPER

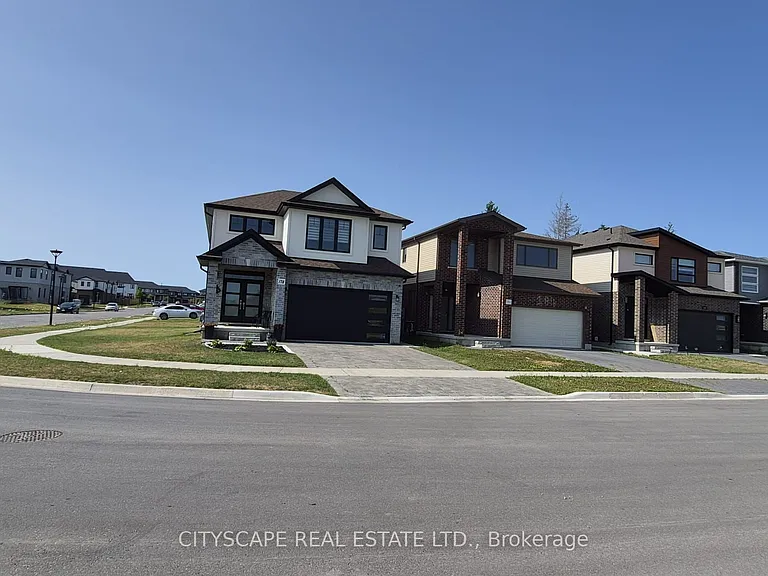
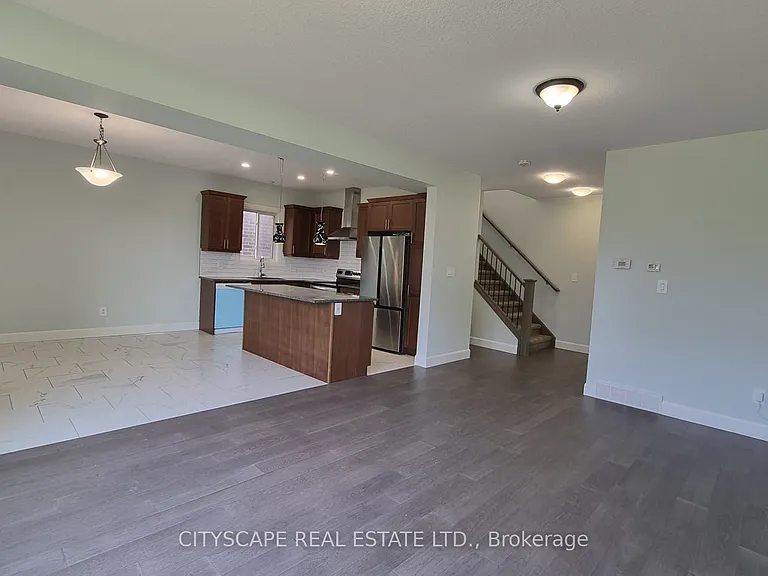
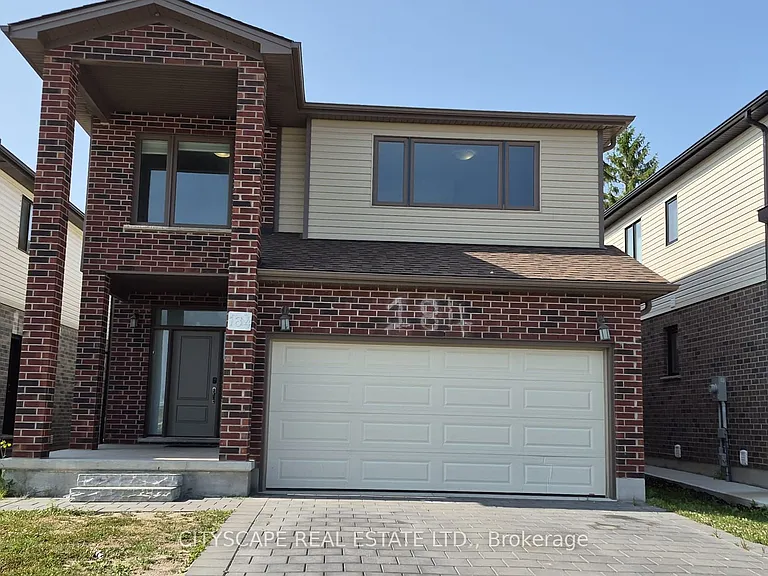
184 Knott Dr #UPPER — Photo 1
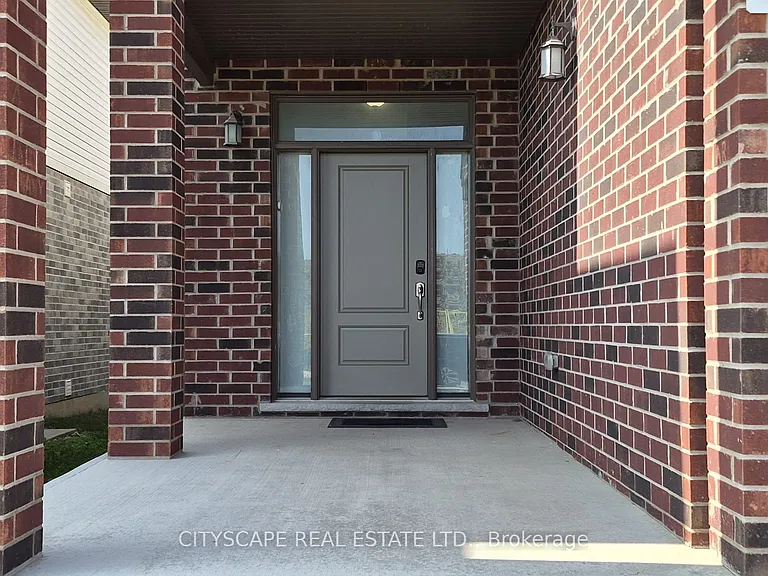
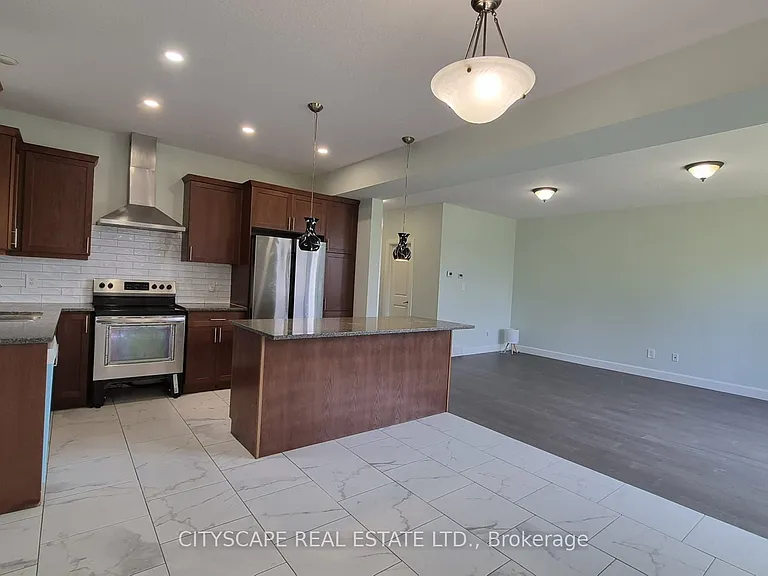
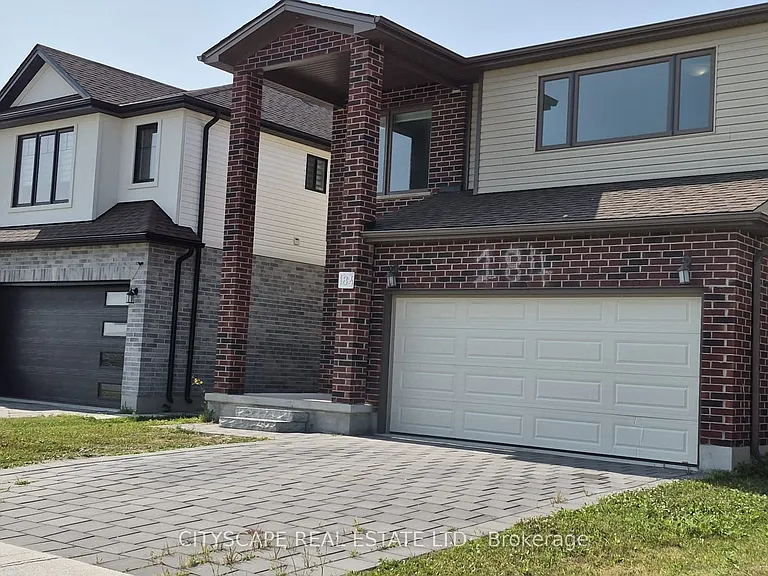
184 Knott Dr #UPPER — Photo 2
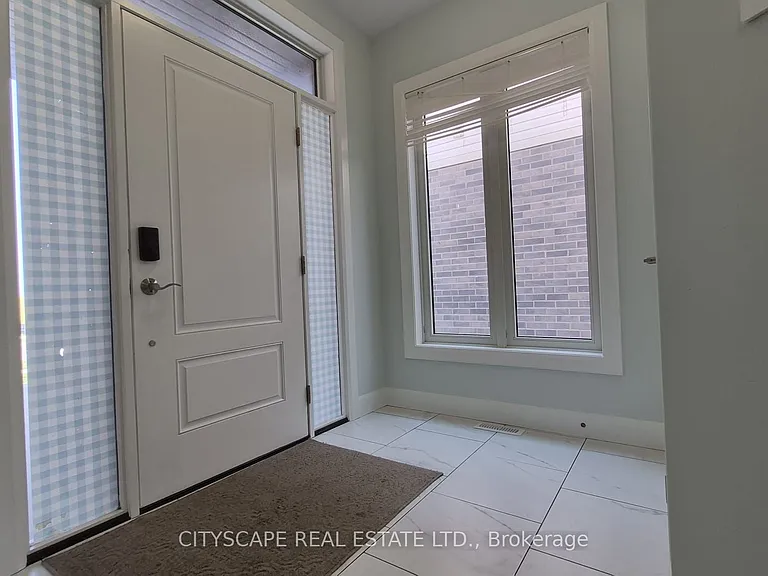
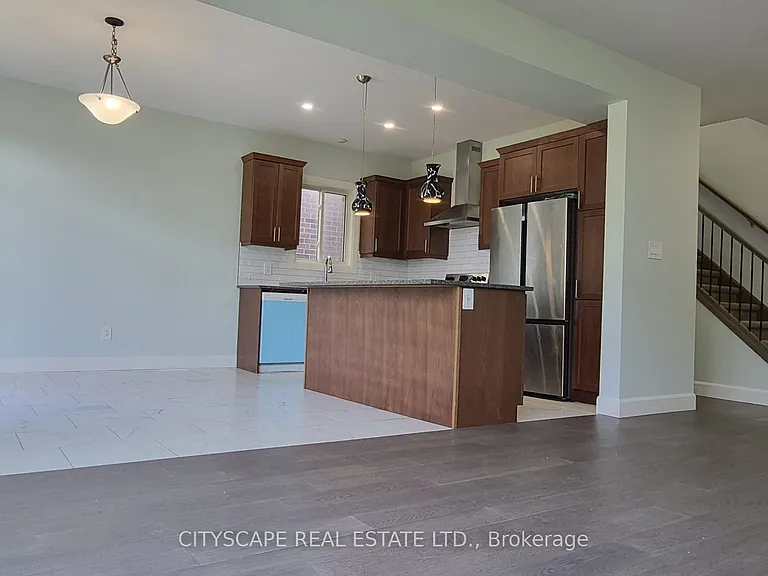
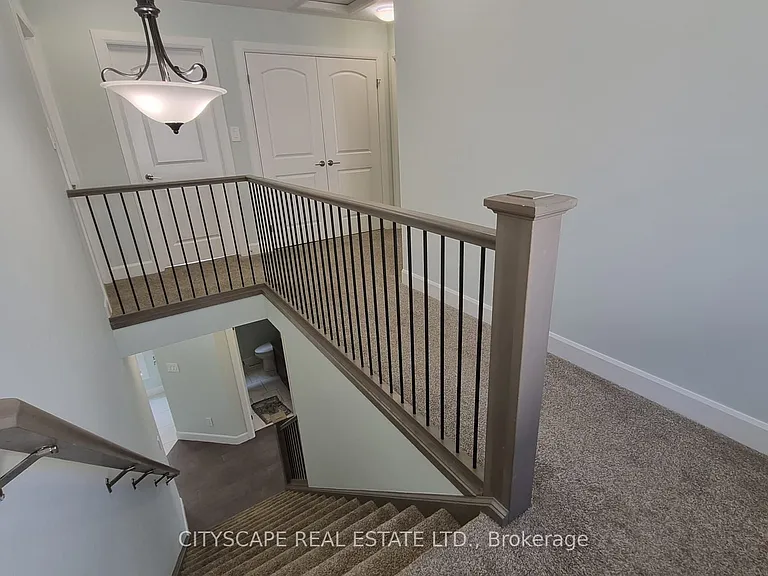
184 Knott Dr #UPPER — Photo 3
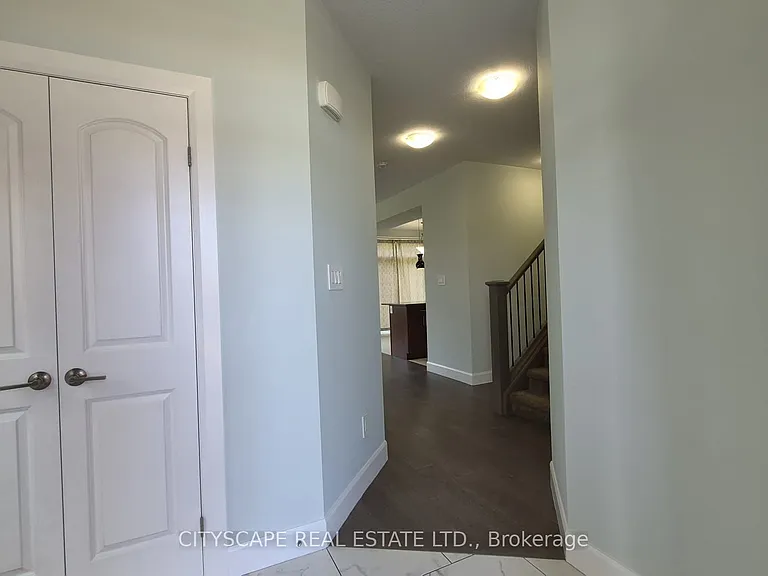
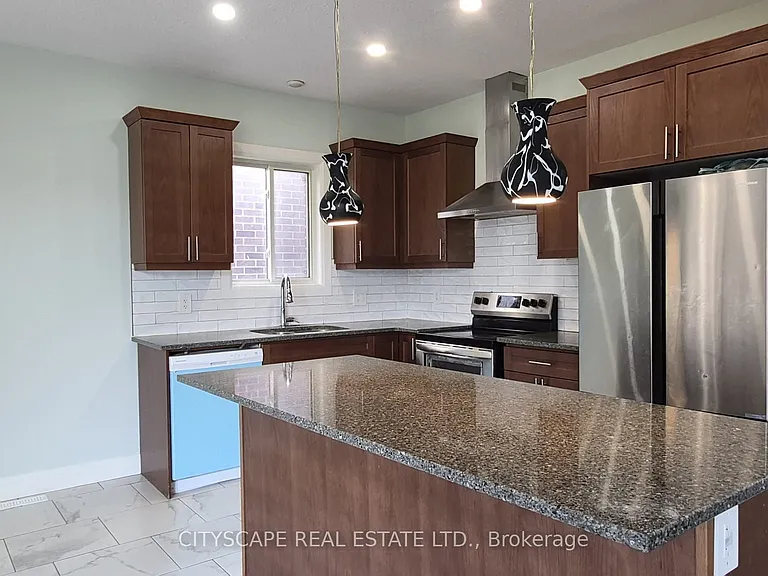
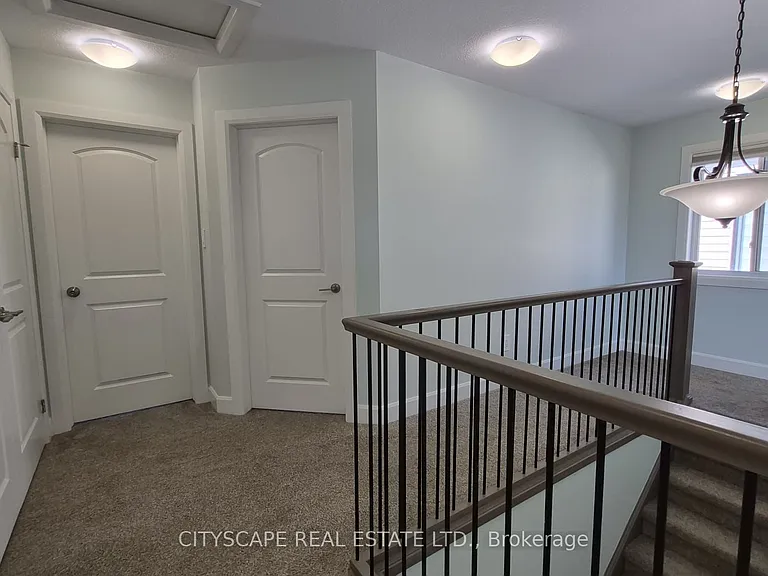
184 Knott Dr #UPPER — Photo 4
184 Knott Dr #UPPER — Photo 5
184 Knott Dr #UPPER — Photo 6
184 Knott Dr #UPPER — Photo 7
184 Knott Dr #UPPER — Photo 8
184 Knott Dr #UPPER — Photo 9
184 Knott Dr #UPPER — Photo 10
184 Knott Dr #UPPER — Photo 11
184 Knott Dr #UPPER — Photo 12
184 Knott Dr #UPPER — Photo 13
184 Knott Dr #UPPER — Photo 14
184 Knott Dr #UPPER — Photo 15
184 Knott Dr #UPPER — Photo 16
184 Knott Dr #UPPER — Photo 17
184 Knott Dr #UPPER — Photo 18
184 Knott Dr #UPPER — Photo 19
184 Knott Dr #UPPER — Photo 20
184 Knott Dr #UPPER — Photo 21
184 Knott Dr #UPPER — Photo 22
184 Knott Dr #UPPER — Photo 23
184 Knott Dr #UPPER — Photo 24
184 Knott Dr #UPPER — Photo 25
184 Knott Dr #UPPER — Photo 26
184 Knott Dr #UPPER — Photo 27
184 Knott Dr #UPPER — Photo 28
184 Knott Dr #UPPER — Photo 29
184 Knott Dr #UPPER — Photo 30
184 Knott Dr #UPPER — Photo 31
184 Knott Dr #UPPER — Photo 32
184 Knott Dr #UPPER — Photo 33
184 Knott Dr #UPPER — Photo 34
184 Knott Dr #UPPER — Photo 35
184 Knott Dr #UPPER — Photo 36
184 Knott Dr #UPPER — Photo 37
184 Knott Dr #UPPER — Photo 38
184 Knott Dr #UPPER — Photo 39
184 Knott Dr #UPPER — Photo 40

$2,599/ mo
Doesn't include deposits and fees
4 beds3 bathscondo
184 Knott Dr #UPPER
Your booked tour

What you get

In-unit laundryAir conditioningPool

Costs, fees, and lease terms

Pricing comparison

$196

At $2,599, this listing is priced $196 cheaper than the current market rate for a 4 bedroom home in Longwoods.

The neighborhood

About the building

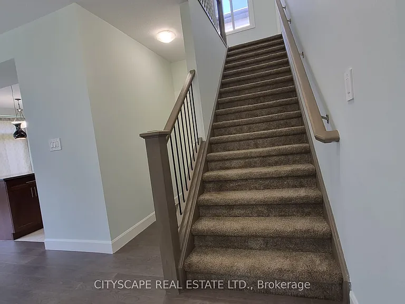
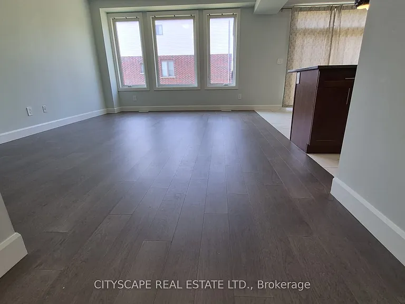
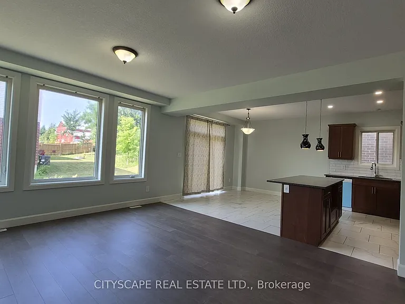
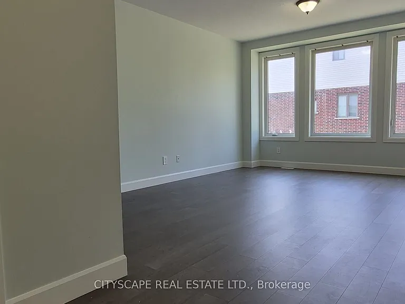
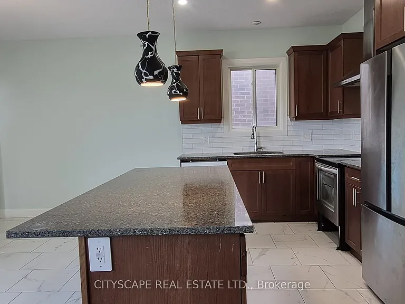
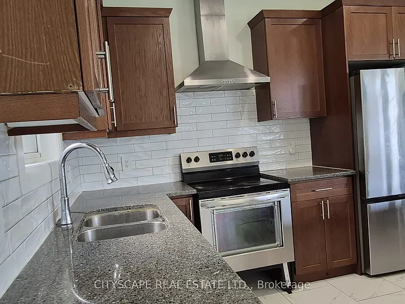
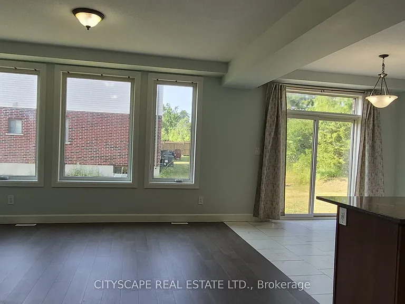
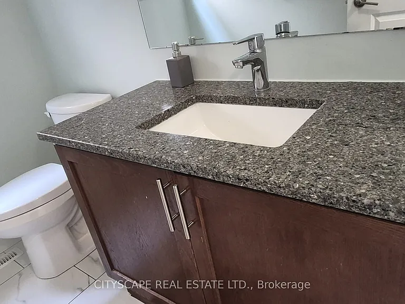
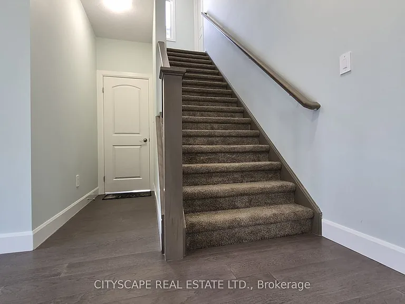
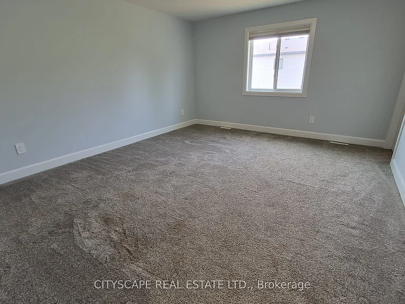
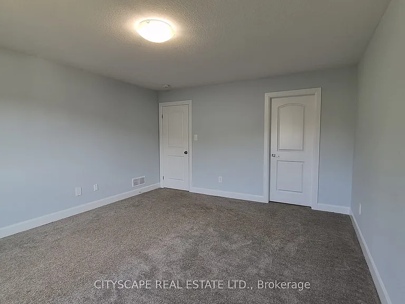
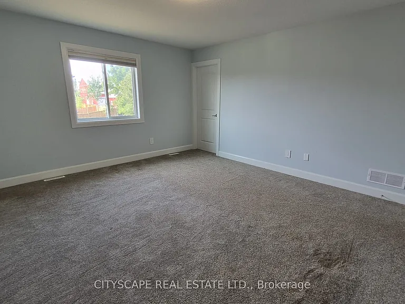
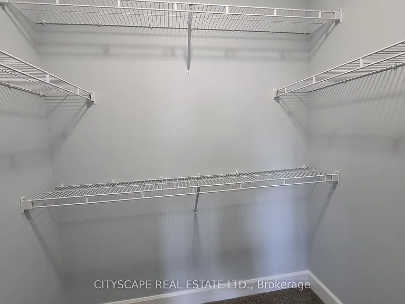
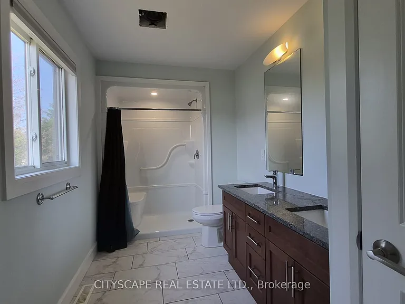
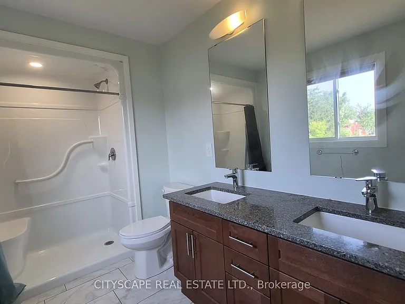
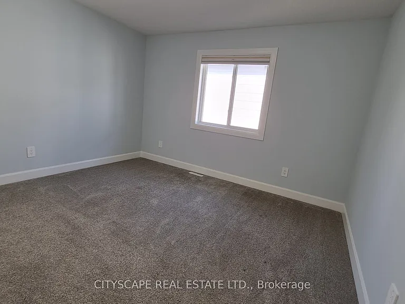
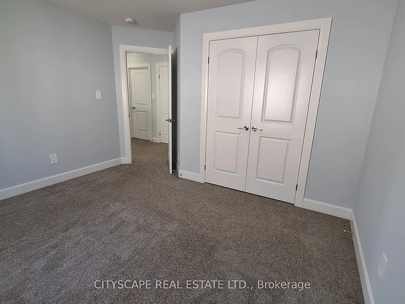
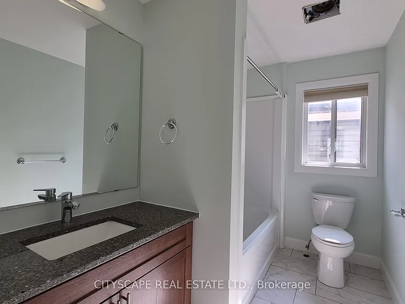
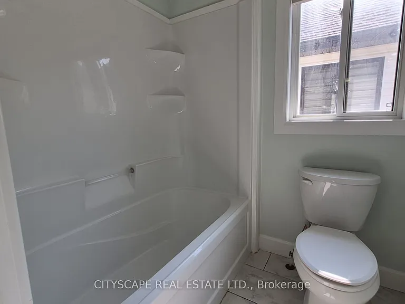
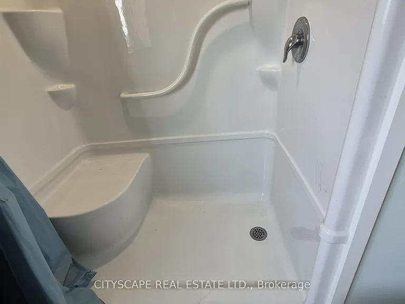
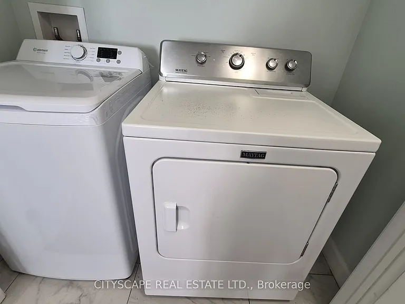
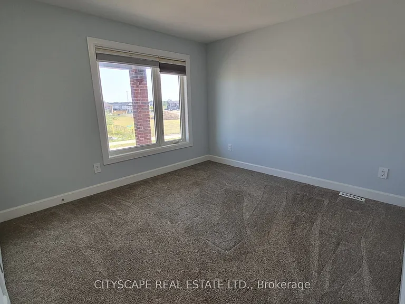
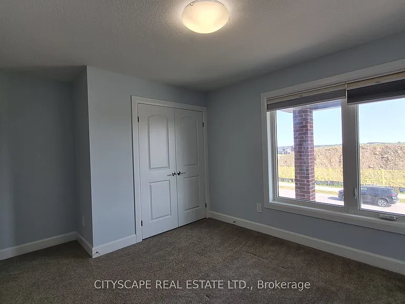
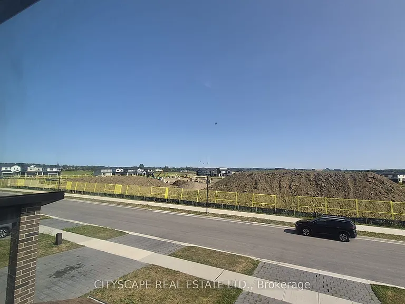
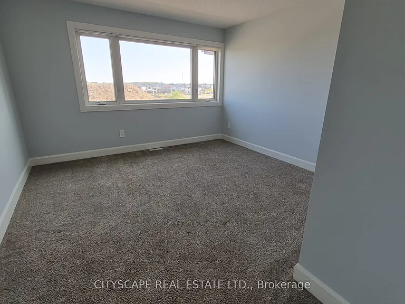
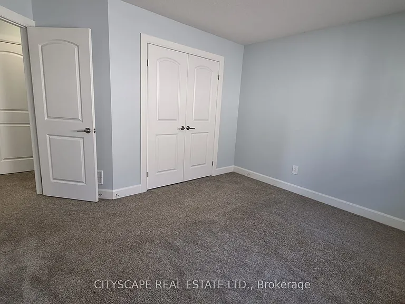
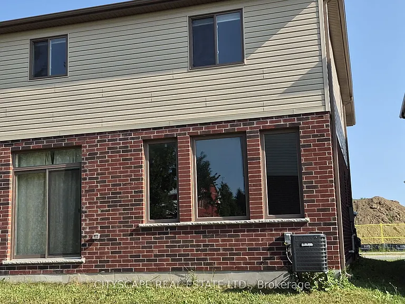
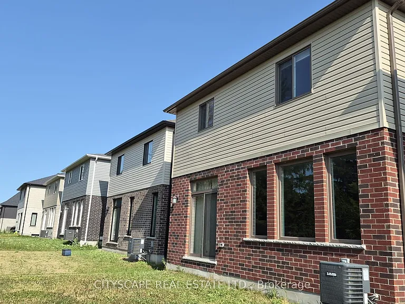
Welcome to this beautifully appointed detached home for lease in a desirable newer community in Southwest London. Offering 4 spacious bedrooms and 3 bathrooms, this bright, modern residence blends comfort, style, and everyday convenience. Freshly painted and professionally cleaned, the home is move-in ready for its next occupants. The open-concept main floor features a generous Great Room with large windows and walkout access to the backyard, creating an inviting setting for family living and entertaining. The well-designed kitchen offers granite countertops, abundant cabinetry, and ample workspace. A spacious front porch adds to the home's welcoming appeal. Upstairs, the primary bedroom features a large walk-in closet and a spacious four-piece ensuite, while convenient second-floor laundry simplifies daily routines. Two street-facing bedrooms enjoy clear views toward the upcoming Somerston Park. Ideally situated close to schools, parks, shopping, restaurants, and everyday amenities, with convenient access to Highways 401 and 402. Main and upper levels only; the basement is excluded and reserved for the landlord's use. Tenants shall pay 70% of the total utilities when the basement is occupied and 100% while it remains vacant.

The property manager

184 Knott Dr #UPPER
CITYSCAPE REAL ESTATE LTD.

Nearby schools

184 Knott Dr #UPPER
By contacting this property, you agree to our Terms of Use. Visit our Privacy Portal for more information. When you click “Send message”, we’ll send your inquiry to the property manager so they can reach out and answer your questions.

Find similar homes

Spot something off?Good catch. Flag it and help keep listings legit.