1838 Saddlebred Loop

1838 Saddlebred Loop — Photo 1
1838 Saddlebred Loop — Photo 2
1838 Saddlebred Loop — Photo 3
1838 Saddlebred Loop — Photo 4
1838 Saddlebred Loop — Photo 5
1838 Saddlebred Loop — Photo 6
1838 Saddlebred Loop — Photo 7
1838 Saddlebred Loop — Photo 8
1838 Saddlebred Loop — Photo 9
1838 Saddlebred Loop — Photo 10
1838 Saddlebred Loop — Photo 11
1838 Saddlebred Loop — Photo 12
1838 Saddlebred Loop — Photo 13
1838 Saddlebred Loop — Photo 14
1838 Saddlebred Loop — Photo 15
1838 Saddlebred Loop — Photo 16
1838 Saddlebred Loop — Photo 17
1838 Saddlebred Loop — Photo 18
1838 Saddlebred Loop — Photo 19
1838 Saddlebred Loop — Photo 20
1838 Saddlebred Loop — Photo 21
1838 Saddlebred Loop — Photo 22
1838 Saddlebred Loop — Photo 23
1838 Saddlebred Loop — Photo 24
1838 Saddlebred Loop — Photo 25
1838 Saddlebred Loop — Photo 26
1838 Saddlebred Loop — Photo 27
1838 Saddlebred Loop — Photo 28
1838 Saddlebred Loop — Photo 29

$2,550/ mo
Total price
Now includes required monthly fees in total price
4 beds2.5 baths2324 sqft house
Available August 15
1838 Saddlebred Loop
Your booked tour

What you get

Pet-friendlyLaundryParkingAir conditioning

Costs, fees, and lease terms

Lease terms

1 year lease with the option to renew every year. Tenant pays all utilities. No smoking. 2 pets MAX $300 refundable pet fee Security deposit due upon approval. First month's rent due on day of move in.

Pricing comparison

$494

At $2,550, this listing is priced $494 more than the current market rate for a 4 bedroom home in Harker Heights.

Pets

  • Dogs

    Allowed
    Number allowed2
  • Cats

    Allowed
    Number allowed2

The neighborhood

About the building

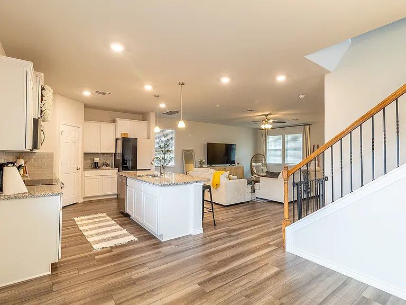
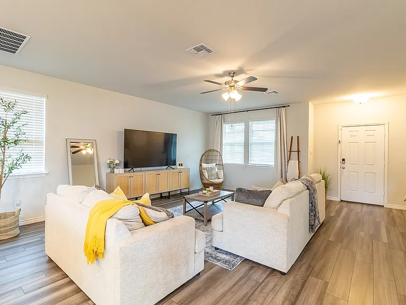
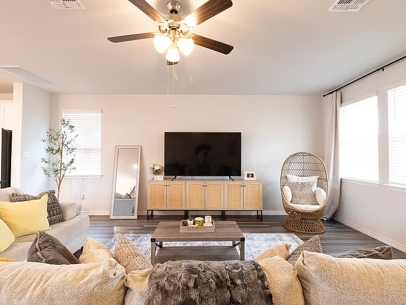
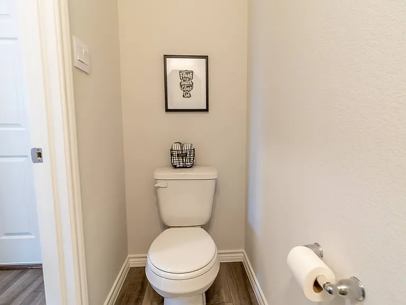
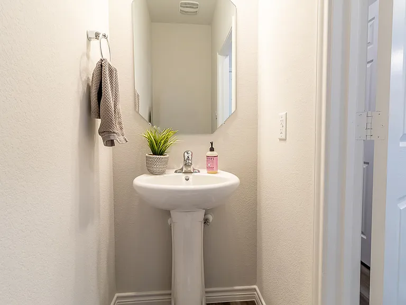
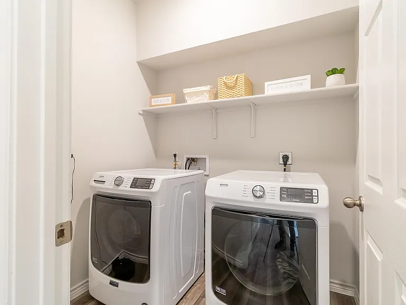
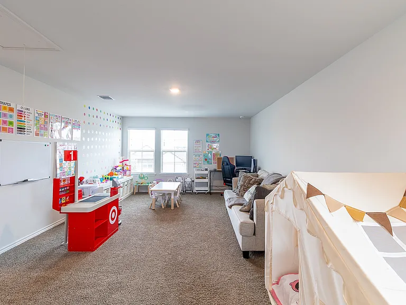
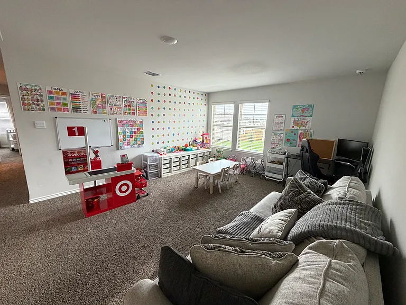
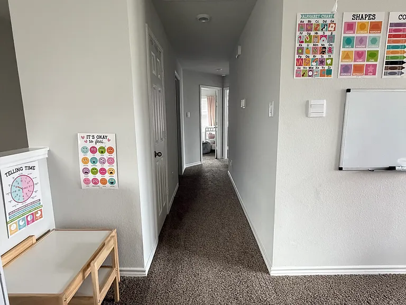
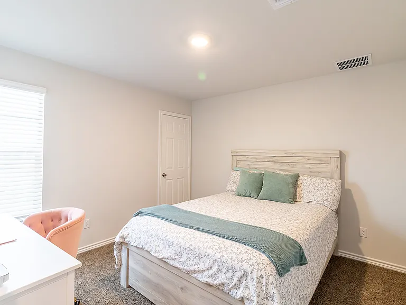
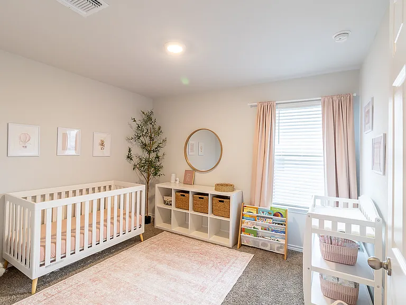
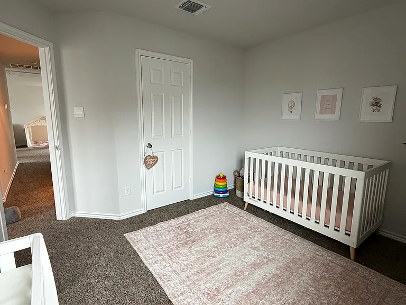
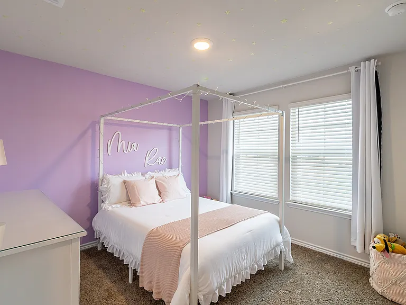
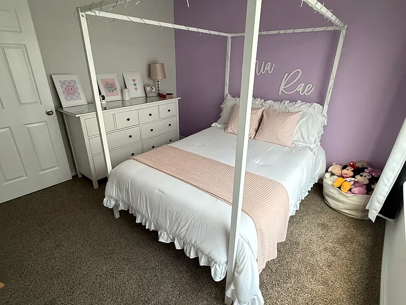
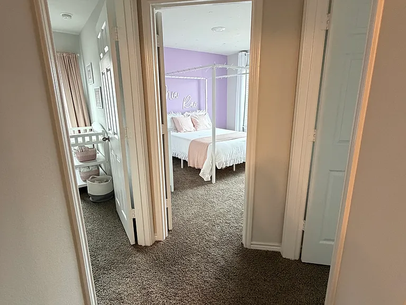
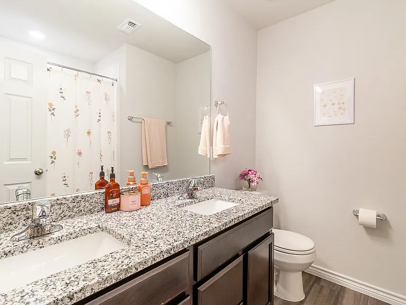
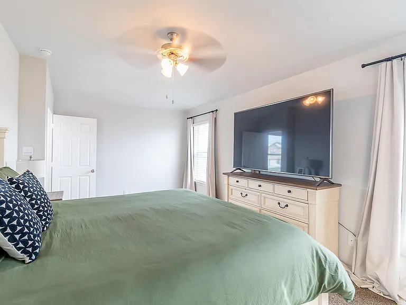
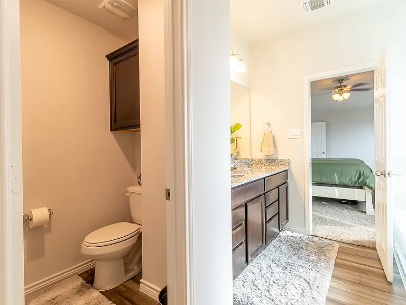
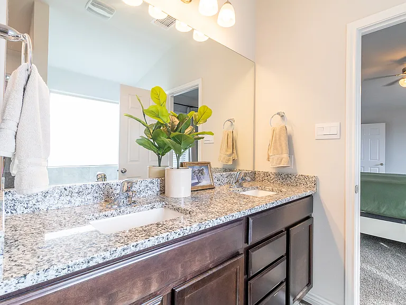
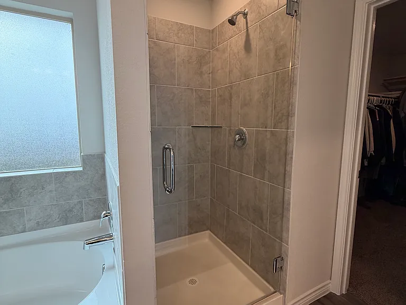
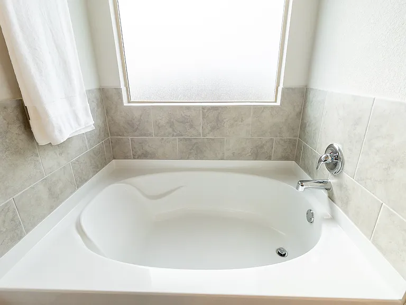
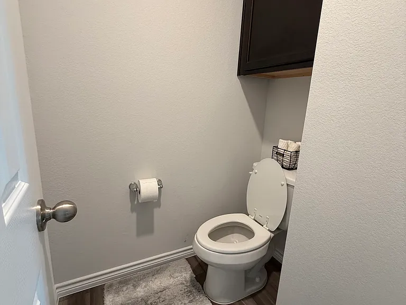
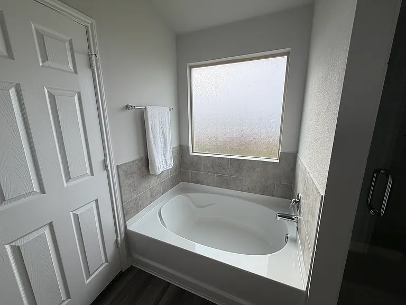
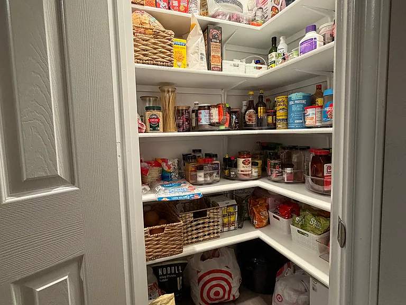
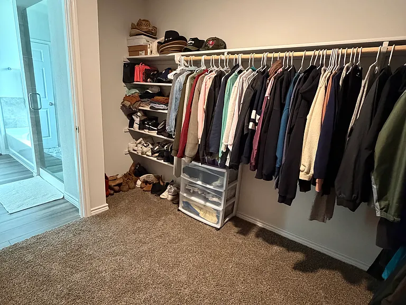
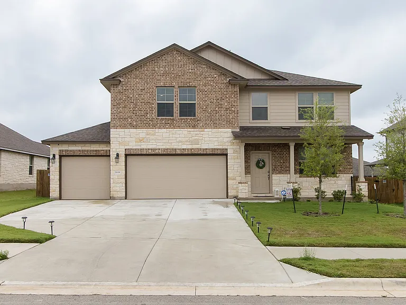
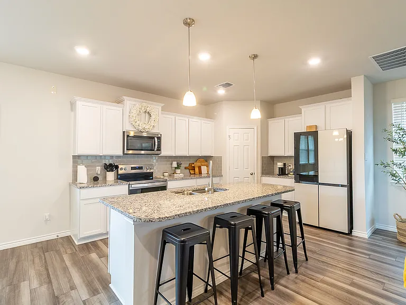
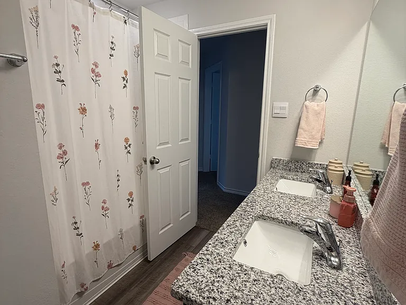
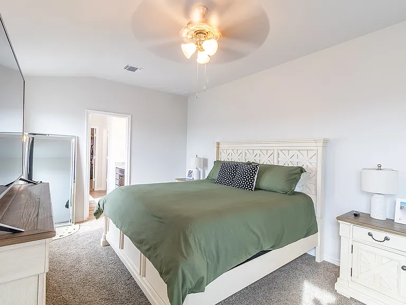
Welcome to the community of Nolan Heights! This beautifully maintained home is close to everything; neighborhood park, grocery stores, shopping, restaurants, 15 min drive from Fort Hood! Home was built in 2025 and has 4 bedrooms, 3 bathrooms, and an oversized bonus living room/loft upstairs . Laundry room and half bathroom is downstairs and all bedrooms are upstairs. Master bedroom features a walk in closet, spa like bath. The living area features an open floor plan, with spacious dining room and living room. Kitchen comes with electric stove, microwave, oversized island, quartz counters, and separate pantry. Fenced in huge yard with a 3 car garage.

The property manager

Nearby schools

Students who live in 1838 Saddlebred Loop attend the following Killeen Independent School District (Unified School District) public schools:
GreatSchools ratings are based on test scores and additional metrics when available.

1838 Saddlebred Loop
By contacting this property, you agree to our Terms of Use. Visit our Privacy Portal for more information. When you click “Send message”, we’ll send your inquiry to the property manager so they can reach out and answer your questions.

Find similar homes

Spot something off?Good catch. Flag it and help keep listings legit.