1838 Ferncreek Pl

1838 Ferncreek Pl — Photo 1
1838 Ferncreek Pl — Photo 2
1838 Ferncreek Pl — Photo 3
1838 Ferncreek Pl — Photo 4
1838 Ferncreek Pl — Photo 5
1838 Ferncreek Pl — Photo 6
1838 Ferncreek Pl — Photo 7
1838 Ferncreek Pl — Photo 8
1838 Ferncreek Pl — Photo 9
1838 Ferncreek Pl — Photo 10
1838 Ferncreek Pl — Photo 11
1838 Ferncreek Pl — Photo 12
1838 Ferncreek Pl — Photo 13
1838 Ferncreek Pl — Photo 14
1838 Ferncreek Pl — Photo 15
1838 Ferncreek Pl — Photo 16
1838 Ferncreek Pl — Photo 17
1838 Ferncreek Pl — Photo 18
1838 Ferncreek Pl — Photo 19
1838 Ferncreek Pl — Photo 20
1838 Ferncreek Pl — Photo 21
1838 Ferncreek Pl — Photo 22
1838 Ferncreek Pl — Photo 23
1838 Ferncreek Pl — Photo 24
1838 Ferncreek Pl — Photo 25
1838 Ferncreek Pl — Photo 26
1838 Ferncreek Pl — Photo 27
1838 Ferncreek Pl — Photo 28
1838 Ferncreek Pl — Photo 29
1838 Ferncreek Pl — Photo 30
1838 Ferncreek Pl — Photo 31
1838 Ferncreek Pl — Photo 32
1838 Ferncreek Pl — Photo 33
1838 Ferncreek Pl — Photo 34

$2,350/ mo
Doesn't include deposits and fees
3 beds2.5 baths1633 sqft house
Available September 1
1838 Ferncreek Pl

Your booked tour

What you get

Cat-friendlyIn-unit laundryParkingAir conditioningPool

Costs, fees, and lease terms

Lease terms

12 Months

Pricing comparison

$112

At $2,350, this listing is priced $112 more than the current market rate for a 3 bedroom home in Richmond.

Pets

  • Cats

    Not allowed

The neighborhood

About the building

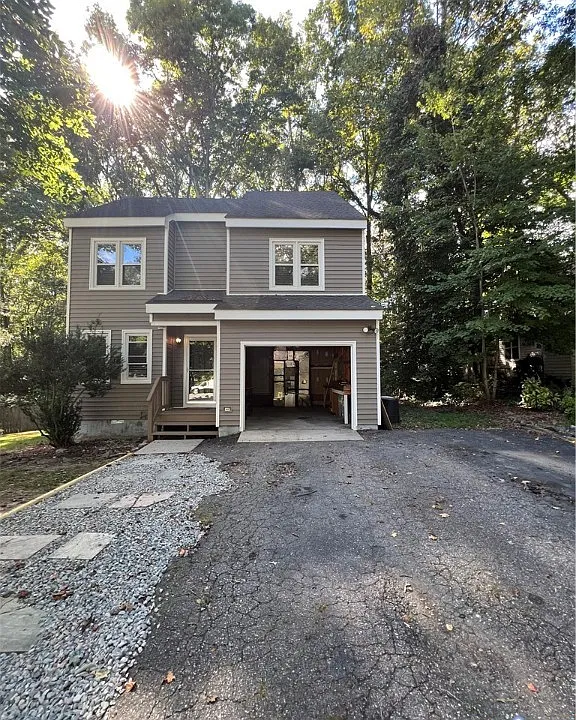
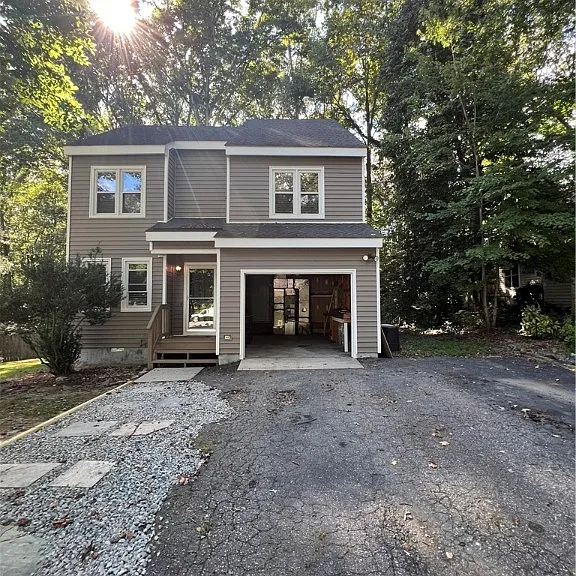
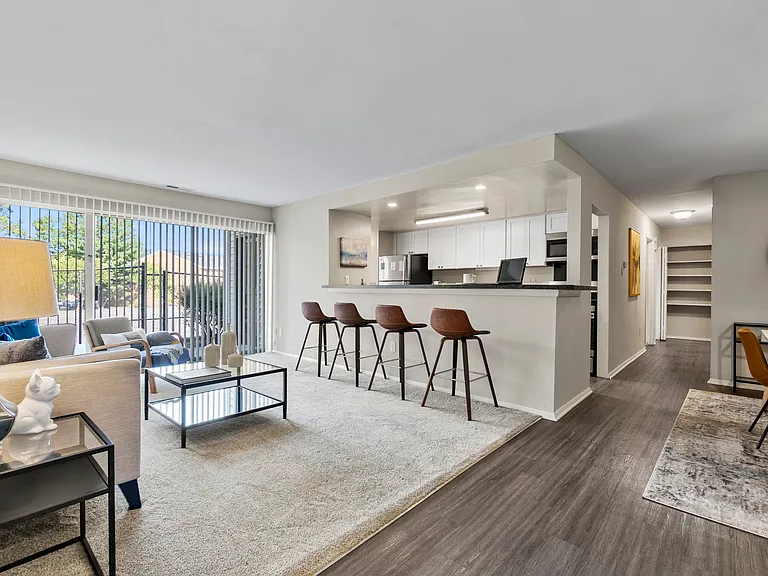
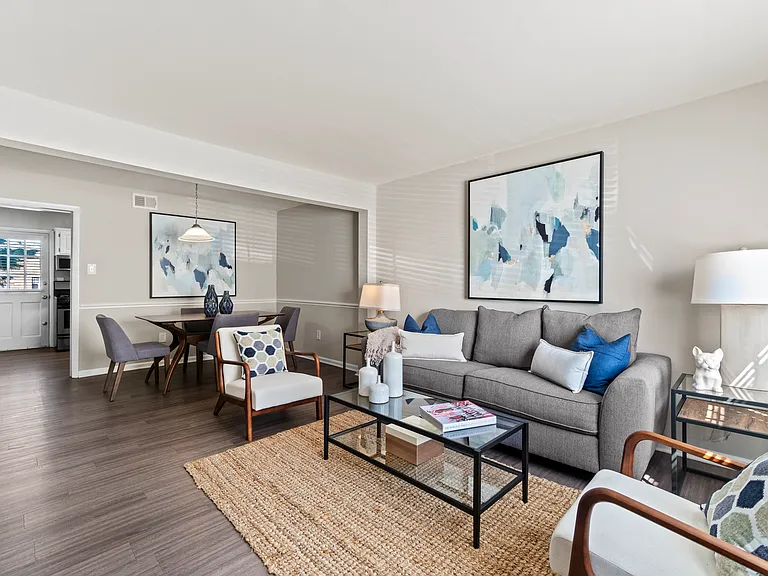
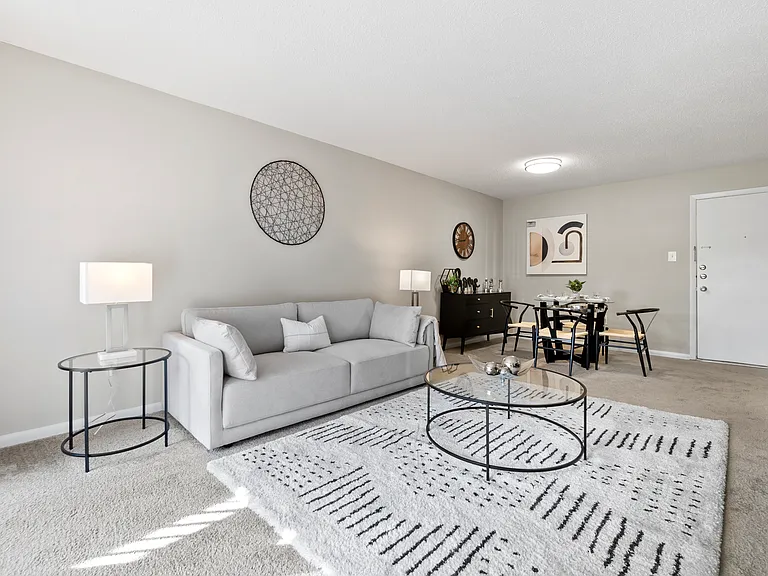
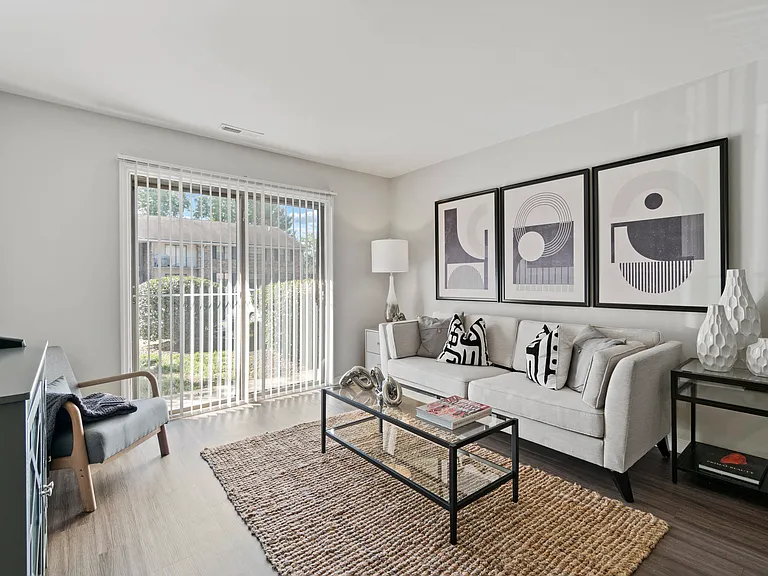
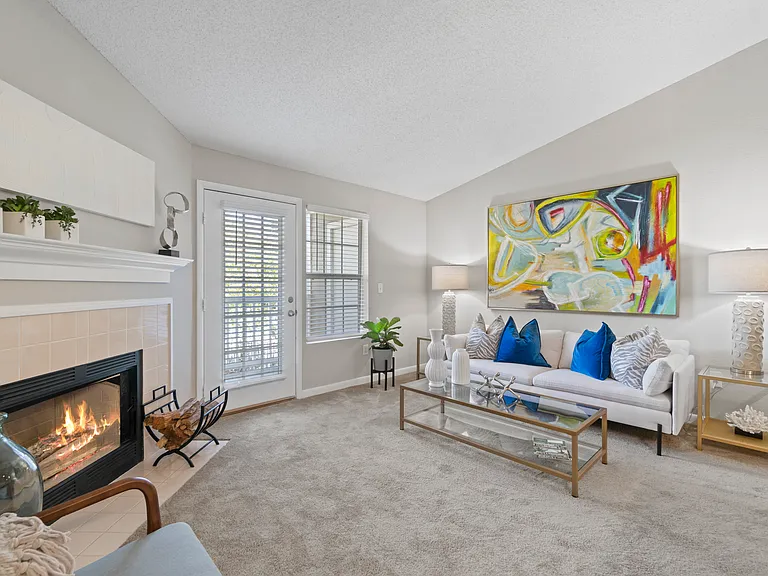
New Flooring Luxury Vinyl Plank, Freshly painted, updated bathrooms, new vanities, one car garage, big back deck, washer, dryer, refrigerator, microwave, backs up to the woods for privacy and located in a cul de sac. 3 bedrooms - 2 primaries w on suite bathrooms on the 2nd floor -1 Bedroom on the ground floor. 2 & 1/2 bathrooms - 2 on suite bathrooms off the primary bedrooms (1 full bath with double vanity and shower, 1 full bath with single sink vanity and tub/shower - 1/2 bathroom on the ground floor Loft space - large bonus room overlooking the living room Living room - large living room lifted ceiling, stone wall, fireplace, and skylights that has sliding glass door to large private back deck overlooking the woods. Kitchen - updated kitchen with lots of counter space, refrigerator microwave and stove/oven Dining Room - large dining room with hard wood floors and chandelier and sliding glass door to access large private back deck. Deck - access from dining room , living room , or steps to back yard. House has newer roof/windows/vinyl siding, decent size yard for garden/flowers, ample parking, one car garage, and is located in a cul de sac. Owner is a Licensed VA real estate Broker/Agent with Capital Real Estate Services TENANT pays water electric trash and maintains the yard. Pets allowed upon approval, dogs, no cats No smoking Washer dryer refrigerator and microwave provided.

The property manager

Nearby schools

Students who live in 1838 Ferncreek Pl attend the following Chesterfield County Public Schools (Unified School District) public schools:

GreatSchools ratings are based on test scores and additional metrics when available.

1838 Ferncreek Pl

By contacting this property, you agree to our Terms of Use. Visit our Privacy Portal for more information. When you click “Send message”, we’ll send your inquiry to the property manager so they can reach out and answer your questions.

Find similar homes

Spot something off?Good catch. Flag it and help keep listings legit.