1838 Capitol Ave NE

1838 Capitol Ave NE — Photo 1
1838 Capitol Ave NE — Photo 2
1838 Capitol Ave NE — Photo 3
1838 Capitol Ave NE — Photo 4
1838 Capitol Ave NE — Photo 5
1838 Capitol Ave NE — Photo 6
1838 Capitol Ave NE — Photo 7
1838 Capitol Ave NE — Photo 8
1838 Capitol Ave NE — Photo 9
1838 Capitol Ave NE — Photo 10
1838 Capitol Ave NE — Photo 11
1838 Capitol Ave NE — Photo 12
1838 Capitol Ave NE — Photo 13
1838 Capitol Ave NE — Photo 14
1838 Capitol Ave NE — Photo 15
1838 Capitol Ave NE — Photo 16
1838 Capitol Ave NE — Photo 17
1838 Capitol Ave NE — Photo 18
1838 Capitol Ave NE — Photo 19
1838 Capitol Ave NE — Photo 20
1838 Capitol Ave NE — Photo 21
1838 Capitol Ave NE — Photo 22
1838 Capitol Ave NE — Photo 23
1838 Capitol Ave NE — Photo 24
1838 Capitol Ave NE — Photo 25
1838 Capitol Ave NE — Photo 26
1838 Capitol Ave NE — Photo 27
1838 Capitol Ave NE — Photo 28
1838 Capitol Ave NE — Photo 29
1838 Capitol Ave NE — Photo 30
1838 Capitol Ave NE — Photo 31
1838 Capitol Ave NE — Photo 32
1838 Capitol Ave NE — Photo 33
1838 Capitol Ave NE — Photo 34
1838 Capitol Ave NE — Photo 35
1838 Capitol Ave NE — Photo 36
1838 Capitol Ave NE — Photo 37
1838 Capitol Ave NE — Photo 38
1838 Capitol Ave NE — Photo 39
1838 Capitol Ave NE — Photo 40
1838 Capitol Ave NE — Photo 41

$2,550/ mo
Doesn't include deposits and fees
3 beds3 baths1230 sqft house
1838 Capitol Ave NE

Your booked tour

What you get

Pet-friendlyIn-unit laundryAir conditioning

Costs, fees, and lease terms

Lease terms

There is an application fee of $50 per applicant. The minimum credit score requirement is 670 (per DC statute, the approval decision is not based solely on the credit score). A gross household income of three-times the monthly rent is preferred. The minimum lease term is for one year. Tenants are responsible for water, electricity, gas, and cable/internet (if desired). Pets will be accepted on a case-by-case basis with payment of a one-time non-refundable Pet Fee of $300. This unit will be available in mid-April. Do not hesitate to set up a tour today!

Pets

  • Dogs

    Allowed
    Number allowed1
  • Cats

    Allowed
    Number allowed1

The neighborhood

About the building

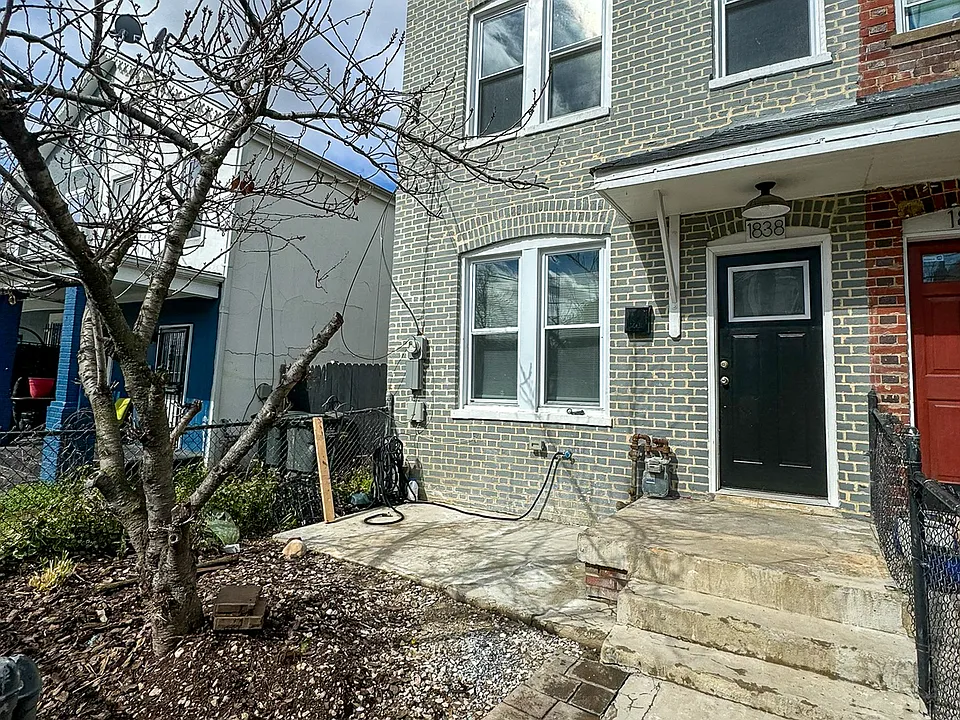
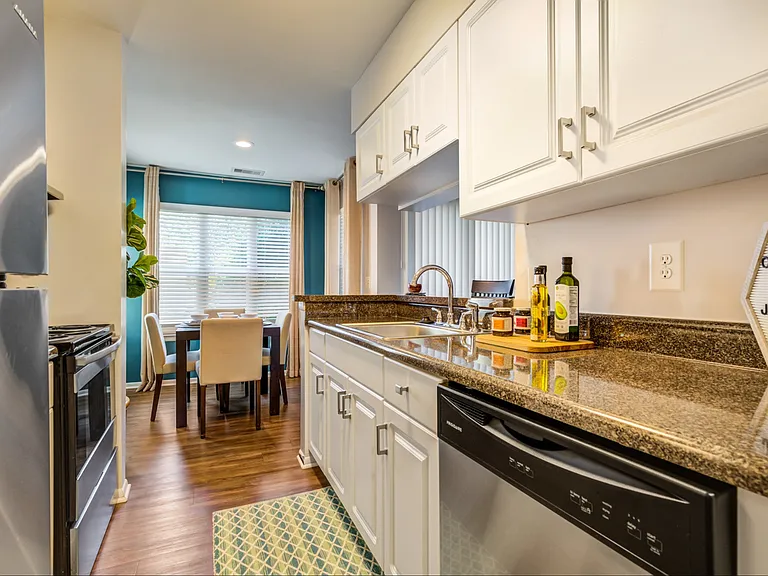
Freshly Renovated Three-Bedroom Home Near the Ivy City Business District Renovations have recently been completed on this alluring Ivy City row home, and the results are sure to impress! The main level of the home offers an open floorplan with plenty of windows at the front, side, and rear of the property. The entirety of the living area is equipped with recessed lighting that spotlights beautiful hardwood flooring. An elongated layout of this level allows for separation between the living space and dining space with a half bathroom in between. The kitchen sits at the rear of this level and features stainless steel appliances surrounded by white shaker cabinetry with white stone countertops. Just behind the kitchen is a laundry nook with full-sized stacked Samsung units. Head up a beautiful staircase to three bedrooms and two full bathrooms. The first bedroom sits at the front of the home and offers great light through three large windows. Next door is the first full bathroom accessible from the hallway. The primary bedroom is located in the middle of this floor and features great closet space and its own ensuite full bathroom. The third bedroom sits at the rear of the home and overlooks an expansive rear yard. Just outside the back door and attached to the rear of the home is the utility room that houses the HVAC system and an on-demand water heater. An elevated wooden deck is positioned just beyond and is a great spot for patio furniture. Heading up the stone planters to the rear of the yard brings you to a large shed, perfect for storing seasonal items and landscaping equipment. At the front of the home, you will find some additional outdoor space to include a smaller concrete/planter patio and a tree that offers great spring/summer shade. This magnificent home is located near plenty of landmarks, restaurants, and conveniences. For groceries, MOM's Organic Market is just around the corner, and Trader Joe's, Safeway, and Giant Foods are all about a mile away. The recent development of Hecht Warehouse District puts you in the shadow of a host of great businesses including Target, Compass Coffee, Ivy City Smokehouse, and Ghibellina to name a few. Union Market District is less than of a mile away and provides plenty more establishments to explore. This home is also found near Gallaudet University, Trinity University, and The Catholic University of America. When it comes time to get around you can make use of several Metrobus routes that include D4, D8, and S2. NOMA-Gallaudet Metro Station and Rhode Island Ave-Brentwood Metro Stations are each just over a mile from the front door. If travelling by car, the major thoroughfares of New York Avenue, Florida Avenue, and Bladensburg Road are also nearby. This rental unit is professionally managed by Scout Properties, DC's trustworthy property management firm, located in the Brookland neighborhood of Washington, DC. Scout Properties follows Equal Opportunity Housing guidelines, and Federal/ DC laws, which include voucher assistance and "source of income" protected classes.

The property manager

1838 Capitol Ave NE

By contacting this property, you agree to our Terms of Use. Visit our Privacy Portal for more information. When you click “Send message”, we’ll send your inquiry to the property manager so they can reach out and answer your questions.

Find similar homes

Spot something off?Good catch. Flag it and help keep listings legit.