1837 Parnell Ave

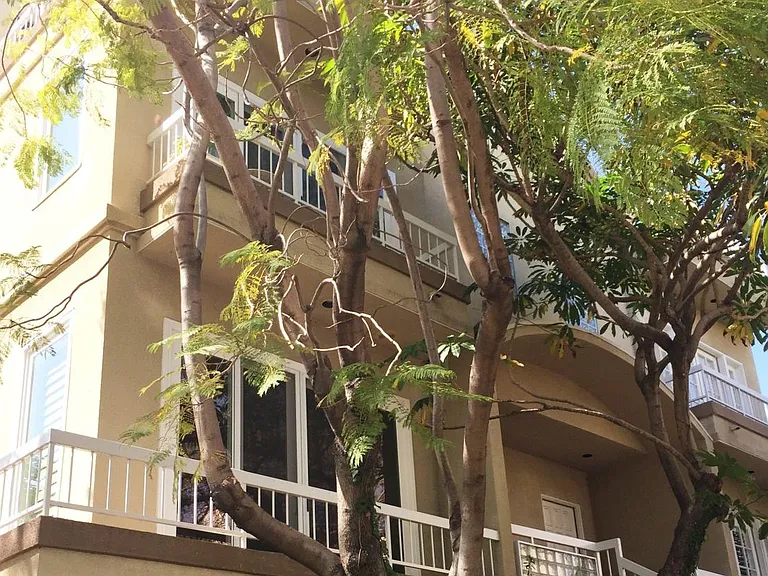
Front
1837 Parnell Ave — Photo 2
1837 Parnell Ave — Photo 3
1837 Parnell Ave — Photo 4
Living and Dining
Kitchen
Kitchen Appliances
1837 Parnell Ave — Photo 8
1837 Parnell Ave — Photo 9
1837 Parnell Ave — Photo 10
1837 Parnell Ave — Photo 11
Master Bath
1837 Parnell Ave — Photo 13
1837 Parnell Ave — Photo 14
Den
1837 Parnell Ave — Photo 16
Sundeck
1837 Parnell Ave — Photo 18
1837 Parnell Ave — Photo 19
1837 Parnell Ave — Photo 20
Laundry Room
Solar Panels
Garage
Patio
Neighborhood

$7,500/ mo
Doesn't include deposits and fees
3 beds3.5 baths2800 sqft townhouse
Available September 15
1837 Parnell Ave

Your booked tour

What you get

Dog-friendlyIn-unit laundryAir conditioningSecurity

Costs, fees, and lease terms

Lease terms

First Month, Last Month and one Month Security Deposit Required.

Pricing comparison

$3310

At $7,500, this listing is priced $3310 more than the current market rate for a 3 bedroom home in Los Angeles.

Pets

  • Dogs

    Allowed
  • Cats

    Not allowed

The neighborhood

About the building

Refined Westside Home with Flexible Living Space and Expansive Rooftop Deck Set on a quiet, tree-lined street, this spacious and beautifully refreshed home combines an exceptional Westside location with a highly versatile multilevel layout. Recently updated with refinished hardwood floors, fresh interior paint, new laundry appliances, and extensive detailing throughout, the home is move-in ready and available for long-term lease. Its central location provides convenient access to Century City, Westwood, Beverly Hills, Bel Air, Brentwood, and UCLA, along with some of Los Angeles' best shopping, dining, and entertainment. The property is offered by a professional, responsive owner who takes pride in maintaining the home and addressing repairs and routine issues promptly. Main Living Level The main level opens to a generous great room featuring gleaming hardwood floors, a fireplace, a mirrored wet bar, and a conveniently located powder room. The adjacent kitchen is equipped with granite countertops and premium Miele appliances, including a built-in espresso machine, along with a bright breakfast area for casual dining or morning coffee. Flexible Bonus Level The lower level offers three distinct areas that can be configured to suit a wide range of needs. The space works particularly well as a combination of home offices, fitness room, playroom, media room, guest area, or additional storage. This level also includes a dedicated laundry room with a new LG WashTower and direct access to the private two-car garage. Private Two-Car Garage The attached garage provides secure parking for two vehicles, built-in storage, a workbench, and direct interior access to the home. Bedroom Suites The spacious primary suite features two walk-in closets, a marble en-suite bathroom, and a private balcony. Each secondary bedroom is also configured as a private suite, with its own marble bathroom and generous closet space. One suite includes a separate exterior entrance, offering additional privacy and flexibility for guests, extended family, or a home office. Den and Rooftop Sundeck The top level includes a light-filled den that opens directly onto an expansive rooftop sundeck. Designed for both entertaining and everyday relaxation, the deck features a portable barbecue area, motorized awning, and outdoor heat lamp. Treetop views extend toward the Century City skyline, creating an especially striking backdrop after dark. It is an inviting setting for outdoor dining, evening drinks, entertaining, or simply enjoying the Southern California climate. Energy Efficiency and Modern Comfort The home includes: - A rooftop solar system that can help reduce electricity costs - Dual HVAC systems for zoned climate control - Screened, double-pane windows and doors - Energy-efficient LED lighting throughout - Ocean breezes that often reduce the need for air conditioning Central Westside Location - Approximately 0.3 mile from Westwood Charter Elementary School - Approximately 0.7 mile from Westfield Century City - Approximately 2 miles from UCLA - Convenient access to the I-405, with the nearest on-ramp approximately 1.5 miles away With multiple private suites, substantial bonus space, a two-car garage, solar power, an expansive rooftop deck, and attentive ownership, this home offers uncommon flexibility in one of Los Angeles' most convenient residential locations.

The property manager

Nearby schools

Students who live in 1837 Parnell Ave attend the following Los Angeles Unified School District public schools:

GreatSchools ratings are based on test scores and additional metrics when available.

1837 Parnell Ave

By contacting this property, you agree to our Terms of Use. Visit our Privacy Portal for more information. When you click “Send message”, we’ll send your inquiry to the property manager so they can reach out and answer your questions.

Find similar homes

Spot something off?Good catch. Flag it and help keep listings legit.