1836 Port Stanhope Pl

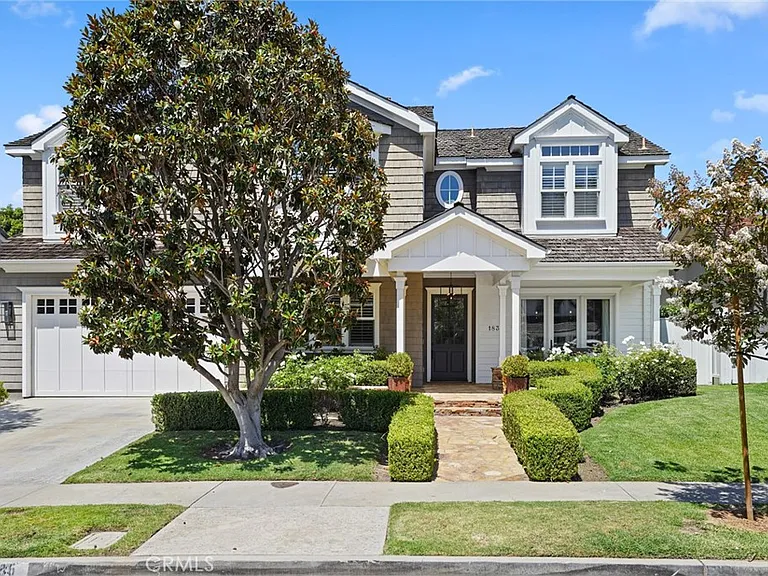
1836 Port Stanhope Pl — Photo 1
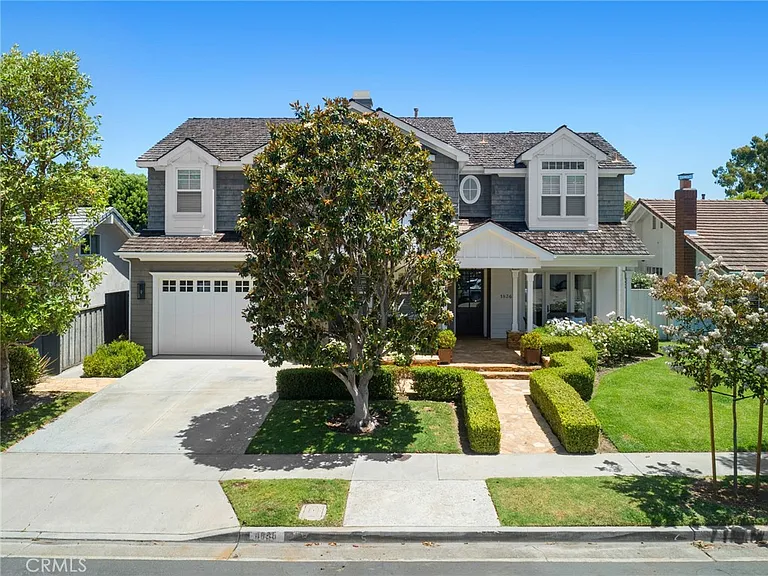
1836 Port Stanhope Pl — Photo 2
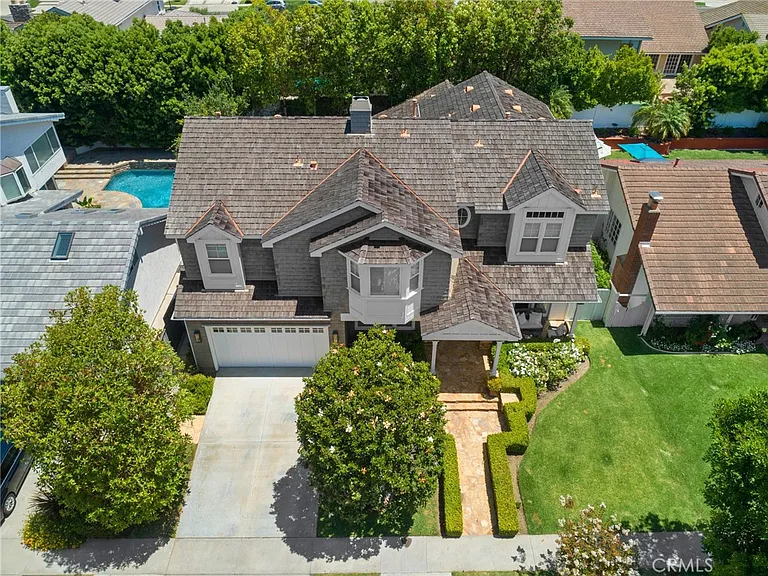
1836 Port Stanhope Pl — Photo 3
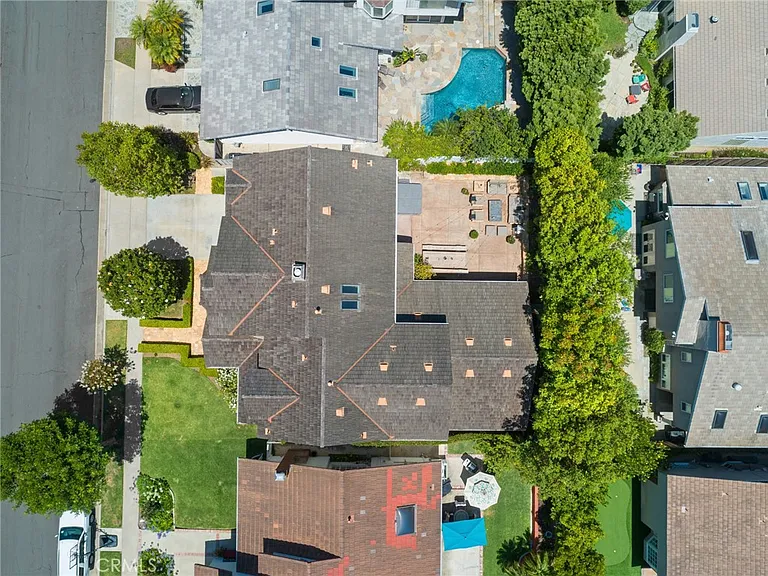
1836 Port Stanhope Pl — Photo 4
1836 Port Stanhope Pl — Photo 5
1836 Port Stanhope Pl — Photo 6
1836 Port Stanhope Pl — Photo 7
1836 Port Stanhope Pl — Photo 8
1836 Port Stanhope Pl — Photo 9
1836 Port Stanhope Pl — Photo 10
1836 Port Stanhope Pl — Photo 11
1836 Port Stanhope Pl — Photo 12
1836 Port Stanhope Pl — Photo 13
1836 Port Stanhope Pl — Photo 14
1836 Port Stanhope Pl — Photo 15
1836 Port Stanhope Pl — Photo 16
1836 Port Stanhope Pl — Photo 17
1836 Port Stanhope Pl — Photo 18
1836 Port Stanhope Pl — Photo 19
1836 Port Stanhope Pl — Photo 20
1836 Port Stanhope Pl — Photo 21
1836 Port Stanhope Pl — Photo 22
1836 Port Stanhope Pl — Photo 23
1836 Port Stanhope Pl — Photo 24
1836 Port Stanhope Pl — Photo 25
1836 Port Stanhope Pl — Photo 26
1836 Port Stanhope Pl — Photo 27
1836 Port Stanhope Pl — Photo 28
1836 Port Stanhope Pl — Photo 29
1836 Port Stanhope Pl — Photo 30
1836 Port Stanhope Pl — Photo 31
1836 Port Stanhope Pl — Photo 32
1836 Port Stanhope Pl — Photo 33
1836 Port Stanhope Pl — Photo 34
1836 Port Stanhope Pl — Photo 35
1836 Port Stanhope Pl — Photo 36
1836 Port Stanhope Pl — Photo 37
1836 Port Stanhope Pl — Photo 38
1836 Port Stanhope Pl — Photo 39
1836 Port Stanhope Pl — Photo 40
1836 Port Stanhope Pl — Photo 41
1836 Port Stanhope Pl — Photo 42
1836 Port Stanhope Pl — Photo 43
1836 Port Stanhope Pl — Photo 44
1836 Port Stanhope Pl — Photo 45
1836 Port Stanhope Pl — Photo 46
1836 Port Stanhope Pl — Photo 47
1836 Port Stanhope Pl — Photo 48
1836 Port Stanhope Pl — Photo 49
1836 Port Stanhope Pl — Photo 50
1836 Port Stanhope Pl — Photo 51
1836 Port Stanhope Pl — Photo 52
1836 Port Stanhope Pl — Photo 53
1836 Port Stanhope Pl — Photo 54
1836 Port Stanhope Pl — Photo 55

$18.5k/ mo
Doesn't include deposits and fees
5 beds4.5 baths3893 sqft house
1836 Port Stanhope Pl
Your booked tour

What you get

In-unit laundryParkingAir conditioningPool

Costs, fees, and lease terms

Lease terms

12 Months

Pricing comparison

$5218

At $18,500, this listing is priced $5218 cheaper than the current market rate for a 5 bedroom home in Newport Beach.

The neighborhood

About the building

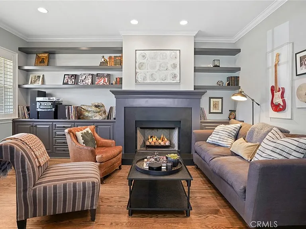
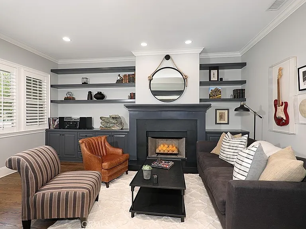
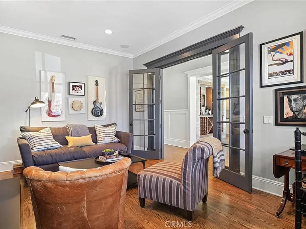
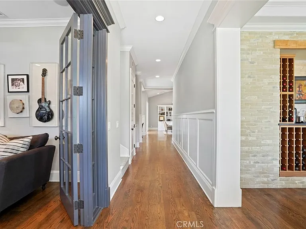
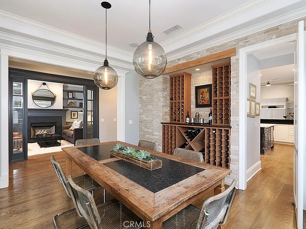
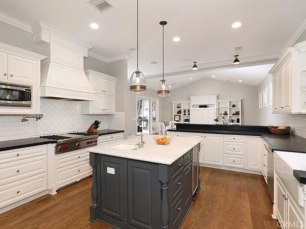
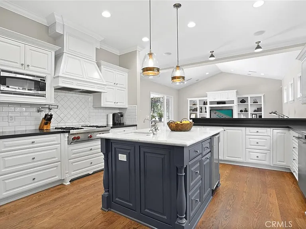
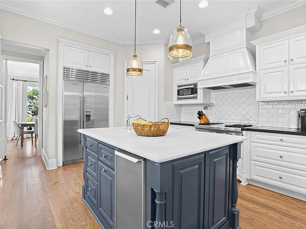
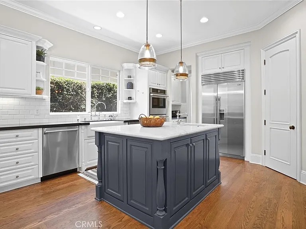
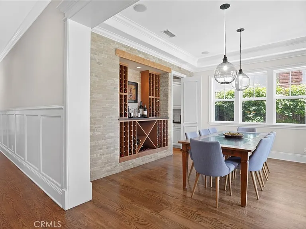
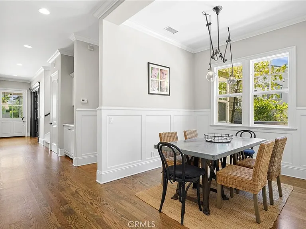
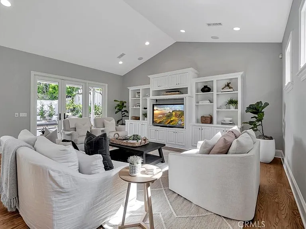
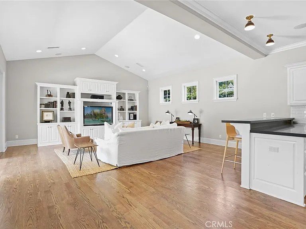
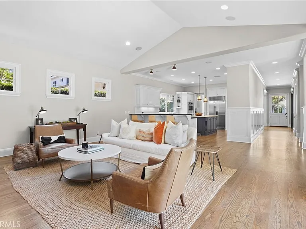
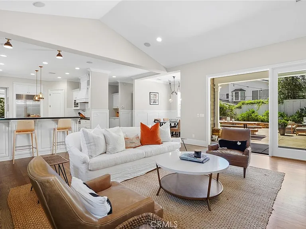
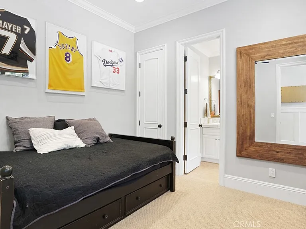
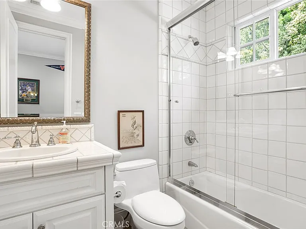
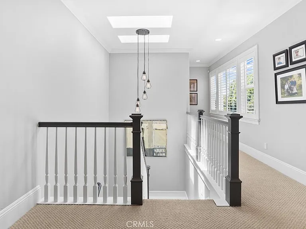
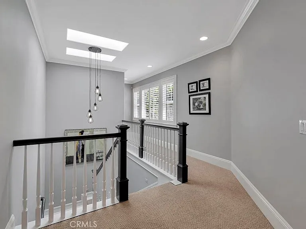
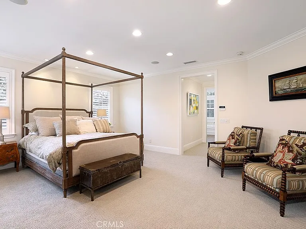
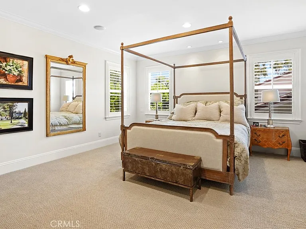
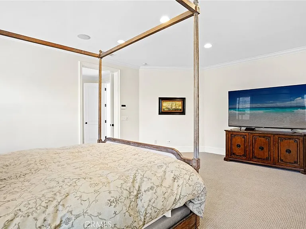
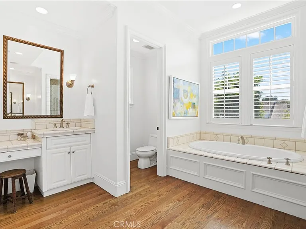
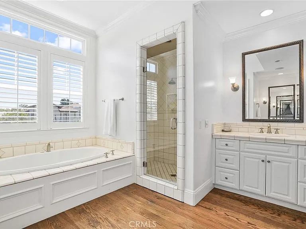
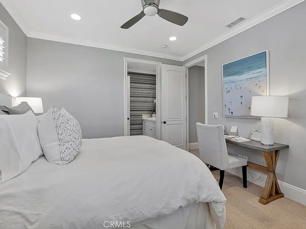
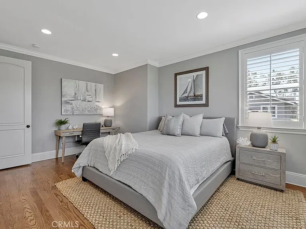
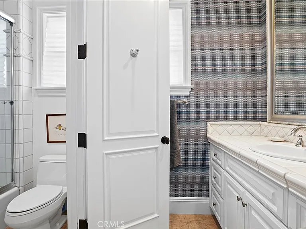
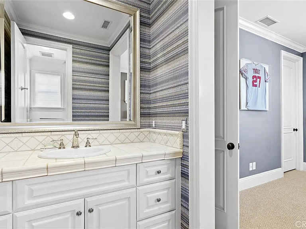
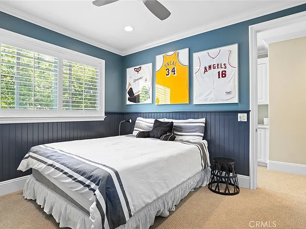
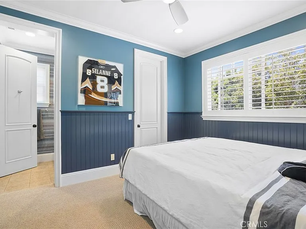
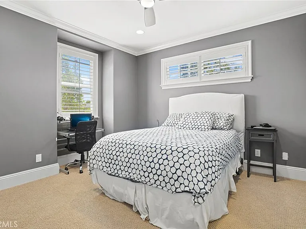
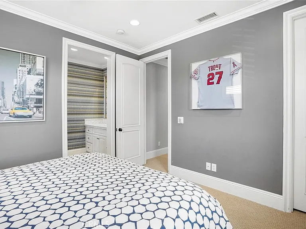
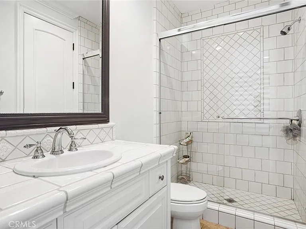
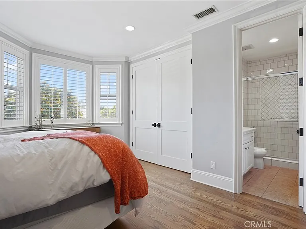
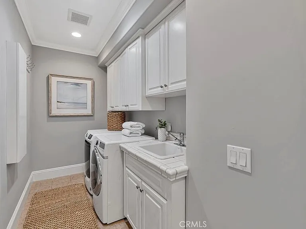
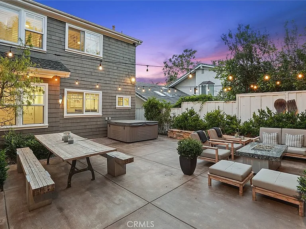
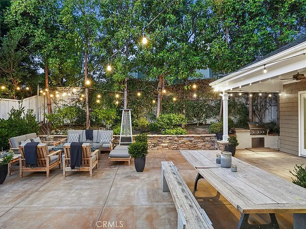
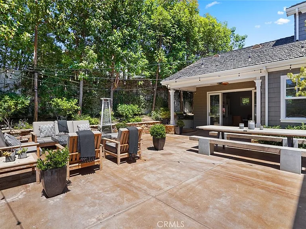
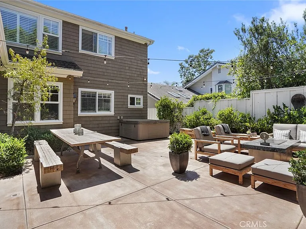
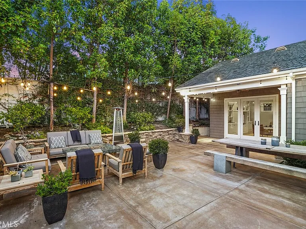
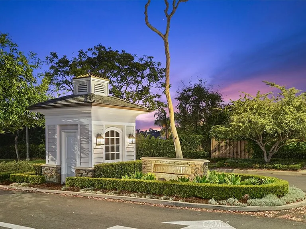
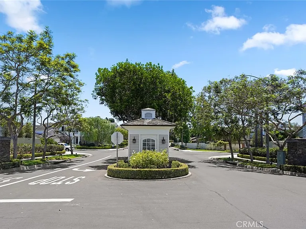
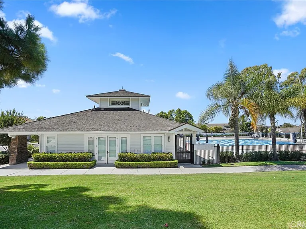
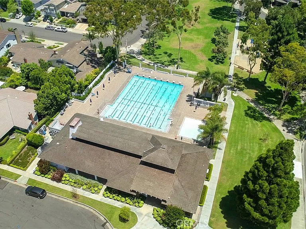
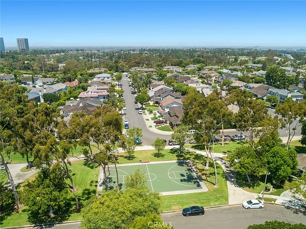
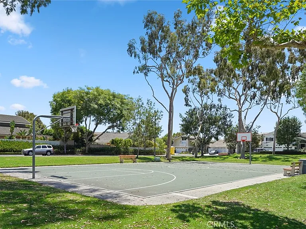
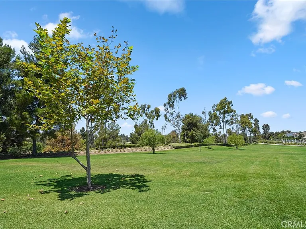
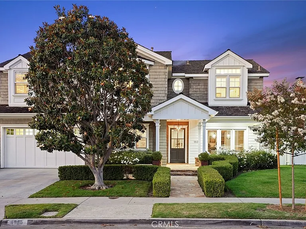
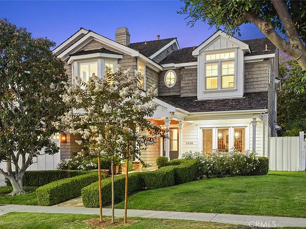
Located in the highly desirable Port Streets neighborhood, this beautiful custom built Cape Cod style home is unique in its design, details, & amenities. A Dutch Door entry welcomes you through an open floor plan of almost 4000 square feet with 5 bedrooms & 4.5 bathrooms, plus an office. Upon entering you will find a formal dining room with built-in wine bar which opens to the front patio. Across the hall is an office with custom fireplace, built-in cabinets, floating shelves & French doors for privacy. The gourmet chef's kitchen features a farmhouse sink, honed marble island, walk-in pantry, & sub-zero fridge that flows into a breakfast nook & spacious living room. French doors in this great room open to a landscaped patio with a built-in BBQ & plenty of room for outdoor dining or lounging. A bedroom suite completes the main level. Upstairs features a generous master suite, with separate vanities, soaking tub, spacious shower & oversized walk-in closet. There are 3 additional bedrooms on this level, 2 of which share a Jack-and-Jill bathroom. Other amenities of this home includes an upstairs laundry room, hardwood floors, vaulted ceilings, dual zoned AC, & a 2-car garage. This amazing opportunity is just steps from the community greenbelt, pool, clubhouse, and award-winning Andersen Elementary School. Harbor View Homes is the perfect place to call home & is conveniently located close to the beach, Fashion Island, John Wayne Airport & freeways.

The property manager

1836 Port Stanhope Pl
By contacting this property, you agree to our Terms of Use. Visit our Privacy Portal for more information. When you click “Send message”, we’ll send your inquiry to the property manager so they can reach out and answer your questions.
Find similar homes

Spot something off?Good catch. Flag it and help keep listings legit.