1836 N Doheny Dr

1836 N Doheny Dr — Photo 1
1836 N Doheny Dr — Photo 2
1836 N Doheny Dr — Photo 3
1836 N Doheny Dr — Photo 4
1836 N Doheny Dr — Photo 5
1836 N Doheny Dr — Photo 6
1836 N Doheny Dr — Photo 7
1836 N Doheny Dr — Photo 8
1836 N Doheny Dr — Photo 9
1836 N Doheny Dr — Photo 10
1836 N Doheny Dr — Photo 11
1836 N Doheny Dr — Photo 12
1836 N Doheny Dr — Photo 13
1836 N Doheny Dr — Photo 14
1836 N Doheny Dr — Photo 15
1836 N Doheny Dr — Photo 16
1836 N Doheny Dr — Photo 17
1836 N Doheny Dr — Photo 18
1836 N Doheny Dr — Photo 19
1836 N Doheny Dr — Photo 20
1836 N Doheny Dr — Photo 21
1836 N Doheny Dr — Photo 22
1836 N Doheny Dr — Photo 23
1836 N Doheny Dr — Photo 24
1836 N Doheny Dr — Photo 25
1836 N Doheny Dr — Photo 26
1836 N Doheny Dr — Photo 27
1836 N Doheny Dr — Photo 28
1836 N Doheny Dr — Photo 29
1836 N Doheny Dr — Photo 30
1836 N Doheny Dr — Photo 31
1836 N Doheny Dr — Photo 32
1836 N Doheny Dr — Photo 33
1836 N Doheny Dr — Photo 34
1836 N Doheny Dr — Photo 35
1836 N Doheny Dr — Photo 36
1836 N Doheny Dr — Photo 37
1836 N Doheny Dr — Photo 38
1836 N Doheny Dr — Photo 39
1836 N Doheny Dr — Photo 40
1836 N Doheny Dr — Photo 41

$16k/ mo
Doesn't include deposits and fees
4 beds2 baths2663 sqft house
1836 N Doheny Dr

Your booked tour

What you get

In-unit laundryParkingAir conditioningPool

Costs, fees, and lease terms

Lease terms

12 Months

The neighborhood

About the building

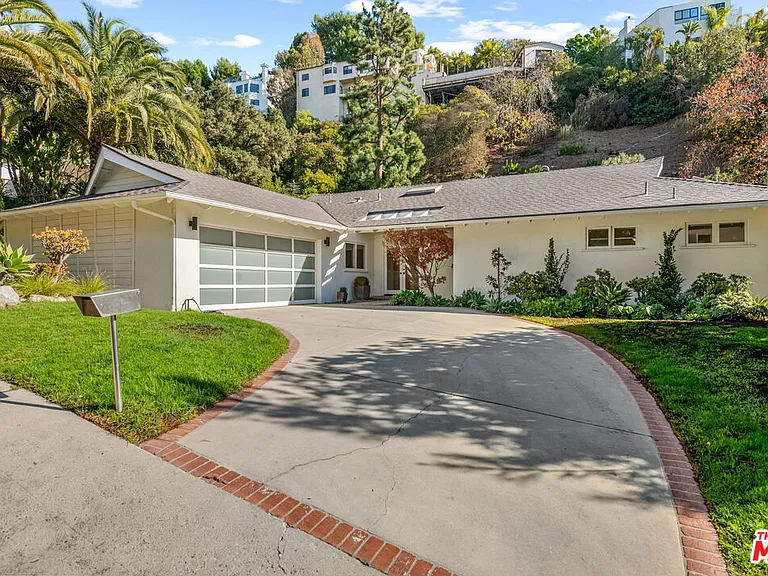
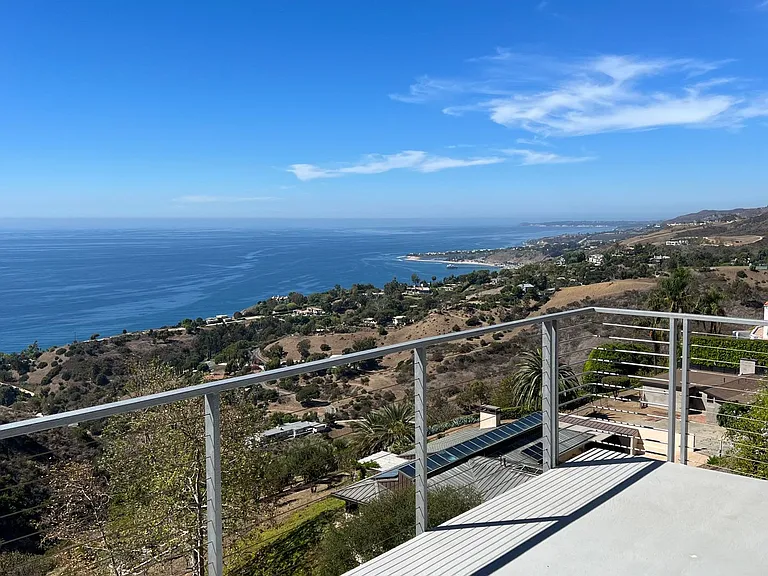
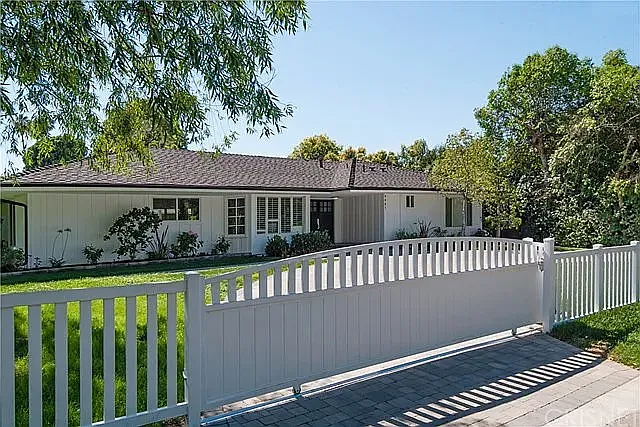
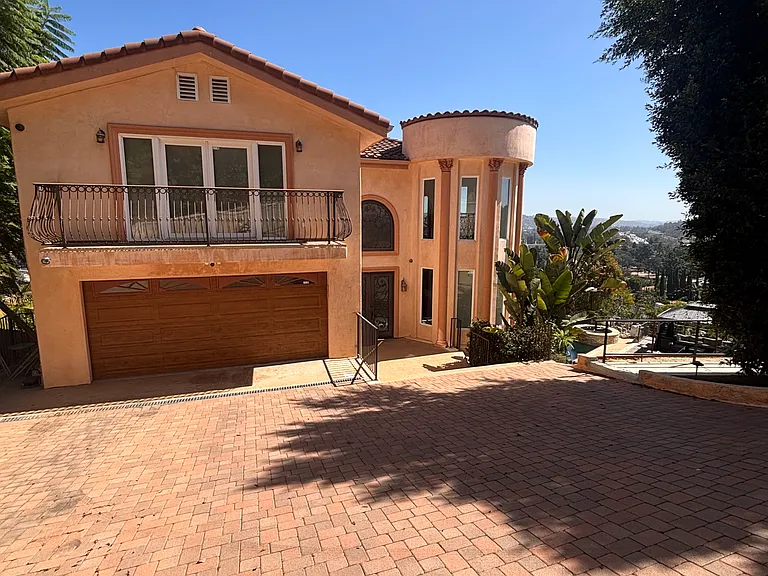
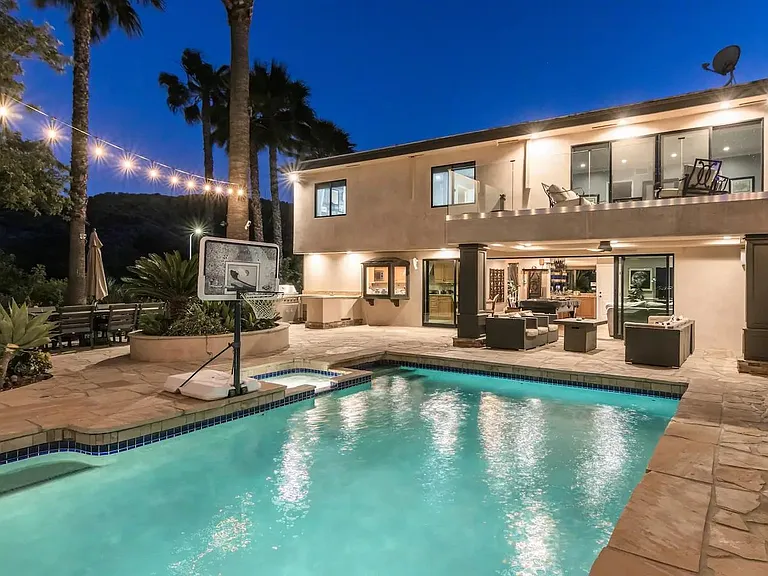
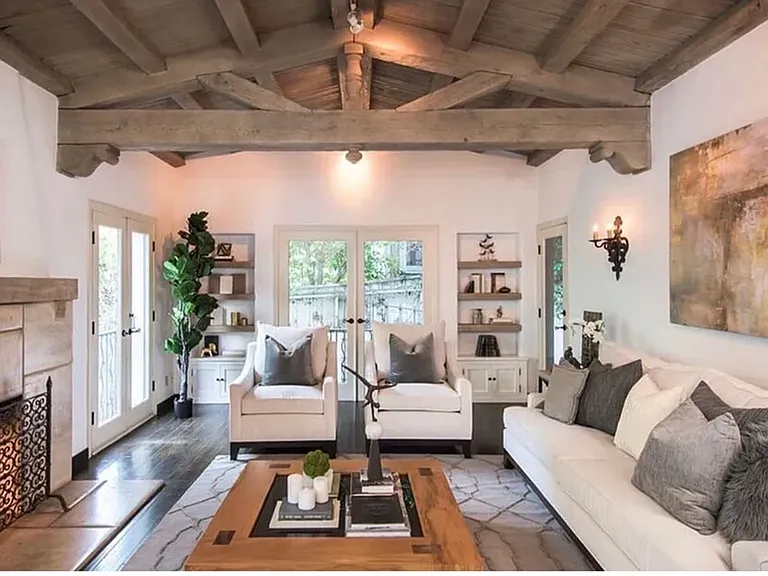
Can be rented furnished if need be (and has been leased furnished). Here's a chic, one-story contemporary home located in the Sunset Strip's "Bird-Streets" within the very-sought-after Doheny Estates enclave. Light and cheerful in every corner, this very special property offers a wide-open floor plan with a very sensible layout. Wide planked, light hued wood floors and tall single-light French doors are but a few of the design features that make this turn-key home special. The formal foyer leads to a spacious living room with a large brick fireplace and access to the backyard. The formal dining room is also spacious and orients easily to the redone, skylit kitchen. Featuring top-tier appliances, a breakfast bar and direct access to the garage, the kitchen comes complete with convenience and style. The family room, with its built in bookshelves, also leads out to the backyard. The bedroom orientation is ideal, with one bedroom off the kitchen area, perfect as an office or for a guest or housekeeper. The main bedroom wing features two lovely secondary bedrooms sharing a hall bath and a primary suite with its own bath complete with double sinks and a separate tub and shower. The primary also offers ample closet space and access to the pool area. The backyard has a covered patio, a grassy expanse, a playground/play structure area and a pool and spa. There is also a tiered section, set up for an extensive home garden. Solar panels for savings on cost of electricity.

The property manager

Nearby schools

Students who live in 1836 N Doheny Dr attend the following Los Angeles Unified School District public schools:

GreatSchools ratings are based on test scores and additional metrics when available.

1836 N Doheny Dr

By contacting this property, you agree to our Terms of Use. Visit our Privacy Portal for more information. When you click “Send message”, we’ll send your inquiry to the property manager so they can reach out and answer your questions.

Find similar homes

Spot something off?Good catch. Flag it and help keep listings legit.