1836 N Crystal Lake Dr N #68

1836 N Crystal Lake Dr N #68 — Photo 1
1836 N Crystal Lake Dr N #68 — Photo 2
1836 N Crystal Lake Dr N #68 — Photo 3
1836 N Crystal Lake Dr N #68 — Photo 4
1836 N Crystal Lake Dr N #68 — Photo 5
1836 N Crystal Lake Dr N #68 — Photo 6
1836 N Crystal Lake Dr N #68 — Photo 7
1836 N Crystal Lake Dr N #68 — Photo 8
1836 N Crystal Lake Dr N #68 — Photo 9
1836 N Crystal Lake Dr N #68 — Photo 10
1836 N Crystal Lake Dr N #68 — Photo 11
1836 N Crystal Lake Dr N #68 — Photo 12
1836 N Crystal Lake Dr N #68 — Photo 13
1836 N Crystal Lake Dr N #68 — Photo 14
1836 N Crystal Lake Dr N #68 — Photo 15
1836 N Crystal Lake Dr N #68 — Photo 16
1836 N Crystal Lake Dr N #68 — Photo 17
1836 N Crystal Lake Dr N #68 — Photo 18
1836 N Crystal Lake Dr N #68 — Photo 19
1836 N Crystal Lake Dr N #68 — Photo 20
1836 N Crystal Lake Dr N #68 — Photo 21
1836 N Crystal Lake Dr N #68 — Photo 22
1836 N Crystal Lake Dr N #68 — Photo 23
1836 N Crystal Lake Dr N #68 — Photo 24
1836 N Crystal Lake Dr N #68 — Photo 25
1836 N Crystal Lake Dr N #68 — Photo 26
1836 N Crystal Lake Dr N #68 — Photo 27
1836 N Crystal Lake Dr N #68 — Photo 28
1836 N Crystal Lake Dr N #68 — Photo 29
1836 N Crystal Lake Dr N #68 — Photo 30
1836 N Crystal Lake Dr N #68 — Photo 31
1836 N Crystal Lake Dr N #68 — Photo 32
1836 N Crystal Lake Dr N #68 — Photo 33
1836 N Crystal Lake Dr N #68 — Photo 34
1836 N Crystal Lake Dr N #68 — Photo 35

$1,600/ mo
Doesn't include deposits and fees
3 beds2.5 baths1482 sqft townhouse
1836 N Crystal Lake Dr N #68
Your booked tour

What you get

No petsIn-unit laundryParkingAir conditioningGym

Costs, fees, and lease terms

Lease terms

12 Months

Pets

  • Dogs

    Not allowed
  • Cats

    Not allowed

The neighborhood

About the building

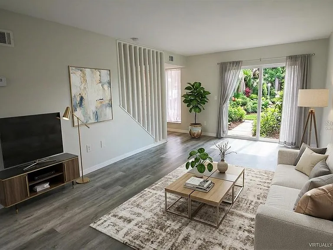
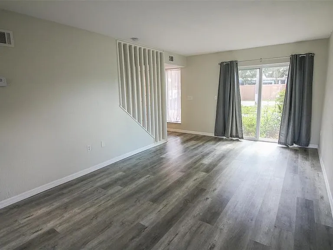
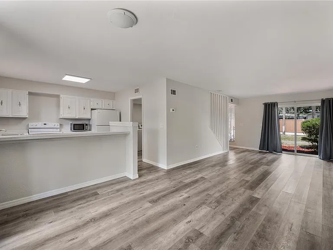
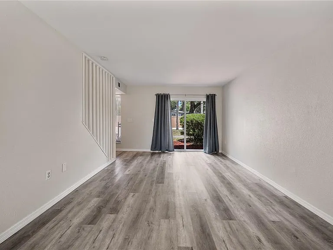
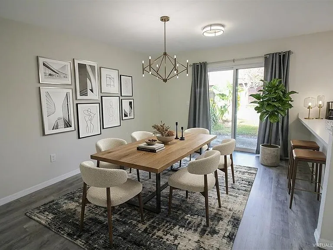
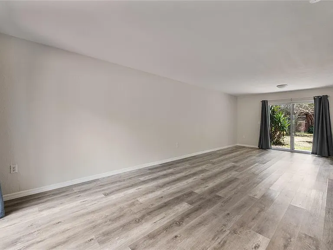
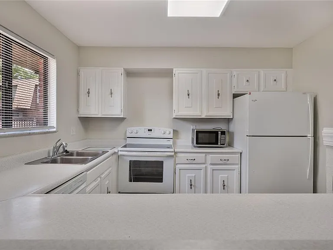
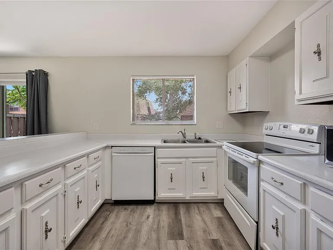
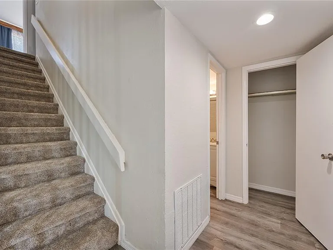
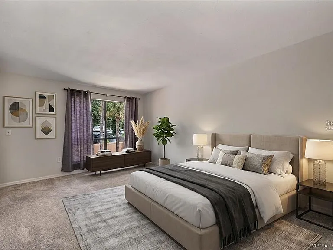
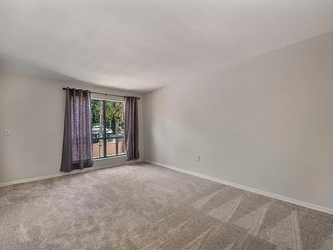
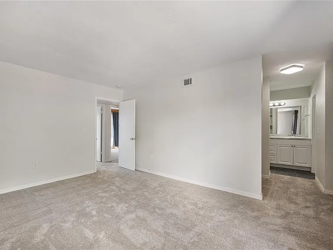
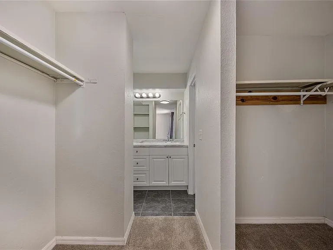
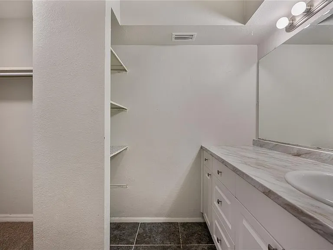
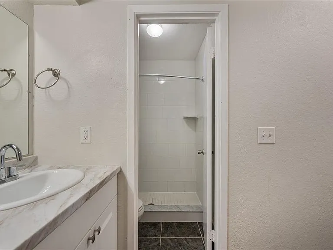
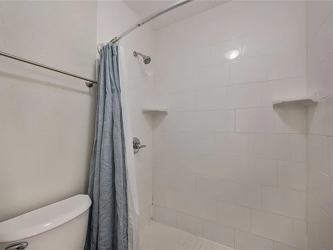
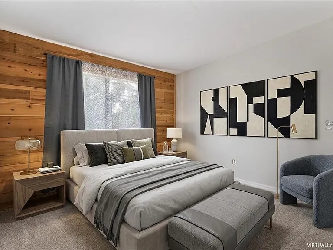
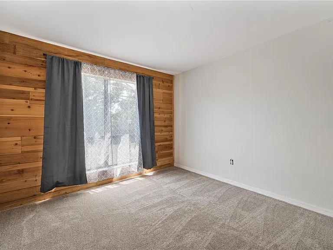
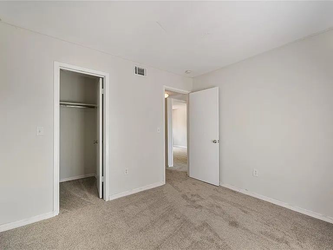
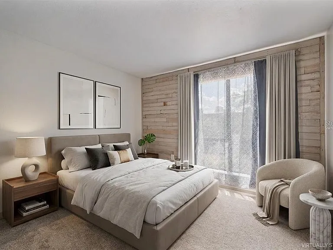
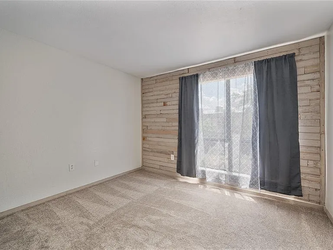
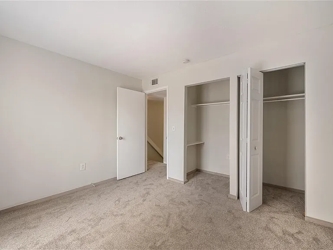
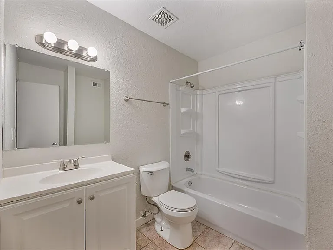
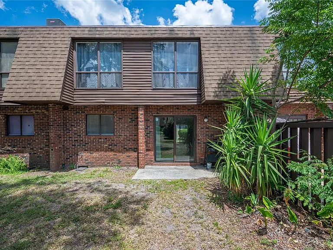
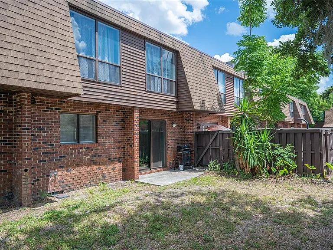
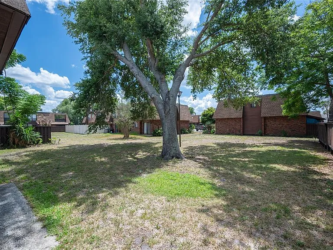
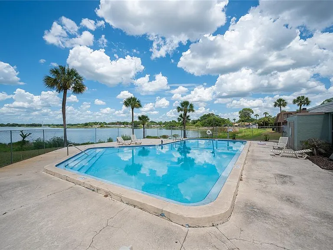
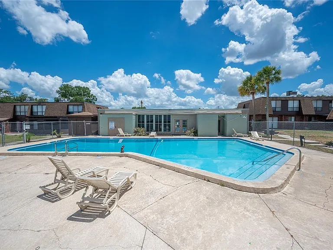
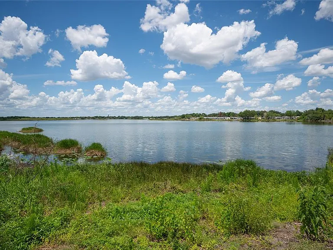
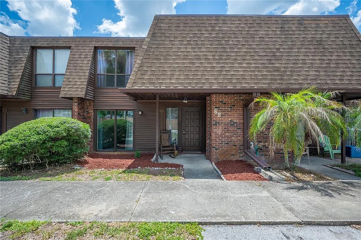
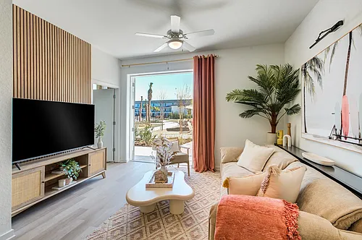
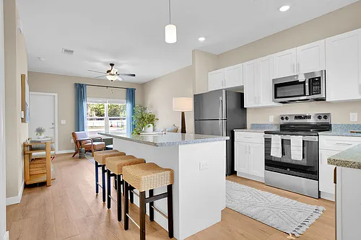
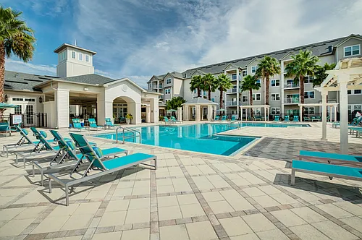
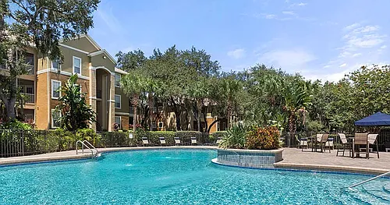
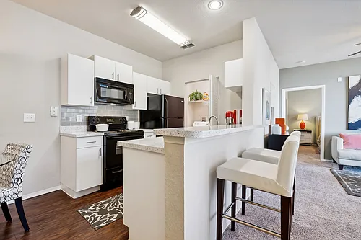
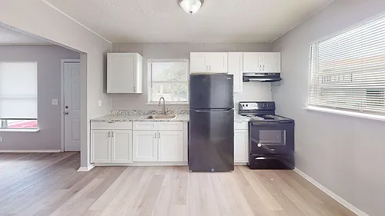
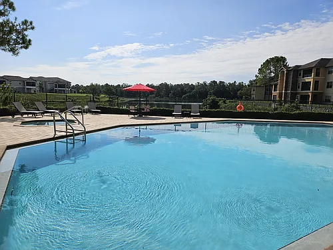
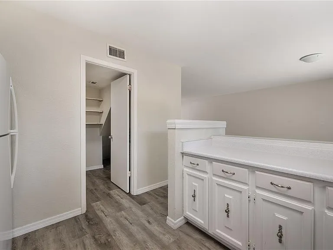
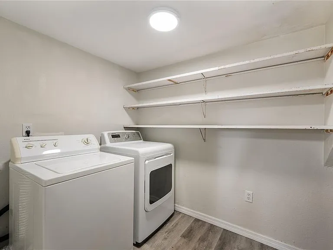
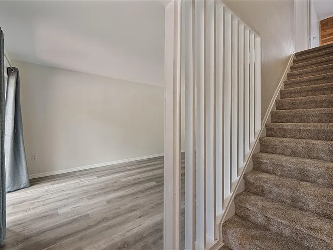
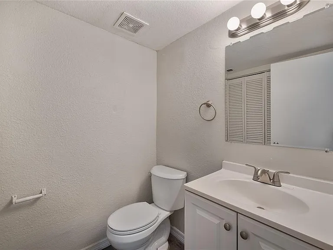
Virtually Staged. 3 Bedroom 2.5 Bath townhouse in The Grove. This well maintained townhome features light inviting colors with vinyl plank flooring throughout downstairs. As you enter the front door you will see the open living room and dining room combo with downstairs half bath. The dining room features a breakfast bar opening into the kitchen with sliding glass doors to a small porch. Just off the kitchen you will find the large pantry/laundry room combo, complete with washer and dryer. All 3 bedrooms are located upstairs. Master bedroom features walk-in closet and small nook prefect for dresser or additional shelving. Master vanity has been updated with 36in vanity. Bedrooms 2 and 3 feature decorative accent walls made from reclaimed wood and have easy access to bath 2 at the end of the hall. House has been freshly painted and has new carpet. The community provides access to the shores of Lake Bonny, a Clubhouse, Gym, and and 2 swimming pools. There is a storage lot for boats and trailers available to the community members. The complex is maintenance-free so you can relax on the weekends and enjoy all the amenities, local parks, and convenient local shops in the area. Located near downtown Lakeland, just a half mile off Lake Hollingsworth and Florida Southern. It is a short commute to Polk State College or Southeastern. Quick access to shopping, dining, banking, and so much more. Sorry No Pets. Additional HOA application required. Also available for sale.

The property manager

1836 N Crystal Lake Dr N #68
REMAX EXPERTS

Nearby schools

Students who live in 1836 N Crystal Lake Dr N #68 attend the following Polk (Unified School District) public schools:
GreatSchools ratings are based on test scores and additional metrics when available.

1836 N Crystal Lake Dr N #68
By contacting this property, you agree to our Terms of Use. Visit our Privacy Portal for more information. When you click “Send message”, we’ll send your inquiry to the property manager so they can reach out and answer your questions.

Find similar homes

Similar listings comparison

This listing

1836 N Crystal Lake Dr N #68
1 bed$1,199+$1,327+$1,264+$1,149+$1,274+$999+$1,315
2 beds$1,800+$1,499+$1,457+$1,369+$1,342+$1,496+$1,180+$1,515
3 beds$1,600$1,800+$1,650+$1,743+$1,700+$1,550+$1,718+$1,345+$1,710+
4+ beds$1,430
Total monthly price
Total price
Total price
Distance6.0 miles away16.5 miles away6.3 miles away5.8 miles away12.3 miles away15.8 miles away2.5 miles away5.8 miles away
PetsNo Pets AllowedCats and Dogs AllowedCats and Dogs AllowedCats and Dogs AllowedCats and Dogs AllowedCats and Dogs AllowedCats and Dogs AllowedCats and Dogs AllowedCats and Dogs Allowed
LaundryIn UnitIn UnitIn UnitIn UnitWasher/Dryer HookupsSharedIn UnitSharedWasher/Dryer Hookups
SecurityNight Patrol, Controlled AccessGated EntryGated EntryGated Entry, Controlled Access
A/CYesYesYesYesYes
DishwasherYesYesYesYes
ParkingYesYesYesYesYesYesYes
GymYesYesYesYesYesYes
PoolYesYesYesYesYesYesYes
Spot something off?Good catch. Flag it and help keep listings legit.