1836 Big Spring Dr

1836 Big Spring Dr — Photo 1
1836 Big Spring Dr — Photo 2
1836 Big Spring Dr — Photo 3
1836 Big Spring Dr — Photo 4
1836 Big Spring Dr — Photo 5
1836 Big Spring Dr — Photo 6
1836 Big Spring Dr — Photo 7
1836 Big Spring Dr — Photo 8
1836 Big Spring Dr — Photo 9
1836 Big Spring Dr — Photo 10
1836 Big Spring Dr — Photo 11
1836 Big Spring Dr — Photo 12
1836 Big Spring Dr — Photo 13
1836 Big Spring Dr — Photo 14
1836 Big Spring Dr — Photo 15
1836 Big Spring Dr — Photo 16
1836 Big Spring Dr — Photo 17
1836 Big Spring Dr — Photo 18
1836 Big Spring Dr — Photo 19
1836 Big Spring Dr — Photo 20
1836 Big Spring Dr — Photo 21
1836 Big Spring Dr — Photo 22
1836 Big Spring Dr — Photo 23
1836 Big Spring Dr — Photo 24
1836 Big Spring Dr — Photo 25
1836 Big Spring Dr — Photo 26
1836 Big Spring Dr — Photo 27
1836 Big Spring Dr — Photo 28
1836 Big Spring Dr — Photo 29
1836 Big Spring Dr — Photo 30
1836 Big Spring Dr — Photo 31
1836 Big Spring Dr — Photo 32
1836 Big Spring Dr — Photo 33
1836 Big Spring Dr — Photo 34
1836 Big Spring Dr — Photo 35
1836 Big Spring Dr — Photo 36
1836 Big Spring Dr — Photo 37
1836 Big Spring Dr — Photo 38
1836 Big Spring Dr — Photo 39
1836 Big Spring Dr — Photo 40
1836 Big Spring Dr — Photo 41
1836 Big Spring Dr — Photo 42
1836 Big Spring Dr — Photo 43
1836 Big Spring Dr — Photo 44
1836 Big Spring Dr — Photo 45
1836 Big Spring Dr — Photo 46
1836 Big Spring Dr — Photo 47
1836 Big Spring Dr — Photo 48

$2,900/ mo
Doesn't include deposits and fees
5 beds3 baths2680 sqft house
1836 Big Spring Dr
Your booked tour

What you get

Pet-friendlyLaundryParkingAir conditioning

Costs, fees, and lease terms

Pets

  • Dogs

    Allowed
    Number allowed1
  • Cats

    Allowed
    Number allowed1

The neighborhood

About the building

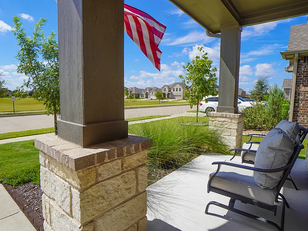
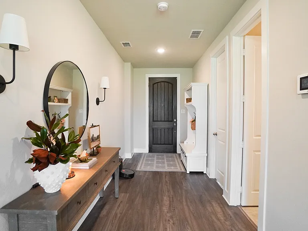
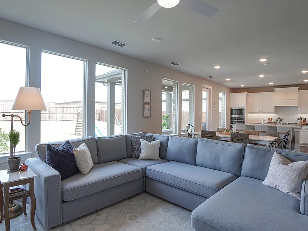
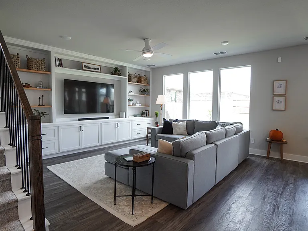
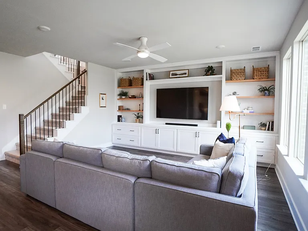
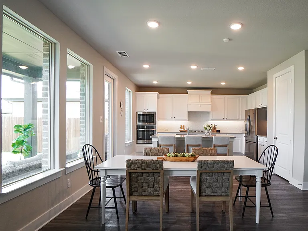
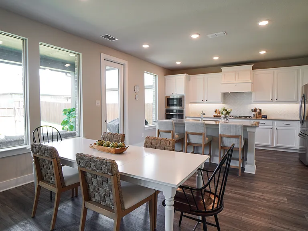
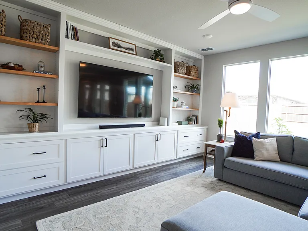
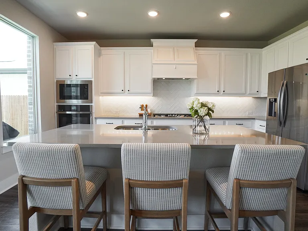
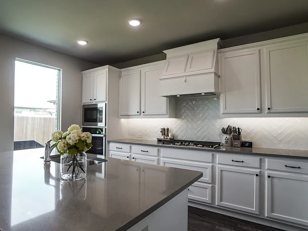
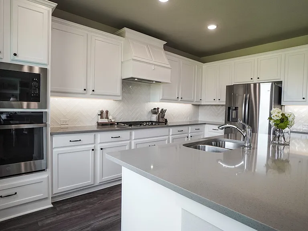
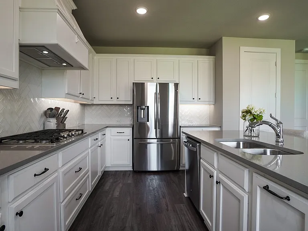
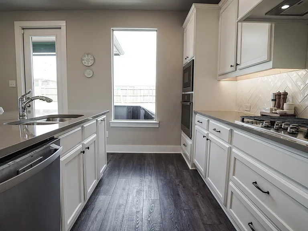
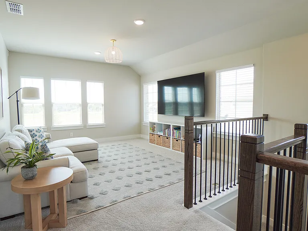
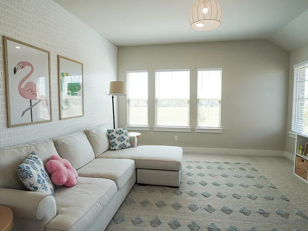
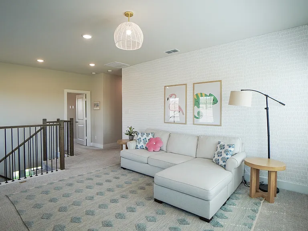
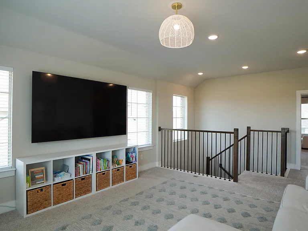
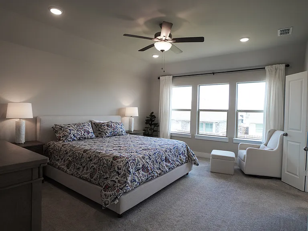
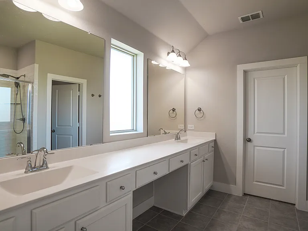
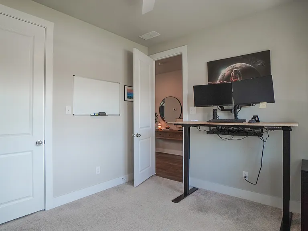
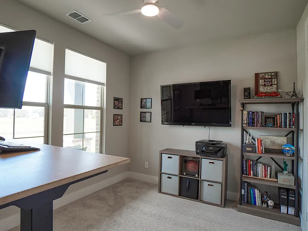
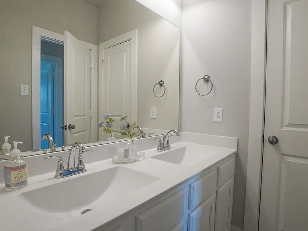
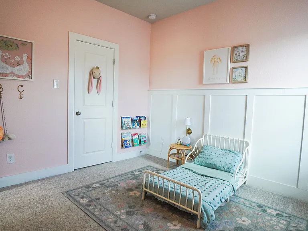
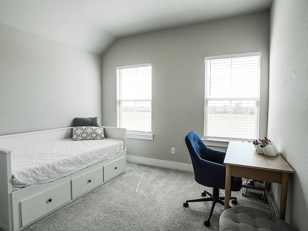
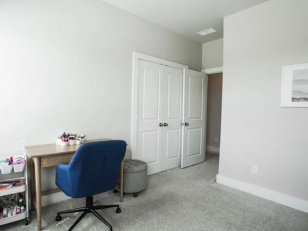
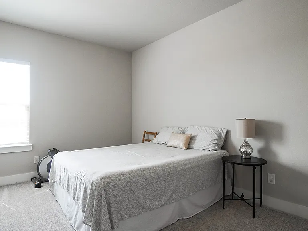
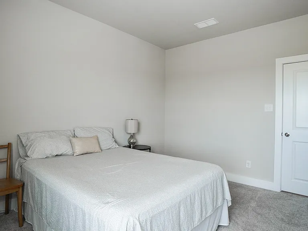
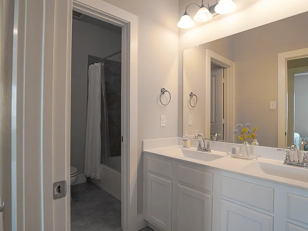
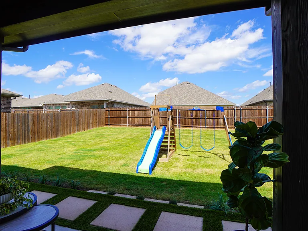
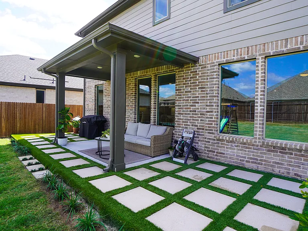
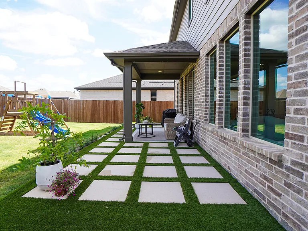
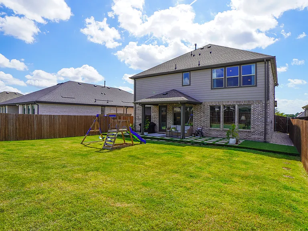
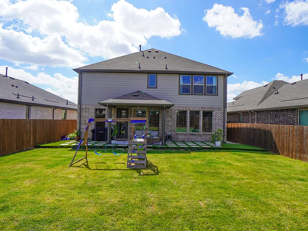
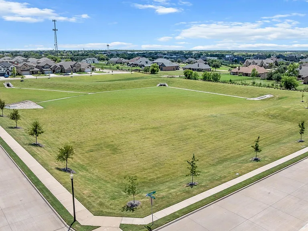
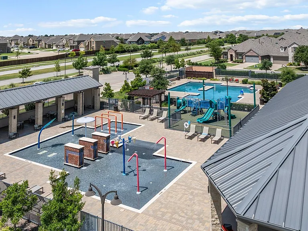
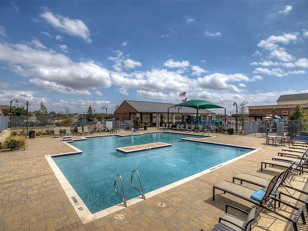
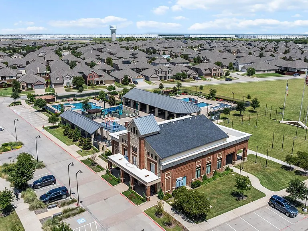
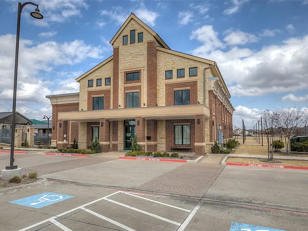
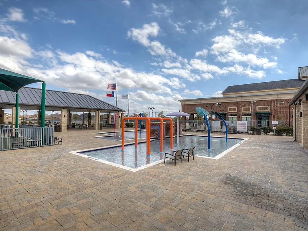
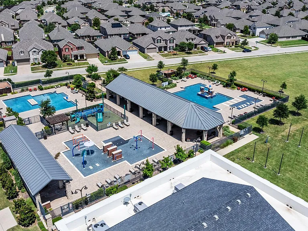
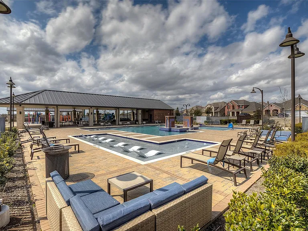
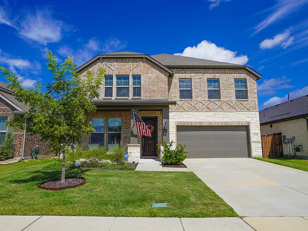
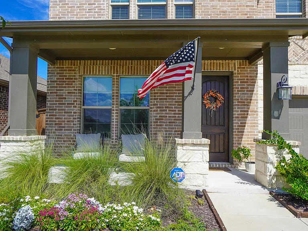
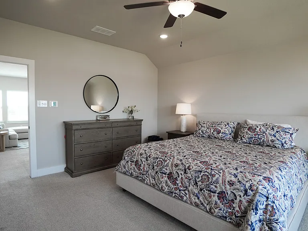
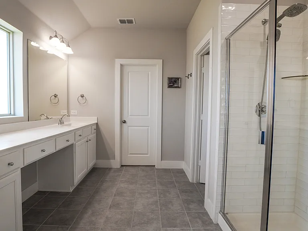
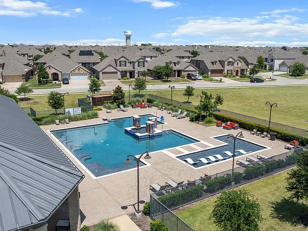
Beautiful 5-Bedroom Home FOR LEASE in Forney ISD Welcome to this spacious two-story home in the desirable Gateway Parks community! Built in 2021, this 5-bedroom, 3-bath property offers 2,680 sq. ft. of thoughtfully designed living space with modern finishes and an open floorplan perfect for today's lifestyle. The first floor features a large living room with a custom red cedar media unit with soft-close doors and banquet drawers, complemented by new ceiling fans throughout. The gourmet kitchen is equipped with quartz countertops, a large island, pantry, stainless steel appliances, and an eat-in dining area. Also on the main floor, you'll find a split-secondary bedroom that can be used as an office and full bath. Upstairs, the home offers a large game room and a private primary suite, complete with a cozy sitting area, generous walk-in closet, and a spa-like ensuite bath with dual sinks and a walk-in shower. Three additional bedrooms and a full bath with dual sinks complete the second level. Enjoy outdoor living with an extended backyard patio with turf, a private fenced yard, and open field across the street perfect for walking, playing with children, or enjoying with pets. Additional highlights include a Ring camera, ADT security system setup, decorative lighting, luxury vinyl plank flooring. The community offers resort-style amenities, including HOA-maintained pools, splash pad, playgrounds, monthly community events, and a clubhouse. Conveniently located near schools, shopping, dining, and major highways for easy commuting. Available Oct. 1st. Schedule a showing today!

The property manager

Nearby schools

Students who live in 1836 Big Spring Dr attend the following Forney Independent School District (Unified School District) public schools:
GreatSchools ratings are based on test scores and additional metrics when available.

1836 Big Spring Dr
By contacting this property, you agree to our Terms of Use. Visit our Privacy Portal for more information. When you click “Send message”, we’ll send your inquiry to the property manager so they can reach out and answer your questions.
Find similar homes

Spot something off?Good catch. Flag it and help keep listings legit.