1835 Vesta Dr

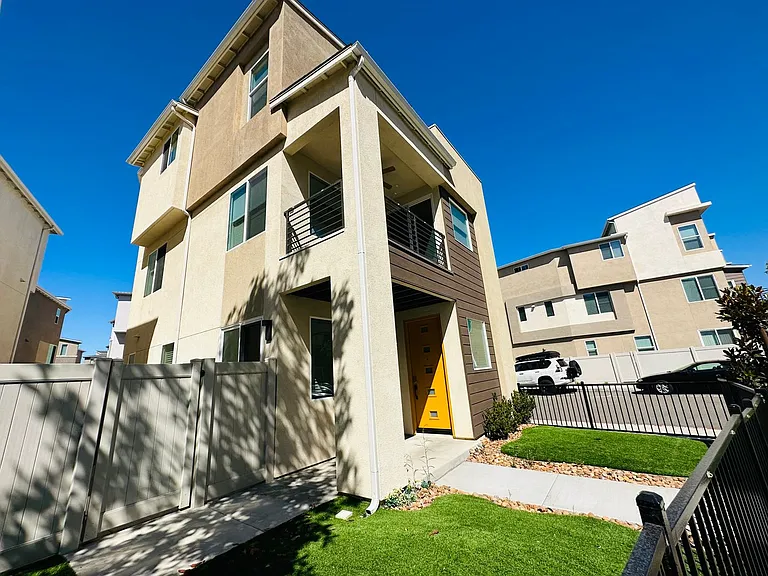
1835 Vesta Dr — Photo 1
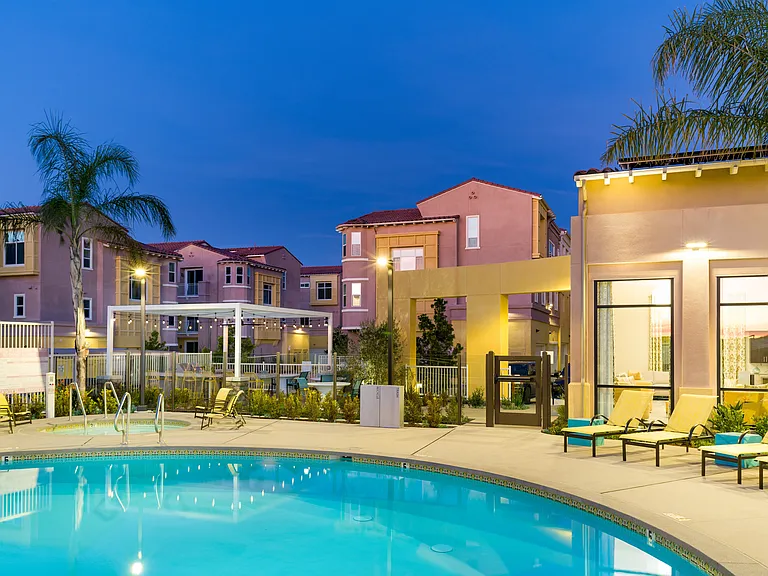
1835 Vesta Dr — Photo 2
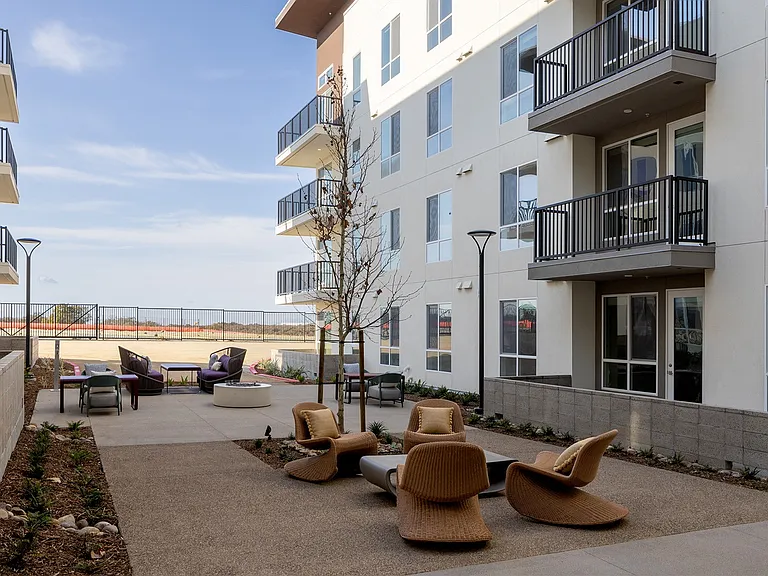
1835 Vesta Dr — Photo 3
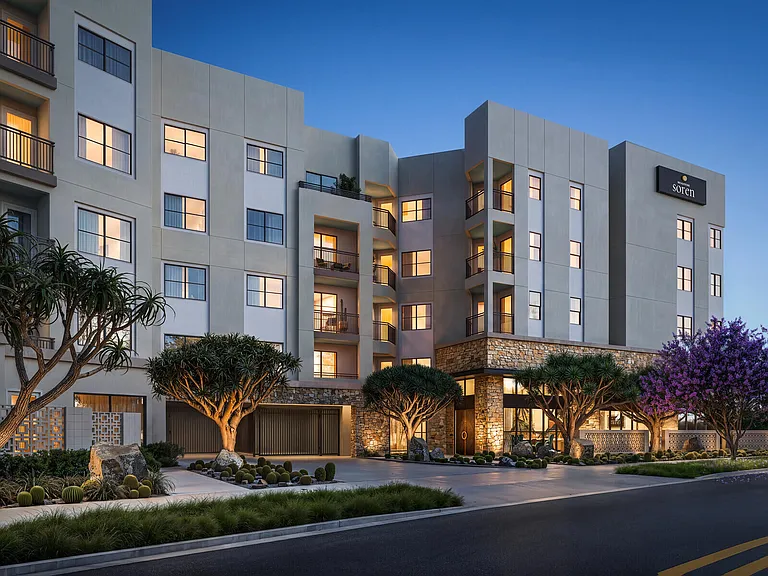
1835 Vesta Dr — Photo 4
1835 Vesta Dr — Photo 5
1835 Vesta Dr — Photo 6
1835 Vesta Dr — Photo 7
1835 Vesta Dr — Photo 8
1835 Vesta Dr — Photo 9
1835 Vesta Dr — Photo 10
1835 Vesta Dr — Photo 11
1835 Vesta Dr — Photo 12
1835 Vesta Dr — Photo 13
1835 Vesta Dr — Photo 14
1835 Vesta Dr — Photo 15
1835 Vesta Dr — Photo 16
1835 Vesta Dr — Photo 17
1835 Vesta Dr — Photo 18
1835 Vesta Dr — Photo 19
1835 Vesta Dr — Photo 20
1835 Vesta Dr — Photo 21
1835 Vesta Dr — Photo 22
1835 Vesta Dr — Photo 23
1835 Vesta Dr — Photo 24
1835 Vesta Dr — Photo 25
1835 Vesta Dr — Photo 26
1835 Vesta Dr — Photo 27
1835 Vesta Dr — Photo 28
1835 Vesta Dr — Photo 29
1835 Vesta Dr — Photo 30
1835 Vesta Dr — Photo 31
1835 Vesta Dr — Photo 32
1835 Vesta Dr — Photo 33
1835 Vesta Dr — Photo 34
1835 Vesta Dr — Photo 35
1835 Vesta Dr — Photo 36
1835 Vesta Dr — Photo 37

$4,800/ mo
Doesn't include deposits and fees
3 beds3.5 baths2720 sqft house
1835 Vesta Dr

Your booked tour

What you get

Pet-friendlyIn-unit laundry

Costs, fees, and lease terms

Pets

  • Dogs

    Allowed
  • Cats

    Allowed

The neighborhood

About the building

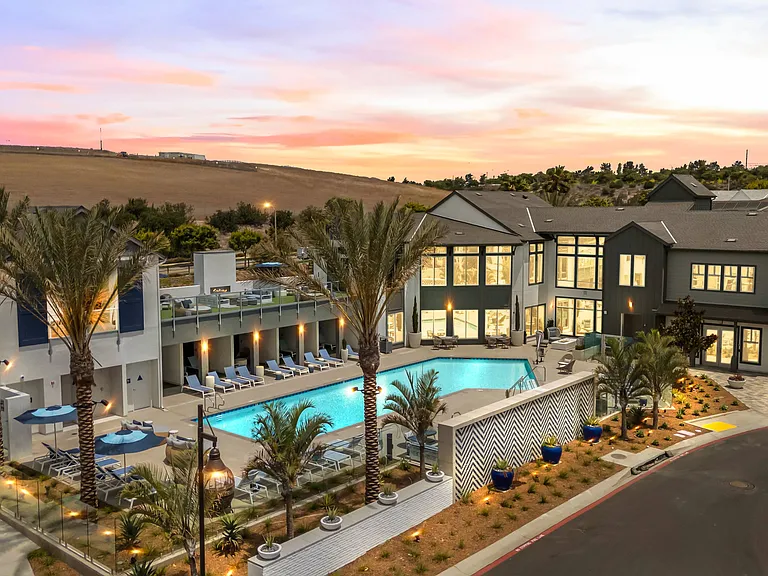
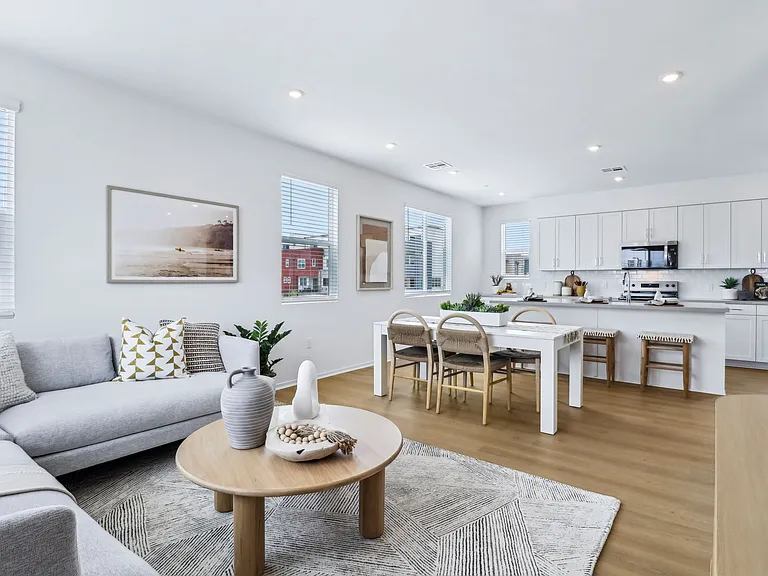
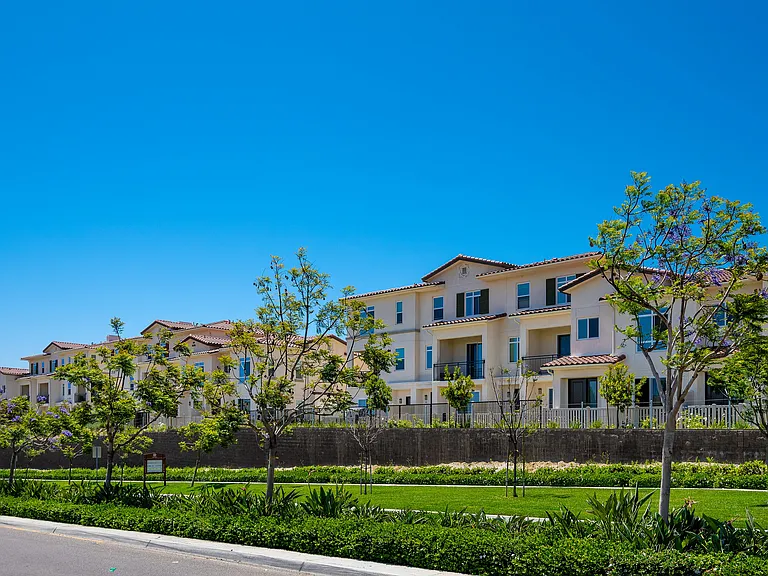
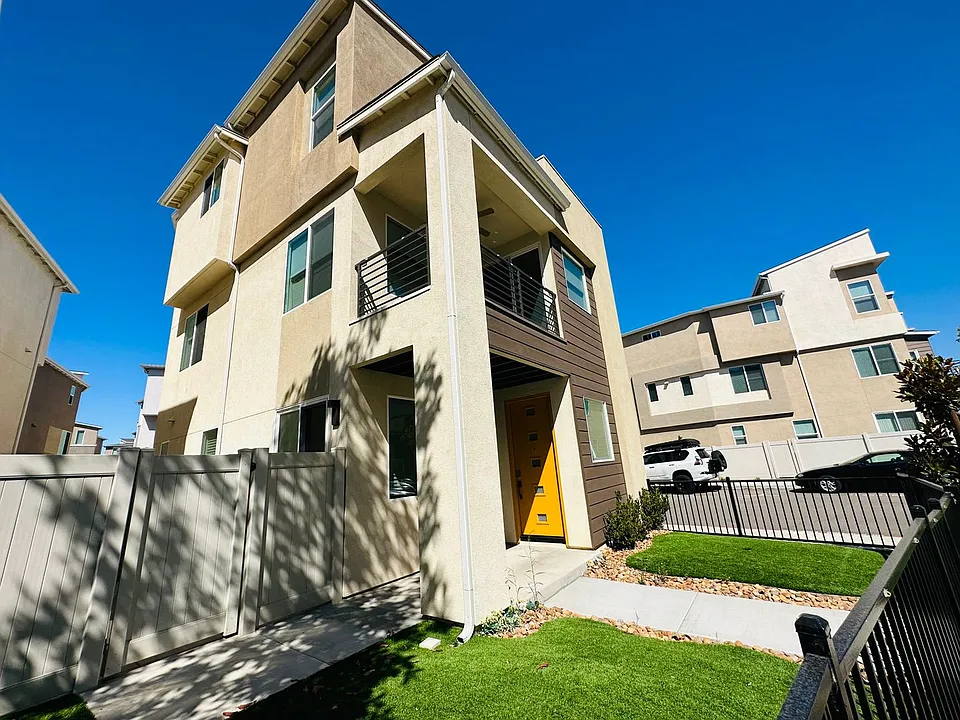
Introducing a three-story, newly constructed home in Otay Ranch, Chula Vista. This upgraded 3-bedroom, 3.5-bath residence offers modern stainless steel appliances, central heat and A/C, ceiling fans, and an in-unit washer/dryer for convenient living. The layout includes a fireplace, a balcony and a large patio for outdoor enjoyment, plus an attached 2-car garage. Residents also have access to a community pool. Stylish finishes and thoughtful upgrades throughout make this property a contemporary option in Otay Ranch. AREA INFORMATION: Introducing a three-story, newly constructed home in Otay Ranch, Chula Vista. This upgraded 3-bedroom, 3.5-bath residence offers modern stainless steel appliances, central heat and A/C, ceiling fans, and an in-unit washer/dryer for convenient living. The layout includes a fireplace, a balcony and a large patio for outdoor enjoyment, plus an attached 2-car garage. Residents also have access to a community pool. Stylish finishes and thoughtful upgrades throughout make this property a contemporary option in Otay Ranch. SCHOOLS: - Wolf Canyon Elementary School - Eastlake Middle School - Olympian High School FEATURES: - 12 month lease term - Stainless steel appliances included: Stove, microwave, refrigerator, dishwasher - Washer & dryer in unit - Central A/C & heating - Private patio and balcony - Attached garage & 1 assigned uncovered parking space - Community swimming pool - Short distance to shops and restaurants PET DESCRIPTION: Pets Allowed! ** We use a third-party pet screening service. All applicants are required to create either a no pet or a pet/animal profile. The third-party service charges fees and $0 for no pets or for verified service and/or comfort animals. For pet owners (excluding verified service and/or comfort animals) there is an initial processing fee of $100 along with a monthly pet fee ranging between $30 to $50. LEASE DESCRIPTION: RENTAL CRITERIA: - Each occupant over the age of 18 years is required to complete a rental application and pay a $55.- Must have a 650+ FICO score and earn 2.5 times monthly rent in verifiable income, good rental references and the ability to move-in within 10 days of the available date. ** Additional $25 Resident Benefit Fee is added monthly. ** $195 Lease Admin Fee due upon move-in nonrefundable. CA BRE Lic. #00935682 IMPORTANT NOTICE SCAM WARNING Penny Realty does NOT advertise any of its rental properties on Facebook or Craigslist. Additionally, property owners will never communicate directly with prospective tenants. If you are contacted by anyone claiming to be the owner, requesting money outside of our official process, or directing you to a different listing platform, this is a scam. All showings, applications, and communications must go through Penny Realty directly and through our verified systems. This property allows self guided viewing without an appointment. Contact for details.

The property manager

Nearby schools

Students who live in 1835 Vesta Dr attend the following Sweetwater Union High School District (Unified School District) and Chula Vista Elementary School District (Unified School District) public schools:

GreatSchools ratings are based on test scores and additional metrics when available.
1835 Vesta Dr

By contacting this property, you agree to our Terms of Use. Visit our Privacy Portal for more information. When you click “Send message”, we’ll send your inquiry to the property manager so they can reach out and answer your questions.

Find similar homes

Spot something off?Good catch. Flag it and help keep listings legit.