1835 Evondale Dr

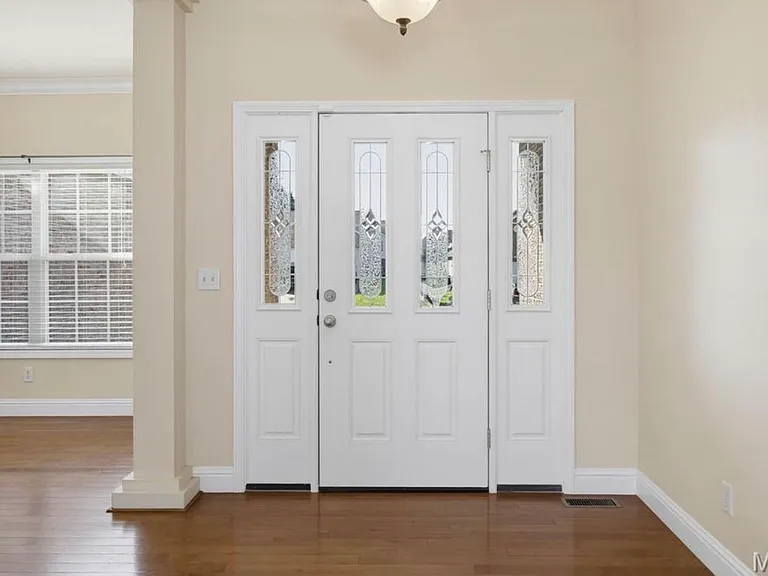
1835 Evondale Dr — Photo 1
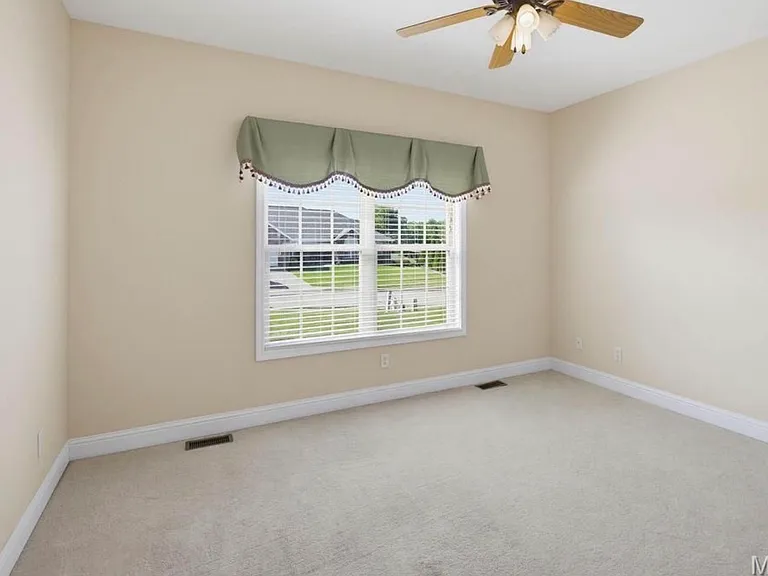
1835 Evondale Dr — Photo 2
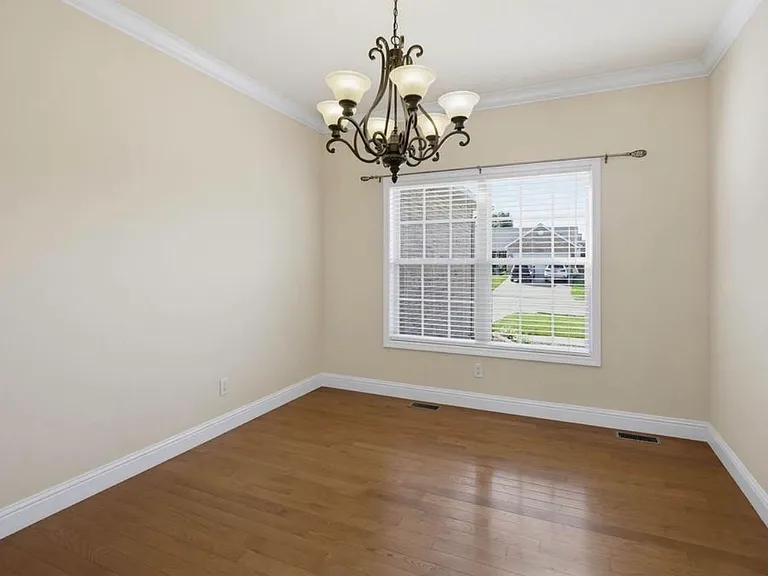
1835 Evondale Dr — Photo 3
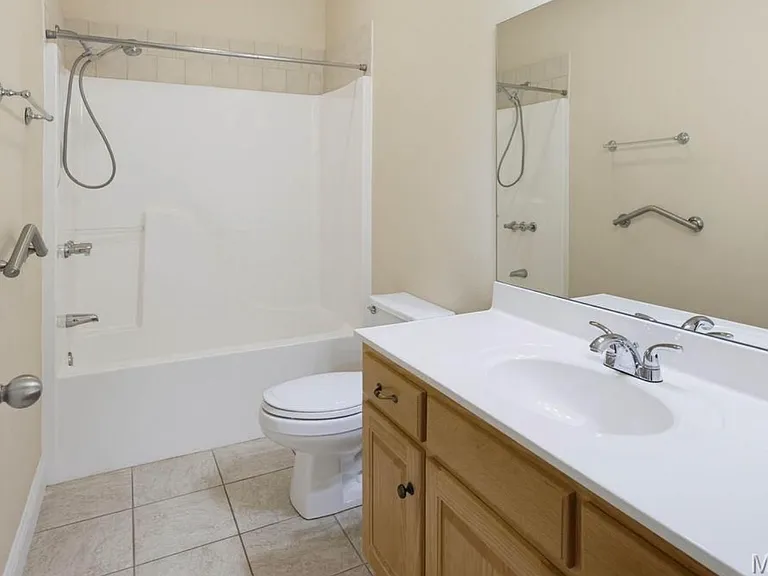
1835 Evondale Dr — Photo 4
1835 Evondale Dr — Photo 5
1835 Evondale Dr — Photo 6
1835 Evondale Dr — Photo 7
1835 Evondale Dr — Photo 8
1835 Evondale Dr — Photo 9
1835 Evondale Dr — Photo 10
1835 Evondale Dr — Photo 11
1835 Evondale Dr — Photo 12
1835 Evondale Dr — Photo 13
1835 Evondale Dr — Photo 14
1835 Evondale Dr — Photo 15
1835 Evondale Dr — Photo 16
1835 Evondale Dr — Photo 17
1835 Evondale Dr — Photo 18
1835 Evondale Dr — Photo 19
1835 Evondale Dr — Photo 20
1835 Evondale Dr — Photo 21
1835 Evondale Dr — Photo 22
1835 Evondale Dr — Photo 23
1835 Evondale Dr — Photo 24
1835 Evondale Dr — Photo 25
1835 Evondale Dr — Photo 26
1835 Evondale Dr — Photo 27
1835 Evondale Dr — Photo 28
1835 Evondale Dr — Photo 29

$2,650/ mo
Doesn't include deposits and fees
4 beds3 baths3253 sqft house
1835 Evondale Dr
Your booked tour

What you get

Pet-friendlyIn-unit laundryParkingAir conditioning

Costs, fees, and lease terms

Lease terms

Minimum 12 months lease contract. Renters are responsible for all utilities. Pet allow with deposit and monthly fee. Ready to move in with first month paid and deposit.

Pets

  • Dogs

    Allowed
    Number allowed1
  • Cats

    Allowed
    Number allowed1

The neighborhood

About the building

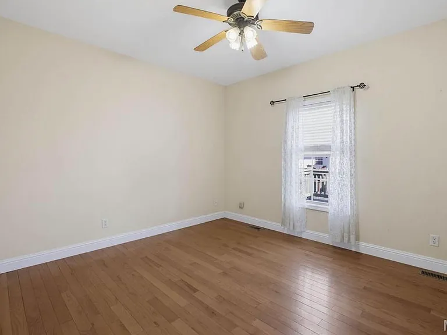
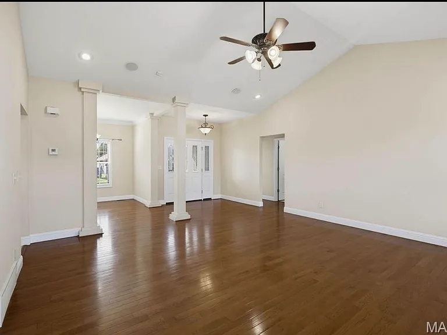
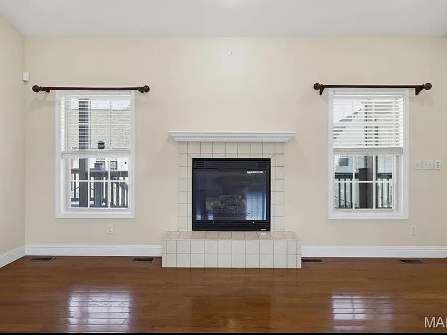
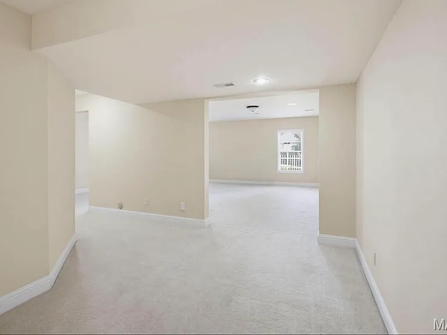
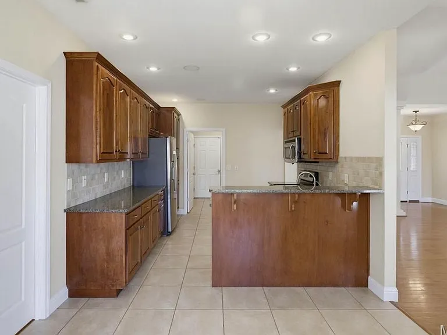
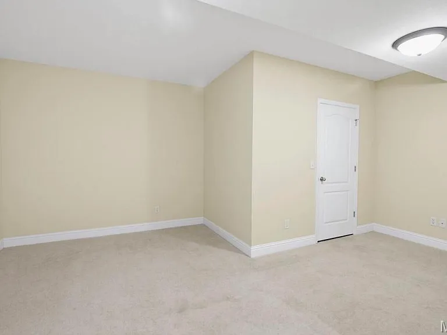
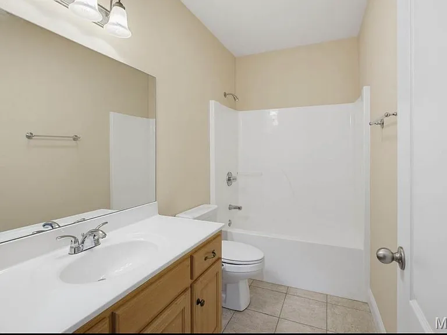
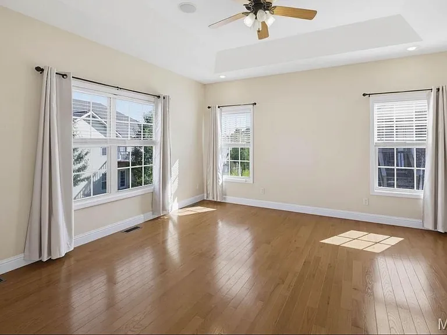
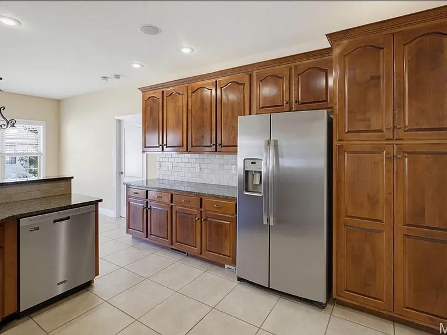
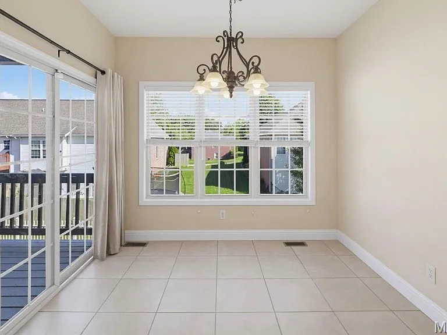
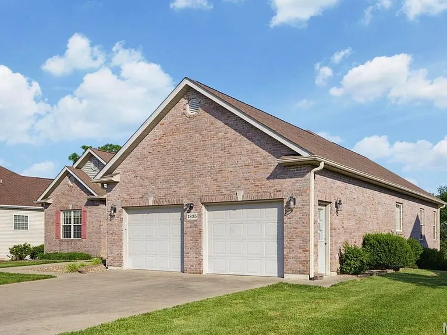
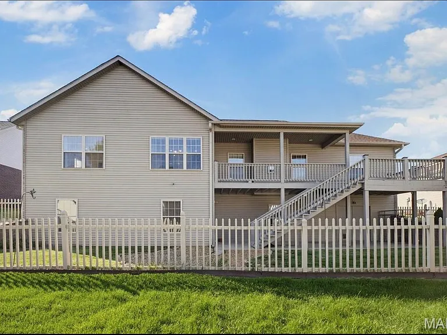
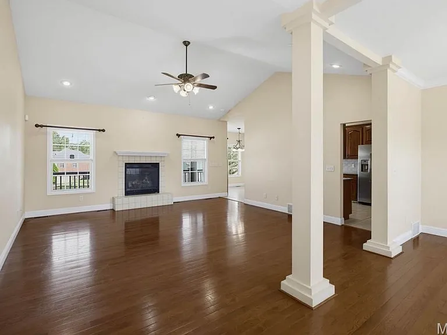
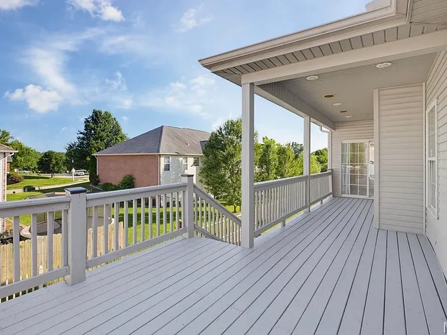
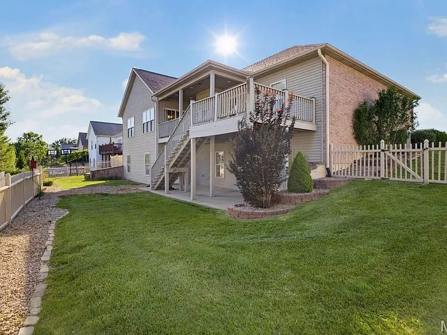
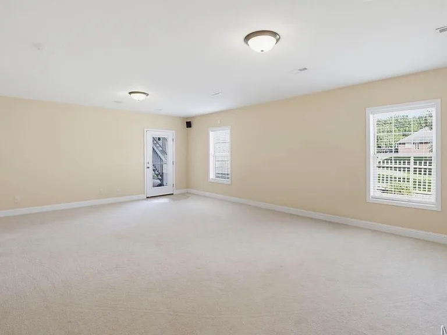
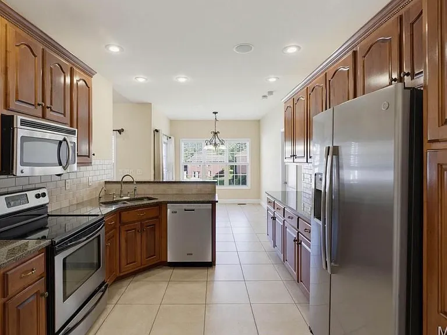
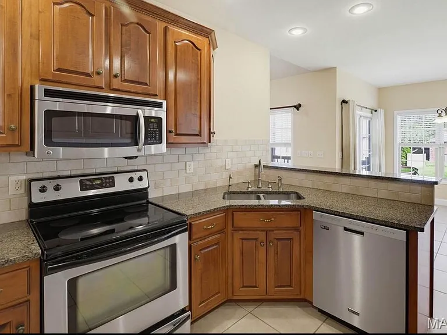
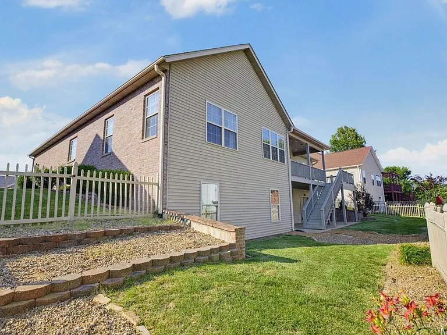
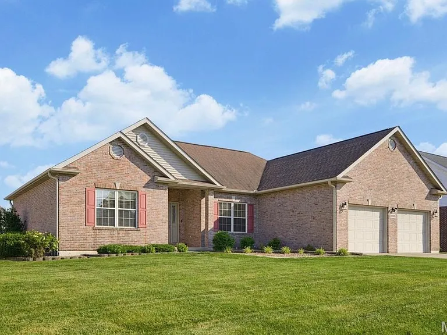
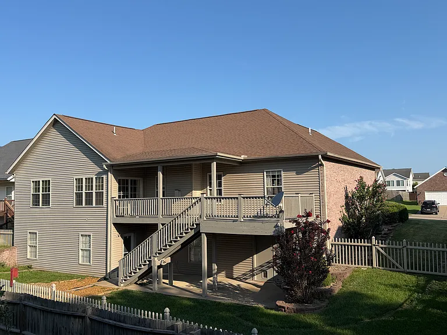
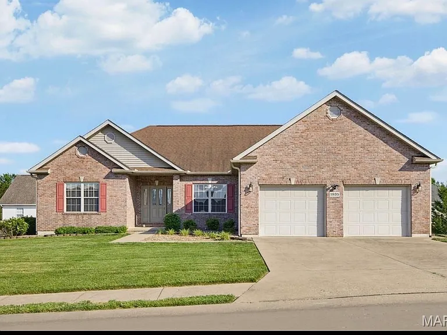
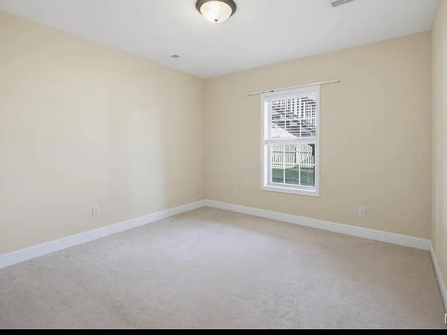
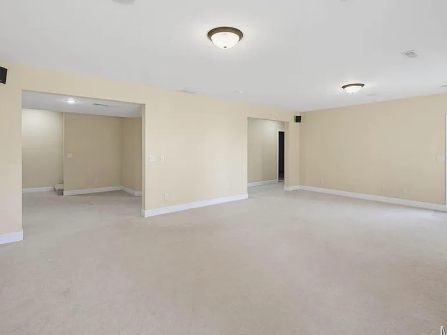
Schedule your tour of 1835 Evondale today! The home features a split bedroom layout with 4 bedrooms, 3 full bathrooms, main level laundry, a designated dining room, a primary suite and a full basement with an abundance of storage. The open living room showcases wood floors, a cathedral ceiling and is centered around a gas fireplace with windows on each side giving a view of the oversized deck. The eat-in kitchen includes a full range of appliances, granite countertops, stone tile flooring and backsplash, a breakfast bar, large windows and sliding doors allowing an abundance of natural light.. In addition to the covered outdoor deck that can be accessed from the kitchen, you will find a covered patio below that's perfect for entertaining or just enjoying a peaceful afternoon/evening. Walking downstairs to the full walk-out basement you will find a large Living room, full bath, a bedroom, a bonus room, and an extended John Deere room with a shop area. The bonus room has a concrete storm closet and offers access to additional storage room.

The property manager

Nearby schools

Students who live in 1835 Evondale Dr attend the following Cape Girardeau 63 School District (Unified School District) public schools:
GreatSchools ratings are based on test scores and additional metrics when available.

1835 Evondale Dr
By contacting this property, you agree to our Terms of Use. Visit our Privacy Portal for more information. When you click “Send message”, we’ll send your inquiry to the property manager so they can reach out and answer your questions.

Find similar homes

Spot something off?Good catch. Flag it and help keep listings legit.