1834 Mount Pellier St

1834 Mount Pellier St — Photo 1
1834 Mount Pellier St — Photo 2
1834 Mount Pellier St — Photo 3
1834 Mount Pellier St — Photo 4
1834 Mount Pellier St — Photo 5
1834 Mount Pellier St — Photo 6
1834 Mount Pellier St — Photo 7
1834 Mount Pellier St — Photo 8
1834 Mount Pellier St — Photo 9
1834 Mount Pellier St — Photo 10
1834 Mount Pellier St — Photo 11
1834 Mount Pellier St — Photo 12
1834 Mount Pellier St — Photo 13
1834 Mount Pellier St — Photo 14
1834 Mount Pellier St — Photo 15
1834 Mount Pellier St — Photo 16
1834 Mount Pellier St — Photo 17
1834 Mount Pellier St — Photo 18
1834 Mount Pellier St — Photo 19
1834 Mount Pellier St — Photo 20
1834 Mount Pellier St — Photo 21
1834 Mount Pellier St — Photo 22
1834 Mount Pellier St — Photo 23
1834 Mount Pellier St — Photo 24
1834 Mount Pellier St — Photo 25
1834 Mount Pellier St — Photo 26
1834 Mount Pellier St — Photo 27
1834 Mount Pellier St — Photo 28
1834 Mount Pellier St — Photo 29
1834 Mount Pellier St — Photo 30
1834 Mount Pellier St — Photo 31
1834 Mount Pellier St — Photo 32
1834 Mount Pellier St — Photo 33
1834 Mount Pellier St — Photo 34
1834 Mount Pellier St — Photo 35
1834 Mount Pellier St — Photo 36
1834 Mount Pellier St — Photo 37
1834 Mount Pellier St — Photo 38
1834 Mount Pellier St — Photo 39

$3,500/ mo
Doesn't include deposits and fees
5 beds5 baths3716 sqft house
1834 Mount Pellier St
Your booked tour

What you get

Dog-friendlyIn-unit laundryParkingAir conditioningPool

Costs, fees, and lease terms

Lease terms

Tenant pays all Utilites and pool service. Small dog ok with $1000 refundable pet deposit .

Pricing comparison

$108

At $3,500, this listing is priced $108 cheaper than the current market rate for a 5 bedroom home in Tracy.

Pets

  • Dogs

    Allowed
  • Cats

    Not allowed

The neighborhood

About the building

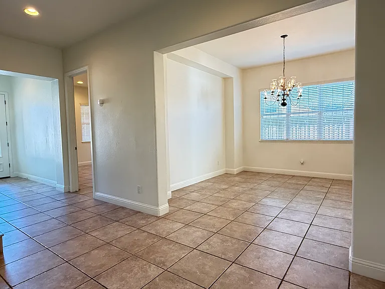
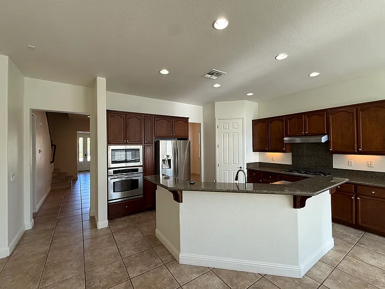
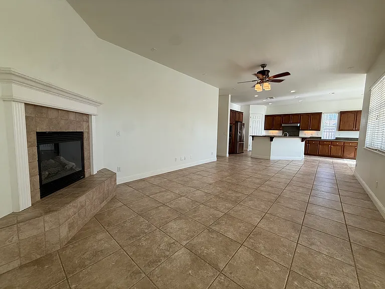
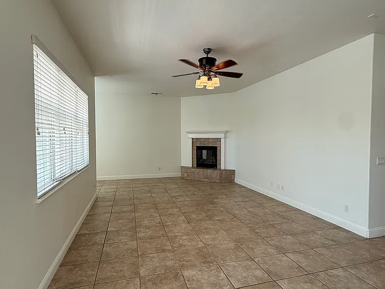
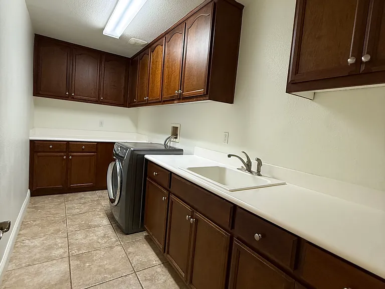
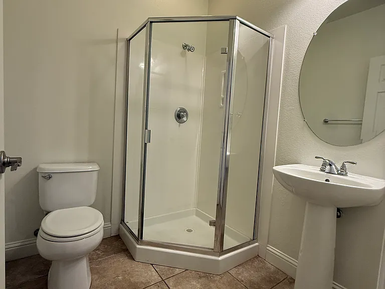
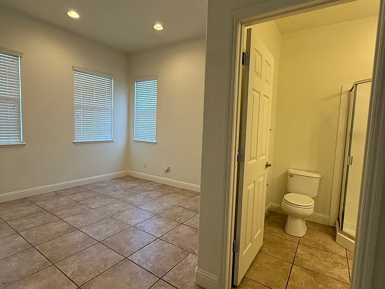
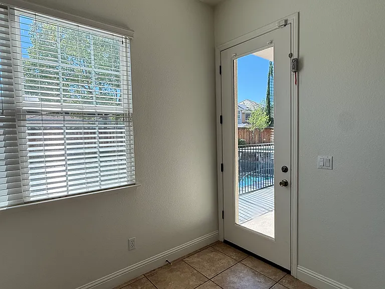
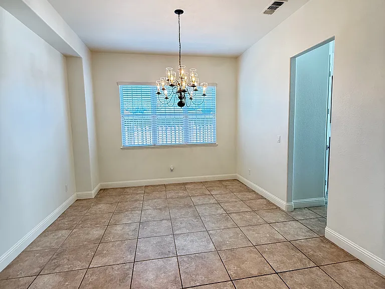
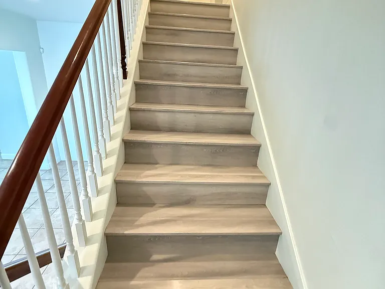
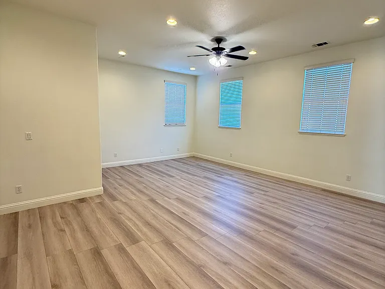
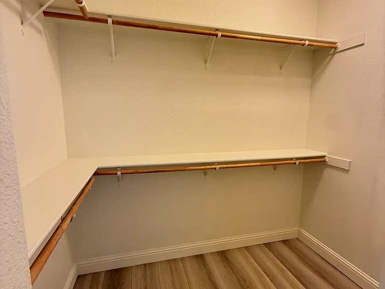
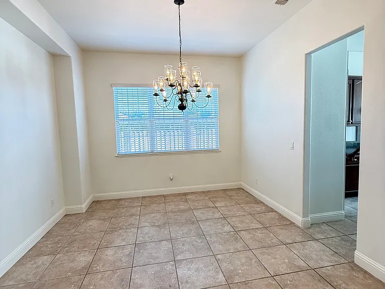
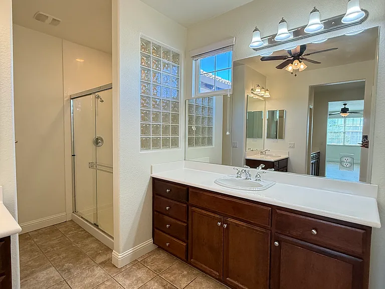
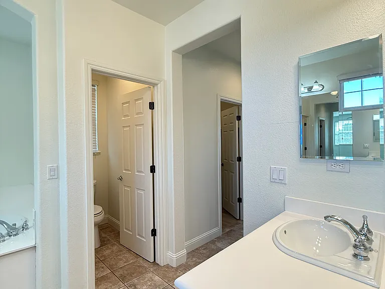
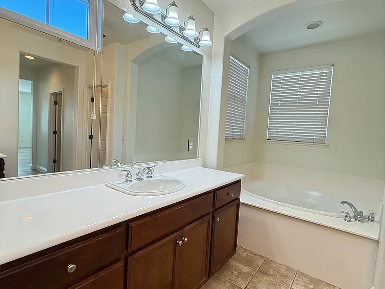
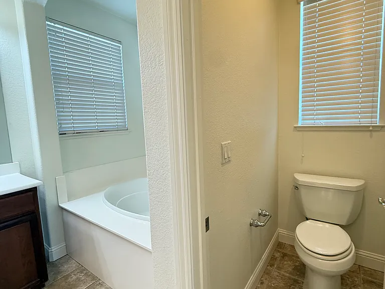
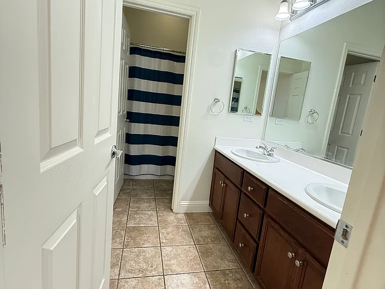
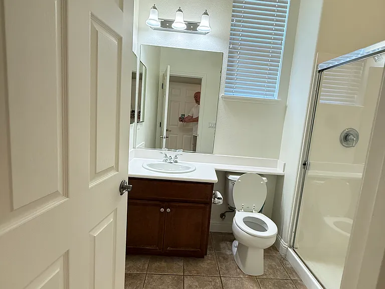
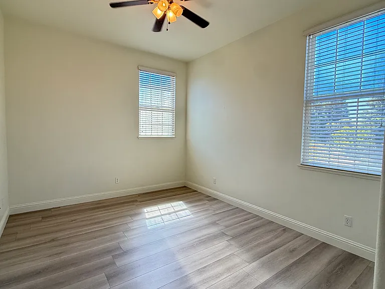
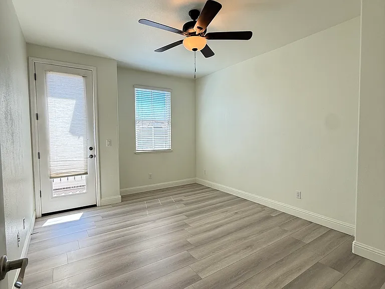
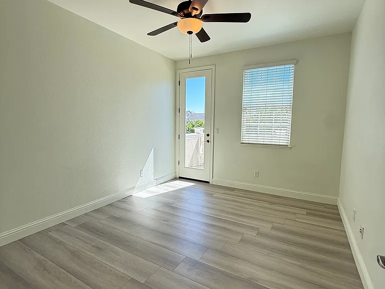
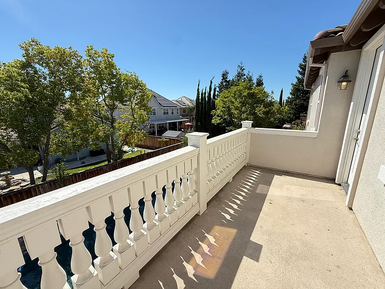
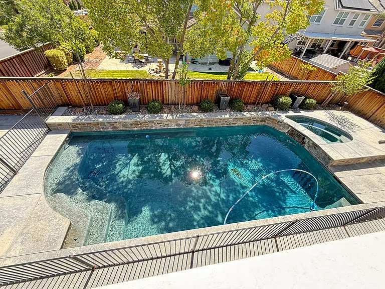
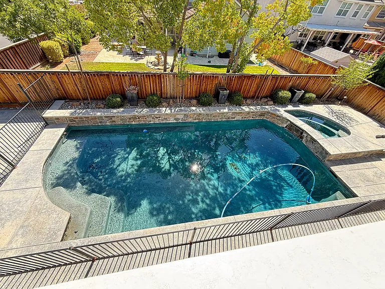
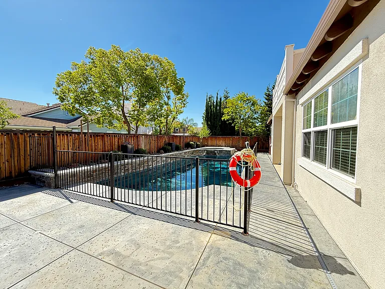
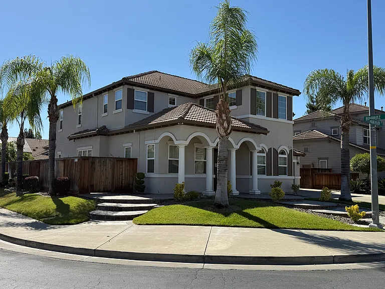
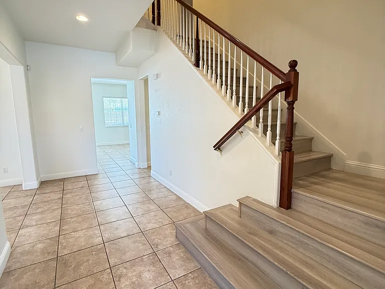
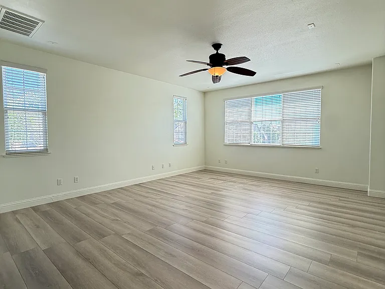
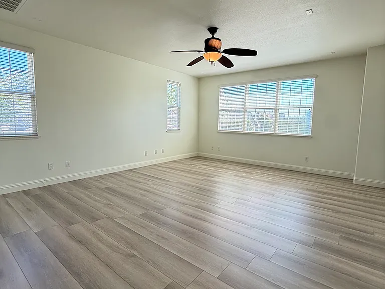
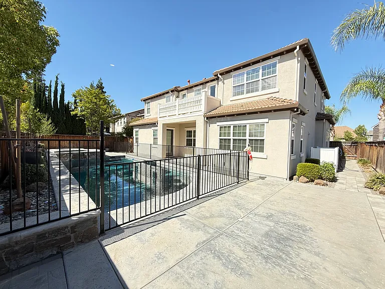
The Ultimate Haven Located in Elissagaray Ranch. You will enjoy living in this sprawling 5 Bedroom plus a den with 4.5 Bathroom Home & 3716 spacious square feet of living space. Corner Lot Location with great Curb appeal. Full Bedroom and Bathroom located downstairs. You will fall in love with the Huge Kitchen with tons of cabinet space, pantry, Stainless Steel appliances, Island with Breakfast Bar and granite countertops. The kitchen opens up to the living area with cozy fireplace. Huge inside laundry Room with ample cabinets and sink. Stroll upstairs to enjoy the massive loft area and spacious bedrooms ready for your personal touches. Retreat to the master to enjoy a soak in the sunken tub with walk in closet and double sinks. You will adore the backyard with gorgeous built in pool and spa & relaxing waterfall. The Patio area is perfect for summertime BBQ's. 3 Car tandem garage, tile Roofing and Central heating and air. Your Paradise awaits come see today!!

The property manager

Nearby schools

Students who live in 1834 Mount Pellier St attend the following Tracy Joint Unified School District public schools:
GreatSchools ratings are based on test scores and additional metrics when available.

1834 Mount Pellier St
By contacting this property, you agree to our Terms of Use. Visit our Privacy Portal for more information. When you click “Send message”, we’ll send your inquiry to the property manager so they can reach out and answer your questions.
Find similar homes

Spot something off?Good catch. Flag it and help keep listings legit.