1834 Indian Bend Dr

1834 Indian Bend Dr — Photo 1
1834 Indian Bend Dr — Photo 2
1834 Indian Bend Dr — Photo 3
1834 Indian Bend Dr — Photo 4
1834 Indian Bend Dr — Photo 5
1834 Indian Bend Dr — Photo 6
1834 Indian Bend Dr — Photo 7
1834 Indian Bend Dr — Photo 8
1834 Indian Bend Dr — Photo 9
1834 Indian Bend Dr — Photo 10
1834 Indian Bend Dr — Photo 11
1834 Indian Bend Dr — Photo 12
1834 Indian Bend Dr — Photo 13
1834 Indian Bend Dr — Photo 14
1834 Indian Bend Dr — Photo 15
1834 Indian Bend Dr — Photo 16
1834 Indian Bend Dr — Photo 17
1834 Indian Bend Dr — Photo 18
1834 Indian Bend Dr — Photo 19
1834 Indian Bend Dr — Photo 20
1834 Indian Bend Dr — Photo 21
1834 Indian Bend Dr — Photo 22
1834 Indian Bend Dr — Photo 23
1834 Indian Bend Dr — Photo 24
1834 Indian Bend Dr — Photo 25
1834 Indian Bend Dr — Photo 26
1834 Indian Bend Dr — Photo 27
1834 Indian Bend Dr — Photo 28
1834 Indian Bend Dr — Photo 29
1834 Indian Bend Dr — Photo 30
1834 Indian Bend Dr — Photo 31
1834 Indian Bend Dr — Photo 32
1834 Indian Bend Dr — Photo 33
1834 Indian Bend Dr — Photo 34
1834 Indian Bend Dr — Photo 35
1834 Indian Bend Dr — Photo 36
1834 Indian Bend Dr — Photo 37
1834 Indian Bend Dr — Photo 38
1834 Indian Bend Dr — Photo 39
1834 Indian Bend Dr — Photo 40
1834 Indian Bend Dr — Photo 41
1834 Indian Bend Dr — Photo 42
1834 Indian Bend Dr — Photo 43
1834 Indian Bend Dr — Photo 44
1834 Indian Bend Dr — Photo 45
1834 Indian Bend Dr — Photo 46
1834 Indian Bend Dr — Photo 47
1834 Indian Bend Dr — Photo 48
1834 Indian Bend Dr — Photo 49
1834 Indian Bend Dr — Photo 50
1834 Indian Bend Dr — Photo 51
1834 Indian Bend Dr — Photo 52
1834 Indian Bend Dr — Photo 53
1834 Indian Bend Dr — Photo 54
1834 Indian Bend Dr — Photo 55
1834 Indian Bend Dr — Photo 56
1834 Indian Bend Dr — Photo 57
1834 Indian Bend Dr — Photo 58
1834 Indian Bend Dr — Photo 59
1834 Indian Bend Dr — Photo 60

$4,900/ mo
Doesn't include deposits and fees
4 beds5 baths3365 sqft house
1834 Indian Bend Dr
Your booked tour

What you get

Pet-friendlyIn-unit laundryParkingAir conditioningPool

Costs, fees, and lease terms

Lease terms

12-month lease, available now. Unfurnished; washer, dryer, and refrigerator included. Move-in: first month's rent plus a security deposit equal to one month's rent. HOA dues included; tenant pays all utilities. Small dog or cat considered with a $500 refundable pet deposit (pet policy negotiable). No smoking. Renter's insurance required. Guard-gated community HOA rules and gate registration apply.

Pets

  • Dogs

    Allowed
    Number allowed1
  • Cats

    Allowed
    Number allowed1

The neighborhood

About the building

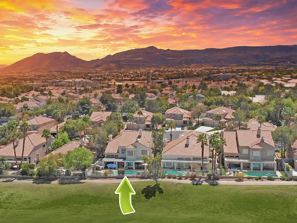
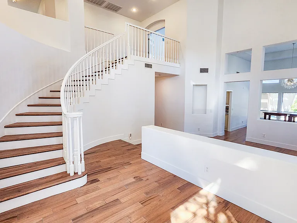
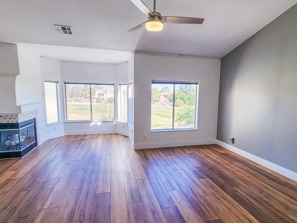
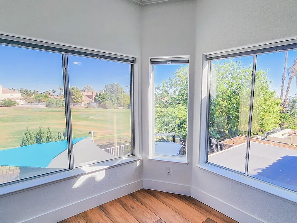
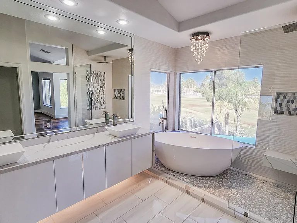
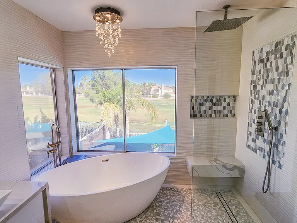
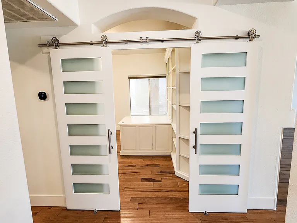
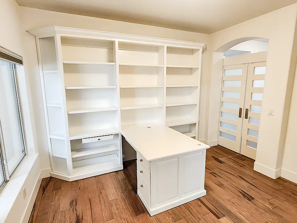
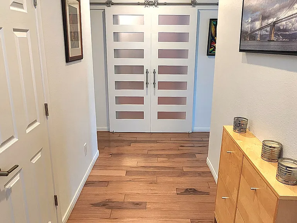
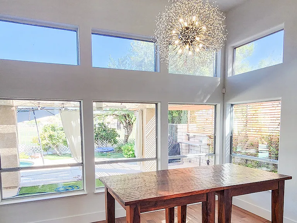
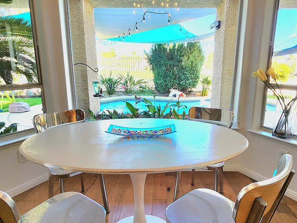
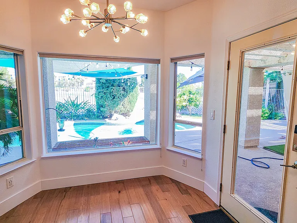
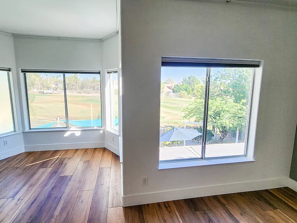
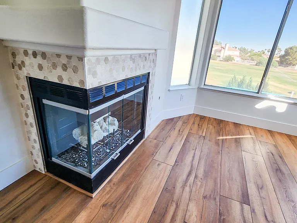
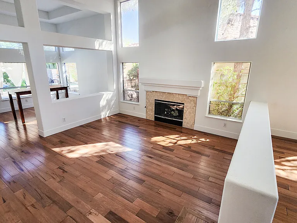
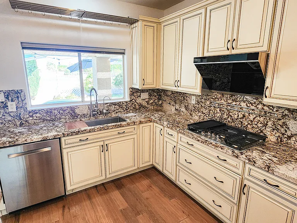
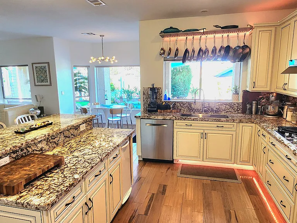
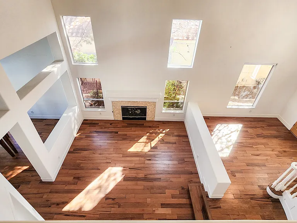
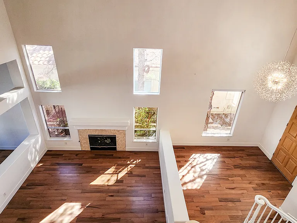
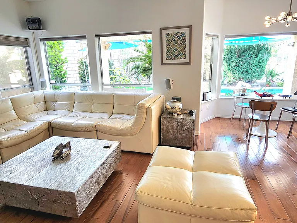
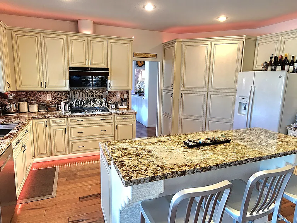
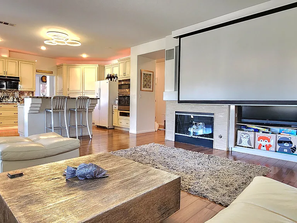
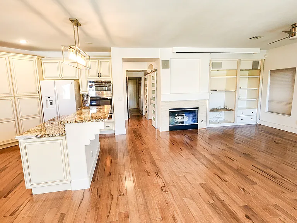
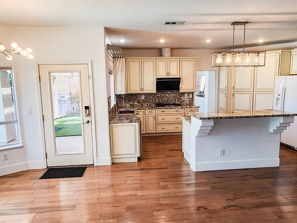
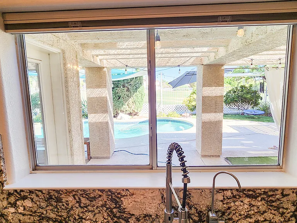
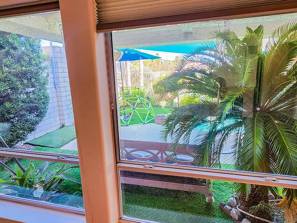
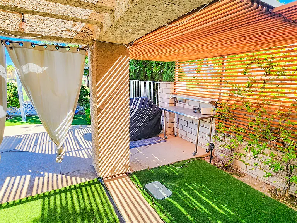
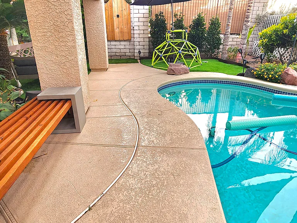
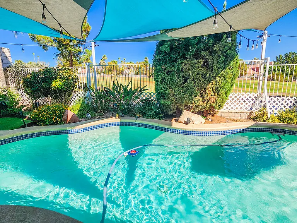
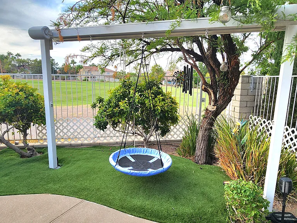
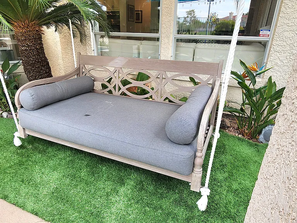
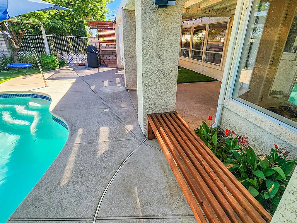
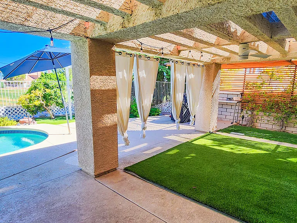
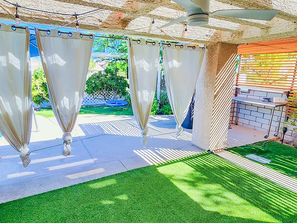
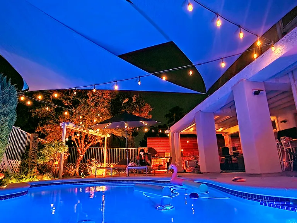
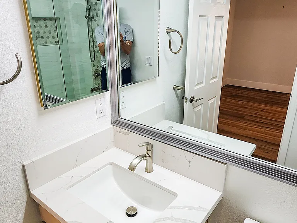
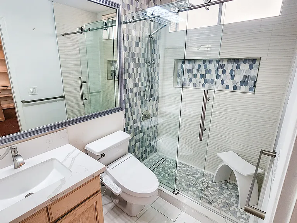
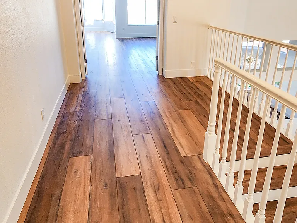
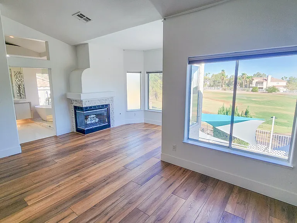
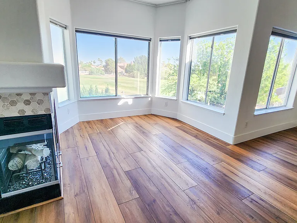
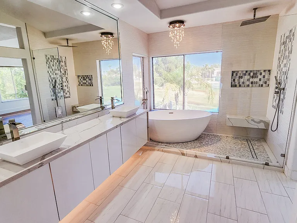
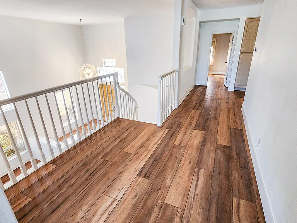
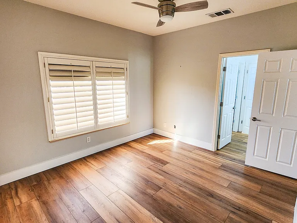
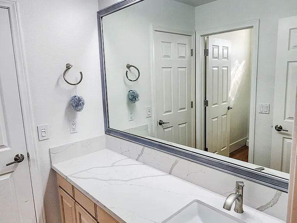
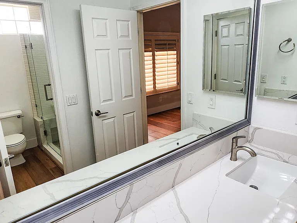
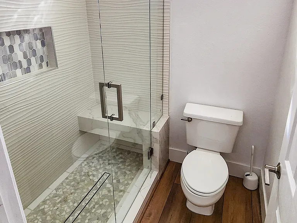
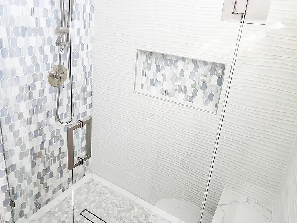
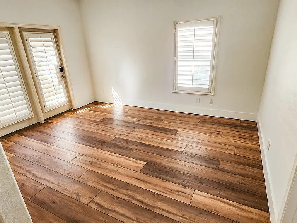
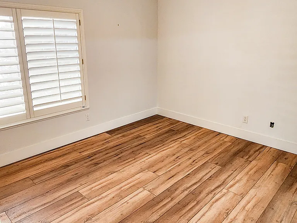
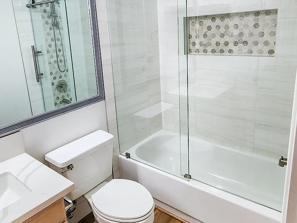
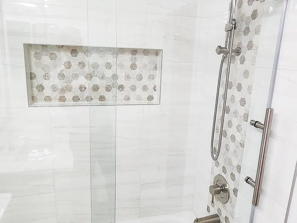
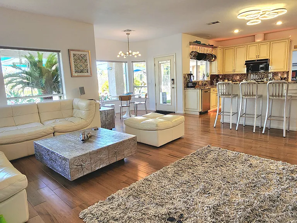
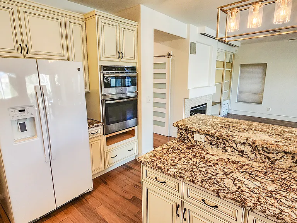
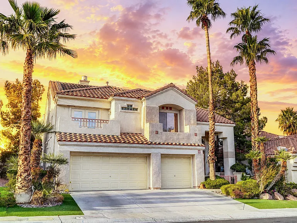
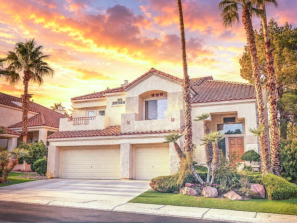
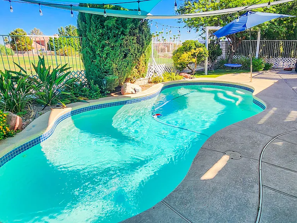
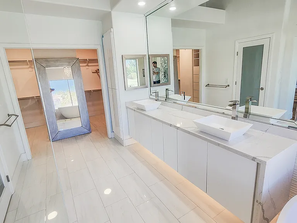
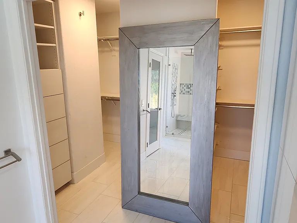
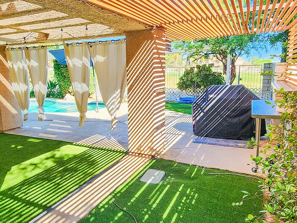
Welcome to your bright, spacious, and impeccably upgraded home in the exclusive guard-gated Grand Legacy community right on the Legacy golf course! Tropical backyard with pool and true fairway frontage, course and partial Strip views, and your private gate onto the course. This house features and an amazing, shady, boutique hotel-style tropical backyard! Relax in the solar heated pool, and enjoy the incredible backyard that is set up for entertaining. This lovely house has been upgraded and modernized throughout, with rich hardwood flooring downstairs and brand-new matching luxury plank upstairs, granite kitchen counters, new quartz bathroom counters and premium appliances (Bosch dishwasher, GE Profile range top and refrigerator, and GE Advantium ovens). Soaring 20 foot ceilings, three fireplaces, plantation shutters, and a dramatic curved staircase give the home real presence. Every bedroom is a private en-suite retreat with its own remodeled bath quartz counters, designer tile, walk-in showers, and bidet toilets plus walk-in closets. The enormous second-story primary suite is a true getaway, with a spa-like bath, soaking tub, and windows framing the fairway and partial Strip views. A main-level office (or optional additional bedroom) with a built-in desk and custom frosted-glass barn doors adds flexible space and with 4 bedrooms and 5 baths, there's always room when you need it. The backyard is a boutique hotel-style tropical escape: a solar-heated pool, lush greenery, a pergola-covered patio with shade curtains, custom lattice with Jasmine, birds of paradise and flowers BBQ, and motorized movie screens outside and in the living room for effortless movie nights. Highlights include a 3-car garage (pre-wired for EV/Tesla charging), a whole-home water softener, and included washer, dryer, and refrigerator. Guard-gated 24/7 with tennis courts and a playground, and walking distance to Mountainview park. Incredibly convenient to the freeway, shopping, restaurants and grocery stores, with the peace and quiet of living on a golf course and the ability to go for walks on the course at dusk. This is a rare find that won't last!

The property manager

Nearby schools

Students who live in 1834 Indian Bend Dr attend the following Clark County School District (Unified School District) public schools:
GreatSchools ratings are based on test scores and additional metrics when available.

1834 Indian Bend Dr
By contacting this property, you agree to our Terms of Use. Visit our Privacy Portal for more information. When you click “Send message”, we’ll send your inquiry to the property manager so they can reach out and answer your questions.
Find similar homes

Spot something off?Good catch. Flag it and help keep listings legit.