1833 W High St

1833 W High St — Photo 1
1833 W High St — Photo 2
1833 W High St — Photo 3
1833 W High St — Photo 4
1833 W High St — Photo 5
1833 W High St — Photo 6
1833 W High St — Photo 7
1833 W High St — Photo 8
1833 W High St — Photo 9
1833 W High St — Photo 10
1833 W High St — Photo 11
1833 W High St — Photo 12
1833 W High St — Photo 13
1833 W High St — Photo 14
1833 W High St — Photo 15
1833 W High St — Photo 16
1833 W High St — Photo 17
1833 W High St — Photo 18
1833 W High St — Photo 19
1833 W High St — Photo 20
1833 W High St — Photo 21
1833 W High St — Photo 22
1833 W High St — Photo 23
1833 W High St — Photo 24
1833 W High St — Photo 25
1833 W High St — Photo 26
1833 W High St — Photo 27
1833 W High St — Photo 28
1833 W High St — Photo 29
1833 W High St — Photo 30
1833 W High St — Photo 31
1833 W High St — Photo 32
1833 W High St — Photo 33
1833 W High St — Photo 34
1833 W High St — Photo 35

$5,000/ mo
Doesn't include deposits and fees
4 beds2.5 baths2400 sqft house
1833 W High St
Your booked tour

What you get

Pet-friendlyIn-unit laundryParkingAir conditioningPool

Costs, fees, and lease terms

Pets

  • Dogs

    Allowed
  • Cats

    Allowed

The neighborhood

About the building

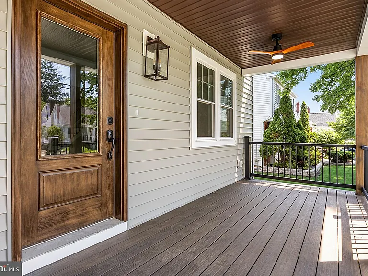
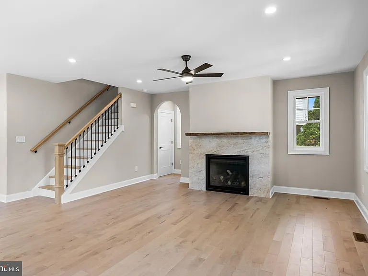
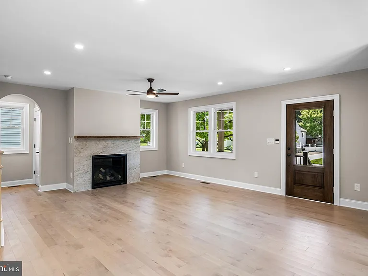
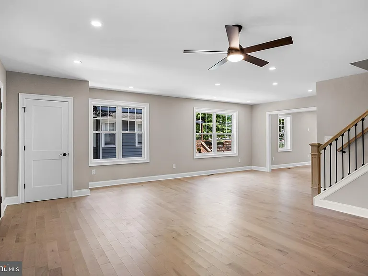
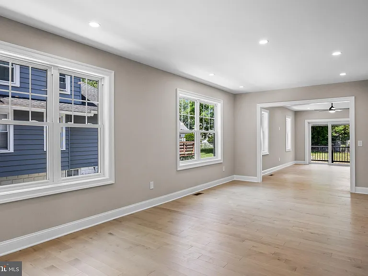
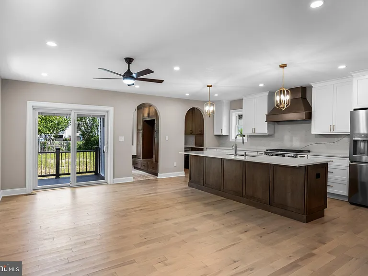
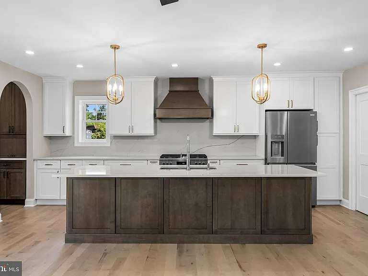
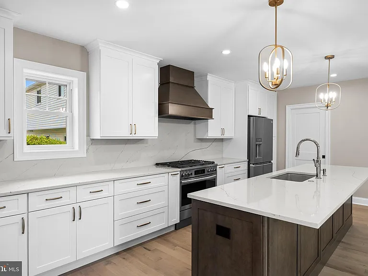
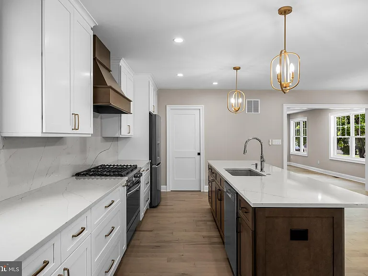
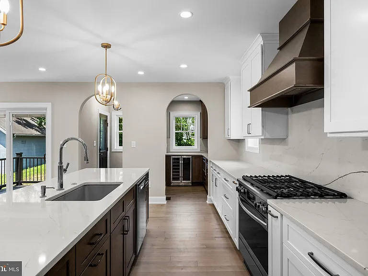
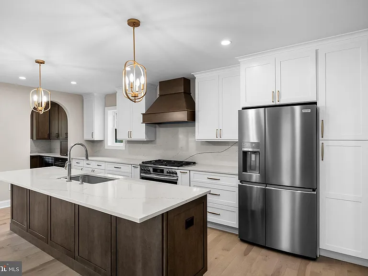
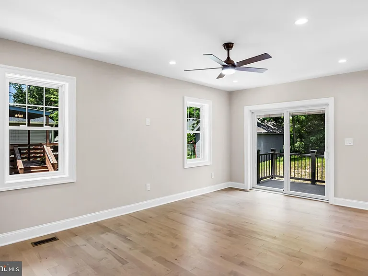
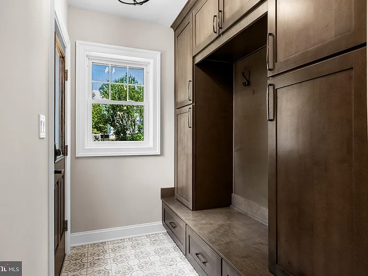
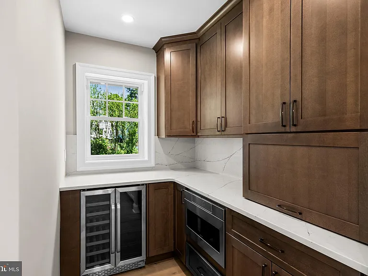
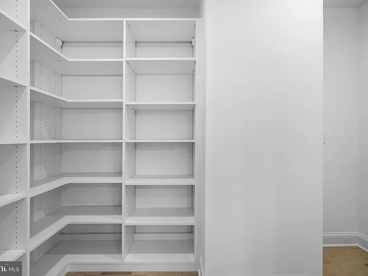
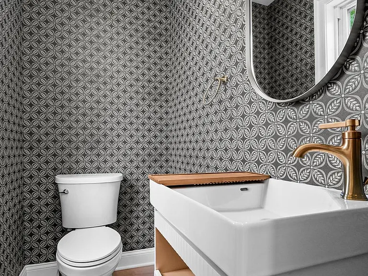
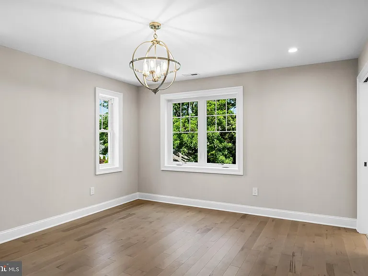
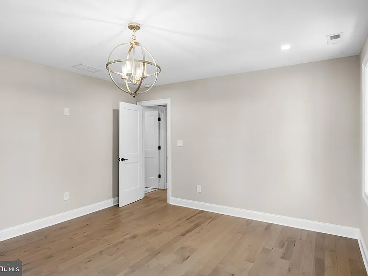
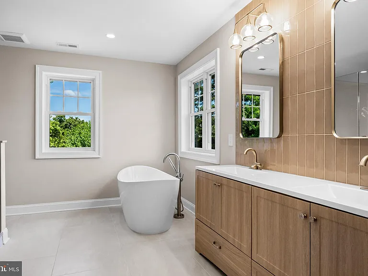
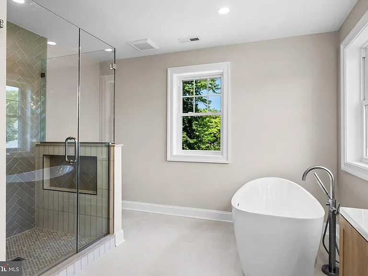
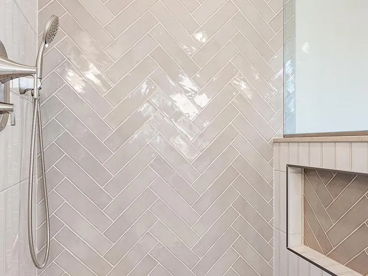
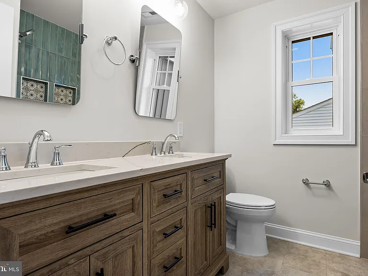
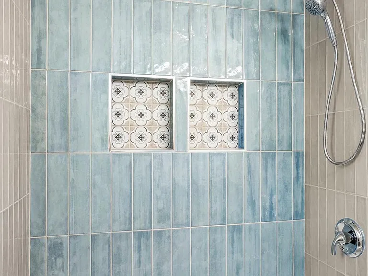
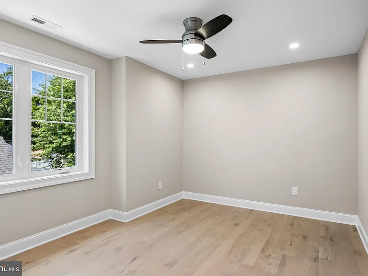
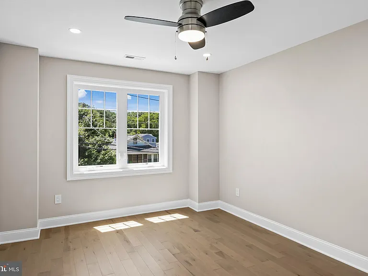
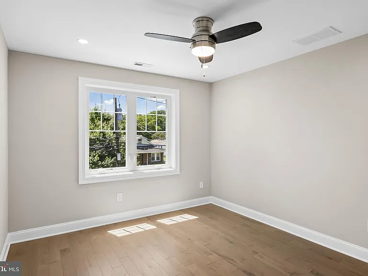
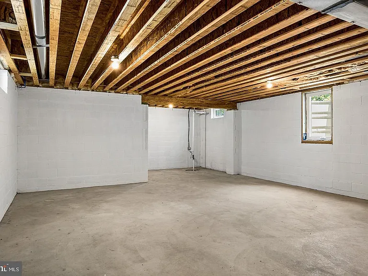
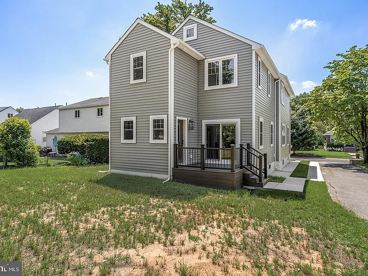
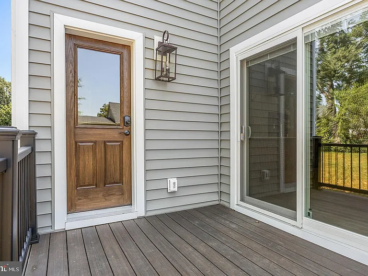
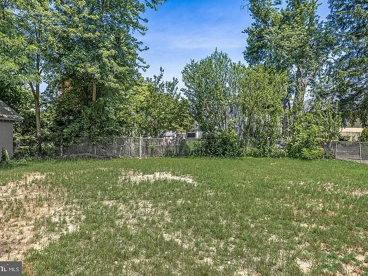
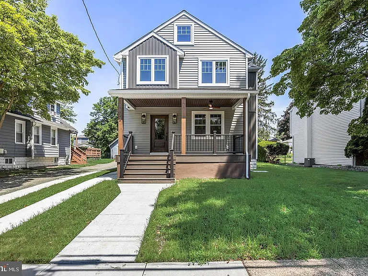
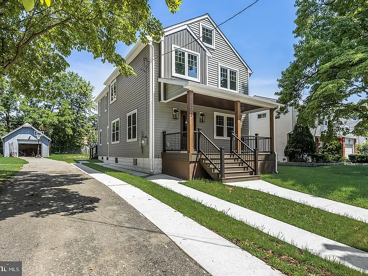
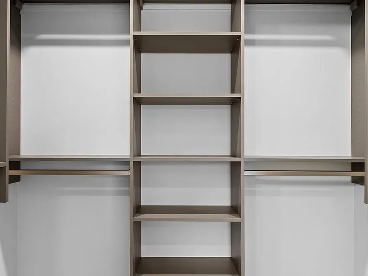
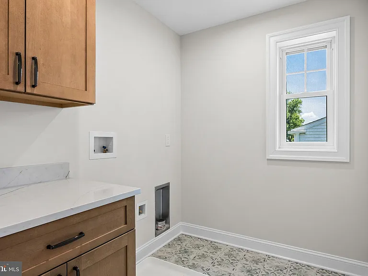
There are homes that have been updated, and then there are homes that have been completely reimagined. Built brand new from the foundation up, 1833 W. High Street offers the rare opportunity to enjoy the craftsmanship, efficiency, and peace of mind that come with new construction, all within one of Haddon Heights' most established neighborhoods. A welcoming front porch with wood-wrapped columns and low-maintenance Trex decking sets the tone before you step inside. Blonde hardwood flooring flows throughout the main level, where a gas fireplace with a marble surround and live-edge wood mantel creates a warm focal point in the living room. Designed for both everyday living and effortless entertaining, the open-concept kitchen and dining area showcase an expansive center island, quartz countertops, a six-burner range, dishwasher, generous walk-in pantry, and an impressive butler's pantry complete with a microwave, beverage and wine refrigerator, and appliance garage to keep countertops beautifully uncluttered. Tucked at the rear of the home, a thoughtfully designed mudroom offers abundant storage and direct access to the rear deck and backyard, while a stylish powder room completes the first floor. Upstairs, four spacious bedrooms are accompanied by a convenient second-floor laundry room and a large hall bath with a dual vanity and tub/shower combination. The primary suite is a true retreat, featuring a spacious walk-in closet and a beautifully appointed ensuite bath with a dual vanity, freestanding soaking tub, and oversized walk-in shower. A full walk-down basement with impressive ceiling height provides exceptional storage today and outstanding potential for future finishing. Driveway parking adds everyday convenience. Ideally situated just moments from the park with easy access to Route 295, this home combines timeless design, exceptional craftsmanship, and the comfort of brand-new construction in a location that continues to be one of South Jersey's most desirable. Schedule your private tour and experience everything this remarkable home has to offer.

The property manager

Nearby schools

Students who live in 1833 W High St attend the following Haddon Heights School District (Unified School District) public schools:
GreatSchools ratings are based on test scores and additional metrics when available.

1833 W High St
By contacting this property, you agree to our Terms of Use. Visit our Privacy Portal for more information. When you click “Send message”, we’ll send your inquiry to the property manager so they can reach out and answer your questions.

Find similar homes

Spot something off?Good catch. Flag it and help keep listings legit.