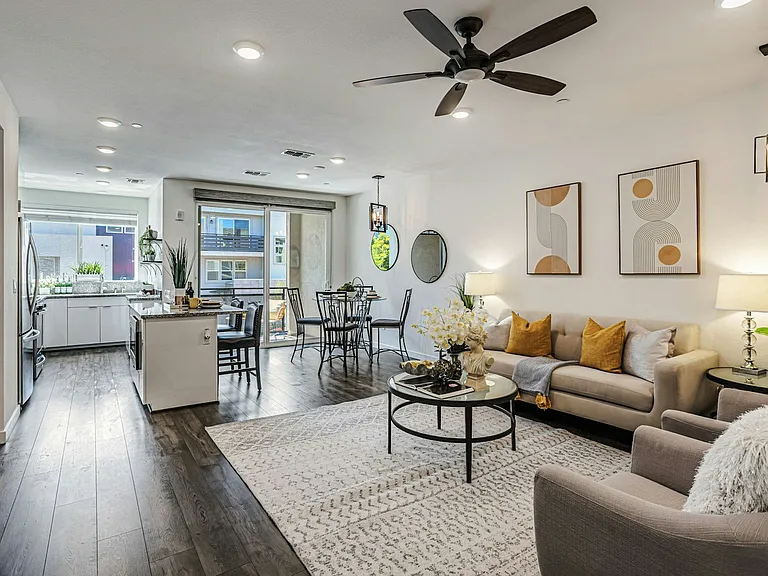
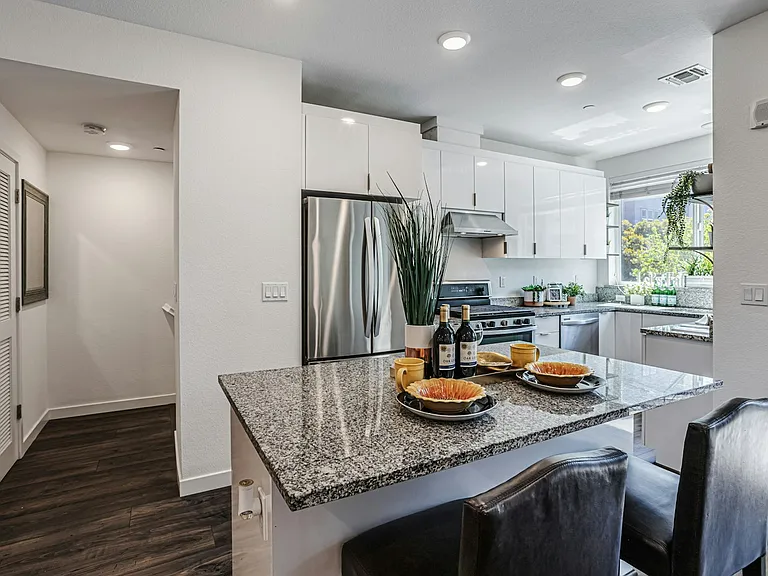
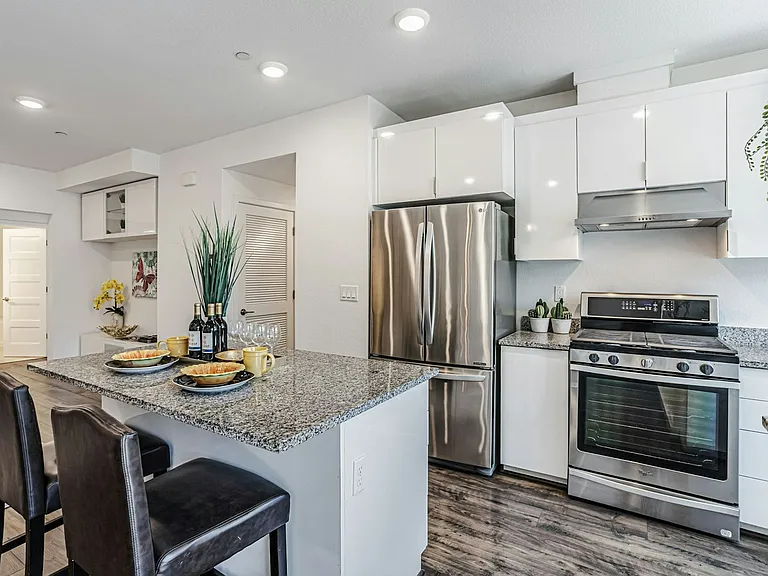
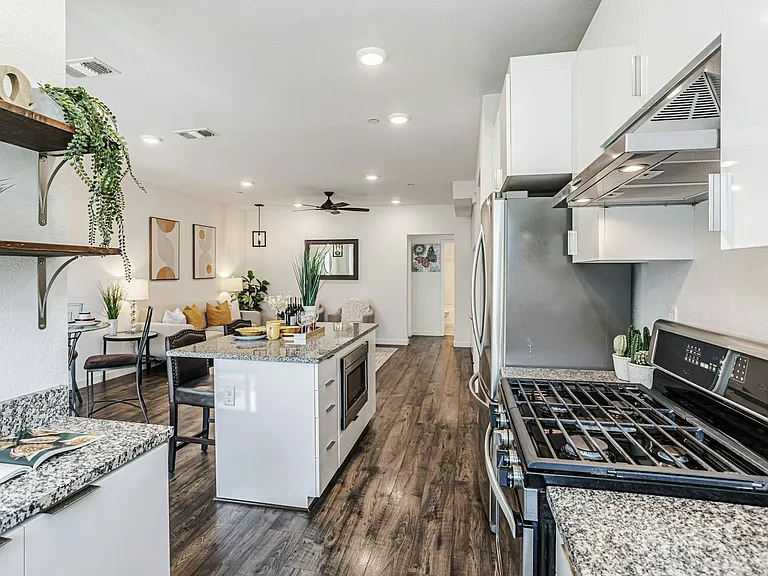
1833 Newbury Park Dr

1833 Newbury Park Dr — Photo 1
1833 Newbury Park Dr — Photo 2
1833 Newbury Park Dr — Photo 3
1833 Newbury Park Dr — Photo 4
1833 Newbury Park Dr — Photo 5
1833 Newbury Park Dr — Photo 6
1833 Newbury Park Dr — Photo 7
1833 Newbury Park Dr — Photo 8
1833 Newbury Park Dr — Photo 9
1833 Newbury Park Dr — Photo 10
1833 Newbury Park Dr — Photo 11
1833 Newbury Park Dr — Photo 12
1833 Newbury Park Dr — Photo 13
1833 Newbury Park Dr — Photo 14
1833 Newbury Park Dr — Photo 15
1833 Newbury Park Dr — Photo 16
1833 Newbury Park Dr — Photo 17
1833 Newbury Park Dr — Photo 18
1833 Newbury Park Dr — Photo 19
1833 Newbury Park Dr — Photo 20
1833 Newbury Park Dr — Photo 21
1833 Newbury Park Dr — Photo 22
1833 Newbury Park Dr — Photo 23
1833 Newbury Park Dr — Photo 24
1833 Newbury Park Dr — Photo 25
1833 Newbury Park Dr — Photo 26
1833 Newbury Park Dr — Photo 27
1833 Newbury Park Dr — Photo 28
1833 Newbury Park Dr — Photo 29
1833 Newbury Park Dr — Photo 30
1833 Newbury Park Dr — Photo 31
1833 Newbury Park Dr — Photo 32
Verified

$3,700/ mo
Doesn't include deposits and fees
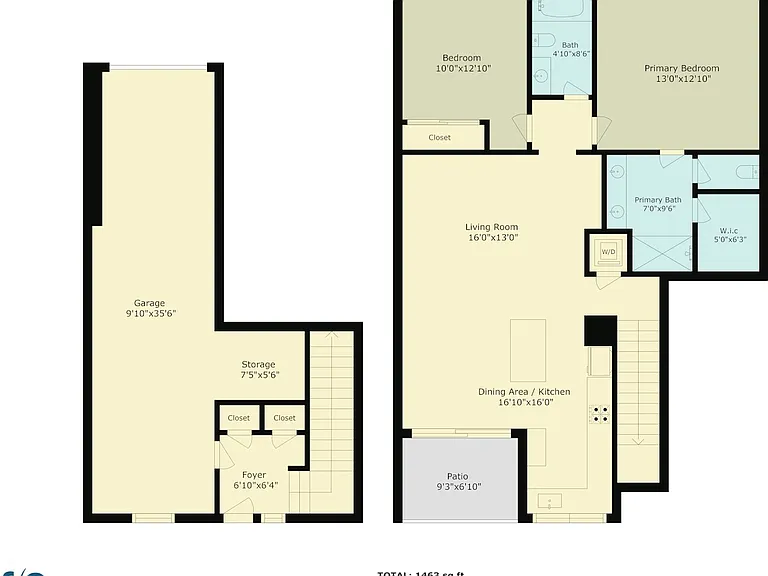
2 beds2 baths1130 sqft townhouse
Available August 1
1833 Newbury Park Dr
Your booked tour

What you get

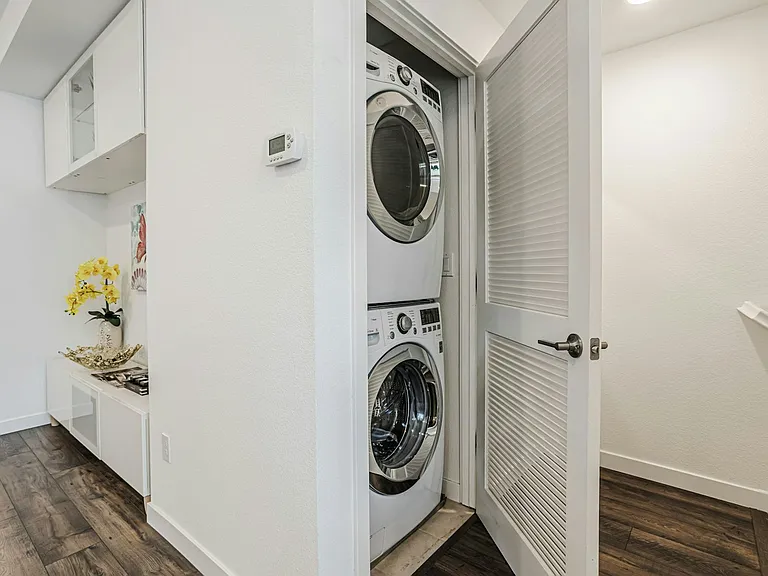
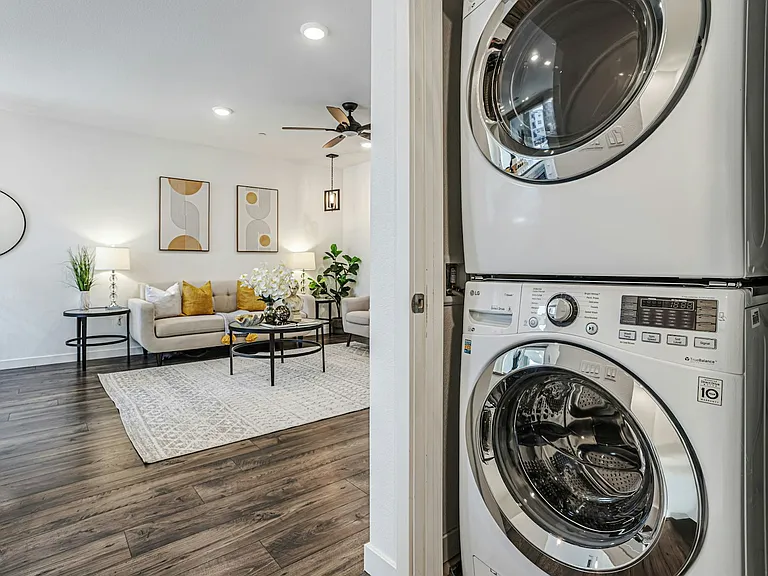
No petsIn-unit laundryParkingAir conditioning

Costs, fees, and lease terms

Pets

  • Dogs

    Not allowed
  • Cats

    Not allowed

The neighborhood

About the building

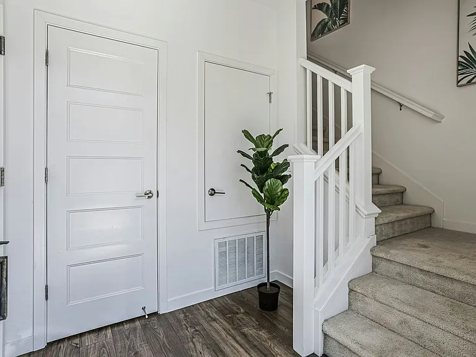
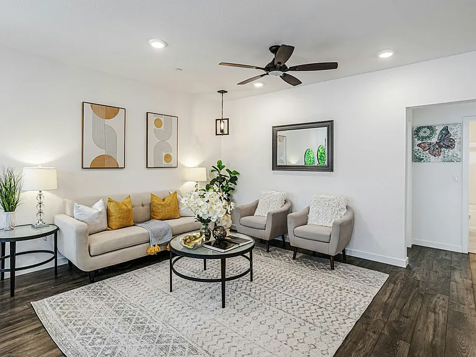
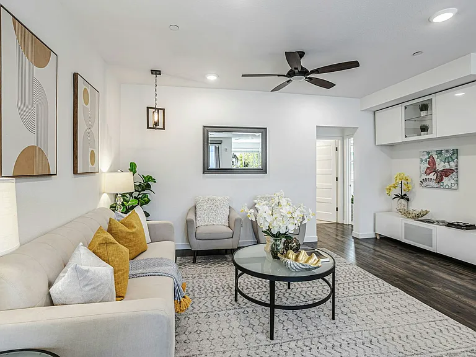
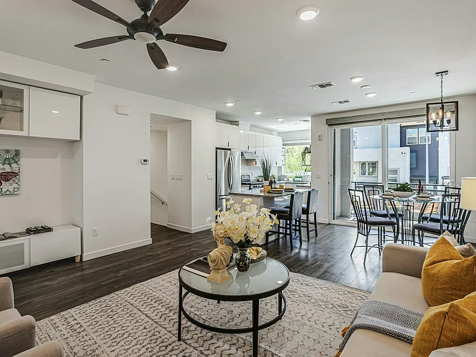
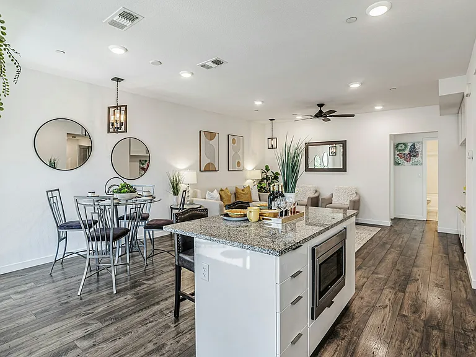
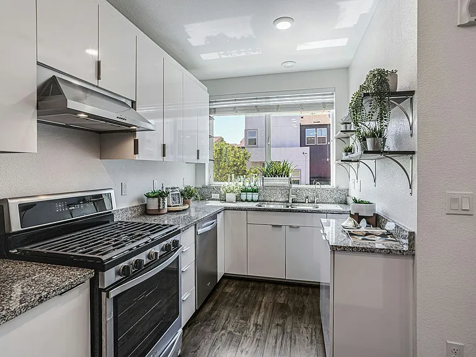
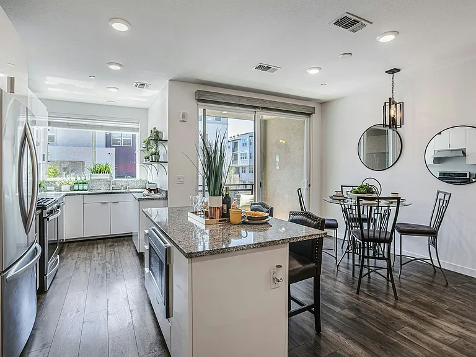
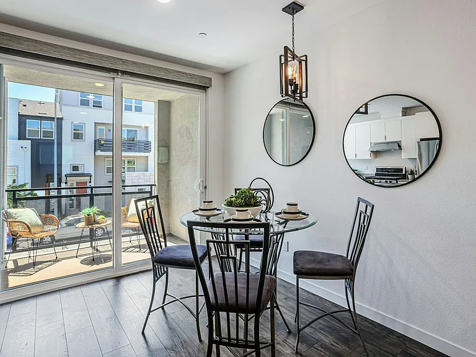
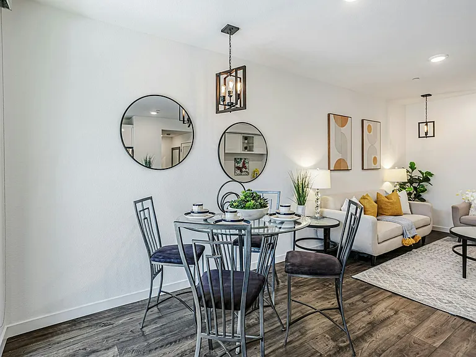
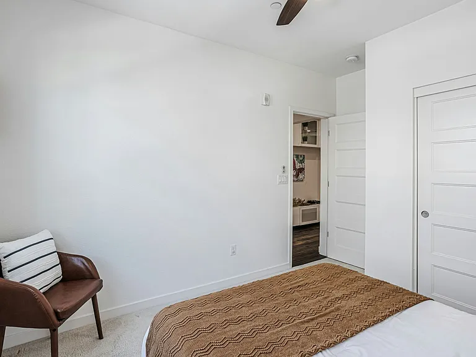
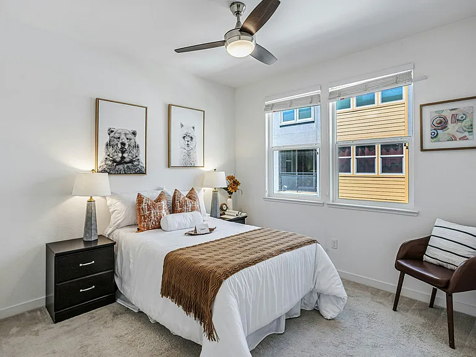
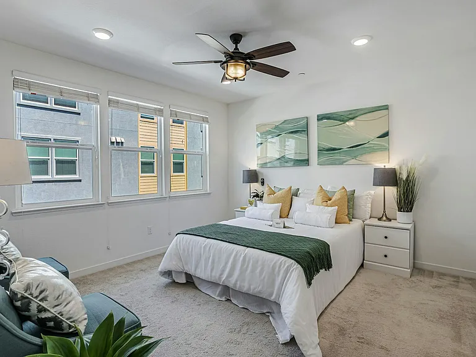
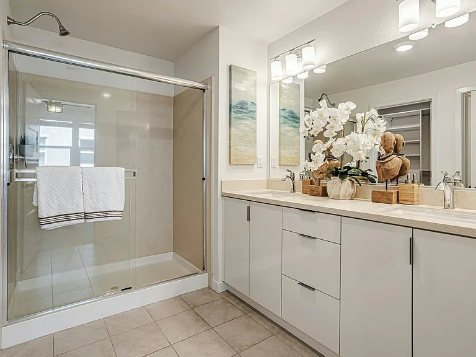
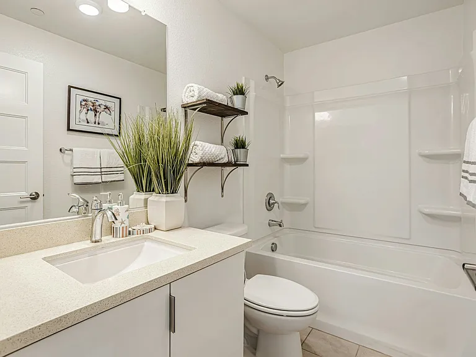
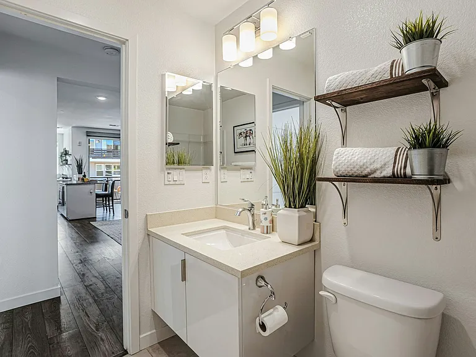
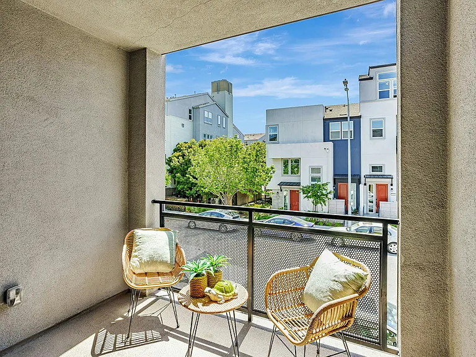
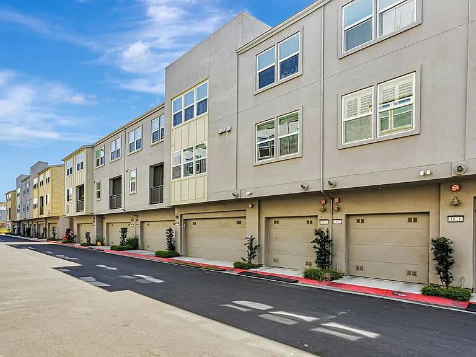
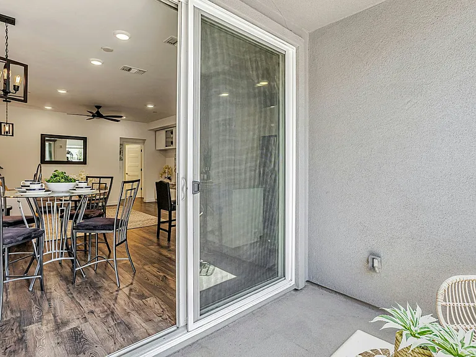
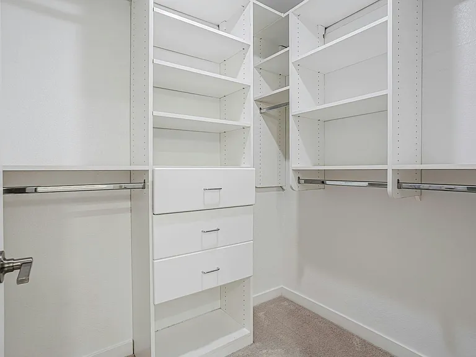
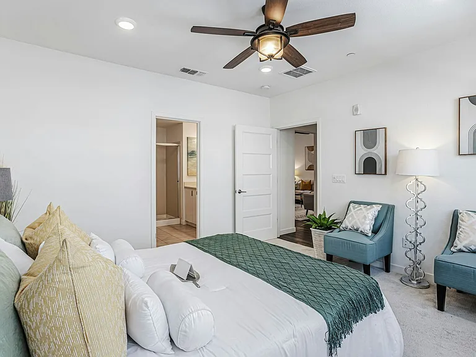
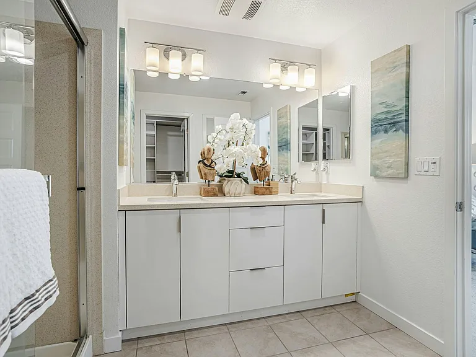
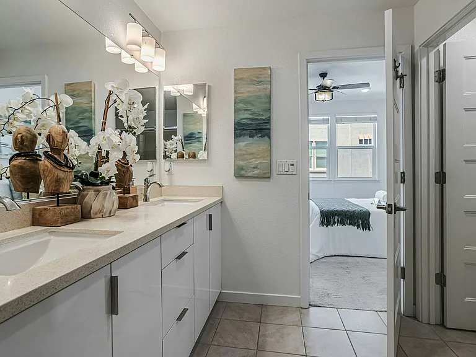
COMING SOON! Bright 2 Bed / 2 Bath Condo for Rent in San Jose - $3,700 per month Welcome home to this beautiful East-facing 2-bedroom, 2-bathroom condo located in the highly desirable Onyx Community in North San Jose. Offering a bright, open floor plan and an unbeatable location, this home is perfect for professionals seeking comfort, convenience, and easy access to Silicon Valley's major employers. Enjoy a vibrant neighborhood with outstanding community amenities, including a BBQ and picnic area, and direct access to Newbury Park, where you can take advantage of walking trails, open green space, playgrounds, and a variety of outdoor recreational activities. Commuting is a breeze with convenient access to Highways 101 and 680, BART, VTA Light Rail, and Google and Meta shuttle stops, all just a short walk away. You'll also be just minutes from Downtown San Jose, Japantown, Costco, Ranch 99 Market, H Mart, restaurants, shopping, and entertainment. Whether you're commuting to work or enjoying everything the neighborhood has to offer, this home provides the perfect combination of modern living and exceptional convenience. THE HOME FEATURES Bright and modern 2-bedroom, 2-bathroom townhome Approximately 1,130 sq. ft. of living space Built in 2016, offering the perfect blend of modern design and everyday comfort Open-concept floor plan featuring designer-selected paint colors and elegant laminate flooring throughout the main living area Stylish kitchen with white Shaker cabinetry, expansive granite countertops, stainless steel appliances, a large center island with breakfast bar, built-in water filtration system, and whole-home water softener Contemporary designer lighting enhances the home's modern aesthetic Private balcony off the living room, creating a seamless indoor-outdoor living space Spacious primary suite with a walk-in closet featuring custom organizers; both bedrooms include walk-in closets Separate indoor laundry area for added convenience Attached two-car garage plus one community parking permit for guest/common area parking (first-come, first-served) Central air conditioning and forced-air heating for year-round comfort THE LEASE TERMS: Yearly lease. Rent $3,700/mo. Security deposit: $4,400 Initial funds = One month's rent plus the Security Deposit due at signing. Tenants to pay for ALL utilities: Gas, Electricity, Water, Cable & Internet. Trash and sewer included in the rent. Owner pays for HOA fees. Tenants to carry renter's insurance with at least $300,000 coverage policy. No Smoking/Vaping of any substances permitted in the premises. Landlord has a no pets policy. No subleasing or Airbnb. *Assistance animals are not considered pets. THE QUALIFICATION REQUIREMENTS: Minimum credit score 700. Minimum combined household income needs to be at least 3 times the rent. Credit and rental history will be reviewed as part of the application. Applicants must demonstrate the ability to pay move-in funds (one month's rent plus security deposit) and maintain financial reserves. Note: Miguel Portales Real Estate Broker is not responsible for the content listed on third-party websites.

The property manager

Miguel Portales - Real Estate Broker
Verified listing
Office hours
Sunday: Contact for details
Monday: Contact for details
Tuesday: Contact for details
Wednesday: Contact for details
Thursday: Contact for details
Friday: Contact for details
Saturday: Contact for details

Nearby schools

Students who live in 1833 Newbury Park Dr attend the following Alum Rock Union Elementary School District (Unified School District) and East Side Union High School District (Unified School District) public schools:
GreatSchools ratings are based on test scores and additional metrics when available.

1833 Newbury Park Dr
Verified listing

By contacting this property, you agree to our Terms of Use. Visit our Privacy Portal for more information. When you click “Send message”, we’ll send your inquiry to the property manager so they can reach out and answer your questions.

Find similar homes

Frequently asked questions

How many apartment units are available and what are their rents?
  • There is 1 two-bedroom apartment available for $3,700
What is the apartment building's pet policy?

There are no pets allowed at 1833 Newbury Park Dr. Please contact the property manager for up to date pet policy and fee information.

Is there laundry in the building?

This building offers in unit laundry.

Does the building offer parking?

Yes, 1833 Newbury Park Dr provides parking.
What San Jose neighborhood is 1833 Newbury Park Dr in?
Your new apartment would be located in the North Valley neighborhood.

What school district is this building in?

1833 Newbury Park Dr is within the Alum Rock Union Elementary School District. Check out the additional Nearby Schools for more boundary details.
When was this listing last updated?

The property manager updated this rental listing 3 hours, 16 minutes ago.

Spot something off?Good catch. Flag it and help keep listings legit.