1833 Gerritt St

1833 Gerritt St — Photo 1
1833 Gerritt St — Photo 2
1833 Gerritt St — Photo 3
1833 Gerritt St — Photo 4
1833 Gerritt St — Photo 5
1833 Gerritt St — Photo 6
1833 Gerritt St — Photo 7
1833 Gerritt St — Photo 8
1833 Gerritt St — Photo 9
1833 Gerritt St — Photo 10
1833 Gerritt St — Photo 11
1833 Gerritt St — Photo 12
1833 Gerritt St — Photo 13
1833 Gerritt St — Photo 14
1833 Gerritt St — Photo 15
1833 Gerritt St — Photo 16
1833 Gerritt St — Photo 17
1833 Gerritt St — Photo 18
1833 Gerritt St — Photo 19
1833 Gerritt St — Photo 20
1833 Gerritt St — Photo 21
1833 Gerritt St — Photo 22
1833 Gerritt St — Photo 23
1833 Gerritt St — Photo 24
1833 Gerritt St — Photo 25
1833 Gerritt St — Photo 26
1833 Gerritt St — Photo 27
1833 Gerritt St — Photo 28
1833 Gerritt St — Photo 29
1833 Gerritt St — Photo 30
1833 Gerritt St — Photo 31

This pad was taken off the market on 05/22/26.Explore listings in the same area.
$2,800/ mo
Doesn't include deposits and fees
3 beds3 baths1750 sqft townhouse
No longer available
1833 Gerritt St
Your booked tour

What you get

No petsIn-unit laundryAir conditioning

Costs, fees, and lease terms

Lease terms

First month's rent, last month's rent, and security deposit due at signing. No pets. No smoking. Renter is responsible for all utilities, including gas, electric, and water. Renter's insurance required.

Pets

  • Dogs

    Not allowed
  • Cats

    Not allowed

The neighborhood

About the building

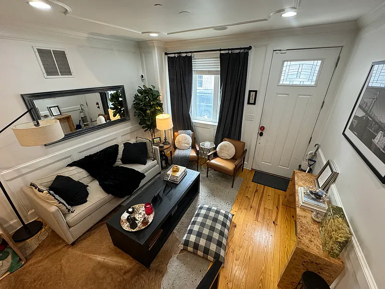
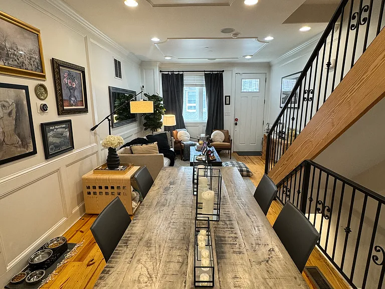
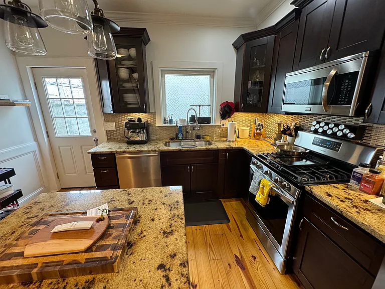
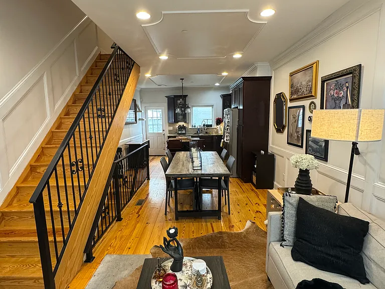
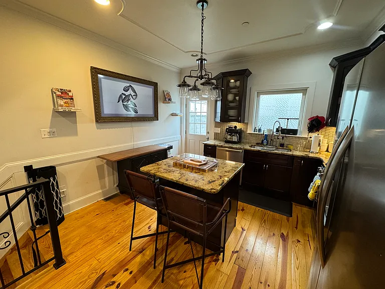
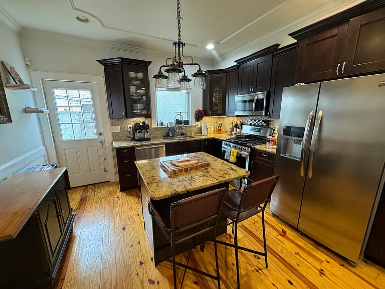
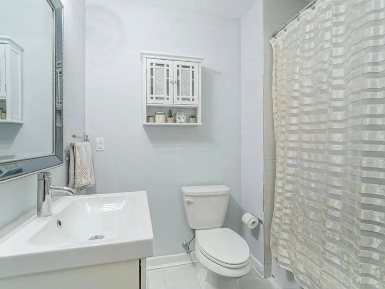
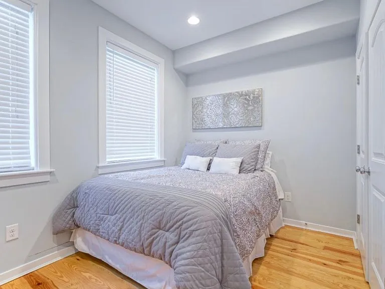
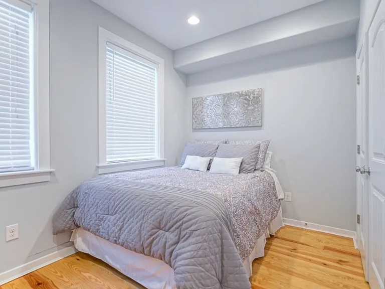
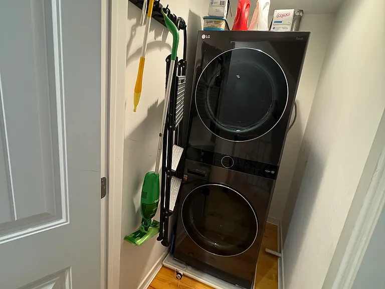
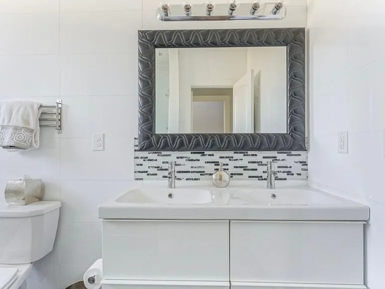
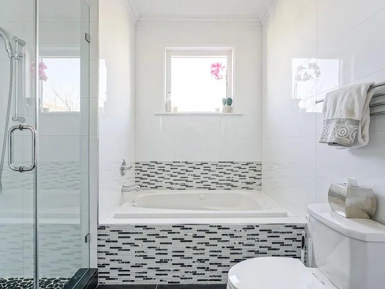
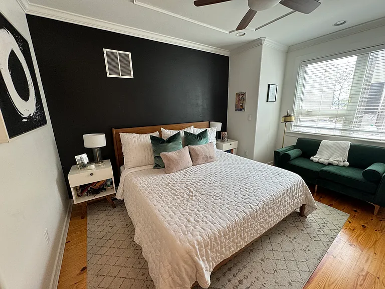
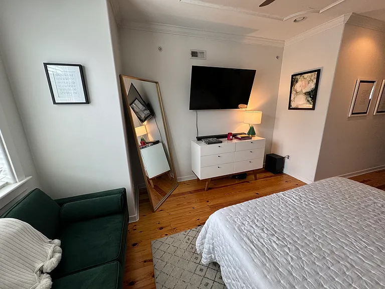
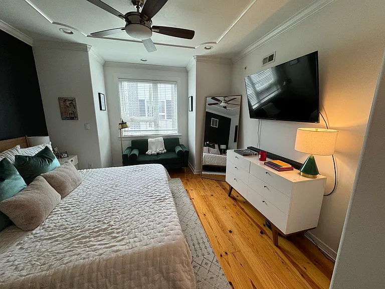
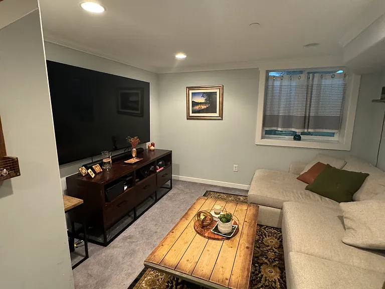
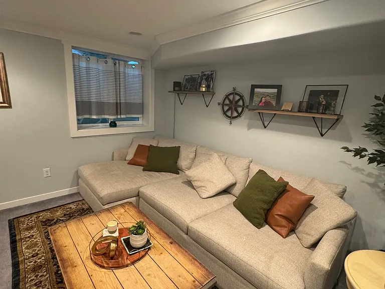
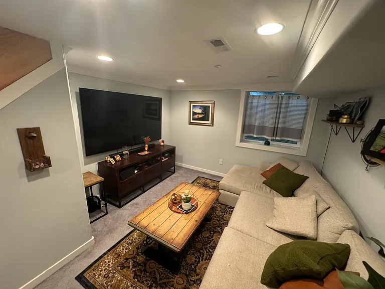
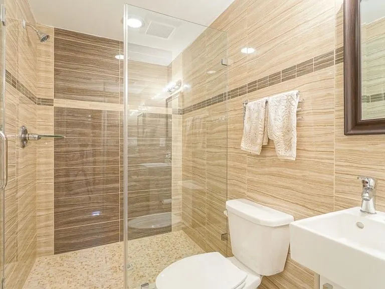
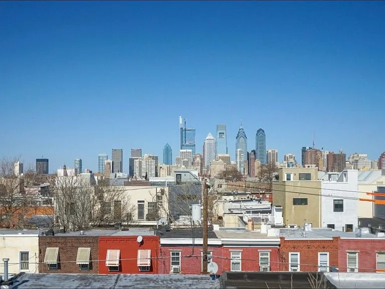
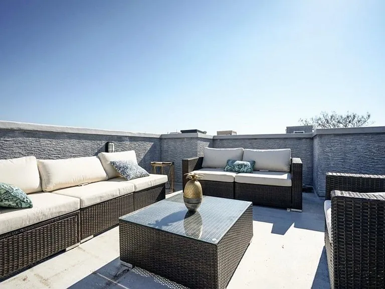
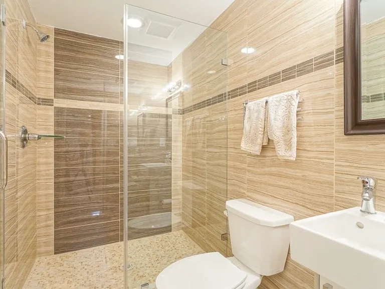
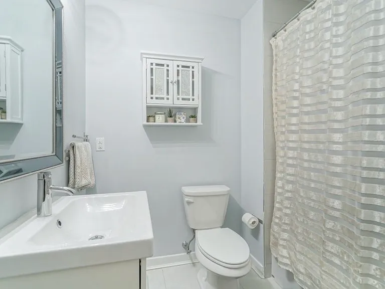
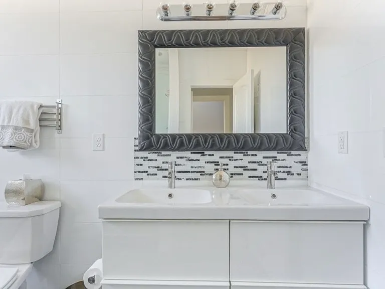
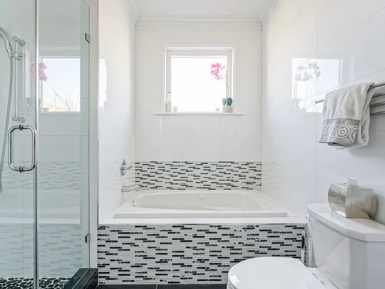
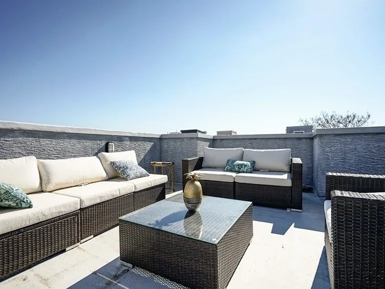
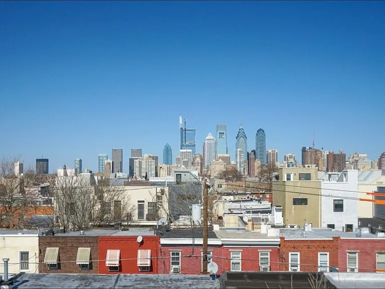
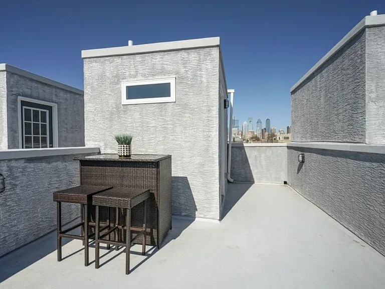
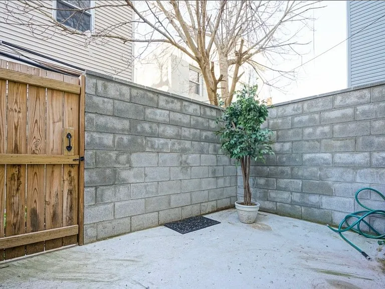
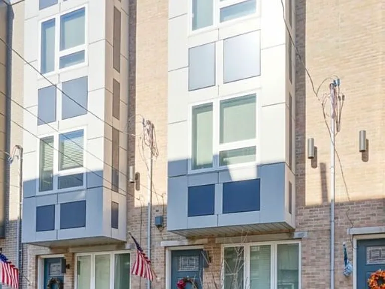
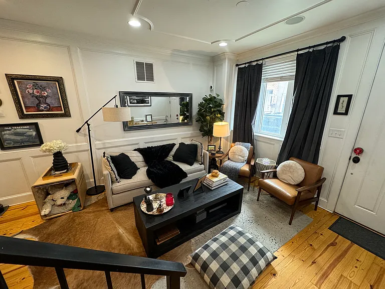
This gorgeous home features 3 bedrooms with 3 custom bathrooms. The home boasts natural 3/4 inch Southern Yellow Pine hardwood floors, recessed lighting, crown/ceiling molding, low VOC paint throughout the house, smoke/carbon monoxide detectors, fire-sprinkler system, and much more. Enter the home to be greeted by a well-lit and spacious living room. Past the living room you enter into an open eat-in kitchen and dining area. The beautifully appointed kitchen is outfitted with granite counter-tops, Breakfast bar with pendant lighting, microwave, fridge, new appliances (dishwasher, oven, and stove), custom backsplash, and under cabinet lighting. Following the kitchen is the entrance to the spacious concrete backyard. To insure your privacy, the backyard has 6ft high concrete and block walls. From the first floor, custom 15-inch wide commercial grade Pine staircases (secured by custom railing) lead you up to the 2nd level of the house. Here the home presents two amazing sunlit rooms both with custom closets from Closet By Design, a laundry room with a brand new washer and dryer, and a bathroom with a custom vanity set. Following the staircase to the 3rd level you enter to your own private oasis. The 3rd floor has the master suite with a spacious bedroom, custom spa-like bathroom and a custom walk in closet from Closets by Design ! The master bath boasts custom tile-work, a Jacuzzi tub, his & her vanity set, and pebble stone rain-forest shower. Take another step up the stairs to the rooftop deck where you have a stunning 360-degree view of the City. The home has electric and water lines on the rooftop, making it an ideal area to host parties and get-togethers. Roof top furniture included with rental (cushions not included). The finished basement has a full bathroom, utility closet and an area that would be ideal for entertainment or a den. First month's rent, last month's rent, and security deposit due at signing. No smoking. No pets. Renter is responsible for all utilities, including gas, electric, and water. Renter's insurance required. Available July 1!

The property manager

Nearby schools

Find similar homes

Spot something off?Good catch. Flag it and help keep listings legit.