Back to search
Contact
Tour

1832 Brighton Ave

1832 Brighton Ave — Photo 1
1832 Brighton Ave — Photo 2
1832 Brighton Ave — Photo 3
1832 Brighton Ave — Photo 4
1832 Brighton Ave — Photo 5
1832 Brighton Ave — Photo 6
1832 Brighton Ave — Photo 7
1832 Brighton Ave — Photo 8
1832 Brighton Ave — Photo 9
1832 Brighton Ave — Photo 10
1832 Brighton Ave — Photo 11
1832 Brighton Ave — Photo 12
1832 Brighton Ave — Photo 13
1832 Brighton Ave — Photo 14
1832 Brighton Ave — Photo 15
1832 Brighton Ave — Photo 16
1832 Brighton Ave — Photo 17
1832 Brighton Ave — Photo 18
Verified

$1,225/ mo
Doesn't include deposits and fees
2 beds1 bath943 sqft house
1832 Brighton Ave
Your booked tour

What you get

Pet-friendlyLaundryAir conditioning

Costs, fees, and lease terms

Pets

  • Dogs

    Allowed
  • Cats

    Allowed

The neighborhood

About the building

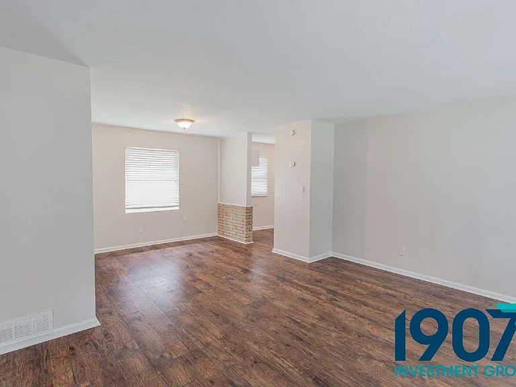
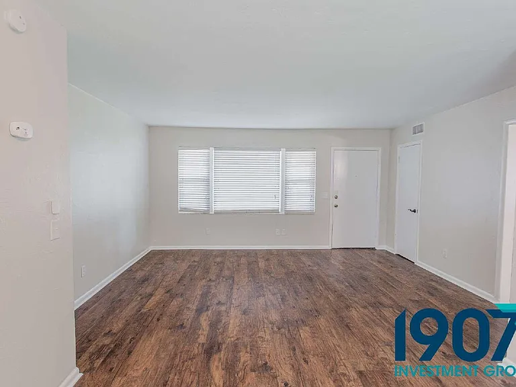
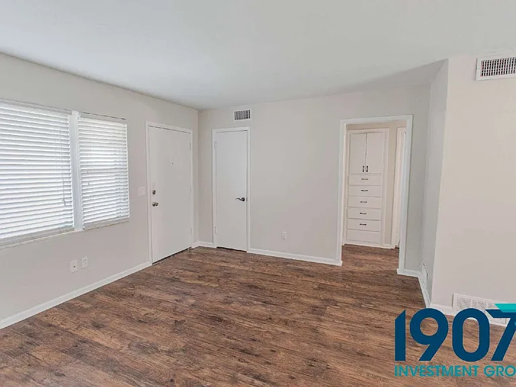
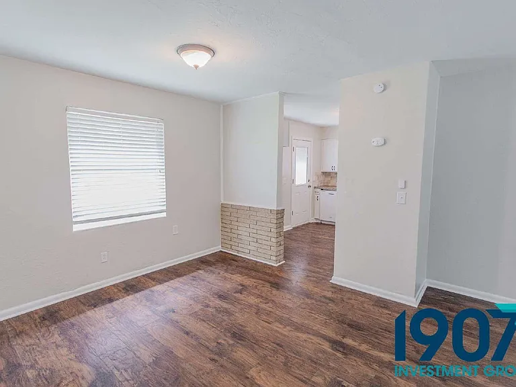
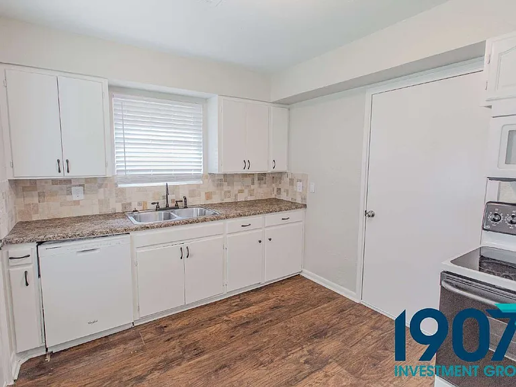
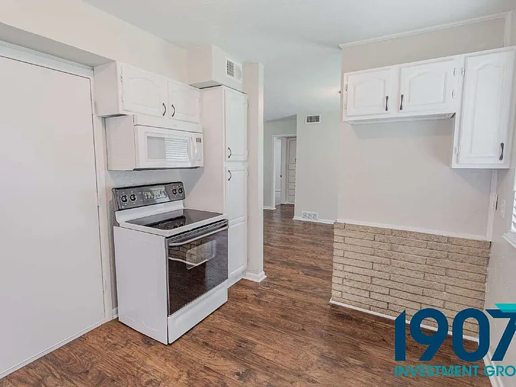
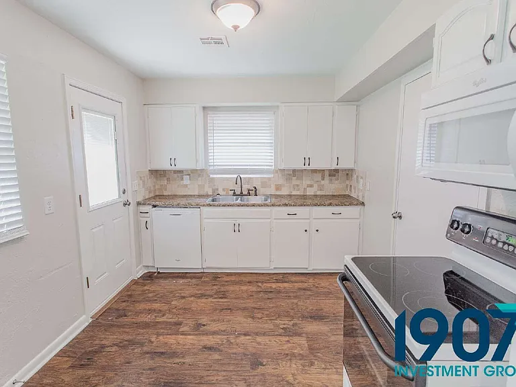
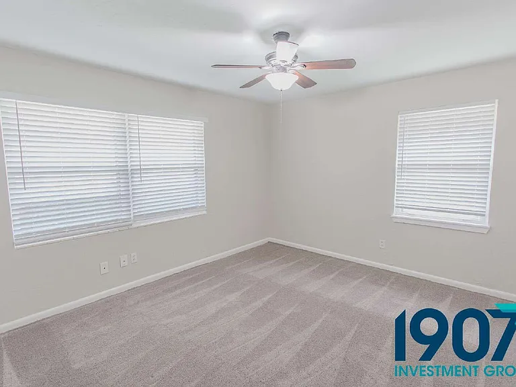
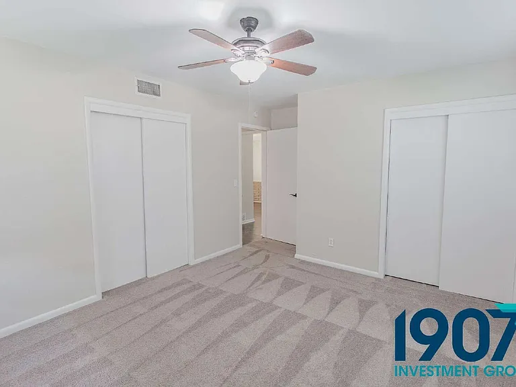
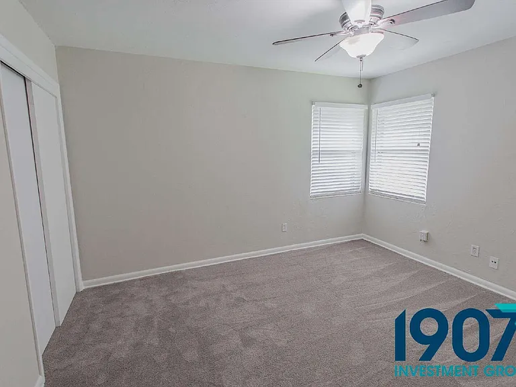
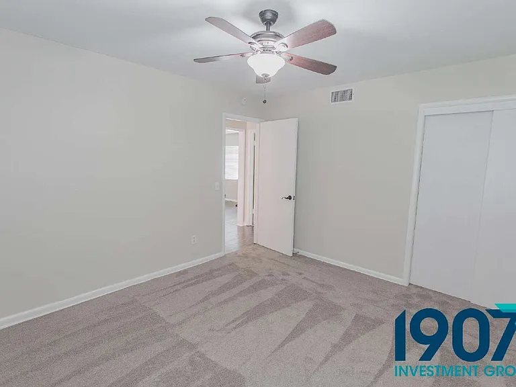
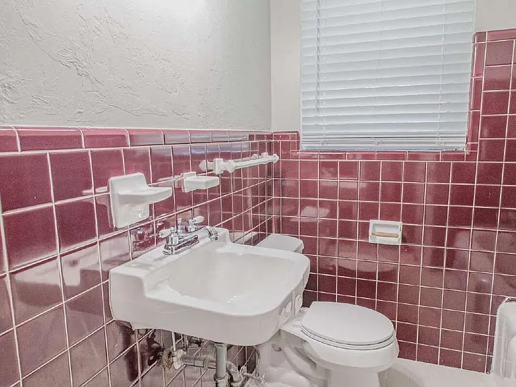
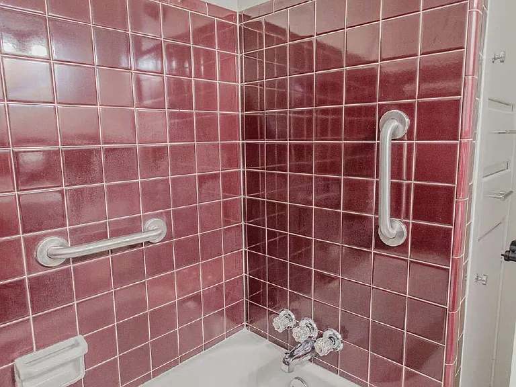
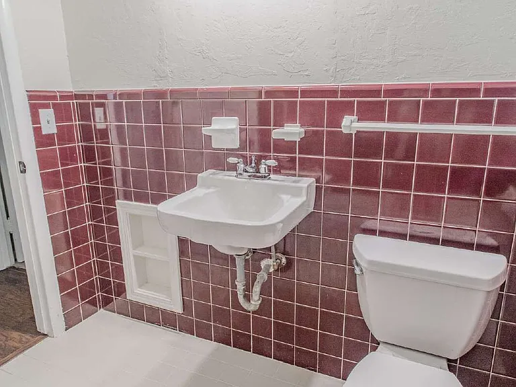
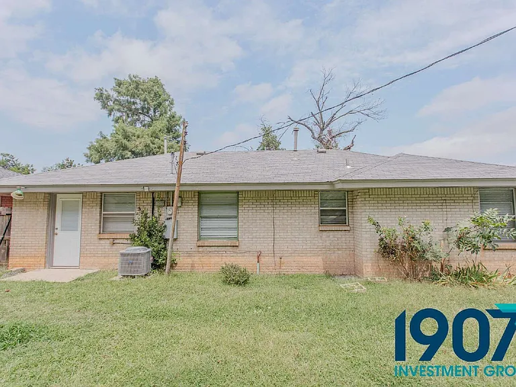
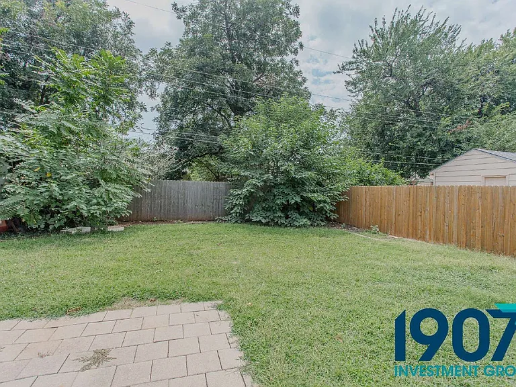
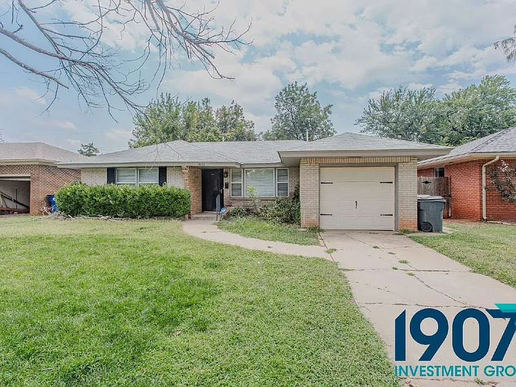
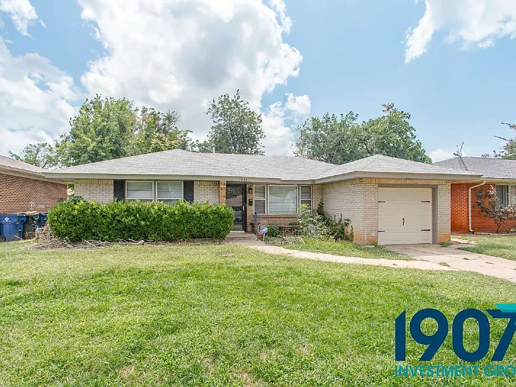
Charming & Freshly Updated 2-Bedroom Home in OKC with Open Floor Plan and Huge Yard! Welcome to this beautifully maintained, 943 sq ft single-family ranch home located in a quiet and established Oklahoma City neighborhood. Offering a highly functional and efficient floor plan with two bedrooms and one bathroom, this property balances modern interior updates with classic mid-century appeal. Interior Highlights: Generous Open Living Space: Step inside to gorgeous, dark hardwood-style plank flooring that flows seamlessly across a sweeping front living and family room layout. The expansive, airy design is filled with natural light from large front grid windows, creating a spacious feel that maximizes every square foot. Bright Eat-In Kitchen: The sunny kitchen features crisp white cabinetry, durable stone-patterned countertops, and a classic tile backsplash. It comes fully equipped with a built-in electric range, an overhead microwave, a dishwasher, and a double-basin stainless steel sink. An adjacent dining alcove is highlighted by a traditional low brick accent wall. Comfortable Bedrooms: Both bedrooms feature fresh neutral paint, large windows with integrated mini-blinds, individual ceiling fans, and excellent closet space with sliding doors over plush carpeting. Vintage-Inspired Bathroom: The main bathroom is beautifully styled with classic vintage burgundy wall tile, a timeless wall-hung basin sink, modern multi-bulb vanity lighting, and a spotless tiled tub/shower combo equipped with convenient safety grab bars. Exterior Features: The property features a classic light-brick facade with a neat front lawn, a welcoming walkway, and an attached single-car garage. The expansive, fully fenced backyard offers an abundant green lawn with mature privacy trees and a stone paver patio area perfect for outdoor seating and weekend grilling. Key Features: *943 sq ft single-level layout *2 Bedrooms / 1 Bathroom *Open-concept main living area with dark wood-look flooring *Updated eat-in kitchen with bright white cabinets and built-in appliances *Multi-directional window views with mini-blinds included throughout *Vintage burgundy tiled full bathroom with tub/shower configuration *Massive, fully fenced backyard with a stone paver patio *Attached single-car garage with a wide concrete driveway Resident Benefits Package Our homes offer the Second Nature Resident Benefits Package, designed to make your rental experience easier and more convenient. This includes: *Monthly HVAC filter delivery *$1M identity protection for all adult leaseholders *24/7 maintenance reporting *Credit-building with on-time rent payments *Resident rewards program *Easy online payments and portal access Breakdown of Charges *Leasing Fee: One-time fee due at move-in. *Pet Policy: No pet deposit required. Pet rent is $25 per pet per month, with a $100 pet initiation fee due at move-in. *Utilities: Utilities remain in the owner's name. Bills are applied directly to the tenant ledger with a $5 utility processing fee per tenant, per utility. *Utility Setup: A $75 one-time utility initiation fee is due at move-in. Contact us today to schedule a showing! By submitting your information on this page you consent to being contacted by the Property Manager and RentEngine via SMS, phone, or email.

The property manager

1907 Property Management
Verified listing

Nearby schools

Students who live in 1832 Brighton Ave attend the following Oklahoma City Public Schools (Unified School District) public schools:

GreatSchools ratings are based on test scores and additional metrics when available.

1832 Brighton Ave

Verified listing

By contacting this property, you agree to our Terms of Use. Visit our Privacy Portal for more information. When you click “Send message”, we’ll send your inquiry to the property manager so they can reach out and answer your questions.

Find similar homes

Frequently asked questions

What is this home's pet policy?

There are cats and dogs allowed at 1832 Brighton Ave. Please contact the property manager for up to date pet policy and fee information.

Is there laundry in the house?

This building offers washer/dryer hookups laundry.

Does the home offer parking?

For up to date tenant parking information, please contact 1832 Brighton Ave.

What The Village neighborhood is 1832 Brighton Ave in?

Your new apartment would be located in the The Village neighborhood.

What school district is this home in?

1832 Brighton Ave is within the Oklahoma City Public Schools. Check out the additional Nearby Schools for more boundary details.

When was this listing last updated?

The property manager updated this rental listing 1 hour, 47 minutes ago.

Spot something off?Good catch. Flag it and help keep listings legit.