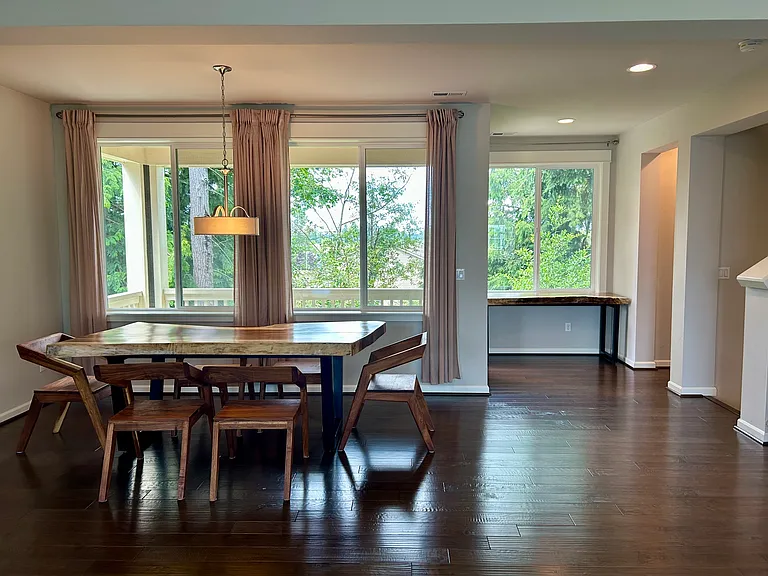
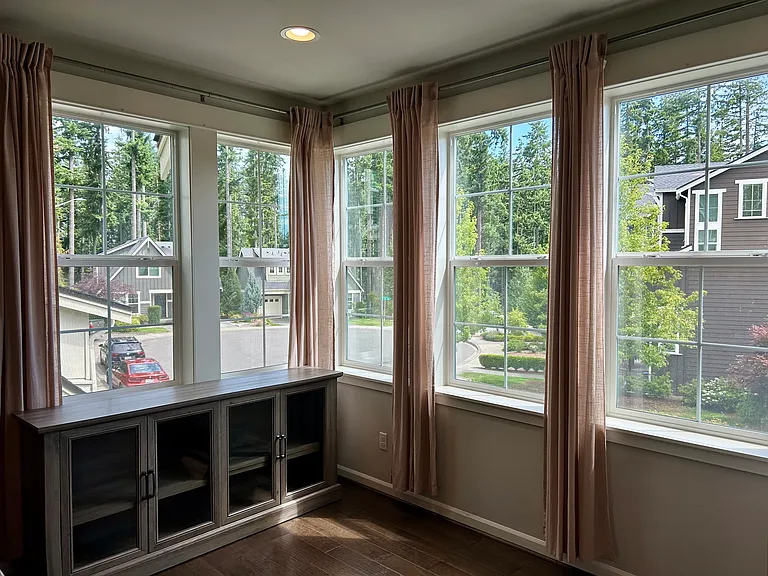
18316 43rd Dr SE

18316 43rd Dr SE — Photo 1
18316 43rd Dr SE — Photo 2
18316 43rd Dr SE — Photo 3
18316 43rd Dr SE — Photo 4
18316 43rd Dr SE — Photo 5
18316 43rd Dr SE — Photo 6
18316 43rd Dr SE — Photo 7
18316 43rd Dr SE — Photo 8
18316 43rd Dr SE — Photo 9
18316 43rd Dr SE — Photo 10
18316 43rd Dr SE — Photo 11
18316 43rd Dr SE — Photo 12
18316 43rd Dr SE — Photo 13
18316 43rd Dr SE — Photo 14
18316 43rd Dr SE — Photo 15
18316 43rd Dr SE — Photo 16
18316 43rd Dr SE — Photo 17
18316 43rd Dr SE — Photo 18
18316 43rd Dr SE — Photo 19
18316 43rd Dr SE — Photo 20
18316 43rd Dr SE — Photo 21
18316 43rd Dr SE — Photo 22
18316 43rd Dr SE — Photo 23
18316 43rd Dr SE — Photo 24
18316 43rd Dr SE — Photo 25
18316 43rd Dr SE — Photo 26
18316 43rd Dr SE — Photo 27
18316 43rd Dr SE — Photo 28
18316 43rd Dr SE — Photo 29
18316 43rd Dr SE — Photo 30
18316 43rd Dr SE — Photo 31
18316 43rd Dr SE — Photo 32
18316 43rd Dr SE — Photo 33
18316 43rd Dr SE — Photo 34
18316 43rd Dr SE — Photo 35
18316 43rd Dr SE — Photo 36
18316 43rd Dr SE — Photo 37
18316 43rd Dr SE — Photo 38
18316 43rd Dr SE — Photo 39
18316 43rd Dr SE — Photo 40
18316 43rd Dr SE — Photo 41
18316 43rd Dr SE — Photo 42
18316 43rd Dr SE — Photo 43
18316 43rd Dr SE — Photo 44
18316 43rd Dr SE — Photo 45
18316 43rd Dr SE — Photo 46
18316 43rd Dr SE — Photo 47
18316 43rd Dr SE — Photo 48
18316 43rd Dr SE — Photo 49
18316 43rd Dr SE — Photo 50
18316 43rd Dr SE — Photo 51
18316 43rd Dr SE — Photo 52
18316 43rd Dr SE — Photo 53
18316 43rd Dr SE — Photo 54
18316 43rd Dr SE — Photo 55
18316 43rd Dr SE — Photo 56
18316 43rd Dr SE — Photo 57
18316 43rd Dr SE — Photo 58
18316 43rd Dr SE — Photo 59
18316 43rd Dr SE — Photo 60
18316 43rd Dr SE — Photo 61
18316 43rd Dr SE — Photo 62
18316 43rd Dr SE — Photo 63
18316 43rd Dr SE — Photo 64
18316 43rd Dr SE — Photo 65
18316 43rd Dr SE — Photo 66
18316 43rd Dr SE — Photo 67
18316 43rd Dr SE — Photo 68
18316 43rd Dr SE — Photo 69
18316 43rd Dr SE — Photo 70
18316 43rd Dr SE — Photo 71
18316 43rd Dr SE — Photo 72
18316 43rd Dr SE — Photo 73
18316 43rd Dr SE — Photo 74
18316 43rd Dr SE — Photo 75
18316 43rd Dr SE — Photo 76
18316 43rd Dr SE — Photo 77
18316 43rd Dr SE — Photo 78
18316 43rd Dr SE — Photo 79
18316 43rd Dr SE — Photo 80
18316 43rd Dr SE — Photo 81
18316 43rd Dr SE — Photo 82
18316 43rd Dr SE — Photo 83
18316 43rd Dr SE — Photo 84
18316 43rd Dr SE — Photo 85
18316 43rd Dr SE — Photo 86
18316 43rd Dr SE — Photo 87
18316 43rd Dr SE — Photo 88
18316 43rd Dr SE — Photo 89
18316 43rd Dr SE — Photo 90
18316 43rd Dr SE — Photo 91
18316 43rd Dr SE — Photo 92
18316 43rd Dr SE — Photo 93
18316 43rd Dr SE — Photo 94
18316 43rd Dr SE — Photo 95
18316 43rd Dr SE — Photo 96
18316 43rd Dr SE — Photo 97
18316 43rd Dr SE — Photo 98
18316 43rd Dr SE — Photo 99
18316 43rd Dr SE — Photo 100
18316 43rd Dr SE — Photo 101
18316 43rd Dr SE — Photo 102
18316 43rd Dr SE — Photo 103
18316 43rd Dr SE — Photo 104
18316 43rd Dr SE — Photo 105
18316 43rd Dr SE — Photo 106
18316 43rd Dr SE — Photo 107
18316 43rd Dr SE — Photo 108
18316 43rd Dr SE — Photo 109
18316 43rd Dr SE — Photo 110
18316 43rd Dr SE — Photo 111
18316 43rd Dr SE — Photo 112
18316 43rd Dr SE — Photo 113
18316 43rd Dr SE — Photo 114
18316 43rd Dr SE — Photo 115
18316 43rd Dr SE — Photo 116
18316 43rd Dr SE — Photo 117
18316 43rd Dr SE — Photo 118
18316 43rd Dr SE — Photo 119

$4,095/ mo
Doesn't include deposits and fees
4 beds3.5 baths2335 sqft house
Available October 1
18316 43rd Dr SE
Your booked tour

What you get

Pet-friendlyIn-unit laundryParking

Costs, fees, and lease terms

Lease terms

Lease Requirements: * Tenant screening required * Clear background check * 700+ credit score * Income must be at least 3.5x rent * No smoking allowed * Prior rental history required * Single-family residential use only * Small pets considered on a case-by-case basis (pet rent may apply) Tenant Responsibilities: * Tenant pays all utilities * Renter's insurance required * Must follow community HOA guidelines including maintaining front and backyard

Pricing comparison

$195

At $4,095, this listing is priced $195 more than the current market rate for a 4 bedroom home in Bothell.

Pets

  • Dogs

    Allowed
    Number allowed1
  • Cats

    Allowed
    Number allowed1

The neighborhood

About the building

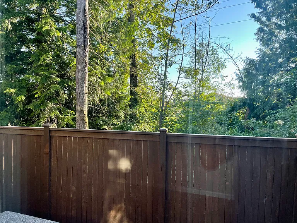
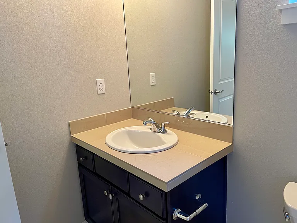
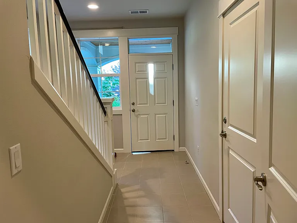
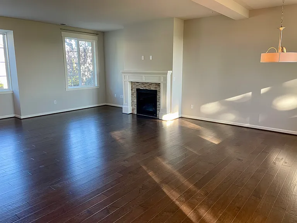
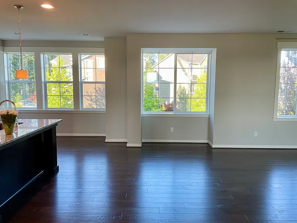
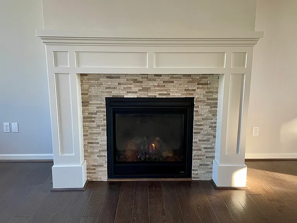
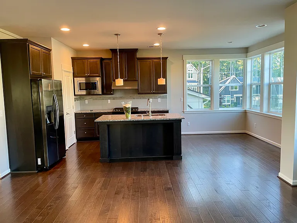
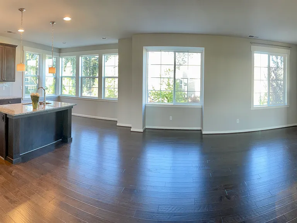
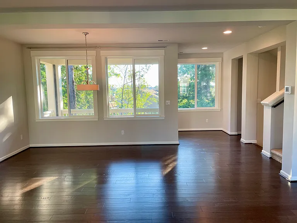
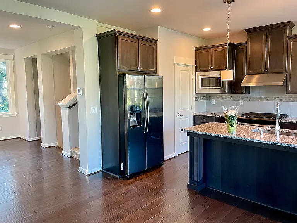
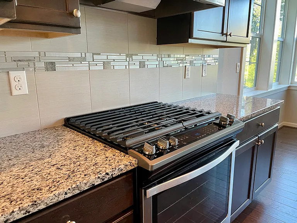
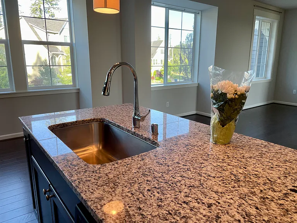
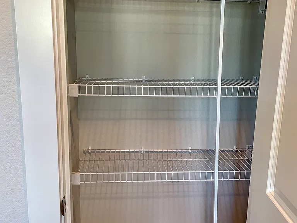
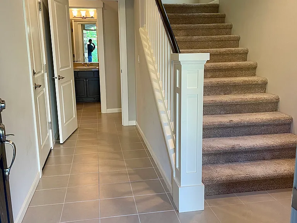
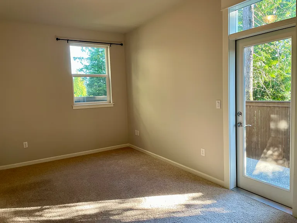
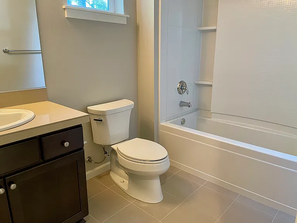
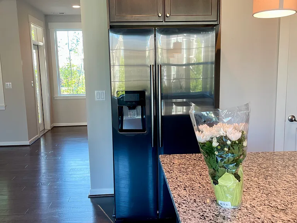
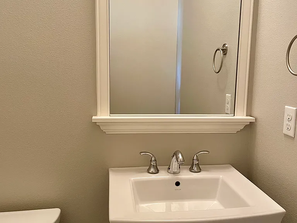
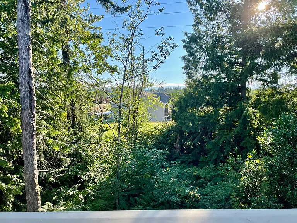
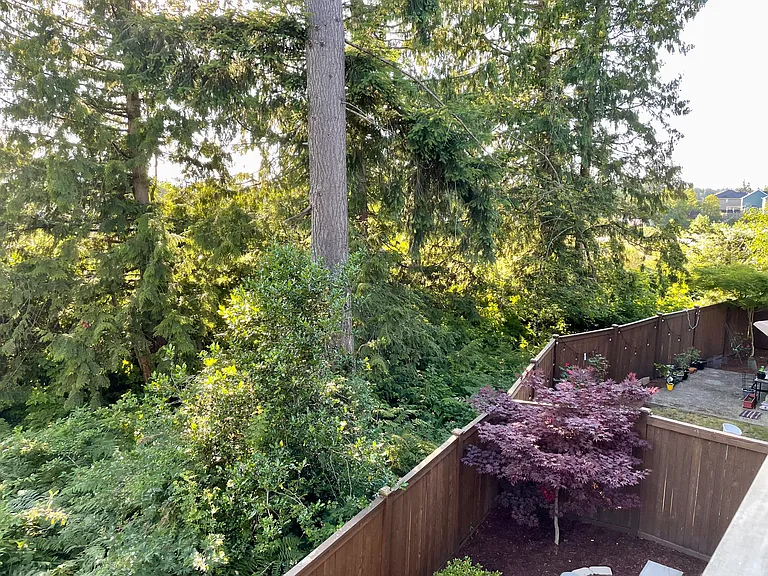
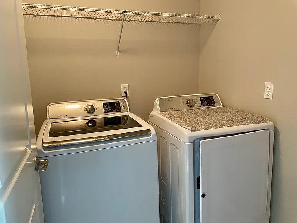
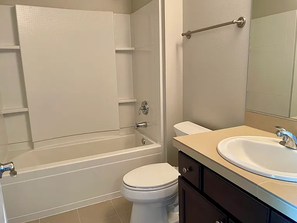
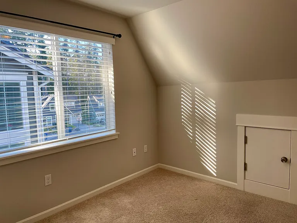
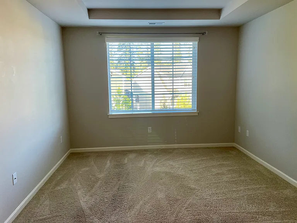
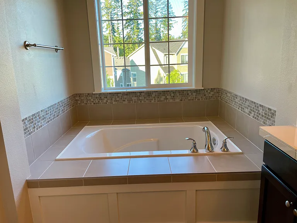
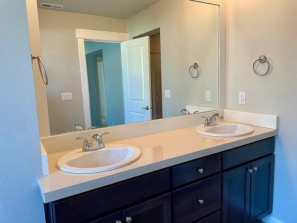
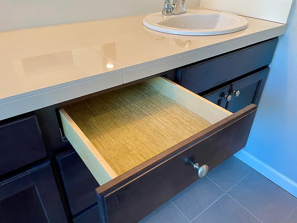
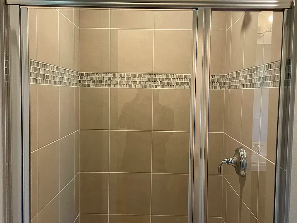
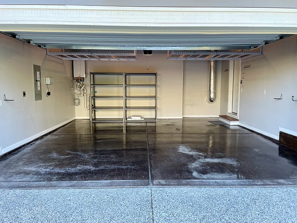
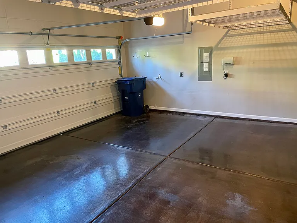
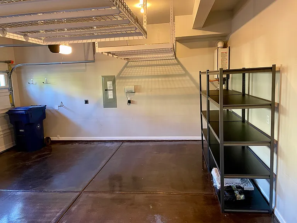
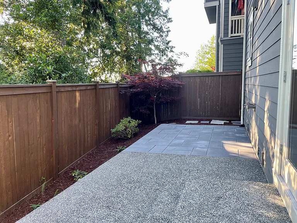
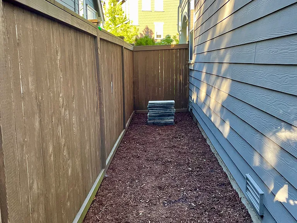
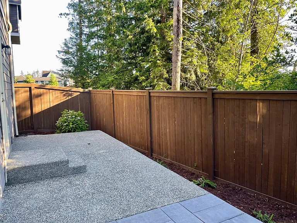
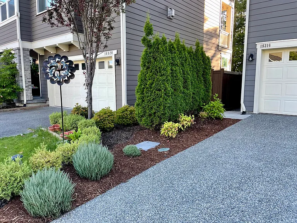
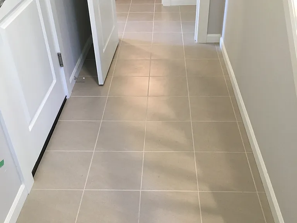
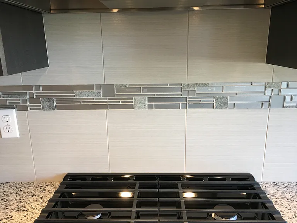
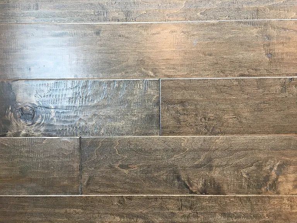
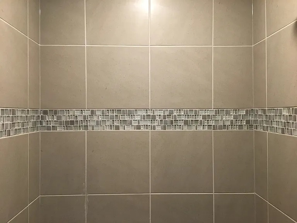
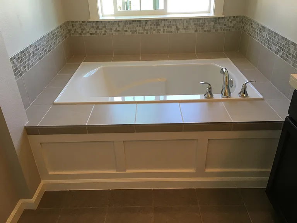
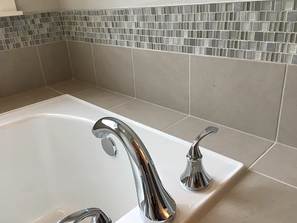
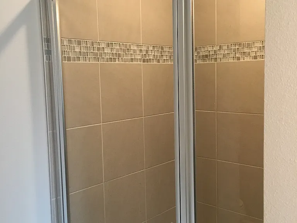
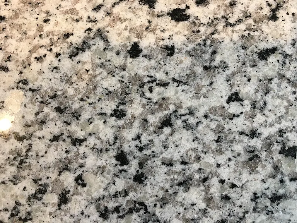
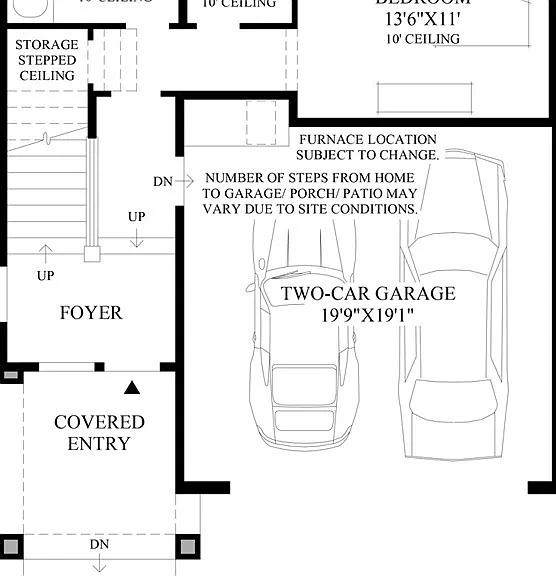
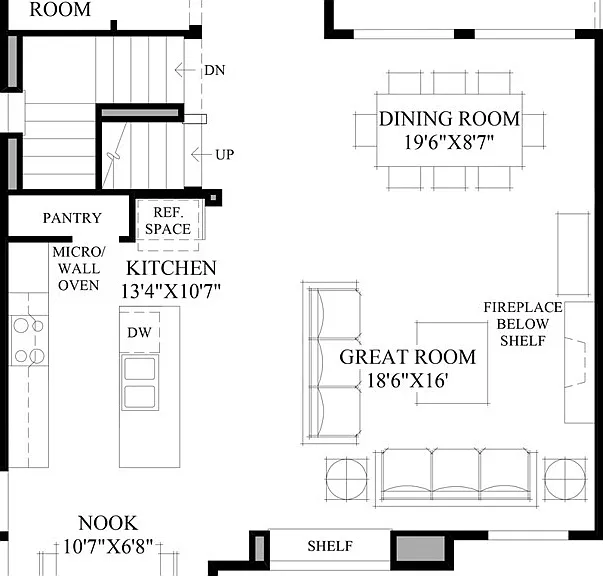
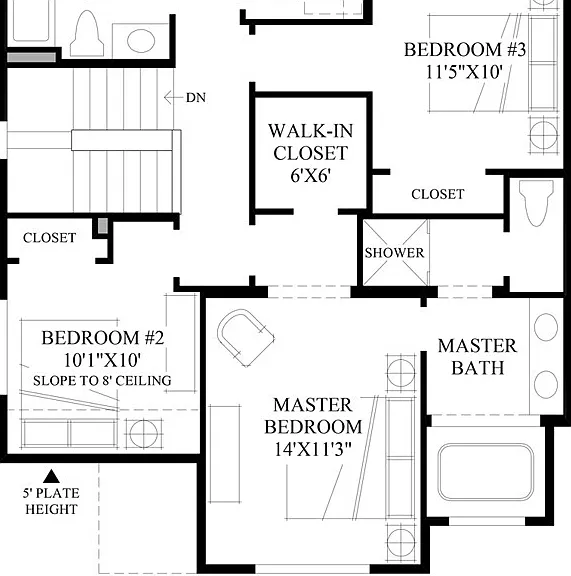
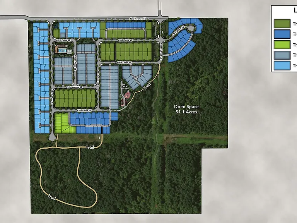
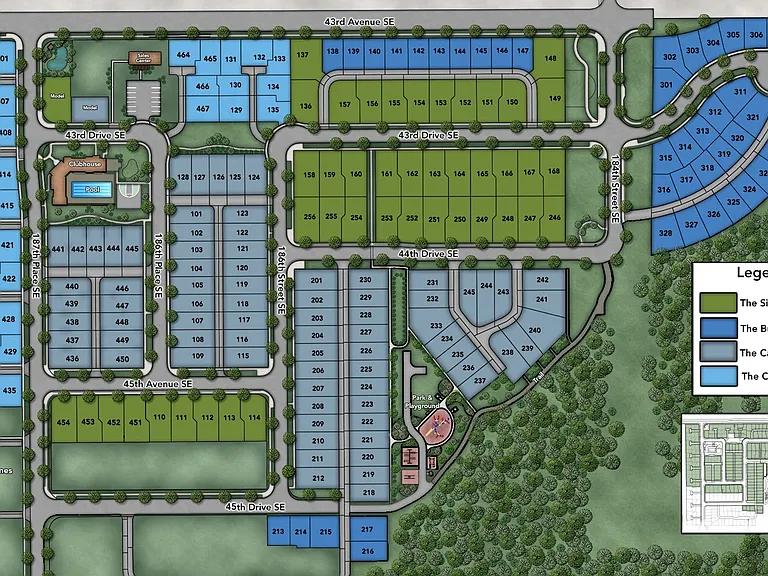
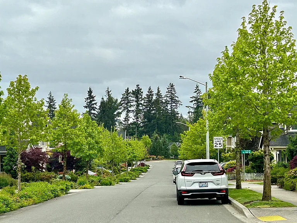
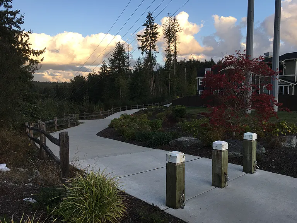
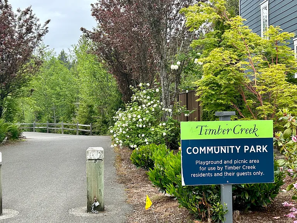
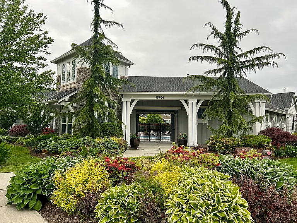
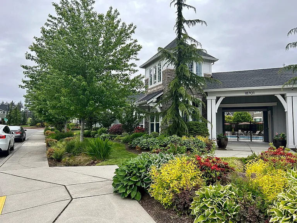
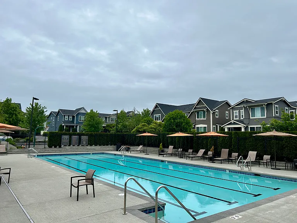
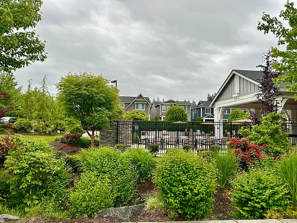
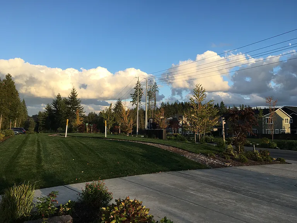
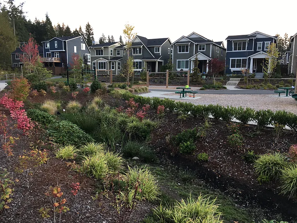
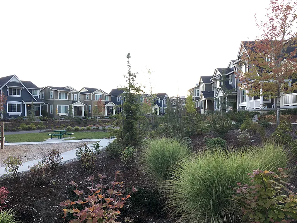
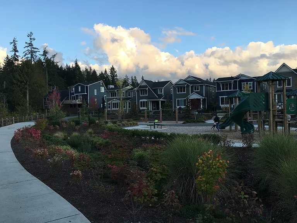
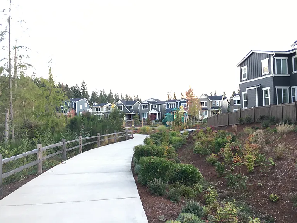
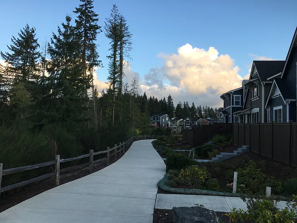
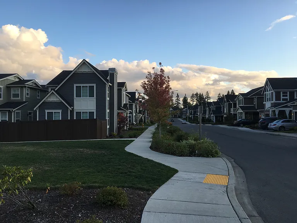
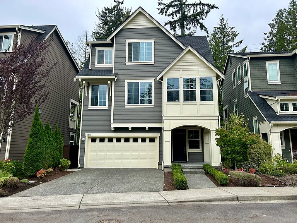
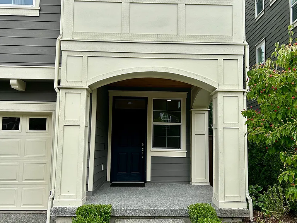
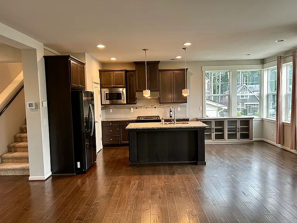
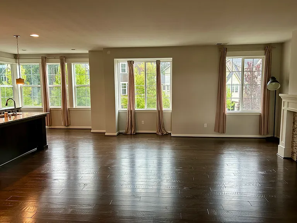
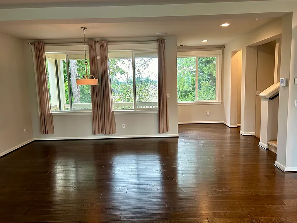
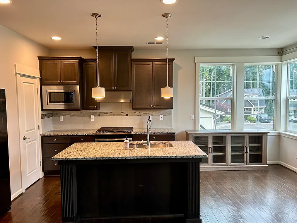
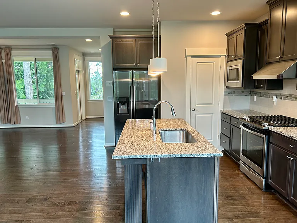
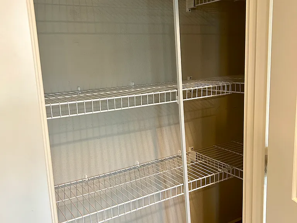
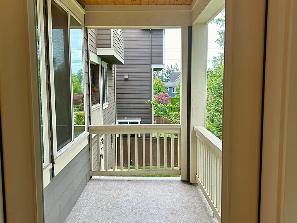
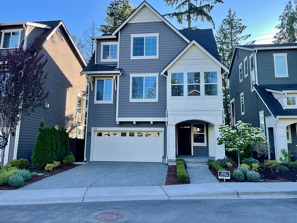
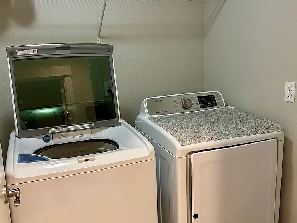
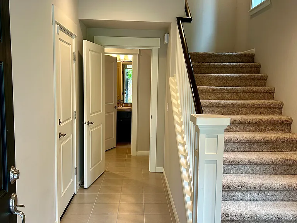
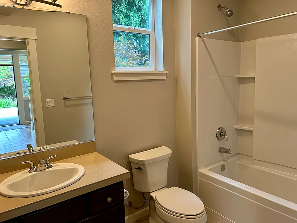
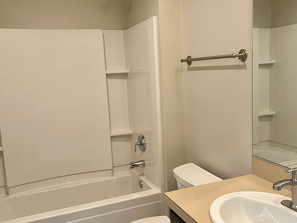
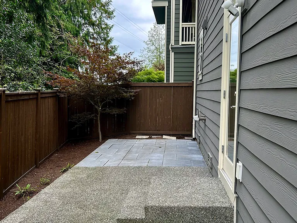
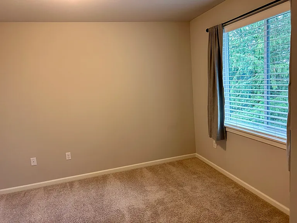
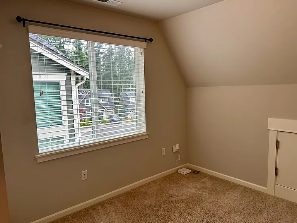
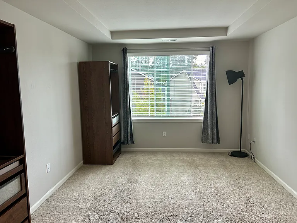
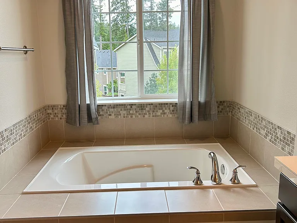
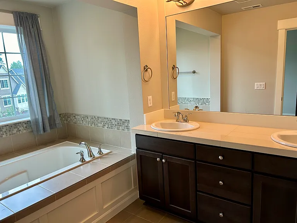
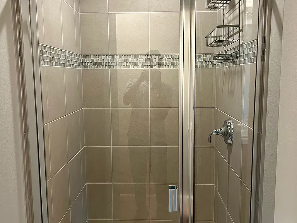
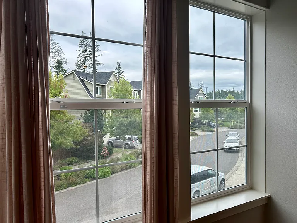
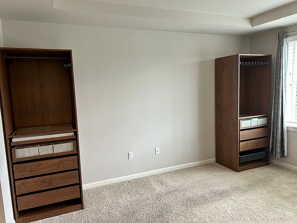
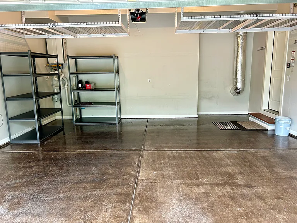
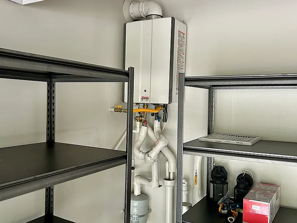
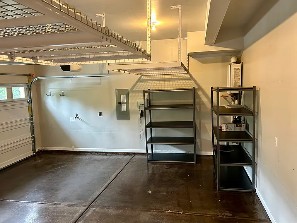
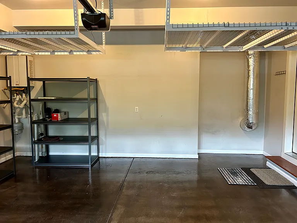
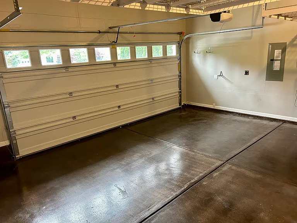
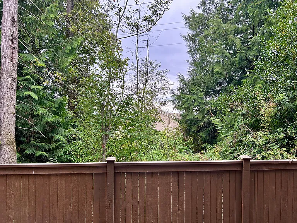
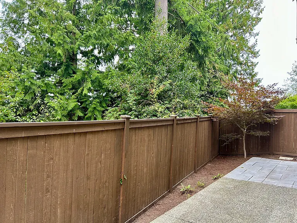
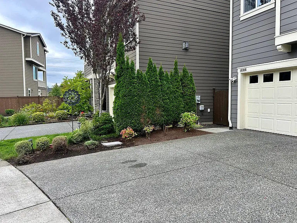
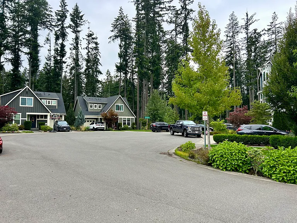
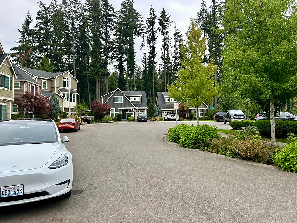
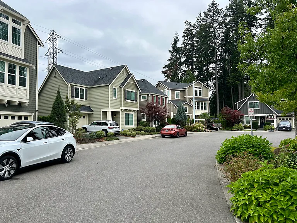
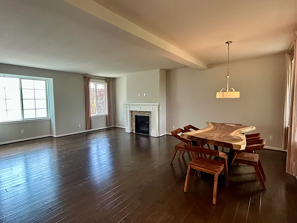
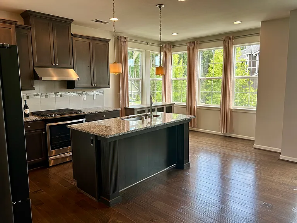
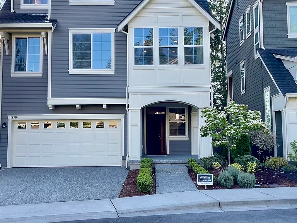
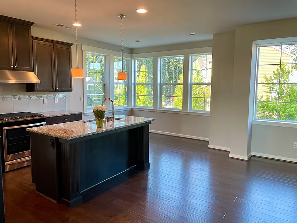
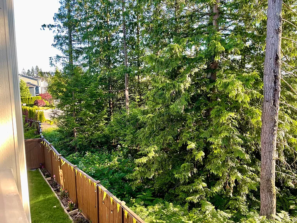
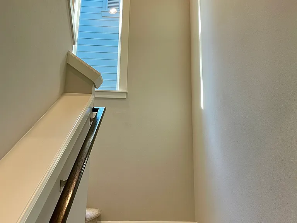
Premium Home for Rent Available Oct 1, 2026 4 Beds | 3.5 Baths | 2-Car Garage | Northshore Schools Tranquil | Luxurious | Convenient Discover modern luxury in Timber Creek, an award-winning Toll Brothers community offering 50+ acres of preserved green space, scenic walking trails, a park, and an elegant clubhouse with pool. Served by top-rated Northshore Schools, this home offers the best of suburban living in Mill Creek/Bothell. The Home: Located on a quiet cul-de-sac with private greenbelt views, this 2016-built home shines with designer finishes and thoughtful layout across three levels. Main Floor: * Inviting front porch & foyer * Private guest suite/bonus room with full bath and access to a spacious patio and fenced backyard * Ideal for guests, office, or entertainment Second Floor: * Open-concept living with a bright great room, gas fireplace, and formal dining * Large kitchen with granite countertops, shaker cabinets, walk-in pantry, and stainless steel appliances * Sunlit breakfast nook & covered deck perfect for year-round enjoyment * Rich hardwood floors and expansive windows front and back Third Floor: * Oversized master suite with walk-in closet, soaking tub, and spa-like shower * Two additional bedrooms * Full tiled bathroom and separate laundry room with full-size washer & dryer Features: * Toll Brothers home (built 2016) * 4 bedrooms | 3.5 bathrooms | 2-car finished garage * Spacious great room with gas fireplace * Open kitchen with granite counters, shaker cabinets, walk-in pantry * Stainless steel appliances & gas cooking * Hardwood floors on main level, tiled bathrooms * Covered deck + private patio backing to greenbelt * Luxurious master suite with soaking tub & walk-in closet * Full-size laundry room with washer/dryer * Tankless water heater, LED lighting, high-efficiency heating * Ring doorbell, smart thermostat * Landscaped and fenced backyard * Quiet cul-de-sac location * Access to community clubhouse, pool, trails, and park * Northshore School District Location Highlights: * Close to top schools, major retailers, dining, and daily conveniences * Peaceful community feel with fast access to I-405, I-5 and Hwy 9 Don't miss this chance to live in one of the area's most sought-after communities in a beautiful, modern home that checks every box. Most pictures are from a couple years ago.

The property manager

Nearby schools

Students who live in 18316 43rd Dr SE attend the following Northshore School District (Unified School District) public schools:
GreatSchools ratings are based on test scores and additional metrics when available.

18316 43rd Dr SE
By contacting this property, you agree to our Terms of Use. Visit our Privacy Portal for more information. When you click “Send message”, we’ll send your inquiry to the property manager so they can reach out and answer your questions.

Find similar homes

Spot something off?Good catch. Flag it and help keep listings legit.