1830 N 3530 W

1830 N 3530 W — Photo 1
1830 N 3530 W — Photo 2
1830 N 3530 W — Photo 3
1830 N 3530 W — Photo 4
1830 N 3530 W — Photo 5
1830 N 3530 W — Photo 6
1830 N 3530 W — Photo 7
1830 N 3530 W — Photo 8
1830 N 3530 W — Photo 9
1830 N 3530 W — Photo 10
1830 N 3530 W — Photo 11
1830 N 3530 W — Photo 12
1830 N 3530 W — Photo 13
1830 N 3530 W — Photo 14
1830 N 3530 W — Photo 15
1830 N 3530 W — Photo 16
1830 N 3530 W — Photo 17
1830 N 3530 W — Photo 18
1830 N 3530 W — Photo 19
1830 N 3530 W — Photo 20
1830 N 3530 W — Photo 21
1830 N 3530 W — Photo 22
1830 N 3530 W — Photo 23
1830 N 3530 W — Photo 24
1830 N 3530 W — Photo 25
1830 N 3530 W — Photo 26
1830 N 3530 W — Photo 27

$2,100/ mo
Doesn't include deposits and fees
2 beds2.5 baths1500 sqft townhouse
1830 N 3530 W
Your booked tour

What you get

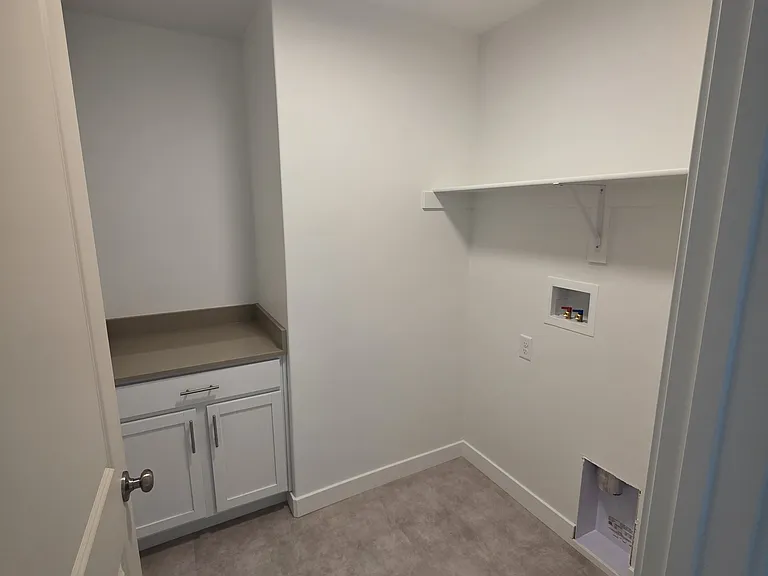
No petsLaundryParkingAir conditioningEv Charging Station

Costs, fees, and lease terms

Lease terms

Owner must setup and be responsible for payment of all utilities 12 month lease minimum HOA Paid for by Owner

Pricing comparison

$43

At $2,100, this listing is priced $43 cheaper than the current market rate for a 2 bedroom home in Lehi.

Pets

  • Dogs

    Not allowed
  • Cats

    Not allowed

The neighborhood

About the building

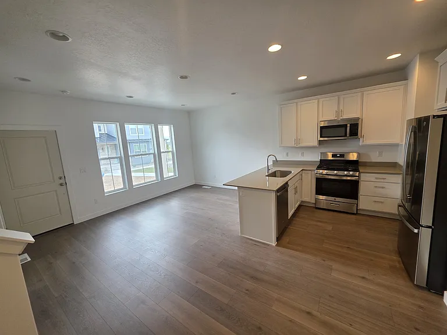
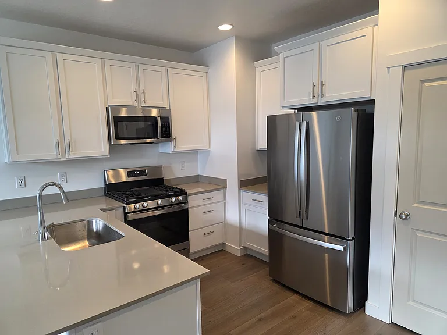
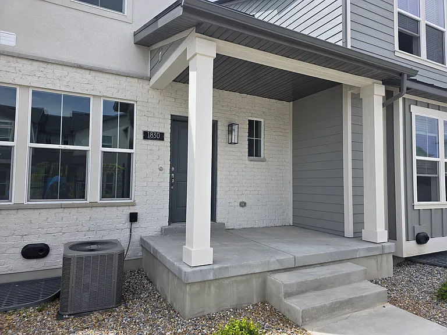
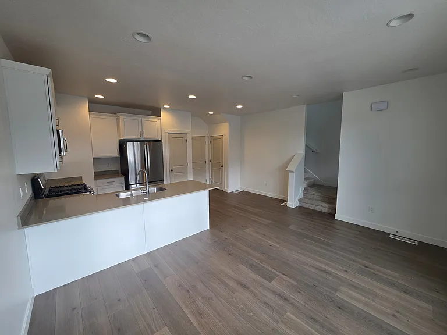
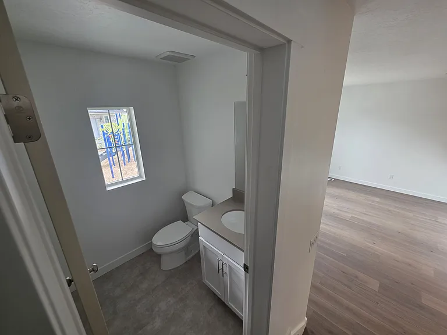
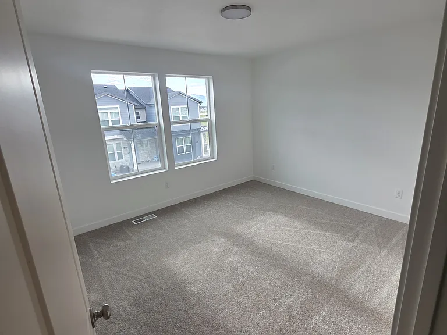
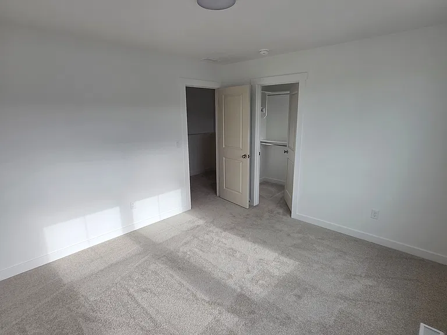
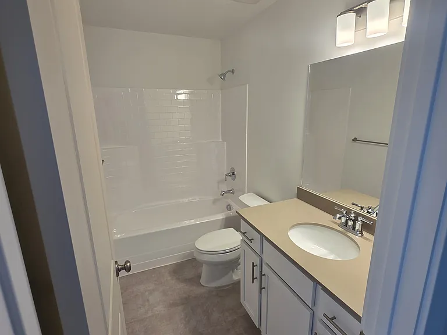
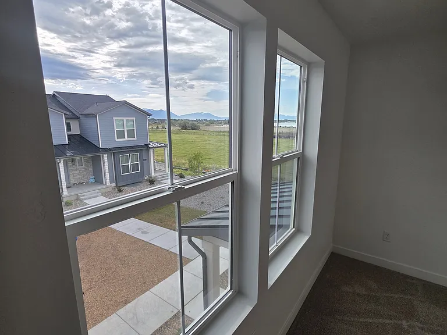
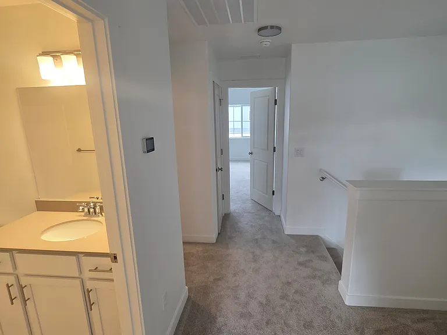
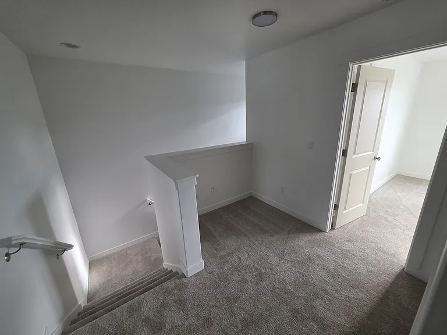
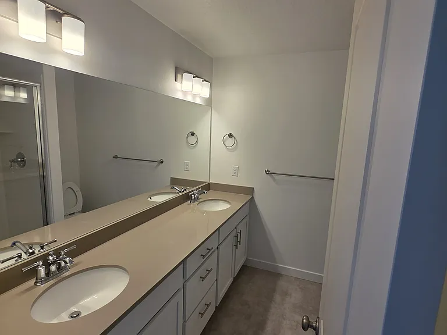
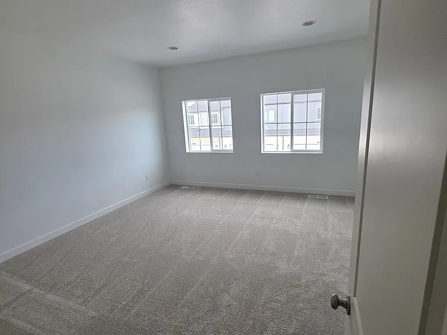
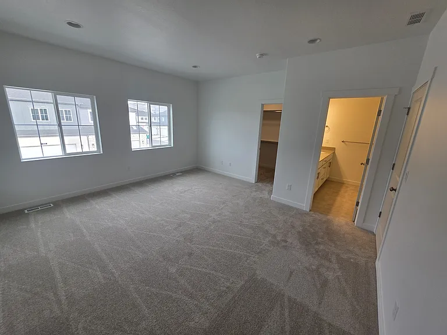
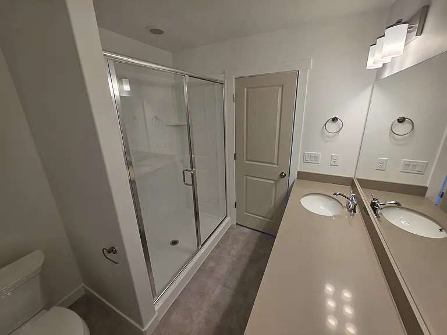
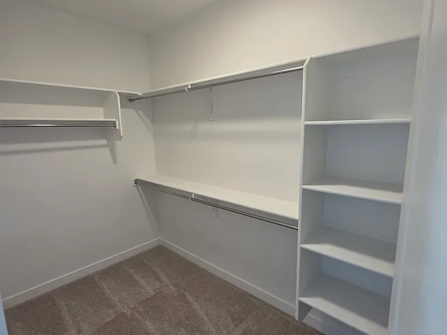
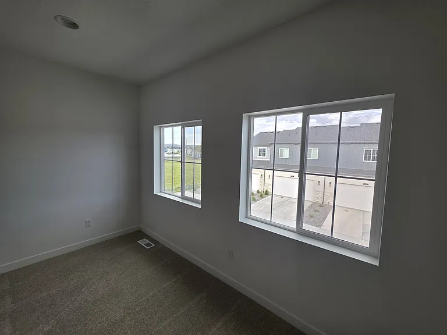
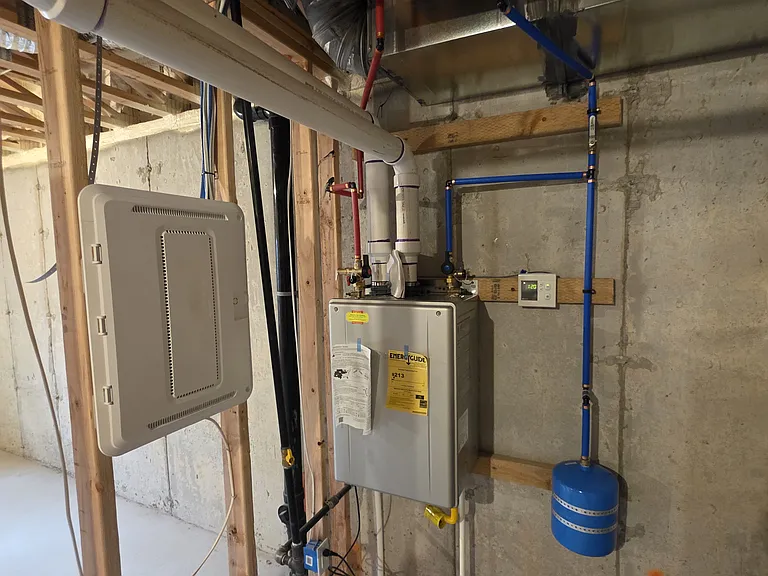
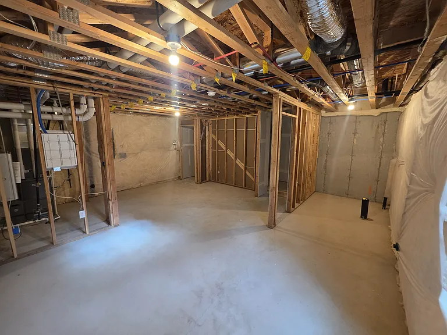
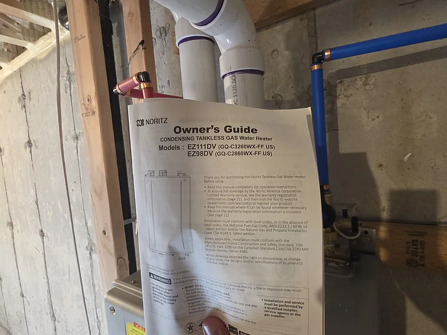
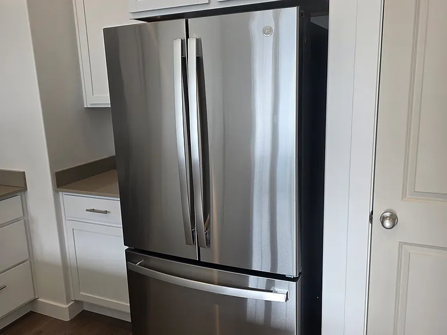
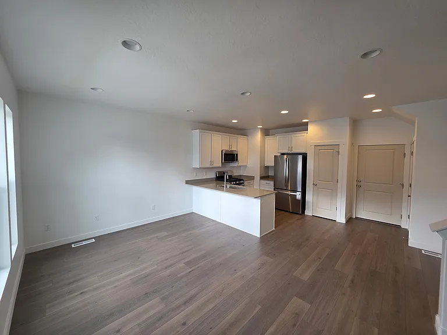
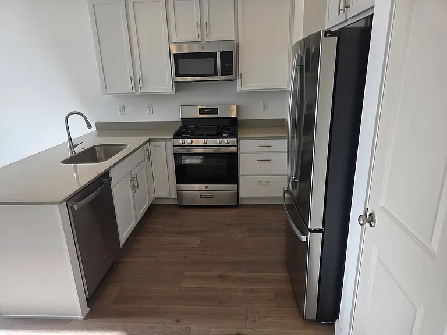
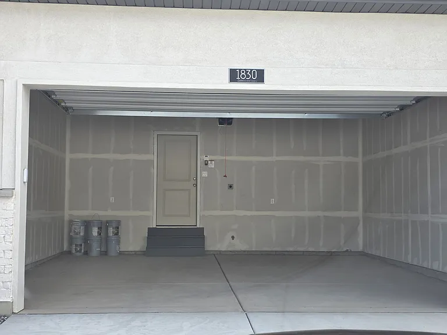
BRAND NEW High-Tech Townhome EV Ready & Walkable to Shopping! Experience the pinnacle of prime Lehi living. Be the first to occupy this ultra-modern, high-efficiency Ivory Homes townhome in the Jordan Walk community. This property is a rare find, combining cutting-edge tech features with a location that puts both the mountains and modern conveniences at your doorstep. The Tech-Forward Home EV Ready Garage: Skip the public chargers with your own dedicated 240v 50-Amp outlet in the garage. Infinite Hot Water: Enjoy the luxury of a premium tankless water heater. Maximum Efficiency: Built to the latest high-energy standards to keep your utility footprint (and bills) small. Pristine Interior: 2 spacious Bedrooms, 2.5 Baths, and a designer kitchen with brand-new stainless appliances and quartz countertops. Chef's Kitchen & Interior: Gourmet kitchen with quartz countertops, brand-new stainless steel appliances, and premium cabinetry. Bright, open-concept living area with large windows and contemporary finishes throughout. Commute: Instant access to I-15 and Mountain View Corridor. Minutes from Adobe, TI, Xactware, and the heart of Silicon Slopes. Massive Storage: A full unfinished basement provides ample room for a home gym, gear storage, or a workshop. The Location: Urban Convenience Meets Alpine Adventure Situated amidst the stunning landscapes of the Wasatch Front, this neighborhood offers a lifestyle of total convenience: Walkable Lifestyle: Leave the car in the garage! A brand-new grocery store is opening within easy walking distance, making errands effortless. Retail & Dining: A stone's throw from Traverse Mountain Outlets for premier shopping and culinary adventures. Family Fun: Minutes from Thanksgiving Point's museums, gardens, and interactive experiences. The Great Outdoors: Revel in the nearby Jordan River Parkway trails, or take a quick drive to American Fork Canyon for world-class hiking, climbing, and alpine lakes. Skiing: World-class resorts like Snowbird and Alta are just a short drive away for winter enthusiasts. Community & HOA Benefits Live maintenance-free. The Landlord pays the HOA fee, which includes: Professional snow removal and year-round landscaping. Maintenance of community parks and green spaces.

The property manager

Nearby schools

Students who live in 1830 N 3530 W attend the following Alpine District (Unified School District) public schools:
GreatSchools ratings are based on test scores and additional metrics when available.

1830 N 3530 W
By contacting this property, you agree to our Terms of Use. Visit our Privacy Portal for more information. When you click “Send message”, we’ll send your inquiry to the property manager so they can reach out and answer your questions.

Find similar homes

Spot something off?Good catch. Flag it and help keep listings legit.