1830 Cutter Ct

1830 Cutter Ct — Photo 1
1830 Cutter Ct — Photo 2
1830 Cutter Ct — Photo 3
1830 Cutter Ct — Photo 4
1830 Cutter Ct — Photo 5
1830 Cutter Ct — Photo 6
1830 Cutter Ct — Photo 7
1830 Cutter Ct — Photo 8
1830 Cutter Ct — Photo 9
1830 Cutter Ct — Photo 10
1830 Cutter Ct — Photo 11
1830 Cutter Ct — Photo 12
1830 Cutter Ct — Photo 13
1830 Cutter Ct — Photo 14
1830 Cutter Ct — Photo 15
1830 Cutter Ct — Photo 16
1830 Cutter Ct — Photo 17
1830 Cutter Ct — Photo 18
1830 Cutter Ct — Photo 19
1830 Cutter Ct — Photo 20
1830 Cutter Ct — Photo 21
1830 Cutter Ct — Photo 22
1830 Cutter Ct — Photo 23
1830 Cutter Ct — Photo 24
1830 Cutter Ct — Photo 25
1830 Cutter Ct — Photo 26
1830 Cutter Ct — Photo 27
Verified

$4,000/ mo
Doesn't include deposits and fees
2 beds2.5 baths1579 sqft condo
1830 Cutter Ct
Your booked tour

What you get

Pet-friendlyIn-unit laundryParkingAir conditioning

Costs, fees, and lease terms

Pricing comparison

$992

At $4,000, this listing is priced $992 more than the current market rate for a 2 bedroom home in San Ramon.

Pets

  • Dogs

    Not allowed
  • Cats

    Allowed

The neighborhood

About the building

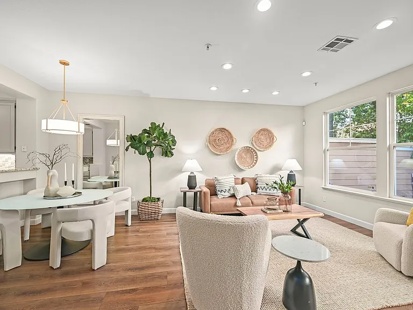
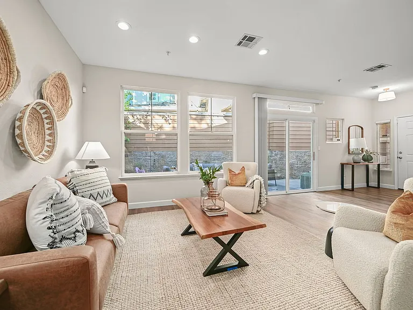
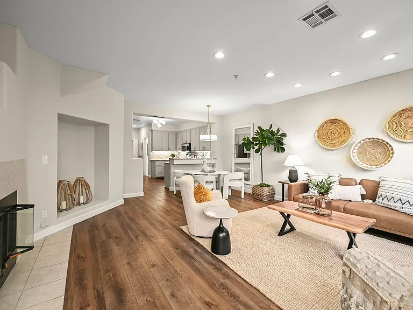
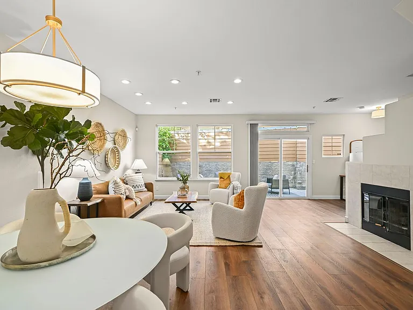
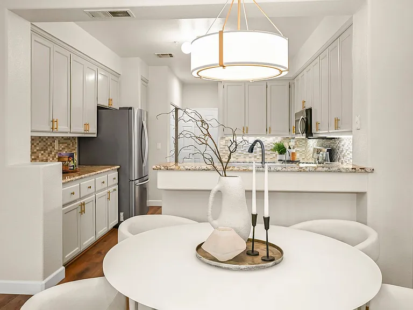
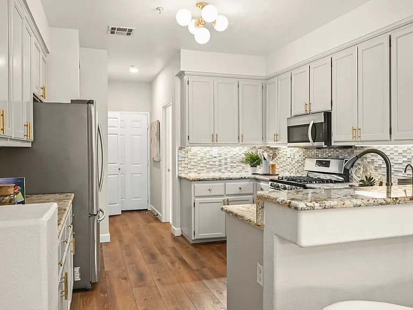
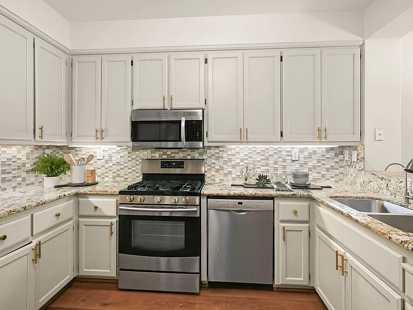
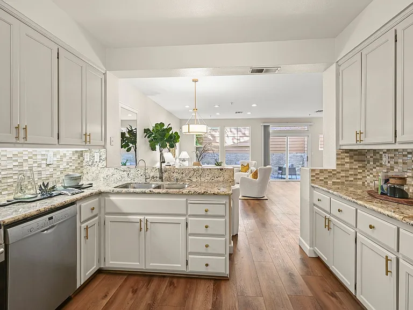
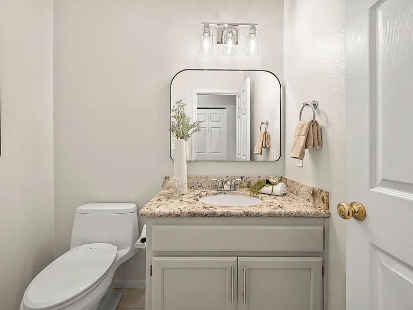
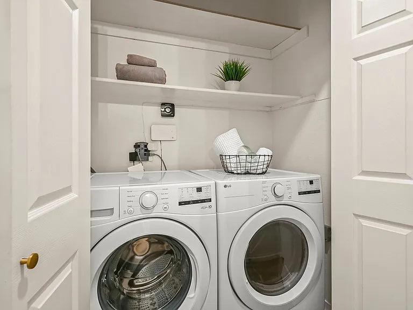
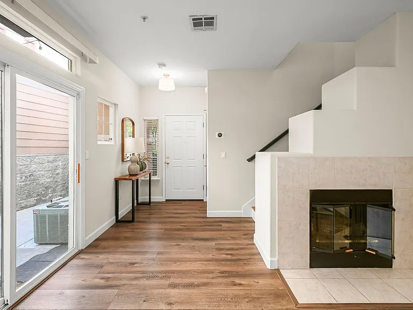
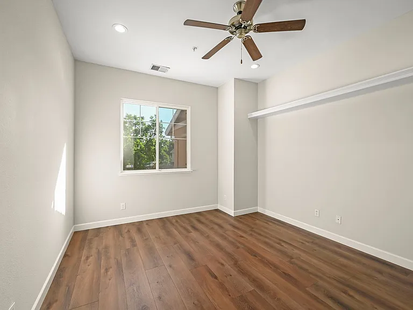
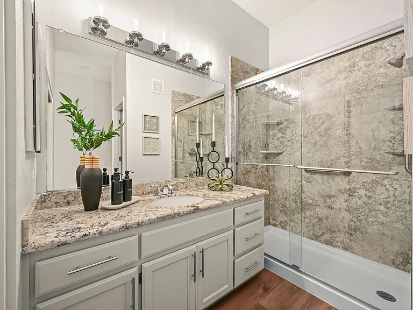
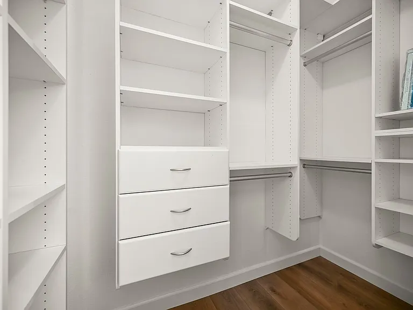
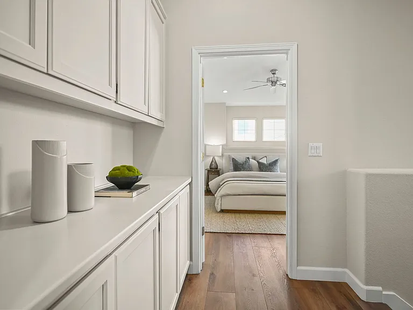
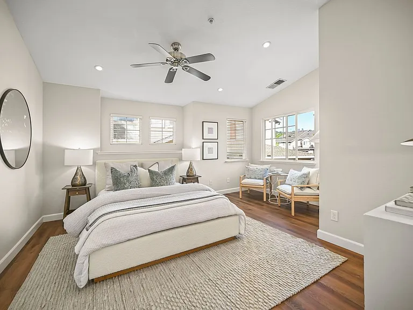
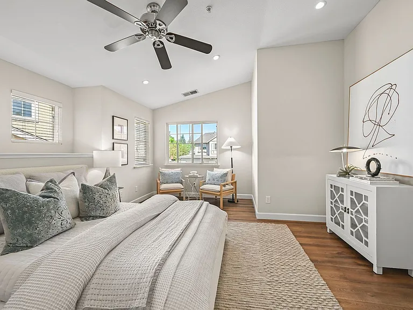
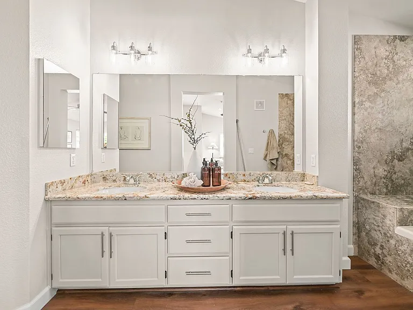
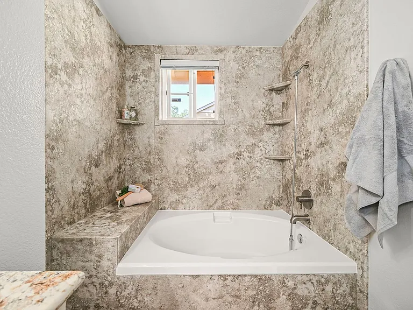
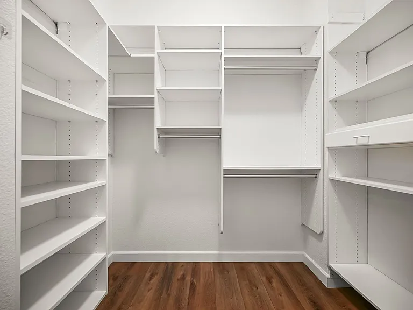
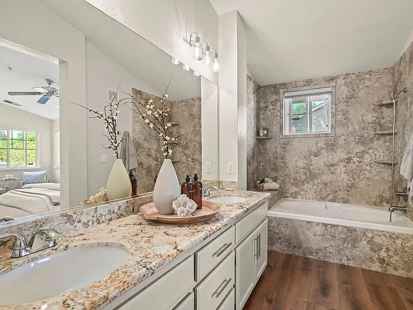
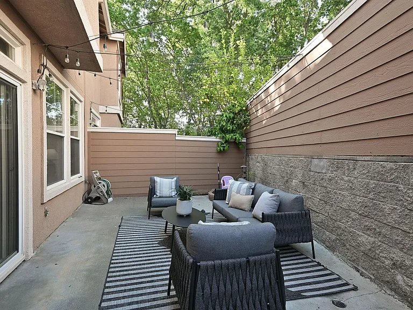
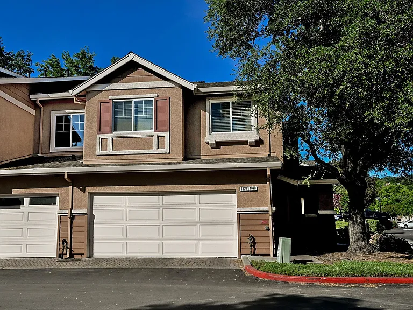
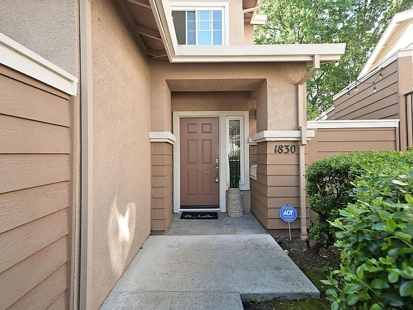
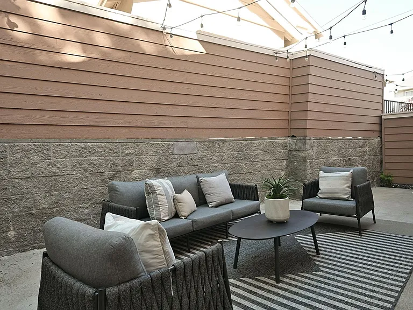
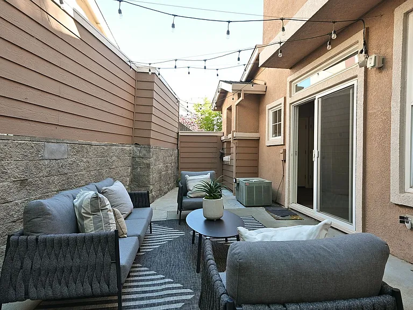
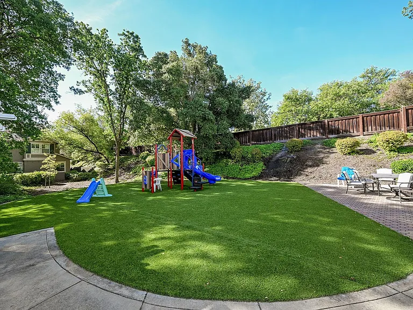
Bright and spacious, 2BD/2.5BA, 1579 sqft., two-story condo in the Oak Creek community of San Ramon is available NOW! The updated home boasts two (2) bedroom suites, laminate wood floors throughout, elegant fixtures, recessed lighting, central heat and air conditioning, in-unit laundry with full-sized washer/dryer, patio, and one (1) car attached garage. Located near Bishop Ranch, San Ramon City Center, The Lot theaters, shops and restaurants, top-rated schools, parks, trails, and access to I-680 freeway. The front door entry opens to a light-filled, open-concept living space. The beautiful laminate wood floors seamlessly join the living room, dining area, and kitchen. The living room is anchored by a gas burning fireplace, entertainment alcove, and windows overlooking the patio. The kitchen features granite countertops with mosaic tile backsplash, full packaged stainless-steel appliances (French door refrigerator, 5-burner gas range, and dishwasher), microwave, double sink with goose-neck pullout faucet, ample cabinetry and bar counter for added eating and seating area. The powder room/half bath, laundry closet and garage access are conveniently located near the kitchen. Upstairs: Two (2) Bedroom Suites The primary bedroom features an elegant ceiling fan, seating area with windows overlooking the cul-de-sac, large walk-in closet with custom-built organizers, and an en-suite bathroom. The primary bathroom features dual-sink vanity with solid stone countertops, ample lower cabinet and drawers, spa-like sunken tub with marble surround, and separate water closet and shower. Bedroom #2 features a walk-in closet, ceiling fan, and an en-suite bathroom with single-sink vanity, solid stone countertops, and step-in shower with clear glass enclosure. No smoking. Pet negotiable (cat, small dog 25 lbs.) with Owner's approval and additional deposit. Current Service Animals specifically trained to aid a person with a disability or Emotional Support Animals are welcome with proper documentation. HOA fees included in rent. Twelve (12) months lease required. Tenant pays ALL utilities including Cable or Internet. Rental Qualification Requirements: - Tenant(s) must have a minimum credit score of 675. No bankruptcy within the last five years, unlawful detainers, or evictions on record allowed. 2 years minimum rental history & income history required. Combined gross income of all applicants must be at least 3x's the monthly rent. - The Tenant must carry renter's insurance & present proof of renter's insurance by the time of move-in. - No Smoking will be allowed in the home. - HOA fees included in rent. Tenant pays ALL other utilities including Cable or Internet service. - There is a non-refundable $50.00 application processing fee. WE WILL ONLY PROCESS APPLICATIONS SENT VIA OUR OFFICE. Do *NOT* fill out any online applications unless instructed to do so by Premium Properties, even if you are asked to do so within online advertisements. - Pet negotiable (cat, small dog 25 lbs.) with Owner's approval and additional deposit. Current Service Animals that are specifically trained to aid a person with a disability or Emotional Support Animals are welcome with proper documentation. - One (1) car attached garage - Monthly Rent $4,000.00 - Security Deposit $5,000.00

The property manager

Premium Properties
Verified listing

Nearby schools

Students who live in 1830 Cutter Ct attend the following San Ramon Valley Unified School District public schools:
GreatSchools ratings are based on test scores and additional metrics when available.

1830 Cutter Ct
Verified listing

By contacting this property, you agree to our Terms of Use. Visit our Privacy Portal for more information. When you click “Send message”, we’ll send your inquiry to the property manager so they can reach out and answer your questions.

Find similar homes

Frequently asked questions

How many apartment units are available and what are their rents?
  • There is 1 two-bedroom apartment available for $4,000
What is the apartment building's pet policy?

There are cats and small dogs allowed at 1830 Cutter Ct. Please contact the property manager for up to date pet policy and fee information.

Is there laundry in the building?

This building offers in unit laundry.

Does the building offer parking?

Yes, 1830 Cutter Ct provides parking.
What San Ramon neighborhood is 1830 Cutter Ct in?

Your new apartment would be located in the San Ramon neighborhood.

What school district is this building in?

1830 Cutter Ct is within the San Ramon Valley Unified School District. Check out the additional Nearby Schools for more boundary details.

When was this listing last updated?

The property manager updated this rental listing 4 hours, 59 minutes ago.

Spot something off?Good catch. Flag it and help keep listings legit.