$7,200/ mo
Doesn't include deposits and fees
4 beds3 baths1983 sqft house
Available August 1
18266 Vanderbilt Dr
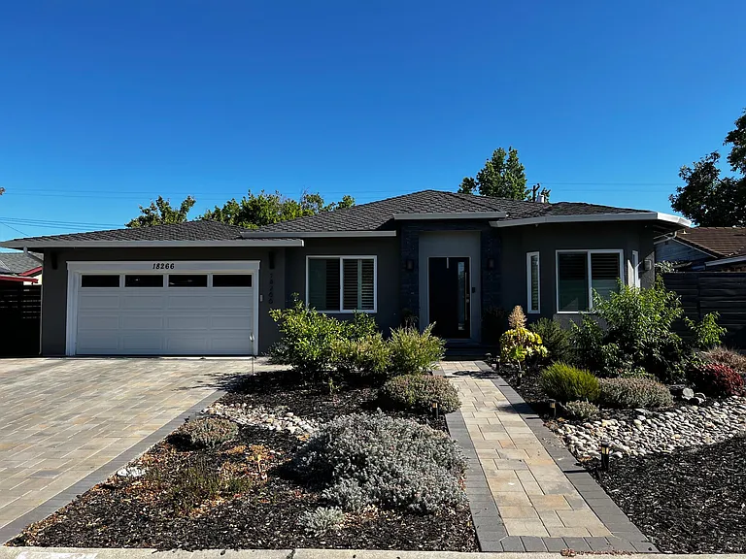
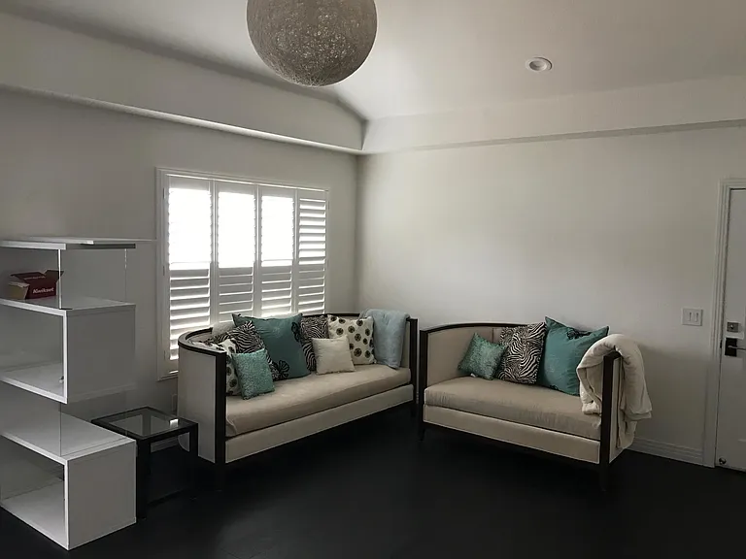
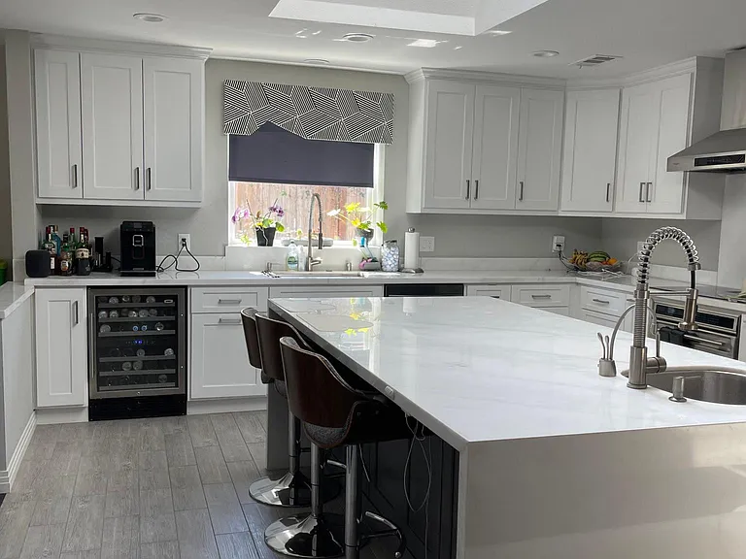
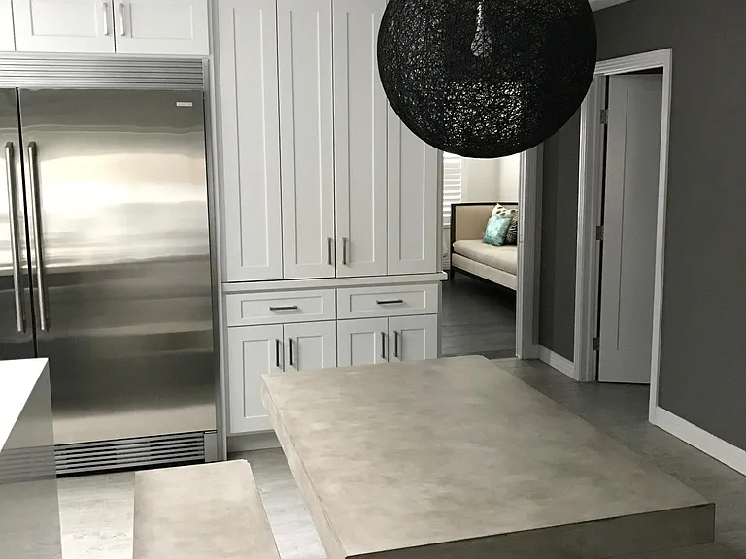
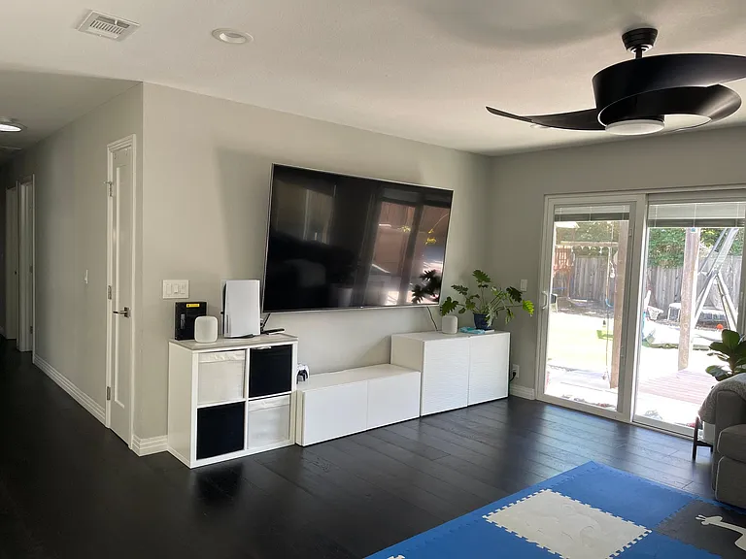
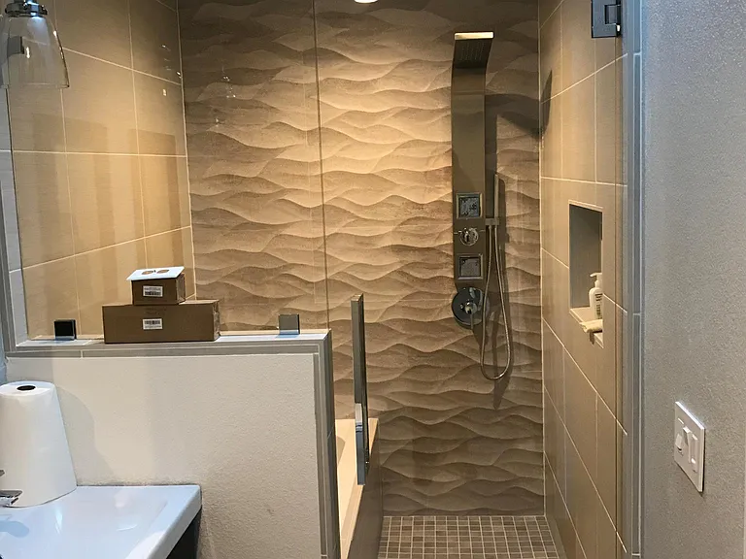
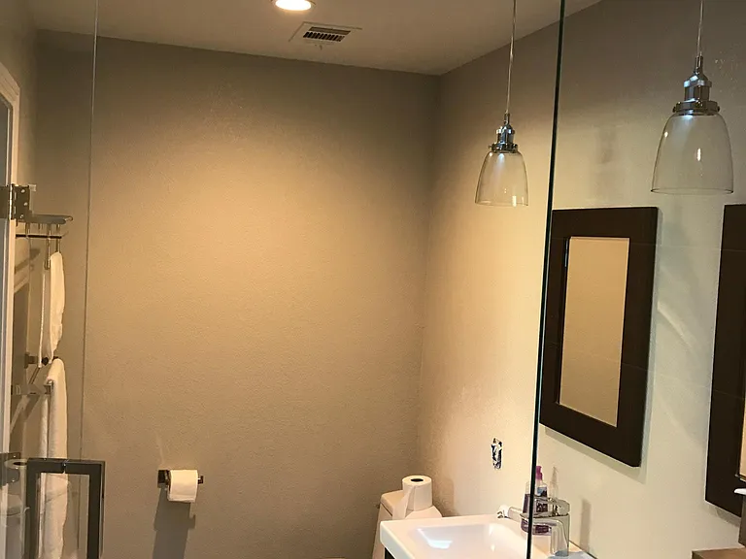
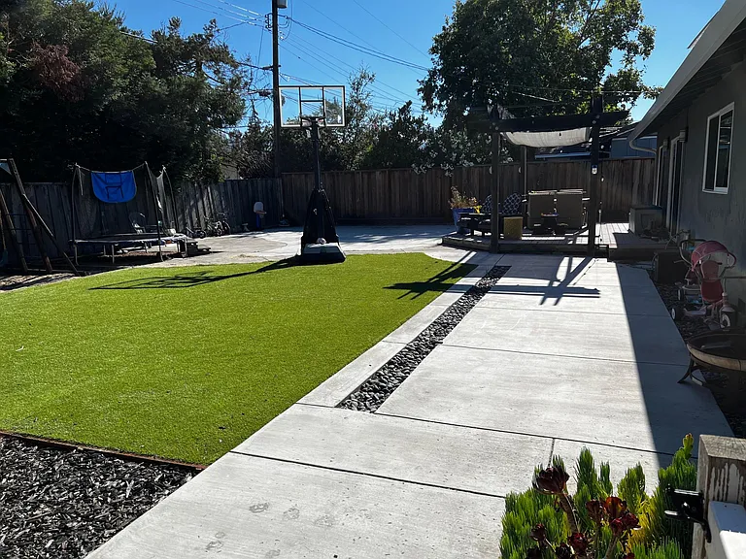
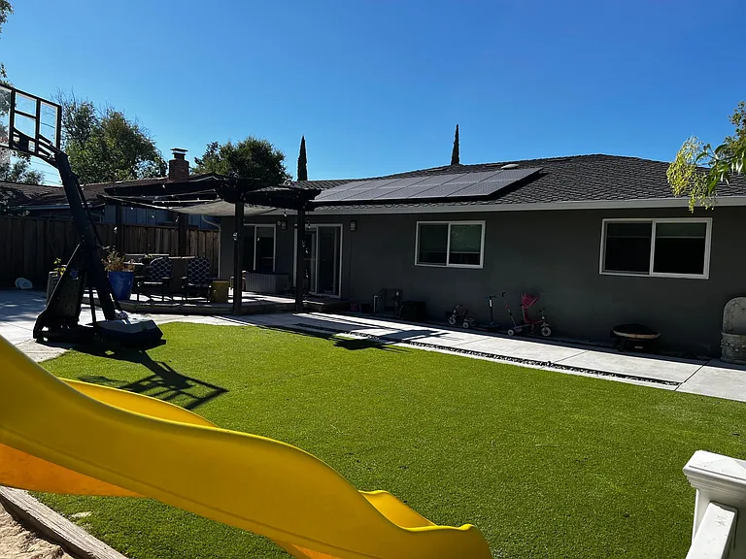
1. Lease terms: Lease Type: Fixed-Term Residential Lease (Annual). Commencement Date: August 1, 2026. Termination Date: July 31, 2027. Monthly Rent: $7,200.00 per month, payable in advance on or before the first (1st) day of each calendar month. Furnishings: The premises are delivered completely unfurnished. Landlord provides no furniture, decorative items, or unattached personal property. 2. Utilities, Services & Internet Tenant agrees to separate, establish, and maintain all accounts in their own name and assumes sole financial responsibility for all utilities and services associated with the premises. Required Tenant-Paid Utilities: This includes, but is not limited to: Electricity (PG&E), Water (San Jose Water), Garbage/Trash Collection, and Internet service. Telecom Provision: Premises are pre-wired and capable of receiving high-speed AT&T Fiber Internet. Setup, equipment lease, and ongoing subscription fees are the sole responsibility of the Tenant. Default Penalty: Failure to maintain active utility services resulting in damage to the property or a lapse in municipal collection constitutes a material breach of this lease. 3. Smoking Policy Strictly Prohibited: The entire premises (including all indoor living areas, garage, covered patios, front yard, and backyard) is strictly designated as a 100% Non-Smoking and Non-Vaping property. This prohibition applies to tobacco, cannabis, e-cigarettes, and any other burning or vaporizing substances. This policy applies to all Tenants, guests, and invitees. Any violation will result in immediate termination of tenancy and full liability for deep-cleaning or smoke-remediation costs. 4. Pet Policy Conditional Allowance: No pets shall be kept on or about the premises without the express, prior written consent of the Landlord. If approved, a separate Pet Addendum must be executed by both parties outlining the specific permitted animal(s), individual pet behavioral rules, and liability clauses. 5. Landscaping & Automated Irrigation Maintenance Tenant Monitoring Responsibility: The property features fully landscaped grounds, including front and rear yards with synthetic turf, mature trees, and fruit trees (including Meyer lemon, peach, and elderberry). The automated sprinkler/drip irrigation system is pre-set by Landlord to optimize yard health. Tenant Covenants: Tenant agrees to monitor the automated system control box regularly to ensure it remains active, powered, and functioning. Tenant shall not turn off, disable, or significantly alter the automated watering schedule without Landlord's prior written consent. Reporting Obligation: Tenant must immediately notify the Landlord of any broken sprinkler heads, irrigation line leaks, system failures, or signs of vegetation distress. Damages resulting from failure to monitor or report system malfunctions will be the financial responsibility of the Tenant.
 $1580
$1580At $7,200, this listing is priced $1580 cheaper than the current market rate for a 4 bedroom home in Saratoga.
Students who live in 18266 Vanderbilt Dr attend the following Campbell Union High School District (Unified School District) and Campbell Union School District (Unified School District) public schools:
Public, Grades K - 5
Public, Grades 5 - 8
Public, Grades 9 - 12
GreatSchools ratings are based on test scores and additional metrics when available.
By contacting this property, you agree to our Terms of Use. Visit our Privacy Portal for more information. When you click “Send message”, we’ll send your inquiry to the property manager so they can reach out and answer your questions.

