1826 Fairview Ave

1826 Fairview Ave — Photo 1
1826 Fairview Ave — Photo 2
1826 Fairview Ave — Photo 3
1826 Fairview Ave — Photo 4
1826 Fairview Ave — Photo 5
1826 Fairview Ave — Photo 6
1826 Fairview Ave — Photo 7
1826 Fairview Ave — Photo 8
1826 Fairview Ave — Photo 9
1826 Fairview Ave — Photo 10
1826 Fairview Ave — Photo 11
1826 Fairview Ave — Photo 12
1826 Fairview Ave — Photo 13
1826 Fairview Ave — Photo 14
1826 Fairview Ave — Photo 15
1826 Fairview Ave — Photo 16
1826 Fairview Ave — Photo 17
1826 Fairview Ave — Photo 18
1826 Fairview Ave — Photo 19
1826 Fairview Ave — Photo 20
1826 Fairview Ave — Photo 21
1826 Fairview Ave — Photo 22
1826 Fairview Ave — Photo 23
1826 Fairview Ave — Photo 24
1826 Fairview Ave — Photo 25
1826 Fairview Ave — Photo 26
1826 Fairview Ave — Photo 27
1826 Fairview Ave — Photo 28
1826 Fairview Ave — Photo 29
1826 Fairview Ave — Photo 30
1826 Fairview Ave — Photo 31
1826 Fairview Ave — Photo 32
1826 Fairview Ave — Photo 33
1826 Fairview Ave — Photo 34
1826 Fairview Ave — Photo 35
1826 Fairview Ave — Photo 36
1826 Fairview Ave — Photo 37
1826 Fairview Ave — Photo 38
1826 Fairview Ave — Photo 39
1826 Fairview Ave — Photo 40
1826 Fairview Ave — Photo 41

$3,000/ mo
Doesn't include deposits and fees
3 beds2.5 baths2140 sqft house
1826 Fairview Ave
Your booked tour

What you get

Pet-friendlyIn-unit laundryParkingAir conditioningPool

Costs, fees, and lease terms

Pricing comparison

$125

At $3,000, this listing is priced $125 cheaper than the current market rate for a 3 bedroom home in Halethorpe.

Pets

  • Dogs

    Allowed
  • Cats

    Allowed

The neighborhood

About the building

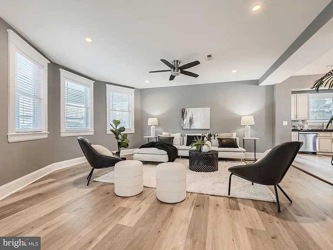
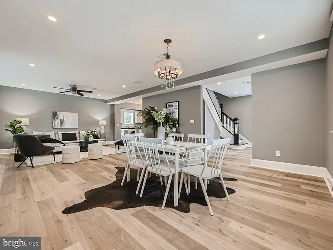
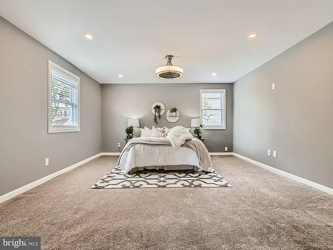
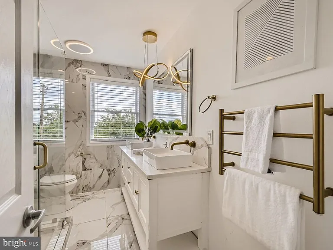
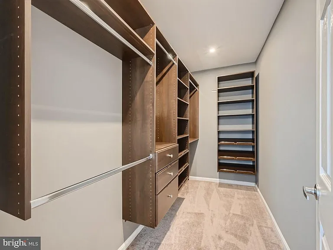
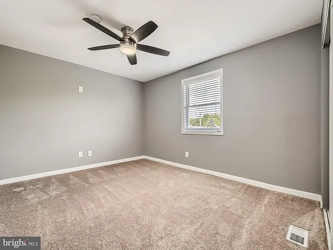
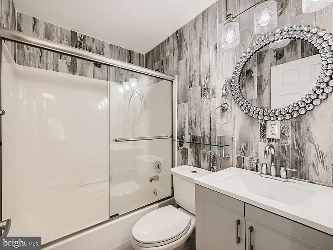
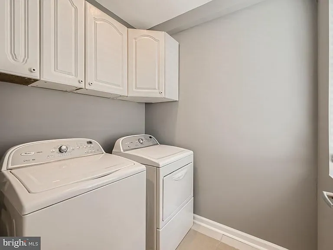
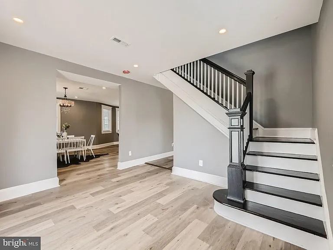
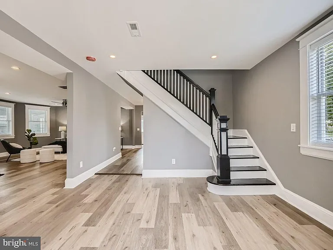
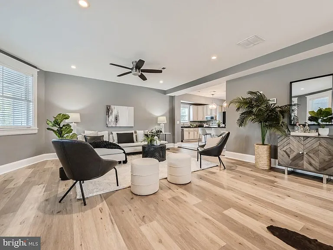
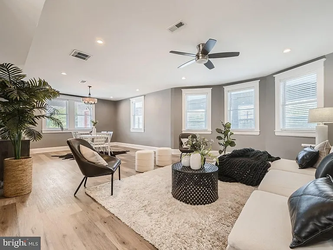
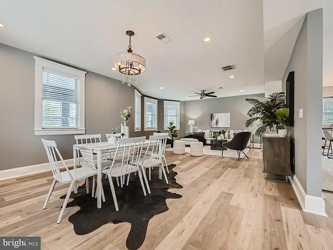
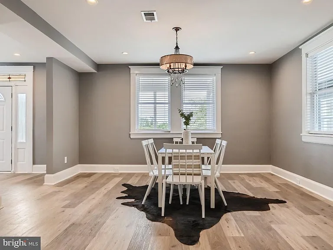
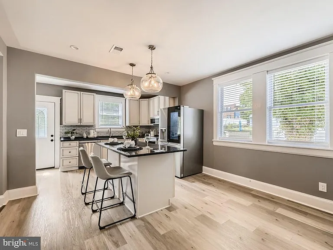
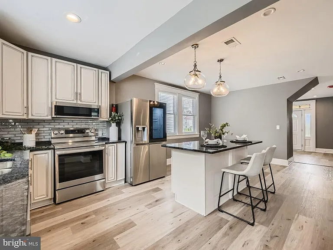
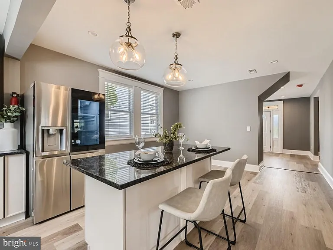
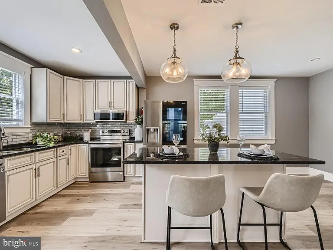
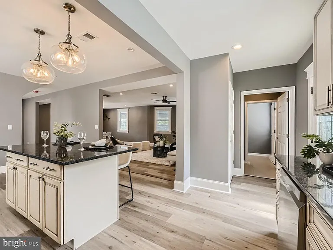
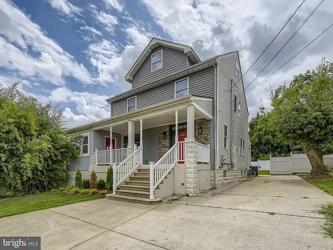
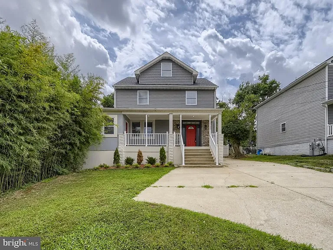
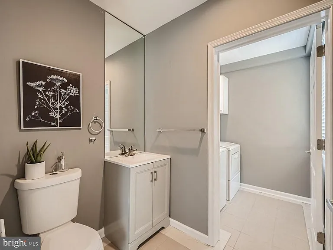
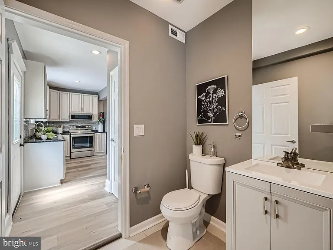
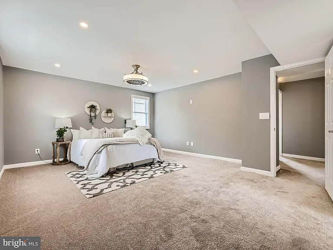
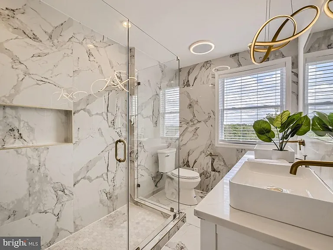
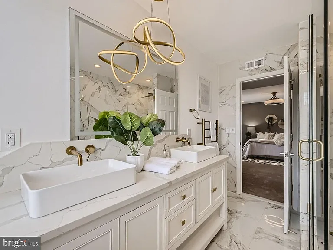
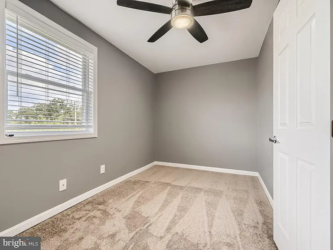
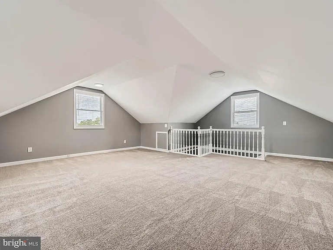
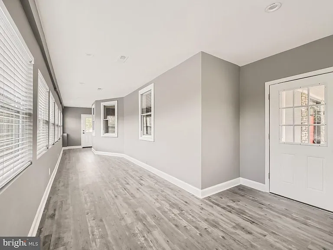
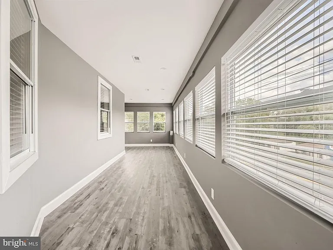
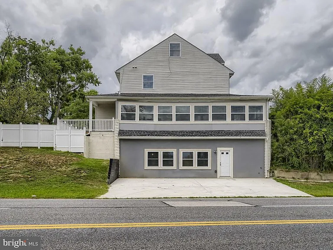
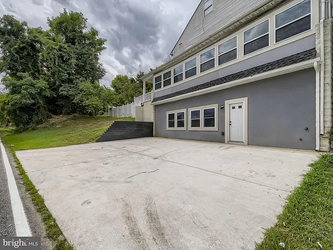
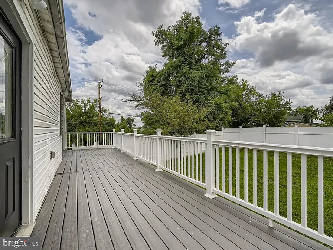
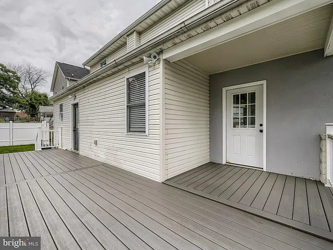
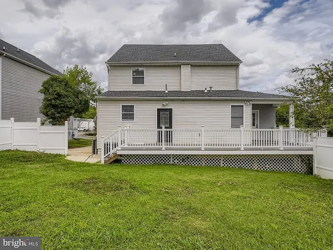
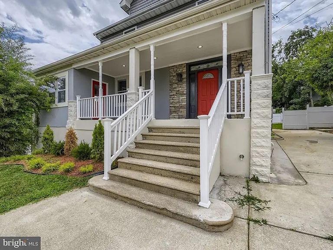
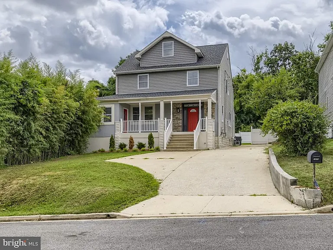
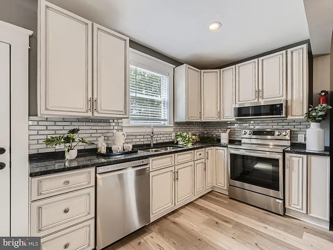
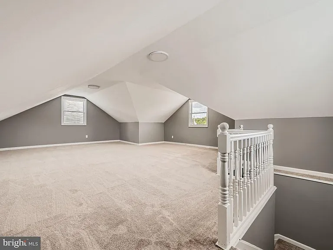
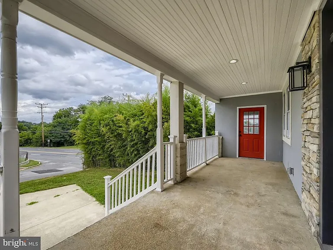
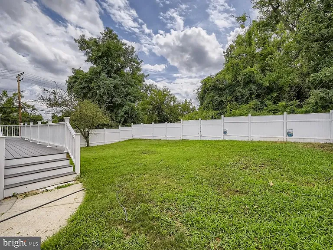
Landlord requires 700+ credit score with no derogatory information or negative occurrences on credit report, long-term employment, income three times the rent, no criminal or rent court history. NO EXCEPTIONS so please don't ask. Newly renovated 3 bedroom, 2 and 1/2 bathroom porch front home has approximately 2200 sq. ft. of living space with parking for 4 vehicles. Enter the foyer with staircase to your right and spacious open floor plan, living room and dining room to your left. Great natural light from the many windows in both rooms. Bright kitchen with large windows has an island in the center with seating, granite countertops and stainless steel appliances and mirrored glass backsplash. Main level has powder room with washer dryer area off the kitchen. Back door leads to your large enclosed wrap around porch and fenced in yard. Primary bedroom with en suite bath and walk in closet space is on the 2nd level along with 2 additional rooms, plus a loft, and full guest bath. 3rd floor loft has large space great for office or family room.

The property manager

Nearby schools

Students who live in 1826 Fairview Ave attend the following Baltimore County Public Schools (Unified School District) public schools:
GreatSchools ratings are based on test scores and additional metrics when available.

1826 Fairview Ave
By contacting this property, you agree to our Terms of Use. Visit our Privacy Portal for more information. When you click “Send message”, we’ll send your inquiry to the property manager so they can reach out and answer your questions.
Find similar homes

Spot something off?Good catch. Flag it and help keep listings legit.