1825 S 1280 W

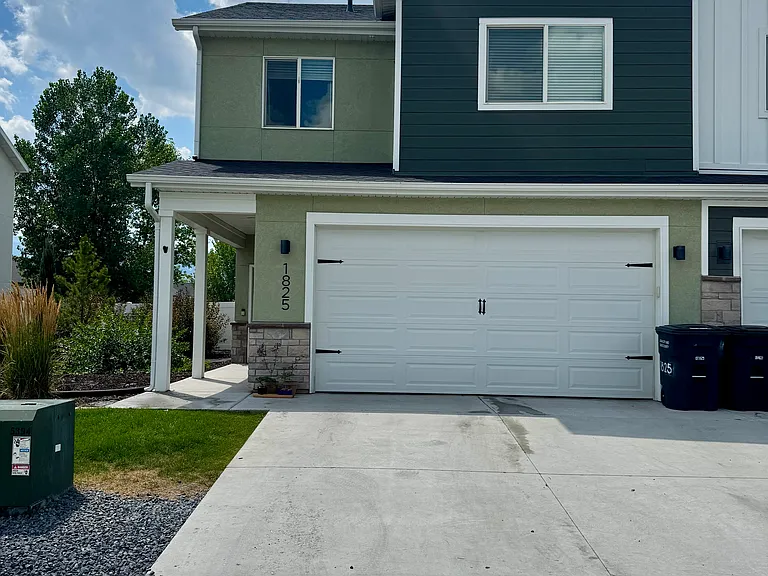
1825 S 1280 W — Photo 1
1825 S 1280 W — Photo 2
1825 S 1280 W — Photo 3
1825 S 1280 W — Photo 4
1825 S 1280 W — Photo 5
1825 S 1280 W — Photo 6
1825 S 1280 W — Photo 7
1825 S 1280 W — Photo 8
1825 S 1280 W — Photo 9
1825 S 1280 W — Photo 10
1825 S 1280 W — Photo 11
1825 S 1280 W — Photo 12
1825 S 1280 W — Photo 13
1825 S 1280 W — Photo 14
1825 S 1280 W — Photo 15
1825 S 1280 W — Photo 16
1825 S 1280 W — Photo 17

$1,800/ mo
Doesn't include deposits and fees
3 beds2.5 baths1445 sqft townhouse
Available August 19
1825 S 1280 W
Your booked tour

What you get

Dog-friendlyIn-unit laundryParkingAir conditioning

Costs, fees, and lease terms

Special offer!
No rent will be collected till sept 1st. August rent will be free.

Lease terms

-Renter covers all utilities -Owner covers monthly HOA fee -HOA covers landscaping and community snow removal. -No smoking -Washer and dryer included but will not cover expenses if breaks. -Tenants must do maintenance items on all appliances.

Pricing comparison

$52

At $1,800, this listing is priced $52 more than the current market rate for a 3 bedroom home in Woodruff.

Pets

  • Dogs

    Allowed
    Number allowed1
  • Cats

    Not allowed

The neighborhood

About the building

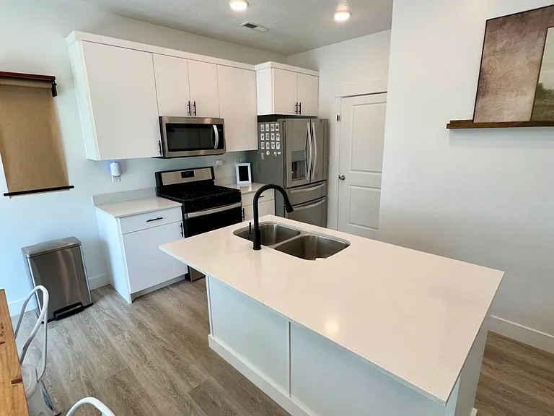
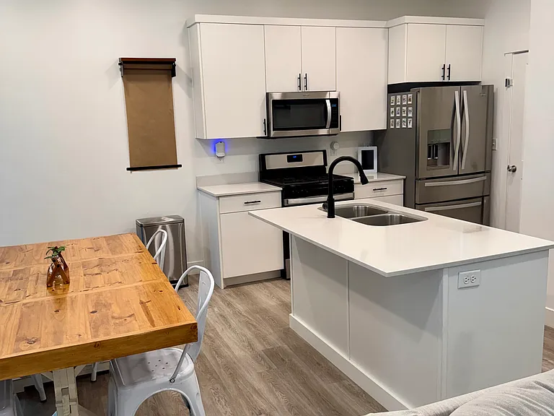
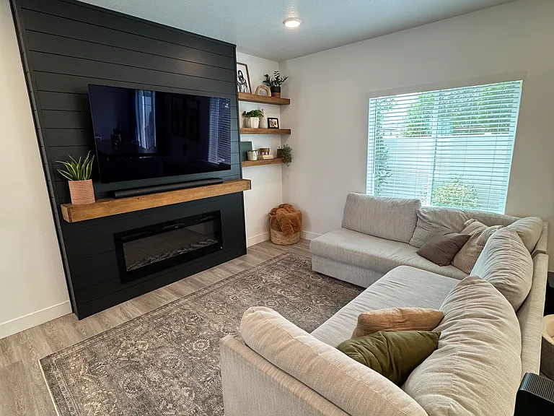
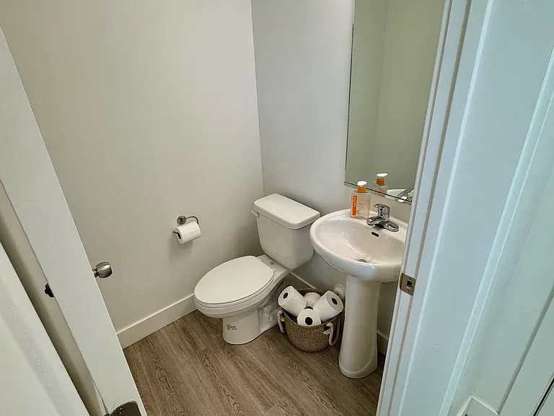
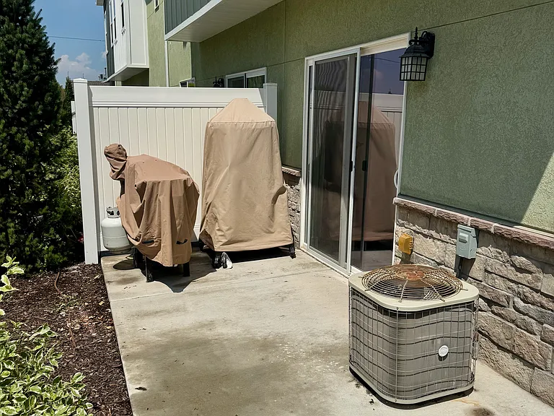
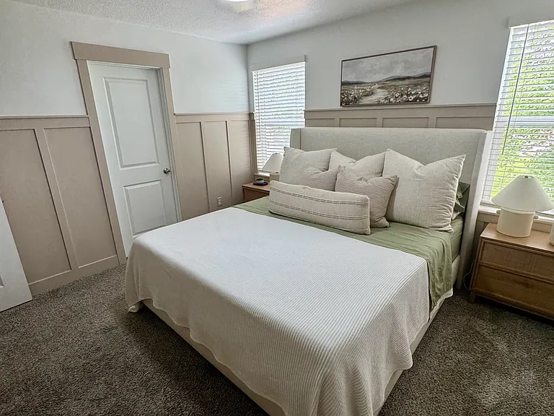
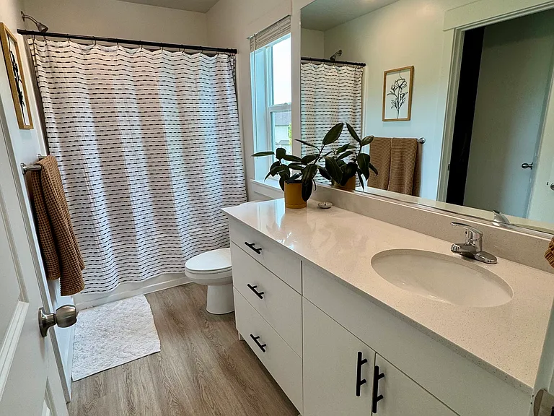
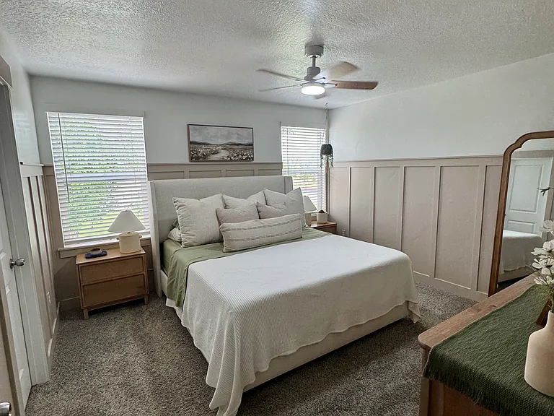
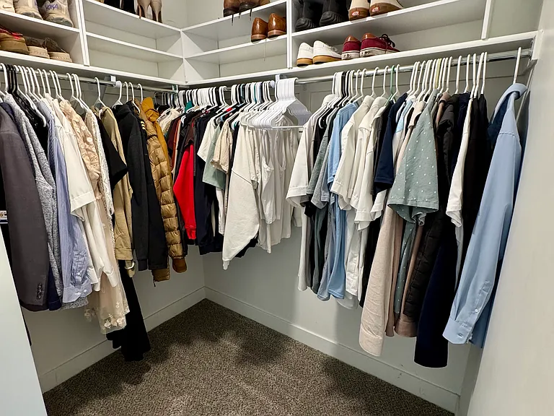
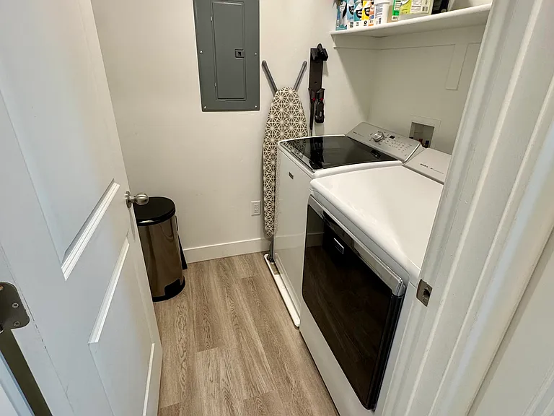
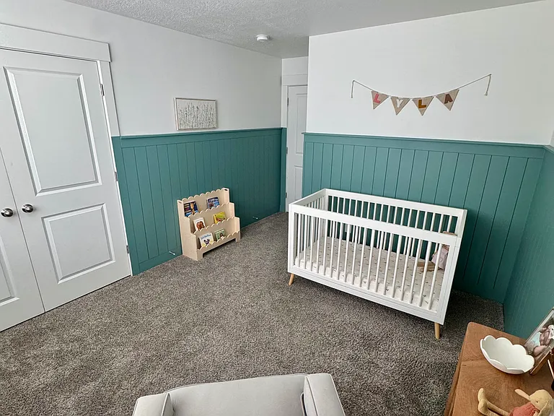
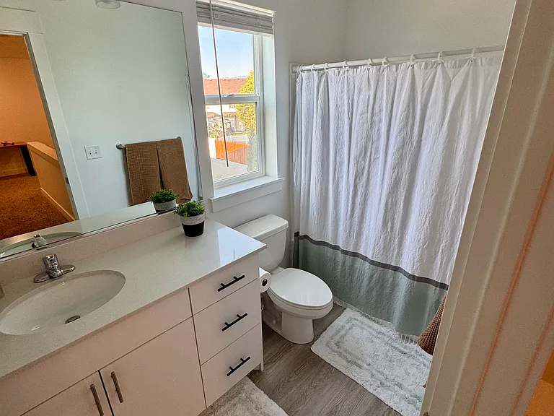
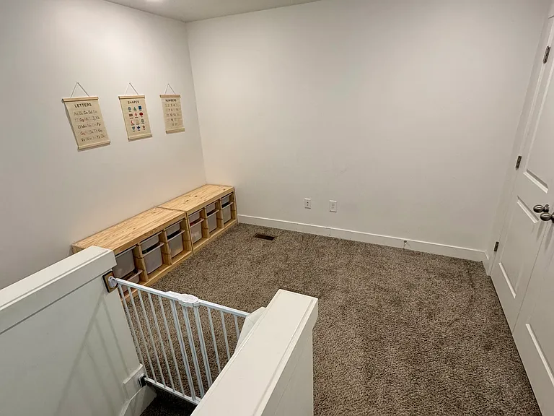
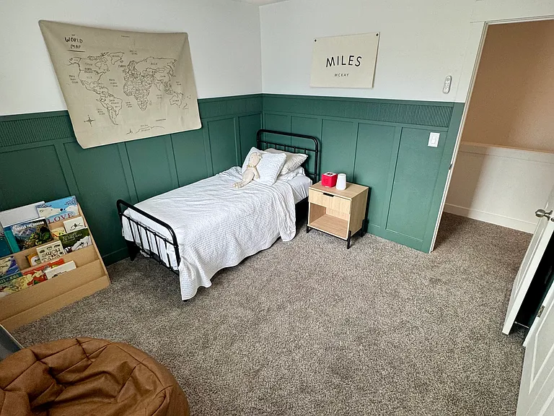
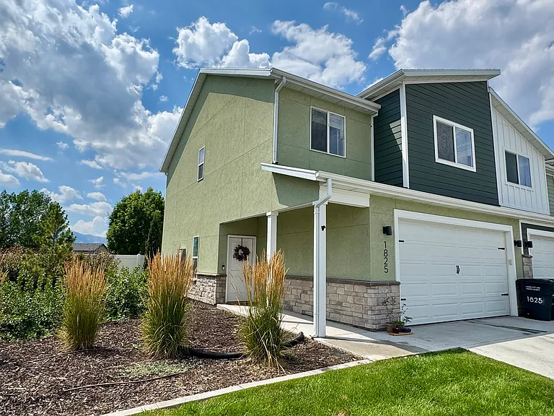
Welcome home to this beautifully maintained 3-bedroom, 2.5-bath townhouse offering 1,445 sq. ft. of bright, modern living space. With an open floor plan, stylish finishes, and thoughtful upgrades throughout, this home is move-in ready. The main floor features a spacious living room with a custom shiplap entertainment wall and electric fireplace, an open kitchen with white cabinetry, quartz countertops, stainless steel appliances, a large island, and an adjacent dining area perfect for entertaining or everyday living. Upstairs you'll find three comfortable bedrooms, including a spacious primary suite, plus two additional bedrooms that work great for kids, guests, or a home office. Additional features include: * 3 bedrooms | 2.5 bathrooms * 1,445 sq. ft. * Attached 2-car garage * Large driveway * Open-concept kitchen and living area * Quartz countertops & stainless steel appliances *Washer and dryer included * Luxury vinyl plank flooring on the main level * Custom accent walls and modern finishes throughout * Ceiling fans in bedrooms * Electric fireplace * Convenient upstairs laundry * Private fenced patio, perfect for grilling or relaxing outdoors * Low-maintenance living * Community park * Access to Logan River Trail steps from the front door * Small dogs allowed for additional fee This home offers the perfect blend of modern style, comfort, and functionality, making it an ideal place to call home.

The property manager

Nearby schools

Students who live in 1825 S 1280 W attend the following Logan City District (Unified School District) public schools:

GreatSchools ratings are based on test scores and additional metrics when available.

1825 S 1280 W

By contacting this property, you agree to our Terms of Use. Visit our Privacy Portal for more information. When you click “Send message”, we’ll send your inquiry to the property manager so they can reach out and answer your questions.

Find similar homes

Spot something off?Good catch. Flag it and help keep listings legit.