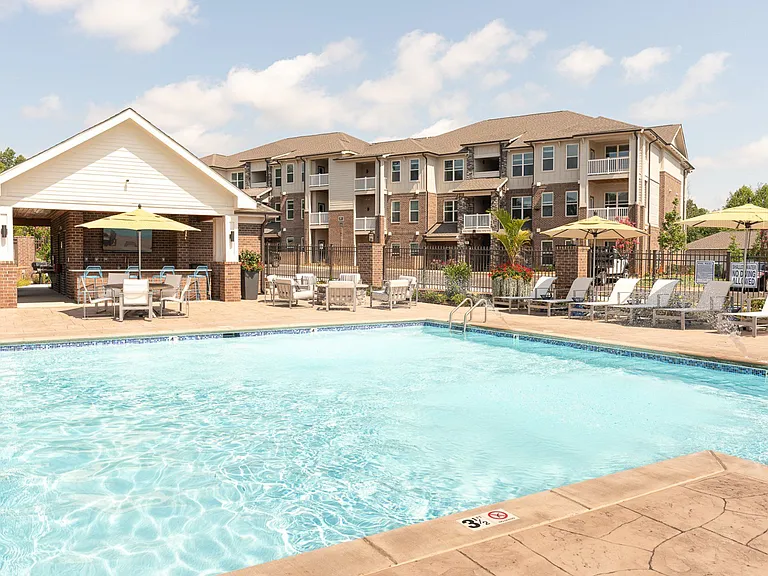
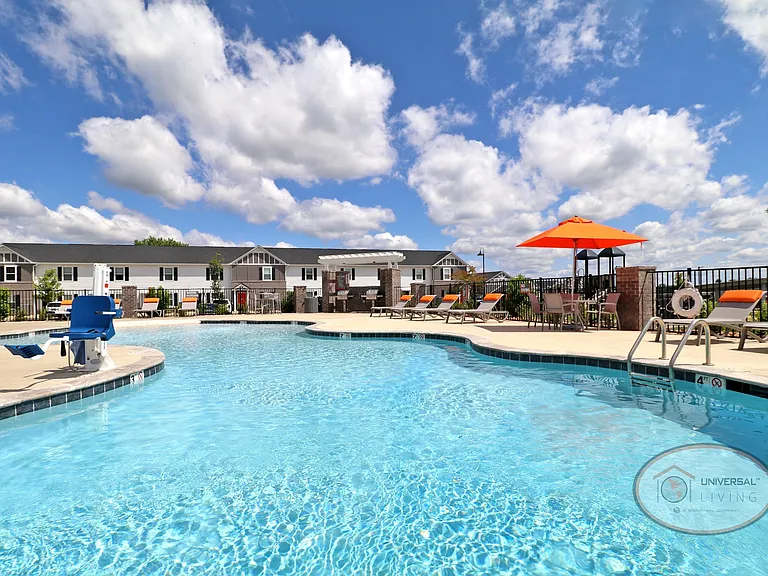
1825 Bennett Village Dr #69

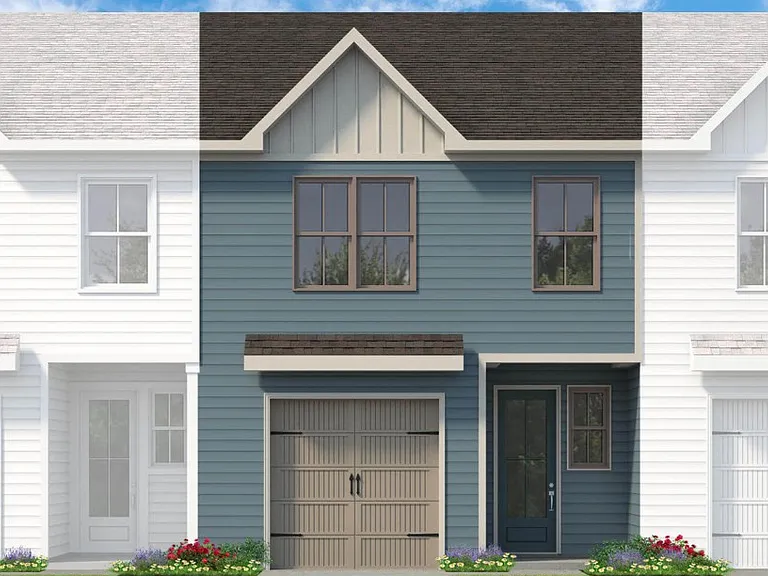
Example photo. The unit is still under construction
Floor Plan
Example photo from the builders model home. The unit is still under construction. The unit is not furnished.
1825 Bennett Village Dr #69 — Photo 5
1825 Bennett Village Dr #69 — Photo 6
1825 Bennett Village Dr #69 — Photo 7
1825 Bennett Village Dr #69 — Photo 8
1825 Bennett Village Dr #69 — Photo 9
1825 Bennett Village Dr #69 — Photo 10
1825 Bennett Village Dr #69 — Photo 11
1825 Bennett Village Dr #69 — Photo 12
1825 Bennett Village Dr #69 — Photo 13
1825 Bennett Village Dr #69 — Photo 14
1825 Bennett Village Dr #69 — Photo 15
1825 Bennett Village Dr #69 — Photo 16
1825 Bennett Village Dr #69 — Photo 17
1825 Bennett Village Dr #69 — Photo 18
1825 Bennett Village Dr #69 — Photo 19
1825 Bennett Village Dr #69 — Photo 20
1825 Bennett Village Dr #69 — Photo 21
1825 Bennett Village Dr #69 — Photo 22
1825 Bennett Village Dr #69 — Photo 23
1825 Bennett Village Dr #69 — Photo 24

$2,100/ mo
Doesn't include deposits and fees
3 beds2.5 baths1471 sqft townhouse
Available September 8
1825 Bennett Village Dr #69

Your booked tour

What you get

Dog-friendlyLaundryParkingAir conditioning

Costs, fees, and lease terms

Lease terms

Renter is responsible for all utilities. One dog is allowed. No smoking or vaping. Minimum 1 year.

Pricing comparison

$134

At $2,100, this listing is priced $134 cheaper than the current market rate for a 3 bedroom home in Maryville.

Pets

  • Dogs

    Allowed
    Number allowed1
  • Cats

    Not allowed

The neighborhood

About the building

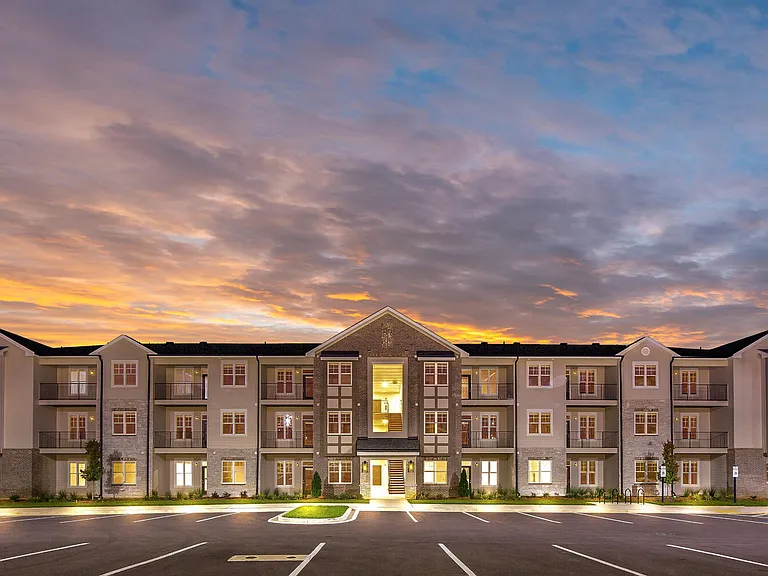
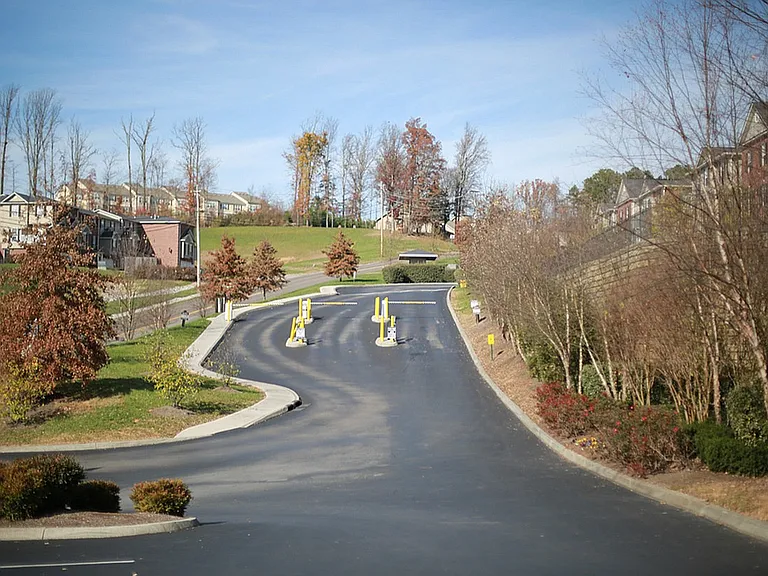
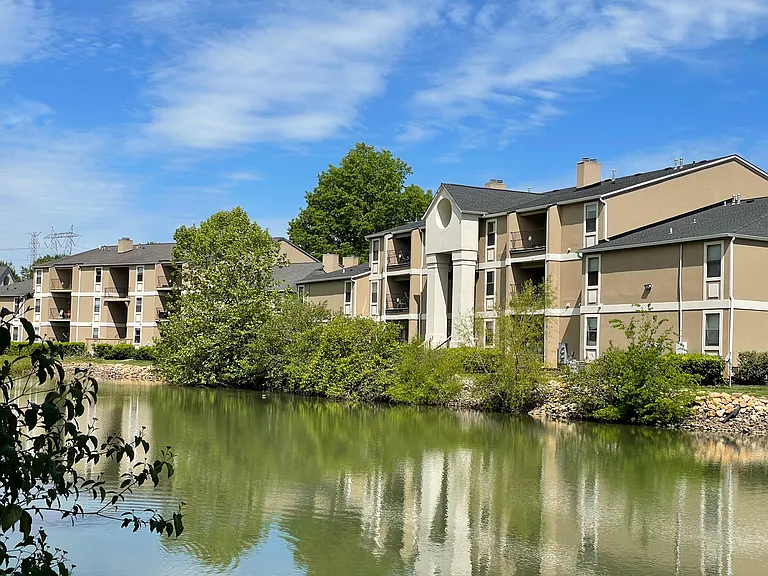
This new luxury townhome is located in Bennett Village in the heart of Maryville yet it is surrounded by nature. Amenities include a scenic walking trail and family-friendly playground. Nearby schools, parks, restaurants, and shopping are just minutes from your doorstep. Includes modern finishes like Luxury Vinyl Plank (LVP) throughout the house, granite countertops in the kitchen and stainless steel appliances. Spacious Master suite with walk-in closet and walk-in shower. Attached one-car garage, bright foyer with coat closet and a large kitchen with an island overlooking the living room. Upstairs features 3 bedrooms including the Master Suite plus two other bedrooms. The laundry room, a small loft area and a second full bath complete the upstairs. Move in date is 9/8/2026.

The property manager

1825 Bennett Village Dr #69

Nearby schools

Students who live in 1825 Bennett Village Dr #69 attend the following Blount County School District (Unified School District) public schools:

GreatSchools ratings are based on test scores and additional metrics when available.

1825 Bennett Village Dr #69

By contacting this property, you agree to our Terms of Use. Visit our Privacy Portal for more information. When you click “Send message”, we’ll send your inquiry to the property manager so they can reach out and answer your questions.

Find similar homes

Similar listings comparison

This listing

1825 Bennett Village Dr #69

1 bed$1,667$1,799+$1,640+$1,555$1,695$1,518+
2 beds$1,842+$1,835+$1,799+$1,595+$1,788+$1,920+$1,850+$1,466+
3 beds$2,100$2,213$2,190+$2,156+$1,715+$2,099+$2,435$2,250$1,626+
Total monthly price
Total price
Total price
Total price
Total price
Distance6.5 miles away13.2 miles away17.7 miles away14.3 miles away18.2 miles away17.6 miles away15.5 miles away14.4 miles away
PetsSmall Dogs AllowedCats and Dogs AllowedCats and Dogs AllowedCats and Dogs AllowedCats and Dogs AllowedCats and Dogs AllowedCats and Dogs AllowedCats and Dogs AllowedCats and Dogs Allowed
LaundryWasher/Dryer HookupsWasher/Dryer HookupsWasher/Dryer HookupsWasher/Dryer HookupsWasher/Dryer HookupsIn UnitWasher/Dryer Hookups
SecurityGated Entry, Controlled AccessControlled Access
A/CYesYesYesYesYesYes
DishwasherYesYesYesYesYes
ParkingYesYesYesYesYesYesYes
GymYesYesYesYesYesYes
PoolYesYesYesYesYesYes
Spot something off?Good catch. Flag it and help keep listings legit.