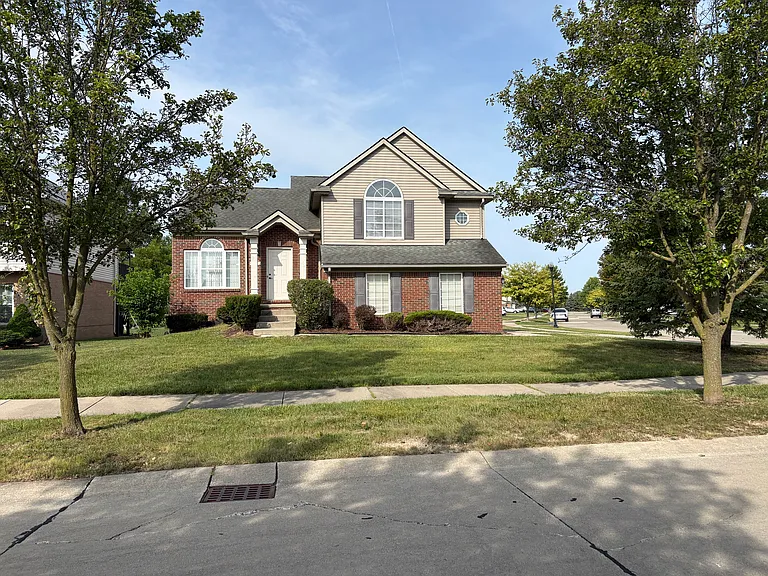
1822 Golfview Ln

This home was the original model for the subdivision
1822 Golfview Ln — Photo 2
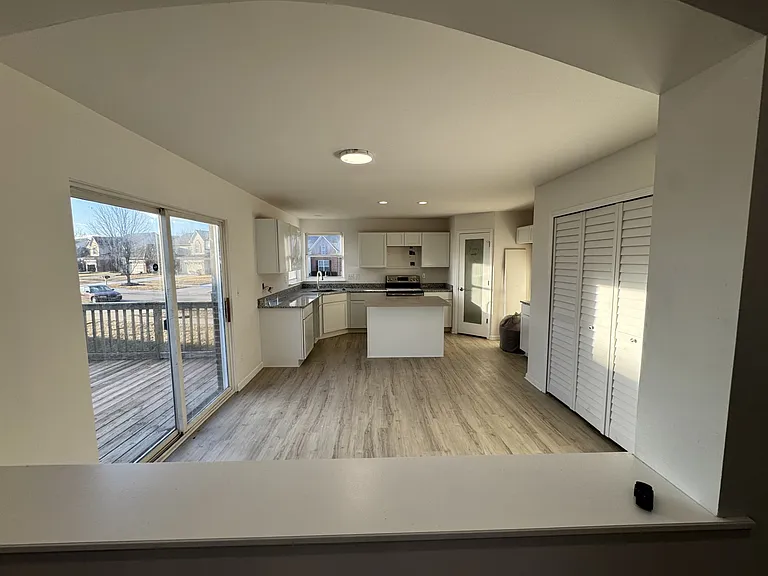
view of nook & deck from Great Room
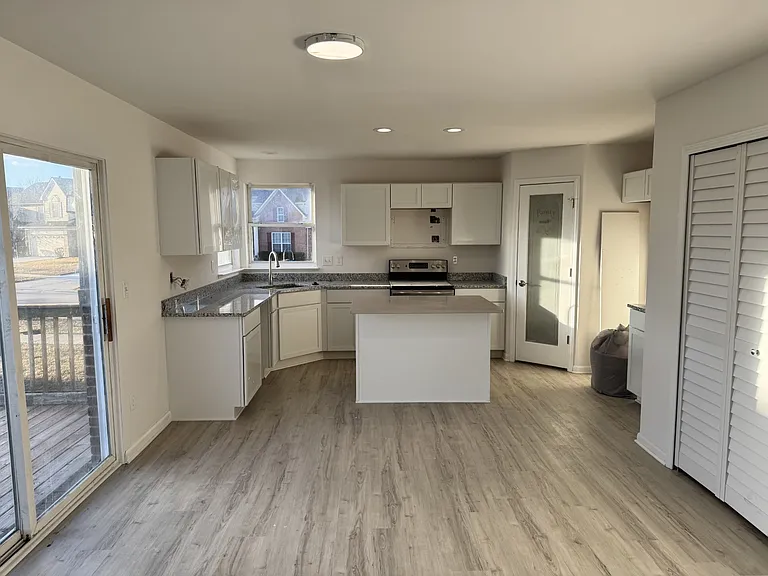
view of kitchen from nook
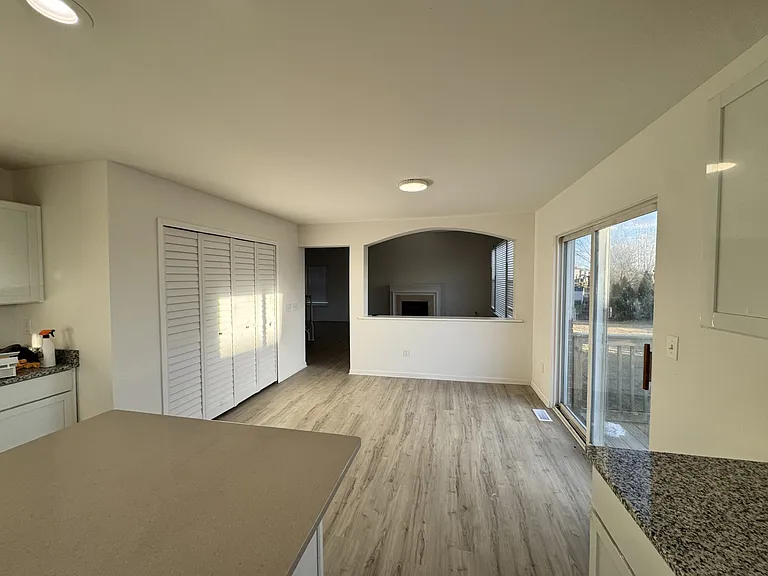
view of nook with sliding glass door to deck from kitchen
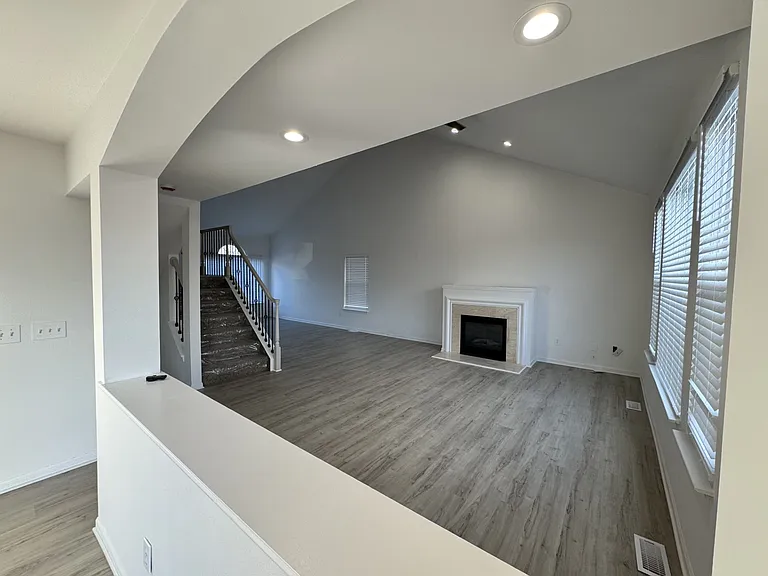
view of Great room fireplace from nook
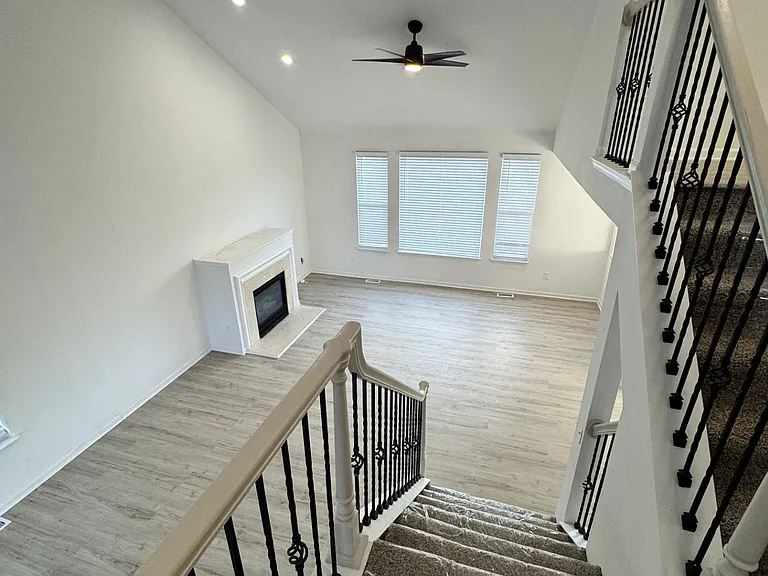
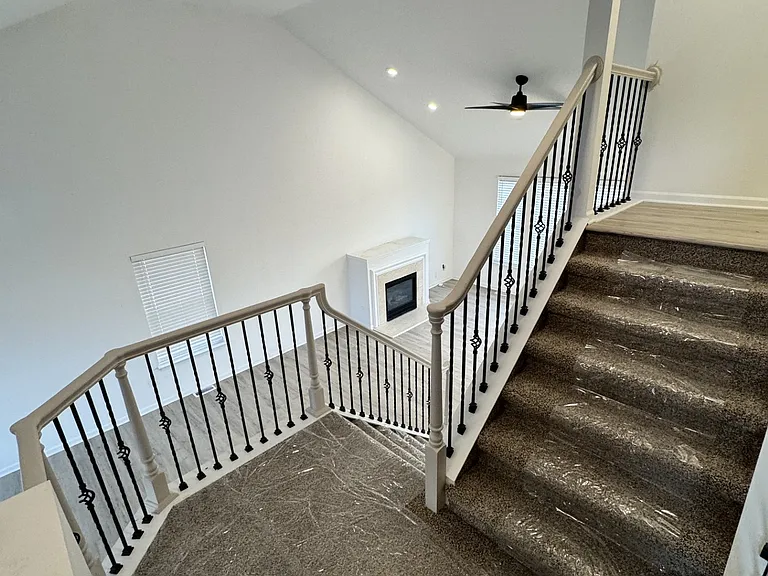
view of back of great room from mid level landing
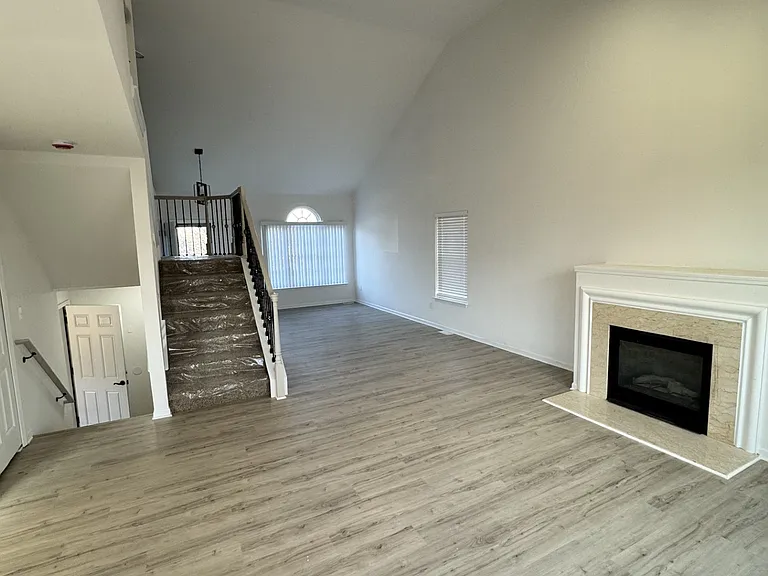
view to front of great room
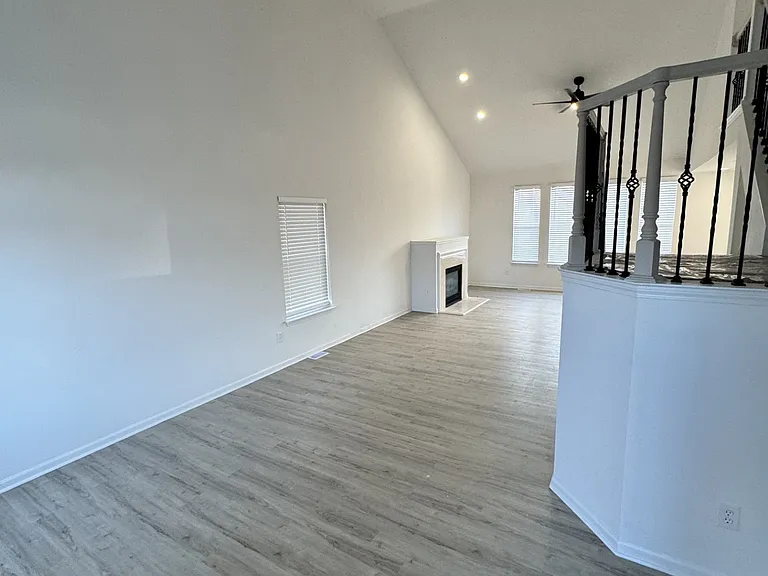
view of side of great room
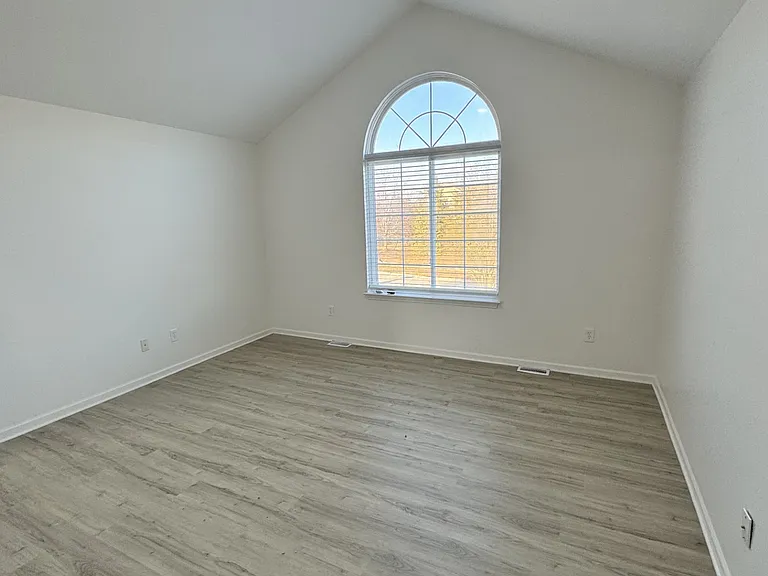
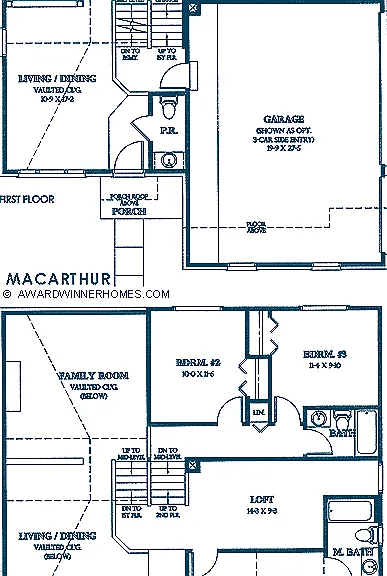
mid level primary suite with cathedral ceiling, circletop window, LVT floors and ceiling fan
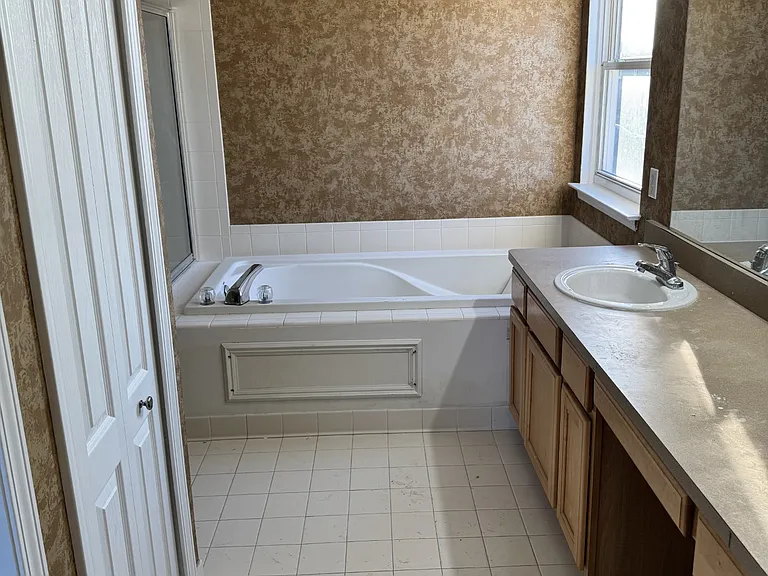
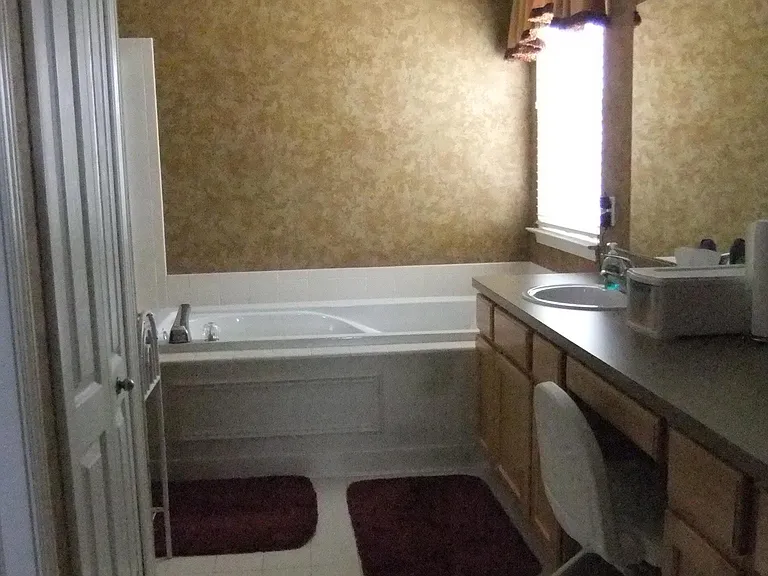
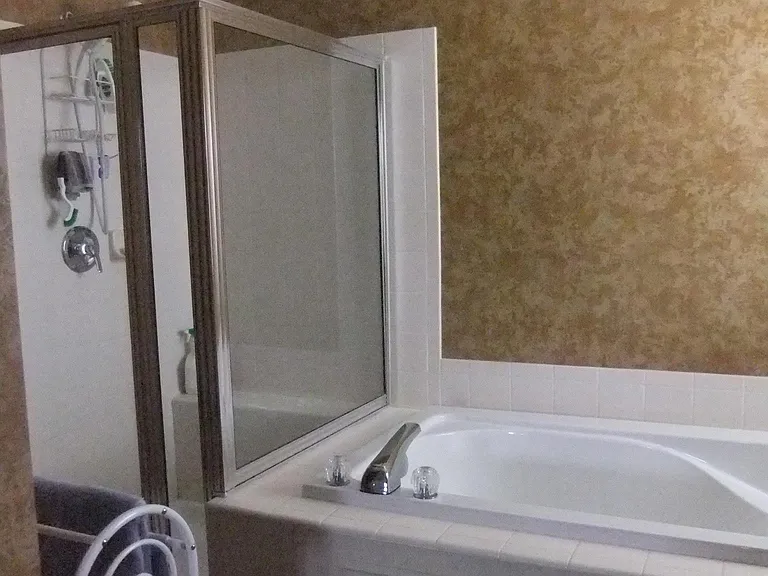
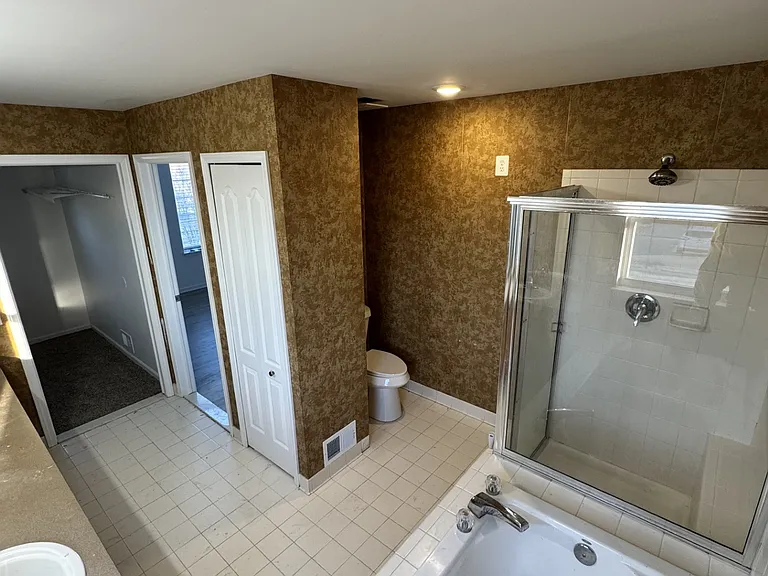
primary bathroom with tub, dual vanities & knee space- full width mirror & linen closet, commode and shower are hidden from view
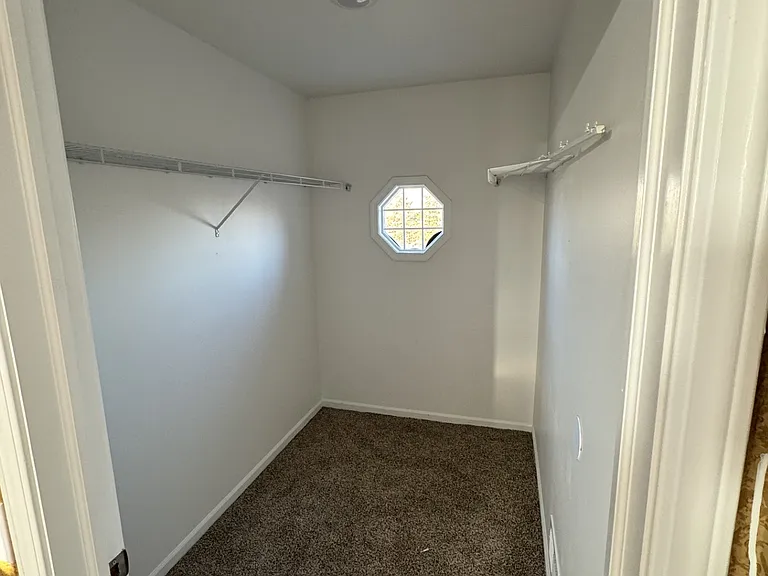
Primary walk in closet
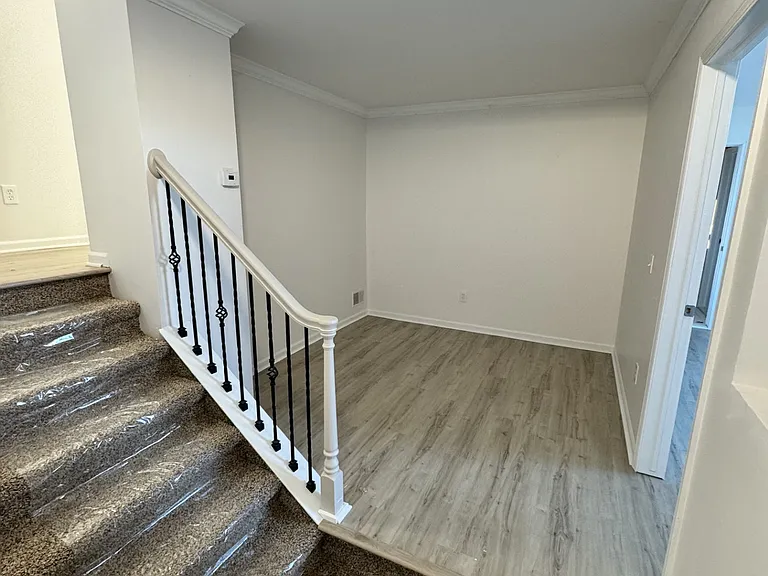
mid level loft overlooks great room
view from mid level Primary suite and loft area
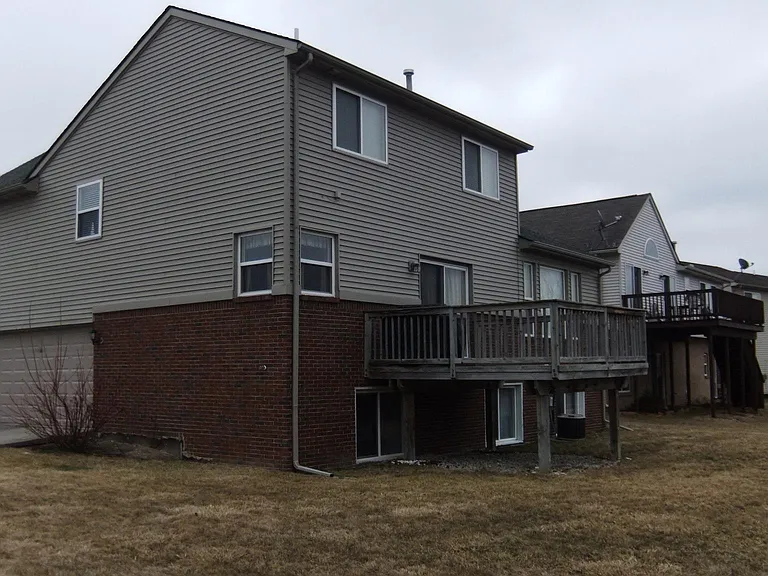
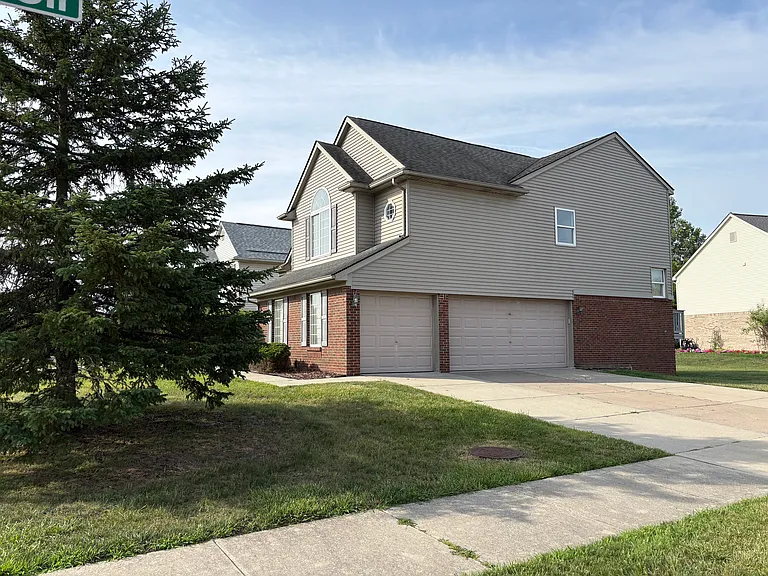
daylight basement windows, deck, side entry 3 car garage, corner window and kitchen sink
1822 Golfview Ln — Photo 16
1822 Golfview Ln — Photo 17
1822 Golfview Ln — Photo 18
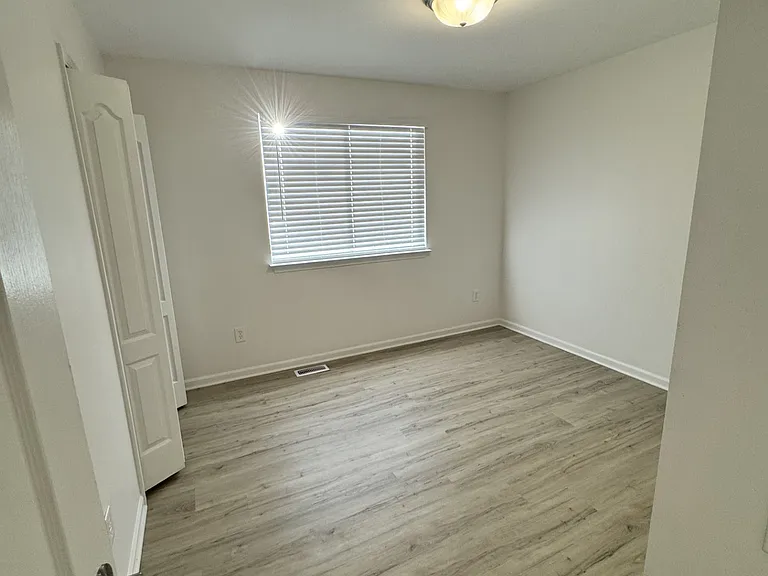
bedroom 2 and 3 have great wall space for large beds
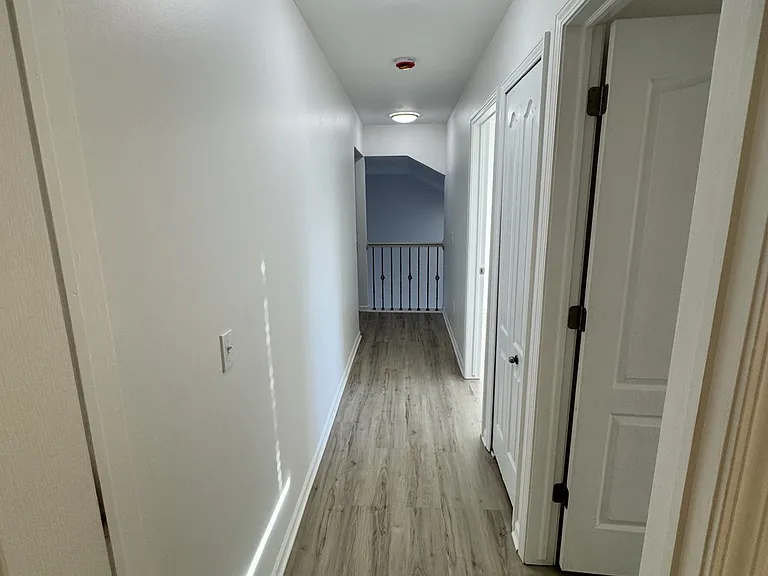
upstairs hallway
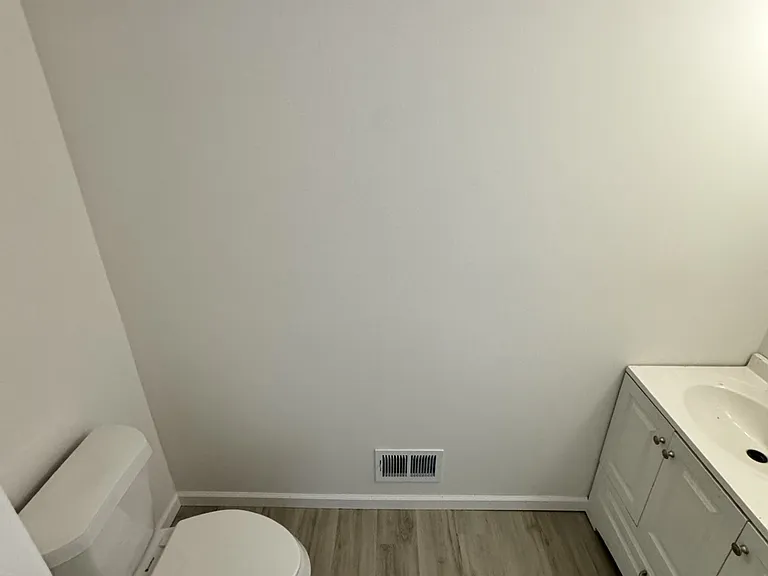
powder room
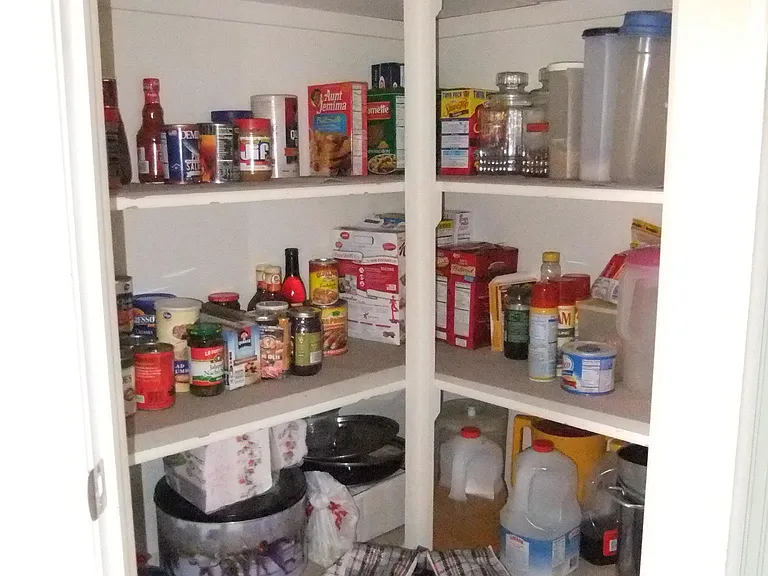
walk in pantry in kitchen
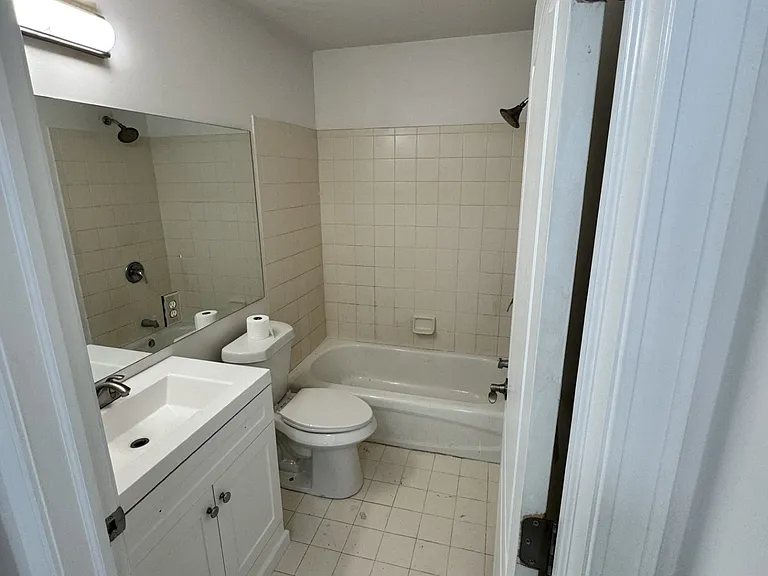
upstairs hall bath next to two bedrooms
1822 Golfview Ln — Photo 24
1822 Golfview Ln — Photo 25

$2,995/ mo
Doesn't include deposits and fees
3 beds2.5 baths2000 sqft house
1822 Golfview Ln

Your booked tour

What you get

Dog-friendlyIn-unit laundryParkingAir conditioning

Costs, fees, and lease terms

Lease terms

Tenant pays for their own utilities, lawn cutting and snow plowing. Landlord pays for taxes and trash removal.

Pricing comparison

$1293

At $2,995, this listing is priced $1293 more than the current market rate for a 3 bedroom home in Westland.

Pets

  • Dogs

    Allowed
  • Cats

    Not allowed

The neighborhood

About the building

new white shaker cabinets, quartz tops, luxury vinyl plank flooring on main level and brand new carpet on bedroom level, all repainted in soft white this stunning former model home for subdivision has a 3 car side entry garage, daylight basement with blackout ceiling and 3 oversized grade level windows, Primary suite on mid-level with loft overlooking great room with volume ceiling and fireplace-open to island kitchen with snack bar, walk-in pantry and doorwall to deck. Primary suite with cathedral ceiling has separate tub and shower, dual vanities & walk in closet. Updates in process now, so current photos are before photos, please check back for updated photos. Thank you

The property manager

Nearby schools

Students who live in 1822 Golfview Ln attend the following Wayne-westland Community School District (Unified School District) public schools:
GreatSchools ratings are based on test scores and additional metrics when available.

1822 Golfview Ln
By contacting this property, you agree to our Terms of Use. Visit our Privacy Portal for more information. When you click “Send message”, we’ll send your inquiry to the property manager so they can reach out and answer your questions.

Find similar homes

Spot something off?Good catch. Flag it and help keep listings legit.