1821 Edgecliffe Dr

1821 Edgecliffe Dr — Photo 1
1821 Edgecliffe Dr — Photo 2
1821 Edgecliffe Dr — Photo 3
1821 Edgecliffe Dr — Photo 4
1821 Edgecliffe Dr — Photo 5
1821 Edgecliffe Dr — Photo 6
1821 Edgecliffe Dr — Photo 7
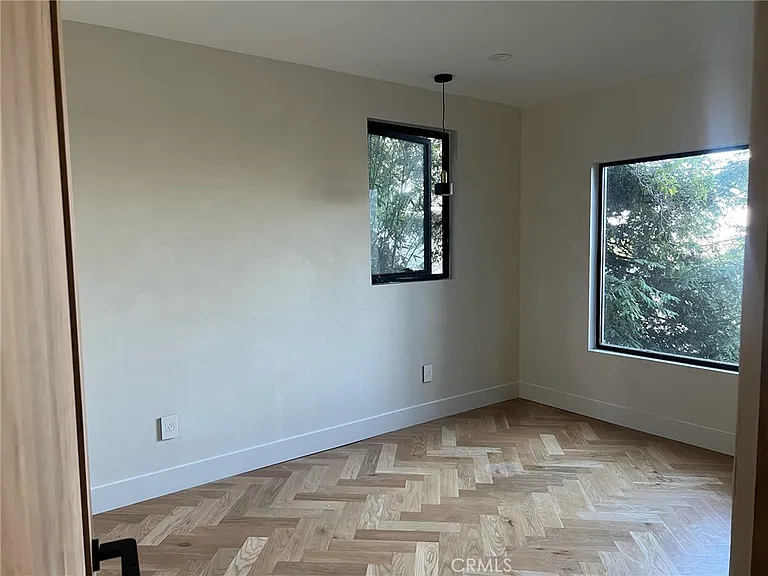
1821 Edgecliffe Dr — Photo 8
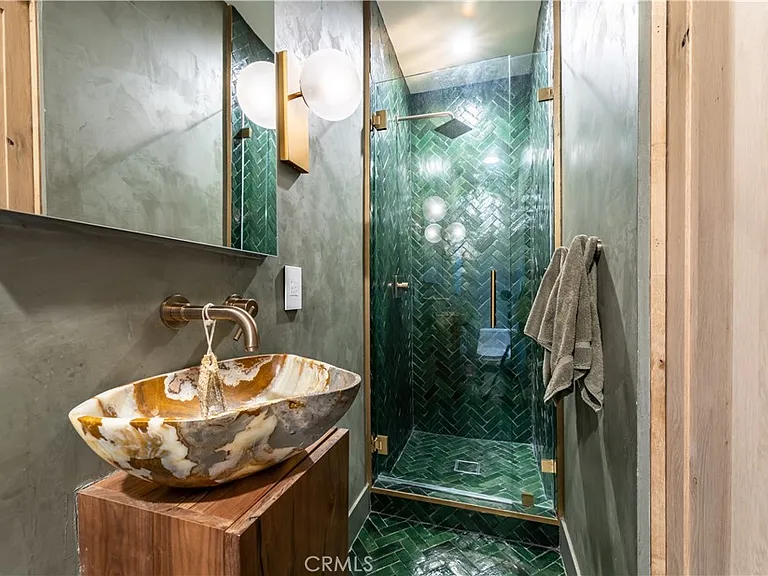
1821 Edgecliffe Dr — Photo 9
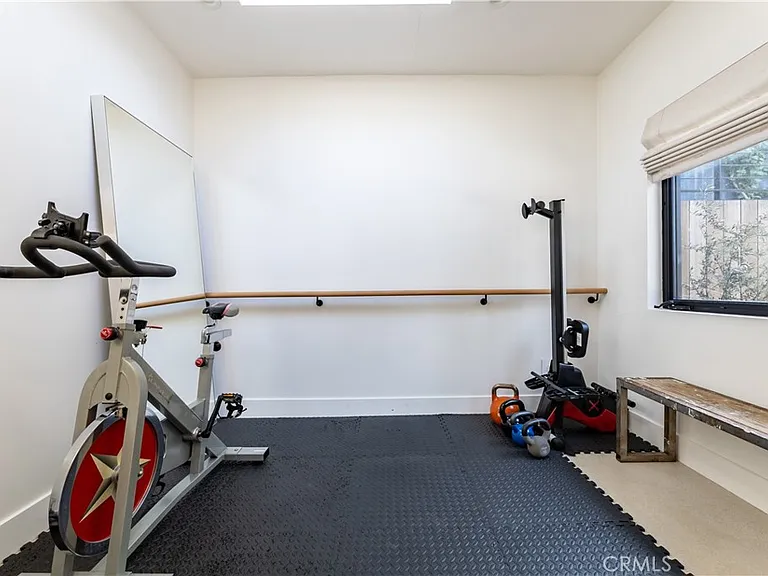
1821 Edgecliffe Dr — Photo 10
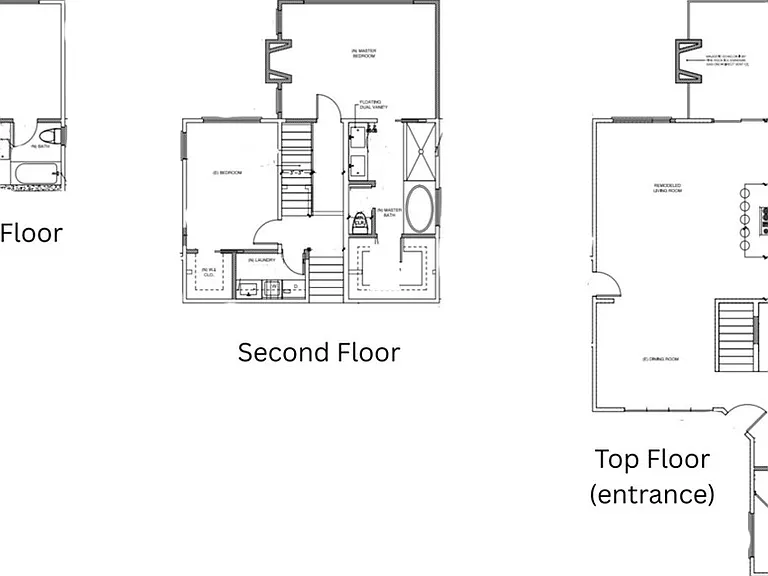
1821 Edgecliffe Dr — Photo 11

$13.5k/ mo
Doesn't include deposits and fees
4 beds3 baths2350 sqft house
Available August 1
1821 Edgecliffe Dr

Your booked tour

What you get

Pet-friendlyIn-unit laundryParkingAir conditioningEv Charging Station

Costs, fees, and lease terms

Lease terms

Owner pays for water, trash & landscaping. Renter responsible for gas & electric. Security deposit of one month's rent required at signing. No smoking allowed. Pet policy is flexible, may require additional security deposit.

Pets

  • Dogs

    Allowed
    Number allowed2
  • Cats

    Allowed
    Number allowed2

The neighborhood

About the building

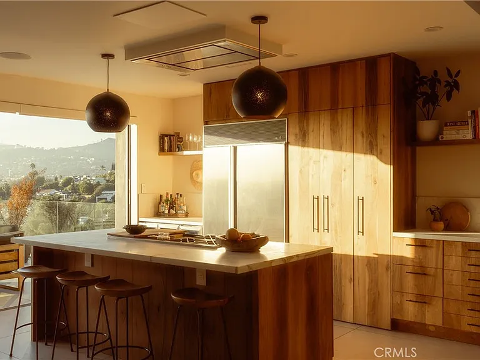
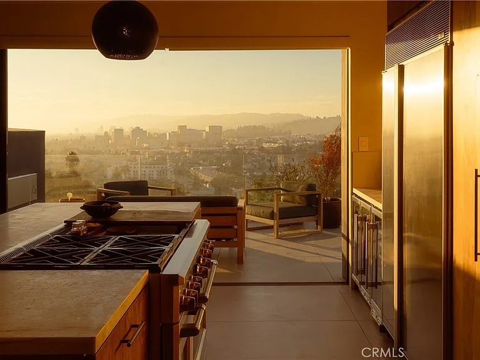
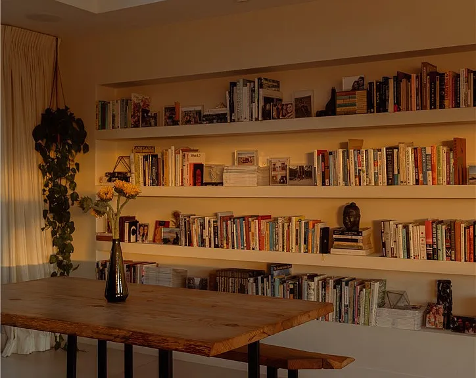
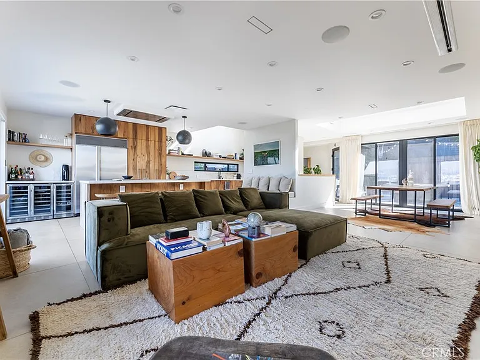
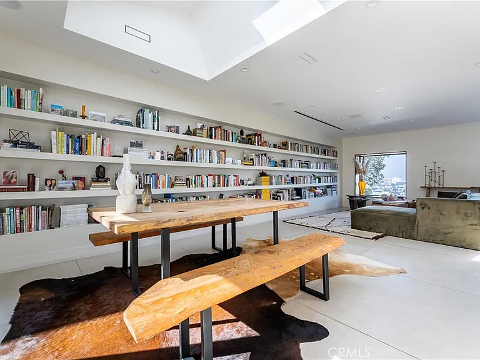
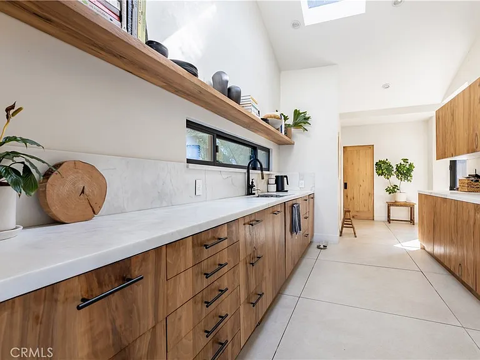
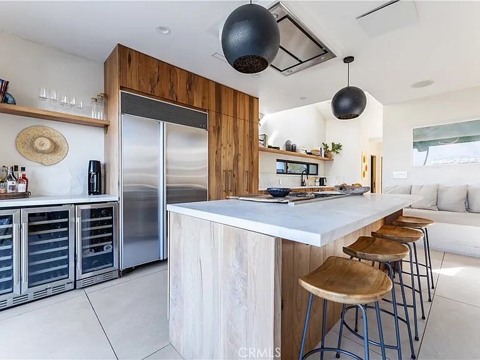
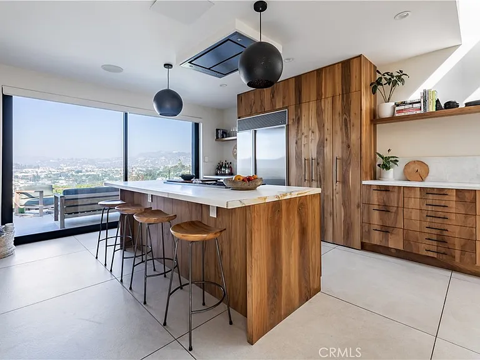
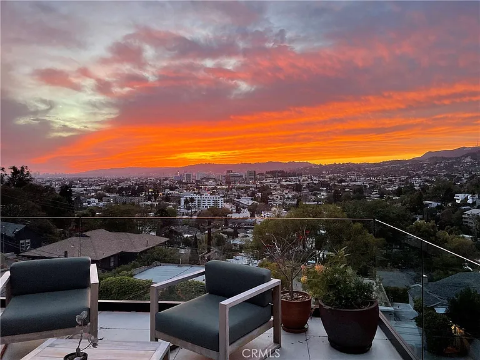
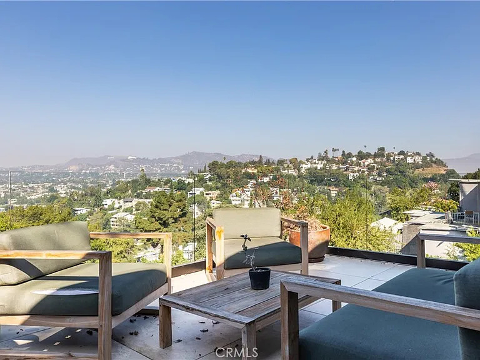
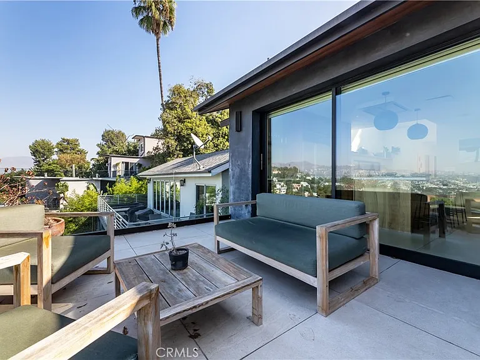
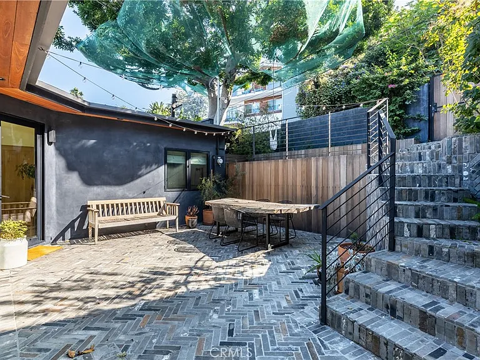
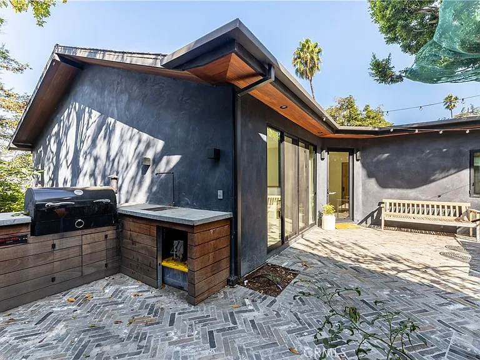
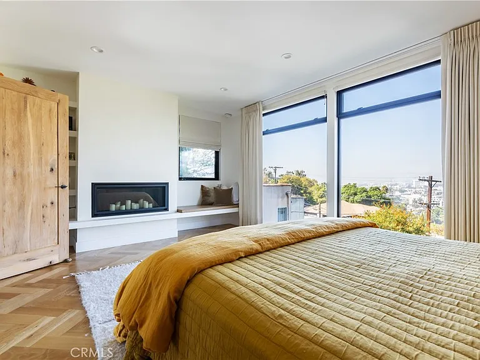
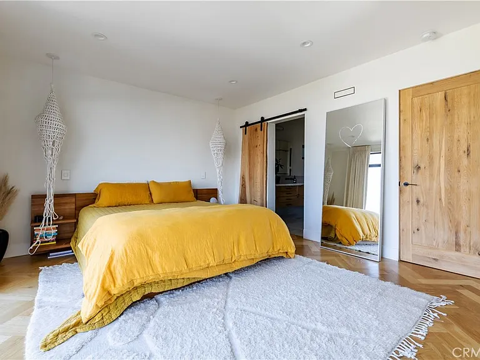
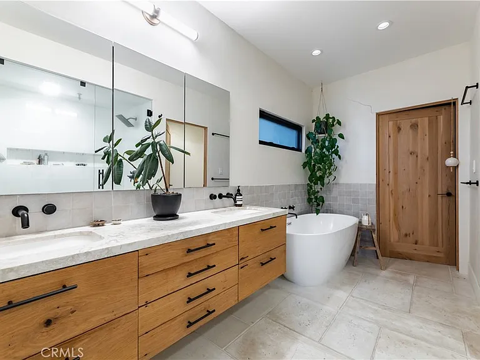
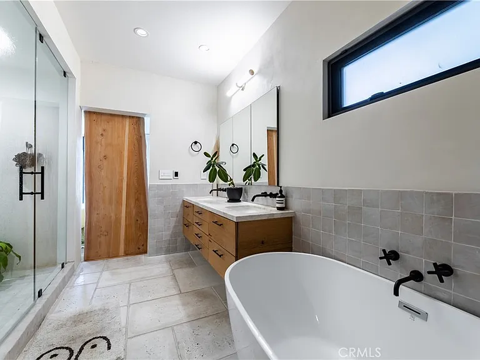
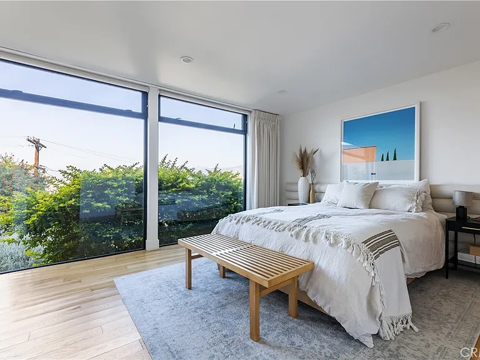
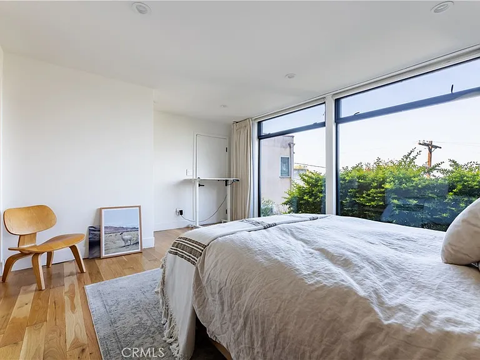
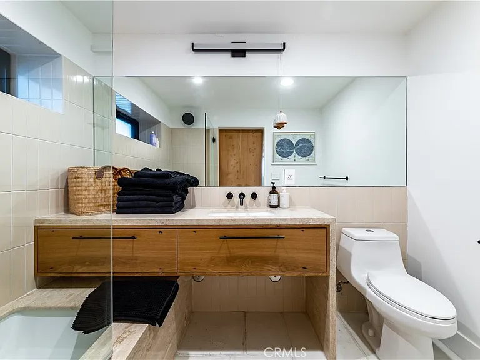
COMING SOON Silver Lake Retreat Fully Renovated, Panoramic Views Bright, minimal, and contemporary, this fully renovated (2019) home is filled with natural light and framed by unobstructed westward sunset views of the Hollywood Sign, Griffith Observatory, and the Hollywood Hills from nearly every level. Vaulted ceilings, skylights, and a dramatic 11' pocket door make the main floor feel expansive, while thoughtful materials (Calacutta gold marble, walnut cabinetry, zellige tile, oak hardwood) carry a warm, considered feel throughout. Main Floor - Vaulted ceilings and skylights - 11' pocket door opens to westward-facing deck with remote-controlled custom dropdown blinds - Open-concept kitchen: 48" Sub-Zero fridge, 6-burner range, dishwasher, Calacutta gold marble counters, custom walnut cabinetry, 9' walk-in pantry with window & 100 bottle wine fridge - Living room with full-length built-in shelves, dropdown projector/screen, and walnut window seat for sunset views - Full bathroom with onyx vessel sink, custom cabinetry, green color-drenched walls, zellige tile - One bedroom with closet Second Floor - Primary suite: 11' picture window with remote-controlled linen blackout curtains and dropdown blinds, fireplace, built-in shelves, walk-in closet - Primary bath: heated floors, dual-showerhead shower, separate soaking tub, enclosed toilet, 6' recessed medicine cabinet - Second bedroom with walk-in closet - Laundry room with sink, new washer/dryer Lowest Floor - Large bedroom with separate entrance - Ensuite bath - Walk-in closet - 11' picture window with remote-controlled linen blackout curtains + dropdown blinds Exterior & Extras - Front yard finished in reclaimed brick - Hardwood deck built around a 100-year-old tree - Built-in sauna and BBQ smoker - One-car garage (storage or compact vehicle) Materials & Systems - Fleetwood windows, Portola Paints Roman clay finish, zellige and limestone tile, solid oak doors and hardwood floors - 3-zone ducted mini-split AC/heating, controllable by floor - Delivered with custom linen blinds A rare combination of designer finishes, real functionality, and some of the best views in Silver Lake. Contact property owner if interested. More photos & tours available in mid-July.

The property manager

Nearby schools

Students who live in 1821 Edgecliffe Dr attend the following Los Angeles Unified School District public schools:

GreatSchools ratings are based on test scores and additional metrics when available.

1821 Edgecliffe Dr

By contacting this property, you agree to our Terms of Use. Visit our Privacy Portal for more information. When you click “Send message”, we’ll send your inquiry to the property manager so they can reach out and answer your questions.

Find similar homes

Spot something off?Good catch. Flag it and help keep listings legit.