18204 Kermit Ct

18204 Kermit Ct — Photo 1
18204 Kermit Ct — Photo 2
2017 snapshot of back porch with outdoor fan. Chairs not included.
2020 snapshot of backyard walkway and improved landscaping
18204 Kermit Ct — Photo 5
18204 Kermit Ct — Photo 6
plants along backyard fence in their fullest glory in the summer of 2021. Some plants were affected by the freezes, but mostly restored.
This photo was taken in 2017 (prior to current owner's purchase) showing lake view from backyard at sunset
2017 side shot from Weiss Ln of the pavilion and beach area. Improvements have been made recently.
Note 3 large groups of heavy-duty hanging storage racks in garage. Water Softener system, and under-sink reverse osmosis system to fully purify drinking water
enlarged photo of hanging storage racks in garage to show how much storage space is available on each.
shelves in laundry room
from laundry room into kitchen. The stove in this picture was replaced with a gas stove in 2022. Includes an air-fryer feature
18204 Kermit Ct — Photo 14
view of the lake from kitchen window
18204 Kermit Ct — Photo 16
windows along back of the house facing the lake. Solar screens have since been added to all windows.
another view of the living room
Living room to foyer. Dark tones amplified in this photo, exaggerating the wood flooring colors. In reality they are much more subdued. The first entry to the right is the guest restroom. Just beyond it is the closet under the stairwell (see next pic).
Hanging closet and storage space under the stairwell in this picture
18204 Kermit Ct — Photo 21
from the front door into the formal dining or office, whichever is preferred. Again, the colors in the flooring are exaggerated in this photo, amplifying the rich tones
18204 Kermit Ct — Photo 23
All bedrooms unstairs. This is the master. Back wall faces the lake.
Double door entry into the master bath
Double sinks. Private toilet entry inside right door. Towel closet inside left door. Large walk-in closet adjacent to shower (next pic)
18204 Kermit Ct — Photo 27
Second bedroom. Remote-controlled ceiling fan added in 2022.
Third bedroom. Remote-controlled ceiling fan added in 2022.
Fourth bedroom. Remote-controlled ceiling fan added in 2022.
Upstairs bathroom. Towel closet left side of sink
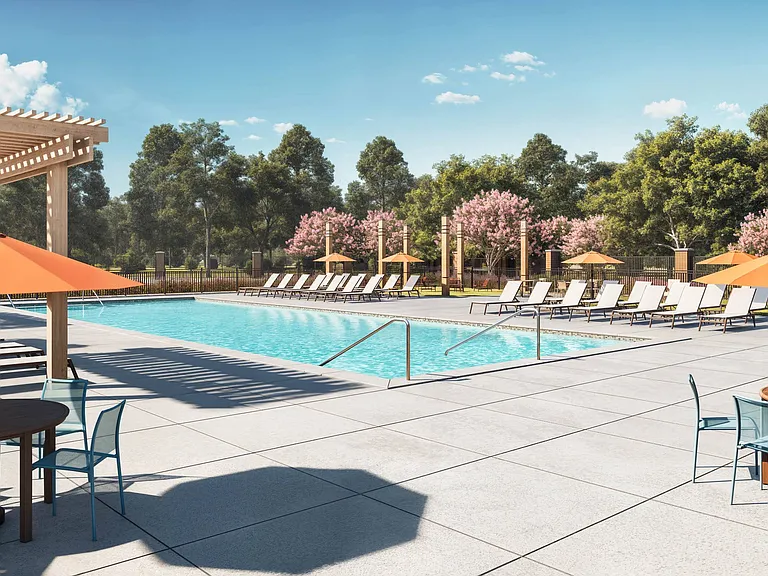
Hidden Lakes community amenities include swimming, playground, basketball and soccer
Community kiddie pool
Community pool & playscape view
Full angle shot of the Hidden Lakes Community swimming pool

$2,800/ mo
Doesn't include deposits and fees
4 beds2.5 baths2389 sqft house
Available September 1
18204 Kermit Ct

Your booked tour

What you get

No petsLaundryParkingAir conditioning

Costs, fees, and lease terms

Lease terms

Tenant(s) must have a very good rental (or timely mortgage) history and evidence of income/savings to afford monthly rental. Unrelated occupants must be pre-approved. No additional pets may be added without pre-approval. Tenant will be responsible for all utilities; Owner will provide cost of lawn maintenance and upkeep (mowing/fertilizing, etc), including cost of Irrigating.

Pets

  • Dogs

    Not allowed
  • Cats

    Not allowed

The neighborhood

About the building

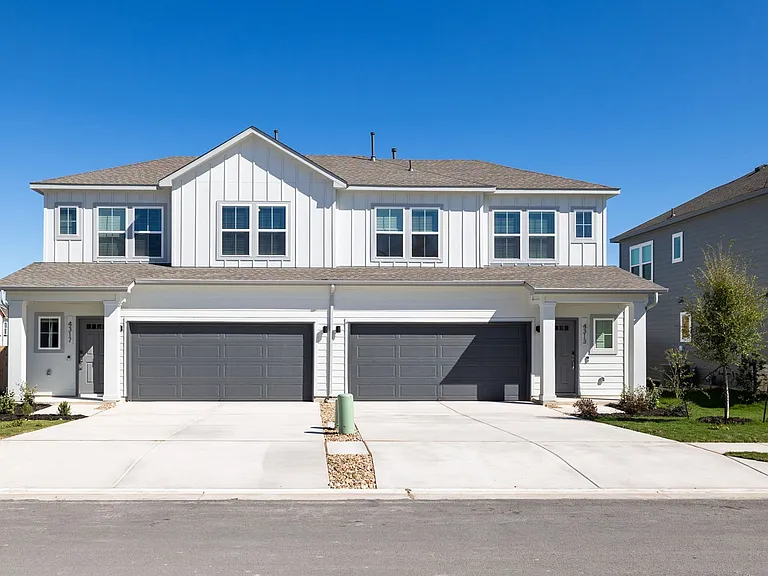
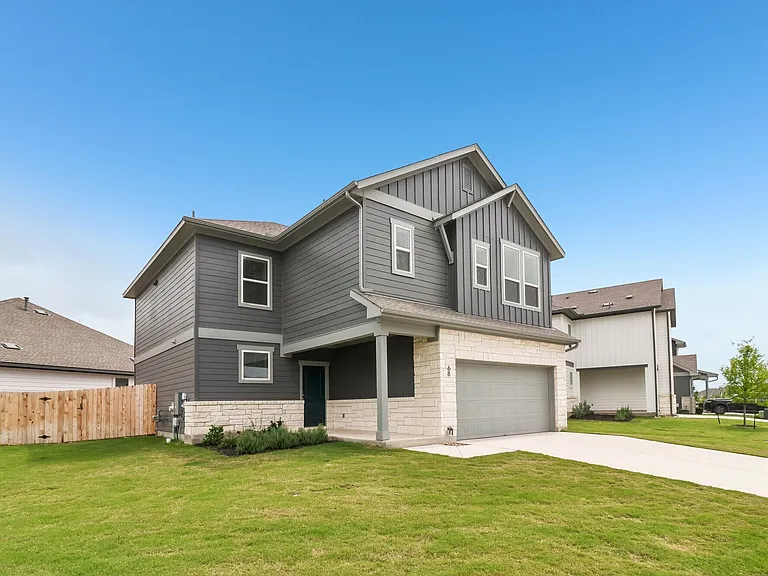
This beautiful two-story, 4 bdrm, 2.5 bath home backs right up to Lake Pflugerville, with a low-traffic cul-de-sac in front. You'll have a fantastic panoramic view of the lake with privacy--no neighbors peering into your backyard. With its 3-mile hike and bike trail around the lake, it is the perfect place to be for fitness, fishing, kayaking, kiteboarding, etc. Also from your backyard gate is the swimming beach, playground, covered pavilion, and picnic area. If that isn't enough, the amenities are a beautiful community adult and kiddie pool, basketball, and soccer field. This home offers an open floor plan, large family/dining room with fireplace, formal dining (or office), kitchen with 42-inch cabinets, granite countertops, stainless appliances (refrigerator, gas stove, dishwasher, microwave), large pantry, tile flooring in all bathrooms, covered back and front porch, storage closets everywhere, additional storage in the garage, large backyard shed. Remote-controlled ceiling fans in bedrooms. Solar screens make for lower utilities. As you peruse the pictures, please note any comments provided with them for details. Near Blackhawk 18-hole Golf Course. Very easy access to Austin or Georgetown via toll road 130 or I-35. Extremely convenient to Dell and shopping. Schools: Riojas Elementary, Cele Middle, Weiss High School

The property manager

Nearby schools

Students who live in 18204 Kermit Ct attend the following Pflugerville Independent School District (Unified School District) public schools:

GreatSchools ratings are based on test scores and additional metrics when available.

18204 Kermit Ct

By contacting this property, you agree to our Terms of Use. Visit our Privacy Portal for more information. When you click “Send message”, we’ll send your inquiry to the property manager so they can reach out and answer your questions.

Find similar homes

Spot something off?Good catch. Flag it and help keep listings legit.