1820 Walkers Line #403

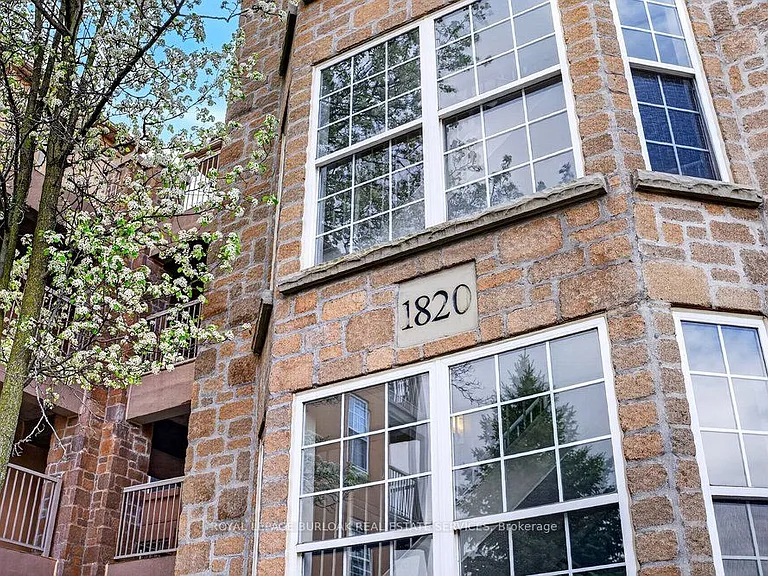
1820 Walkers Line #403 — Photo 1
1820 Walkers Line #403 — Photo 2
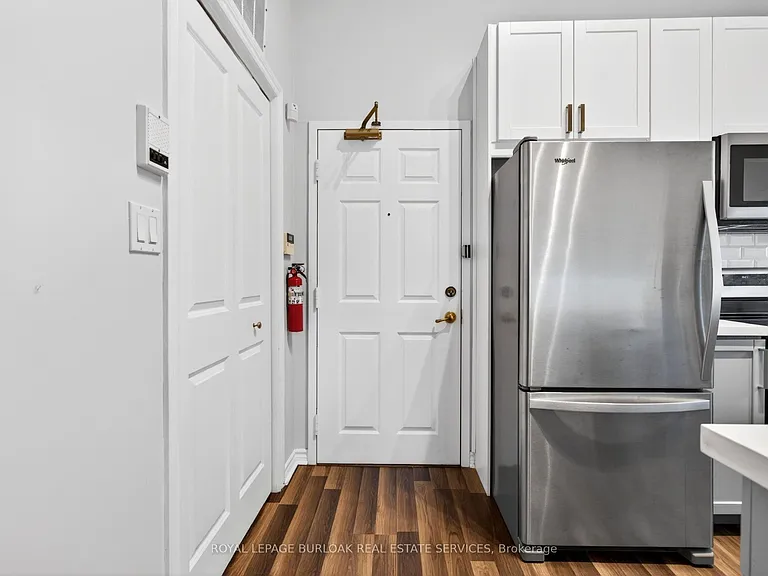
1820 Walkers Line #403 — Photo 3
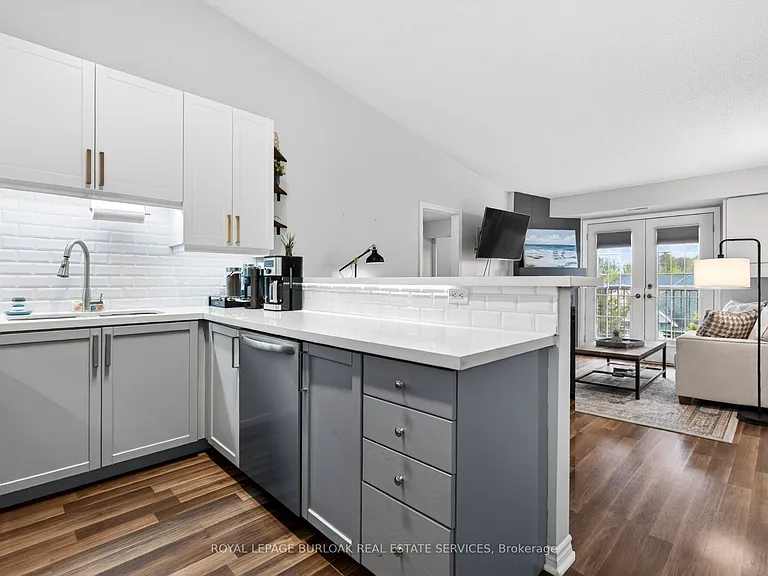
1820 Walkers Line #403 — Photo 4
1820 Walkers Line #403 — Photo 5
1820 Walkers Line #403 — Photo 6
1820 Walkers Line #403 — Photo 7
1820 Walkers Line #403 — Photo 8
1820 Walkers Line #403 — Photo 9
1820 Walkers Line #403 — Photo 10
1820 Walkers Line #403 — Photo 11
1820 Walkers Line #403 — Photo 12
1820 Walkers Line #403 — Photo 13
1820 Walkers Line #403 — Photo 14
1820 Walkers Line #403 — Photo 15
1820 Walkers Line #403 — Photo 16
1820 Walkers Line #403 — Photo 17
1820 Walkers Line #403 — Photo 18
1820 Walkers Line #403 — Photo 19
1820 Walkers Line #403 — Photo 20
1820 Walkers Line #403 — Photo 21
1820 Walkers Line #403 — Photo 22
1820 Walkers Line #403 — Photo 23
1820 Walkers Line #403 — Photo 24
1820 Walkers Line #403 — Photo 25
1820 Walkers Line #403 — Photo 26
1820 Walkers Line #403 — Photo 27
1820 Walkers Line #403 — Photo 28
1820 Walkers Line #403 — Photo 29
1820 Walkers Line #403 — Photo 30
1820 Walkers Line #403 — Photo 31

$2,500/ mo
Doesn't include deposits and fees
2 beds1 bathcondo
1820 Walkers Line #403
Your booked tour

What you get

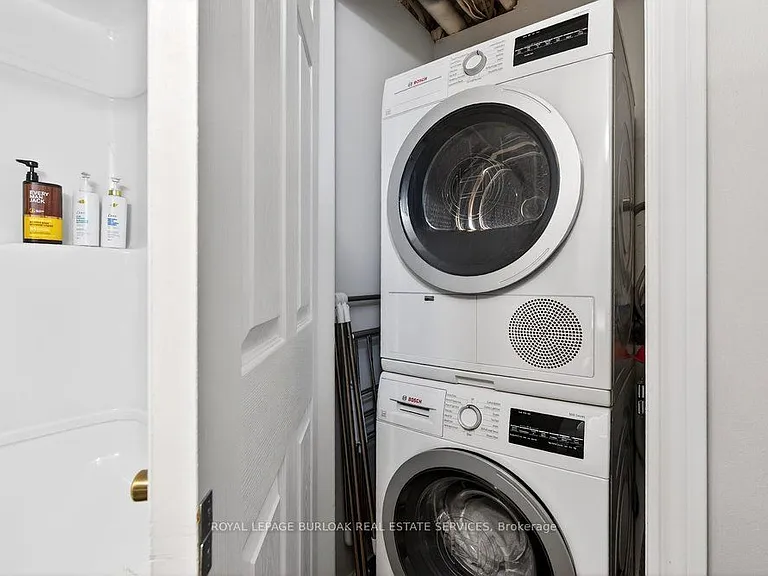
In-unit laundryParkingAir conditioningGym

Costs, fees, and lease terms

The neighborhood

About the building

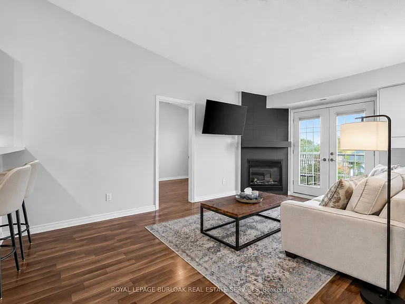
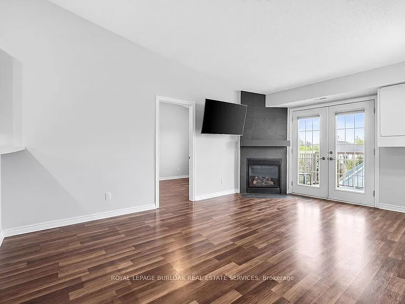
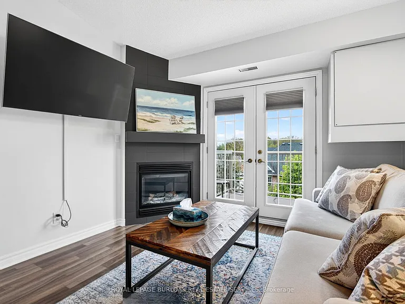
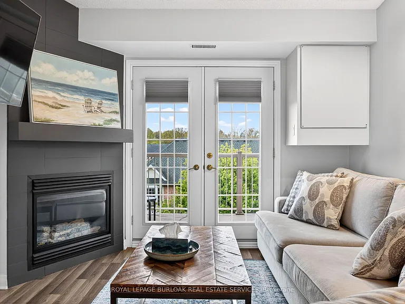
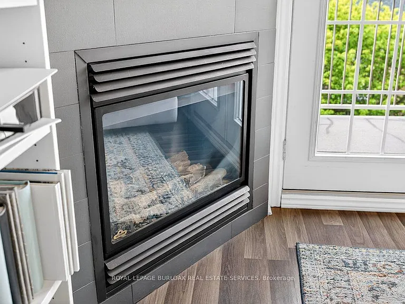
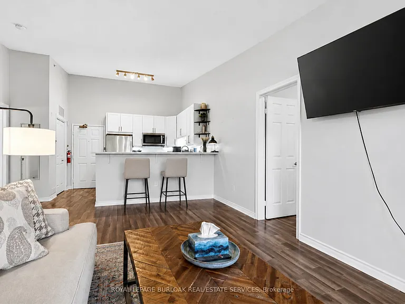
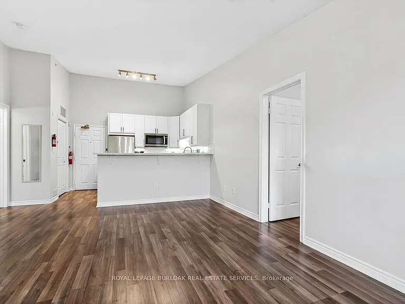
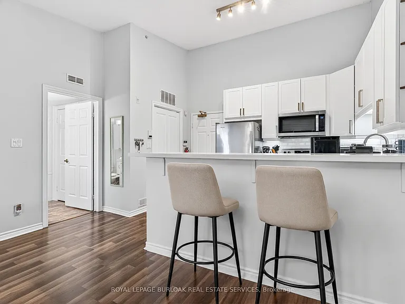
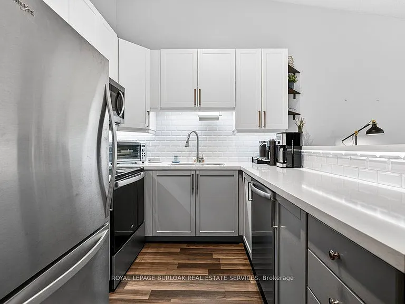
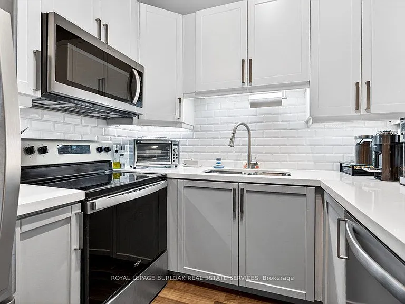
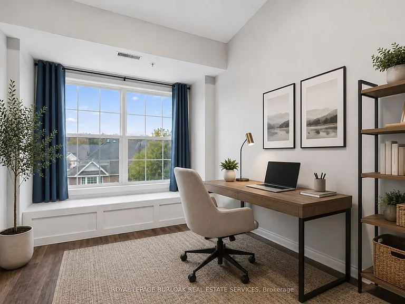
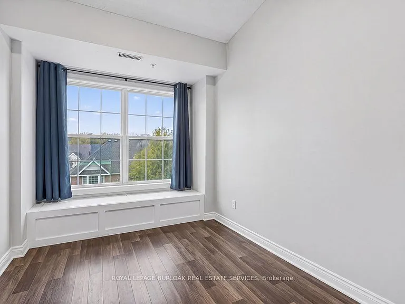
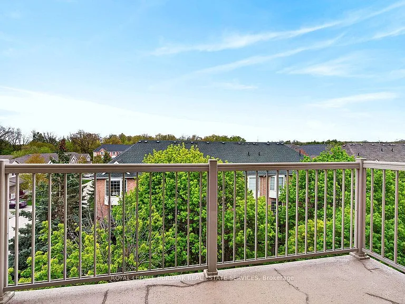
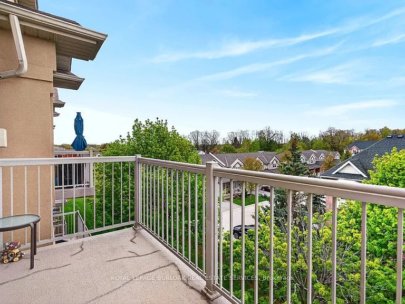
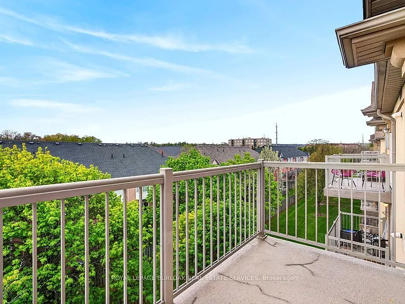
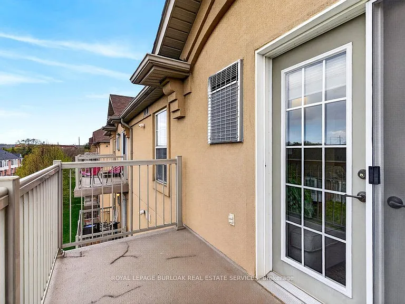
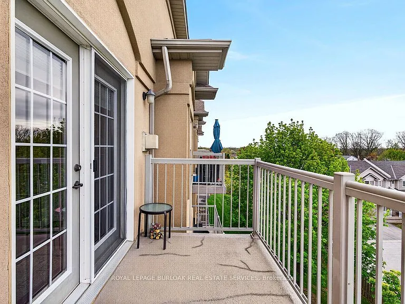
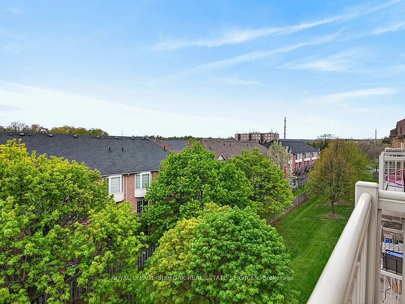
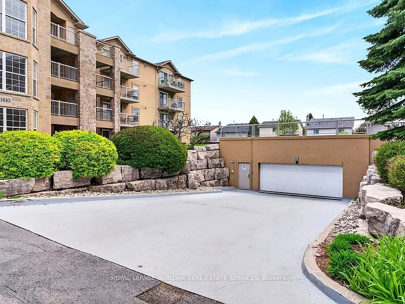
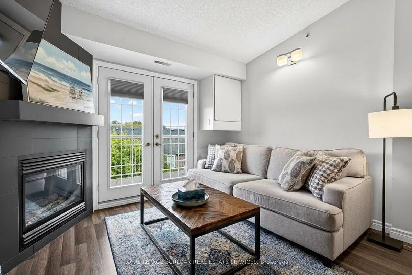
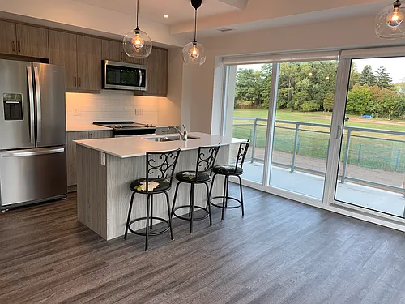
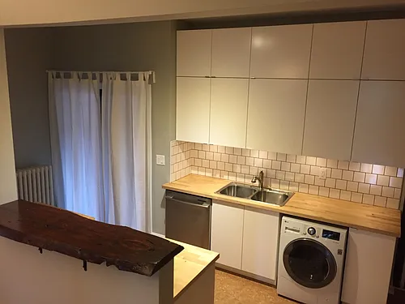
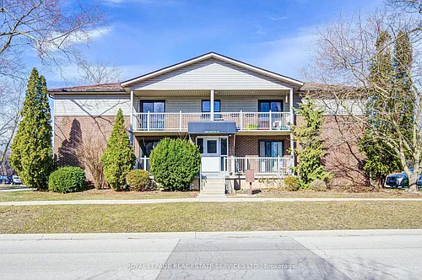
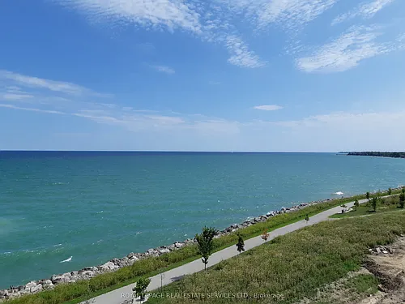
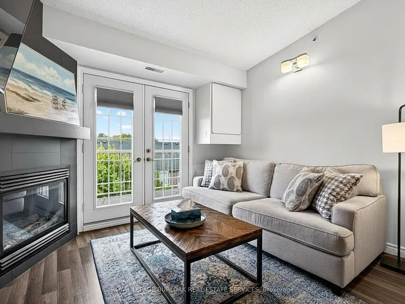
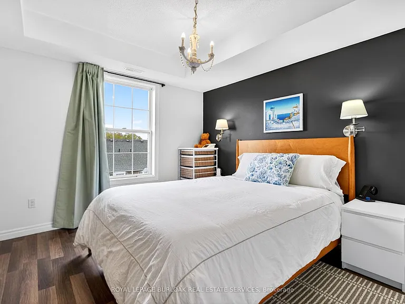
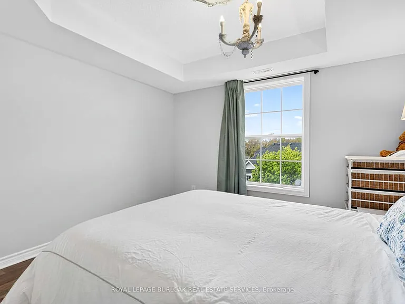
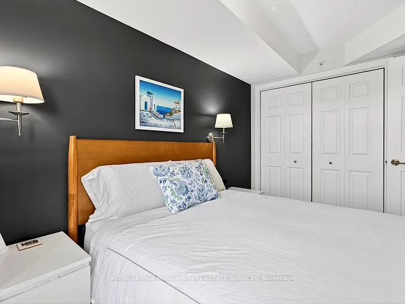
This beautifully maintained 2-bedroom, 1-bathroom condominium offers 710 sq ft of thoughtfully designed living space in the highly sought-after Palmer neighbourhood. Featuring a bright open-concept layout, the kitchen flows seamlessly into the living and dining areas, creating an inviting space perfect for both everyday living and entertaining. The updated kitchen showcases stainless steel appliances, granite countertops, modern flooring, and a raised breakfast bar ideal for casual dining. Glass French doors lead to a private balcony, extending the living space outdoors. The combined living and dining area is warm and welcoming, complete with a cozy gas fireplace and large windows that fill the space with natural light. The spacious primary bedroom offers ample closet space, while the second bedroom provides flexibility for guests, a home office, or growing families. Perfect for couples, small families, or downsizers seeking a well-maintained home in a prime location, this this unit is ideally located close to top-rated schools, parks, walking trails, shopping, restaurants, public transit, major highways, and the Appleby GO Station. Tenant to pay utilities - heat, hydro and internet. Please include employment letter, full credit report, pay stubs, and rental application.

The property manager

1820 Walkers Line #403
ROYAL LEPAGE BURLOAK REAL ESTATE SERVICES

Nearby schools

1820 Walkers Line #403
By contacting this property, you agree to our Terms of Use. Visit our Privacy Portal for more information. When you click “Send message”, we’ll send your inquiry to the property manager so they can reach out and answer your questions.

Find similar homes

Similar listings comparison

This listing

1820 Walkers Line #403
2 beds$2,500$2,200$2,000$2,200$2,250$2,400$2,350$2,450
Distance9.2 miles away24.9 miles away9.9 miles away16.1 miles away8.9 miles away21.0 miles away9.2 miles away
PetsCats and Dogs AllowedDogs AllowedSmall Dogs AllowedCats and Small Dogs AllowedCats AllowedCats Allowed
LaundryIn UnitIn UnitSharedIn UnitIn UnitIn UnitIn Unit
Security
A/CYesYesYesYesYesYesYes
DishwasherYesYesYesYesYes
ParkingYesYesYesYesYes
GymYesYes
Pool
Spot something off?Good catch. Flag it and help keep listings legit.