1820 V St #4

1820 V St #4 — Photo 1
1820 V St #4 — Photo 2
1820 V St #4 — Photo 3
1820 V St #4 — Photo 4
1820 V St #4 — Photo 5
1820 V St #4 — Photo 6
1820 V St #4 — Photo 7
1820 V St #4 — Photo 8
1820 V St #4 — Photo 9
1820 V St #4 — Photo 10
1820 V St #4 — Photo 11
1820 V St #4 — Photo 12
1820 V St #4 — Photo 13
1820 V St #4 — Photo 14
1820 V St #4 — Photo 15

$1,735/ mo
Doesn't include deposits and fees
2 beds1 bath670 sqft condo
Available August 8
1820 V St #4

Your booked tour

What you get

Pet-friendlyShared laundryParkingAir conditioning

Costs, fees, and lease terms

Lease terms

Owner pays water, sewer, and garbage. Min one year lease Qualification: 3xincome, min credit score - 680

Pets

  • Dogs

    Allowed
  • Cats

    Allowed

The neighborhood

About the building

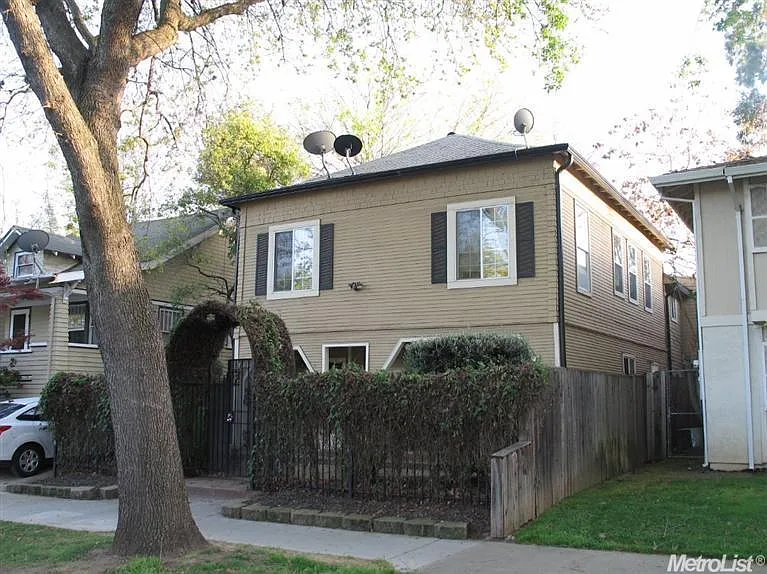
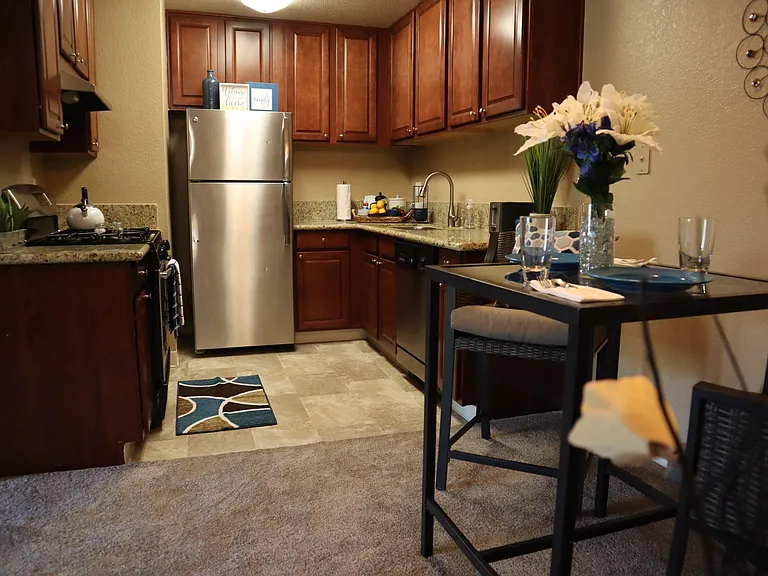
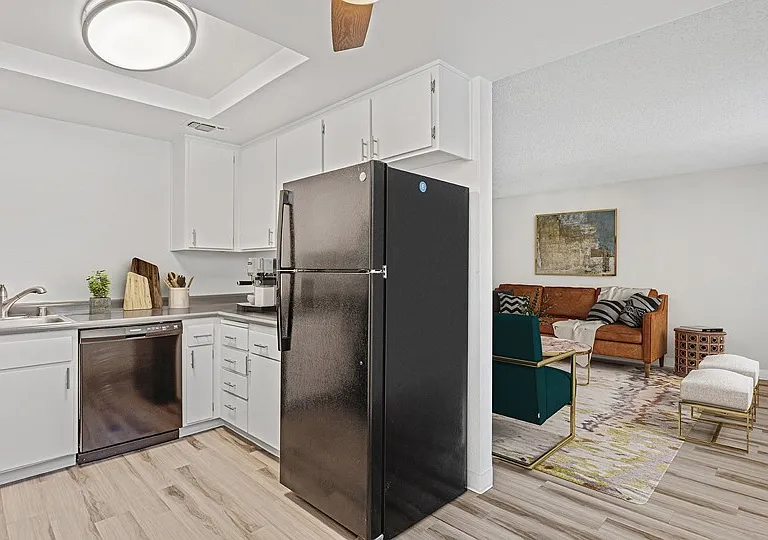
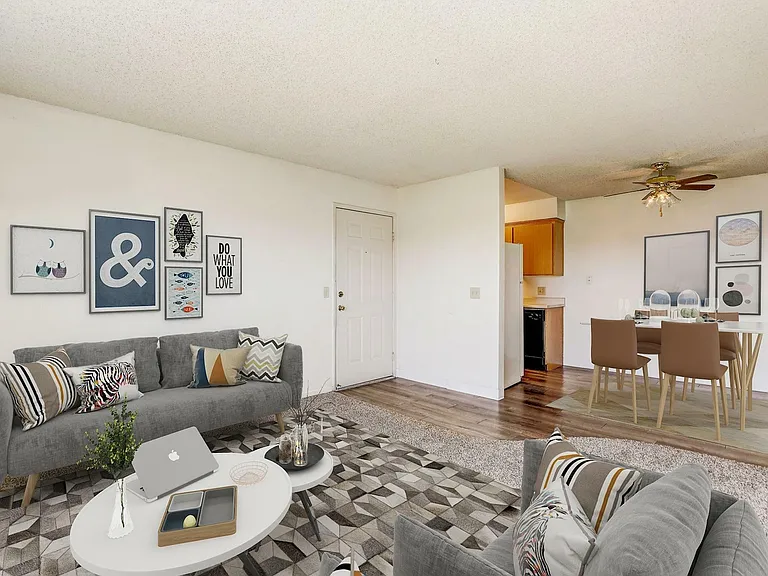
- Efficient Midtown 2-Bed / 1-Bath with Updated Finishes Located in a quiet, highly desirable Midtown neighborhood, this 670-square-foot second-floor apartment offers a well-considered, efficient layout with immediate access to downtown, major highways, and local supermarkets. Finishes: Laminate wood flooring and dual-pane windows throughout. Climate Control: Equipped with central heating and cooling. Kitchen: Updated workspace featuring granite countertops, a tile backsplash, and a complete appliance package (gas range, dishwasher, refrigerator -ice machine not working, microwave, and garbage disposal). Bathroom: Clean, updated finishes and fixtures. Security: Gated front entry. Laundry: Ground-floor coin laundry room (shared efficiently between only four units). Parking: One dedicated on-site parking space available for an additional fee; ample street parking for residents and guests. Spatial Considerations As a compact 670-square-foot floor plan, the bedrooms are scaled for efficiency. This unit is best suited for minimalist living and streamlined furnishings; it will not comfortably accommodate oversized or heavy bedroom sets.

The property manager

1820 V St #4

Nearby schools

Students who live in 1820 V St #4 attend the following Sacramento City Unified School District public schools:

GreatSchools ratings are based on test scores and additional metrics when available.

1820 V St #4

By contacting this property, you agree to our Terms of Use. Visit our Privacy Portal for more information. When you click “Send message”, we’ll send your inquiry to the property manager so they can reach out and answer your questions.

Find similar homes

Similar listings comparison

This listing

1820 V St #4

Studio$1,740+$1,450
1 bed$1,840+$1,495+$1,450+$1,400$1,350$1,500+$1,580+
2 beds$1,735$1,980+$1,900$1,775+$1,695+$1,695$1,425$1,600+$1,775+
3 beds$2,585+$2,200$2,300+
Total monthly price
Total price
Distance4.2 miles away2.8 miles away3.7 miles away3.9 miles away3.6 miles away6.3 miles away4.1 miles away5.2 miles away
PetsCats and Small Dogs AllowedCats and Dogs AllowedCats and Small Dogs AllowedCats and Small Dogs AllowedCats and Dogs AllowedCats and Small Dogs AllowedCats and Dogs AllowedCats and Dogs AllowedCats and Dogs Allowed
LaundrySharedSharedIn UnitSharedSharedSharedSharedIn Unit
SecurityGated EntryNight Patrol, Controlled AccessNight Patrol, Gated EntryGated EntryGated Entry
A/CYesYesYesYesYesYesYesYes
DishwasherYesYesYesYesYes
ParkingYesYesYesYesYesYesYes
GymYesYesYesYesYes
PoolYesYesYesYesYesYes
Spot something off?Good catch. Flag it and help keep listings legit.