1820 McGougan Rd

1820 McGougan Rd — Photo 1
1820 McGougan Rd — Photo 2
1820 McGougan Rd — Photo 3
1820 McGougan Rd — Photo 4
1820 McGougan Rd — Photo 5
1820 McGougan Rd — Photo 6
1820 McGougan Rd — Photo 7
1820 McGougan Rd — Photo 8
1820 McGougan Rd — Photo 9
1820 McGougan Rd — Photo 10
1820 McGougan Rd — Photo 11
1820 McGougan Rd — Photo 12
1820 McGougan Rd — Photo 13
1820 McGougan Rd — Photo 14
1820 McGougan Rd — Photo 15
1820 McGougan Rd — Photo 16
1820 McGougan Rd — Photo 17
1820 McGougan Rd — Photo 18
1820 McGougan Rd — Photo 19
1820 McGougan Rd — Photo 20
1820 McGougan Rd — Photo 21
1820 McGougan Rd — Photo 22
1820 McGougan Rd — Photo 23
1820 McGougan Rd — Photo 24
1820 McGougan Rd — Photo 25
1820 McGougan Rd — Photo 26
1820 McGougan Rd — Photo 27
1820 McGougan Rd — Photo 28
1820 McGougan Rd — Photo 29
1820 McGougan Rd — Photo 30
1820 McGougan Rd — Photo 31
1820 McGougan Rd — Photo 32
1820 McGougan Rd — Photo 33
1820 McGougan Rd — Photo 34
1820 McGougan Rd — Photo 35
1820 McGougan Rd — Photo 36
1820 McGougan Rd — Photo 37
Verified

This pad was taken off the market on 05/22/26.Explore listings in the same area.
$1,750/ mo
Doesn't include deposits and fees
3 beds2.5 baths1967 sqft house
No longer available
1820 McGougan Rd
Your booked tour

What you get

Pet-friendlyAir conditioning

Costs, fees, and lease terms

Pets

  • Dogs

    Allowed
  • Cats

    Allowed

The neighborhood

About the building

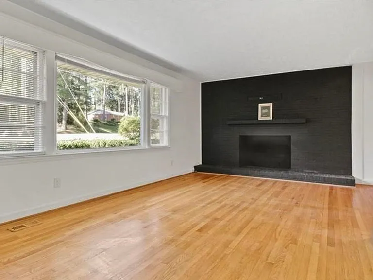
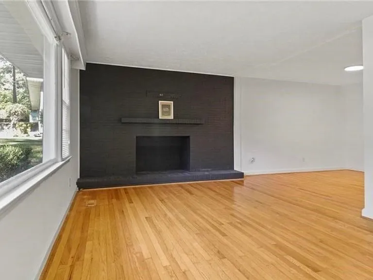
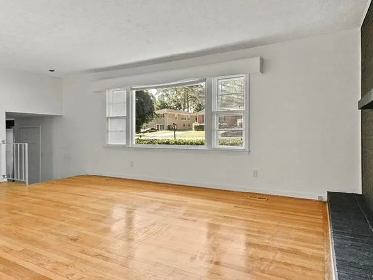
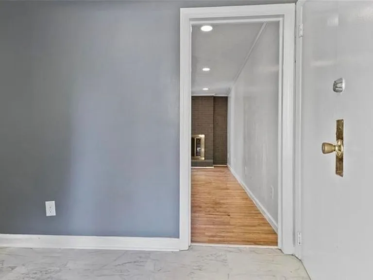
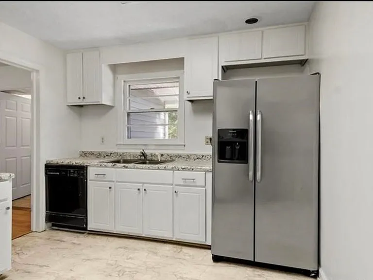
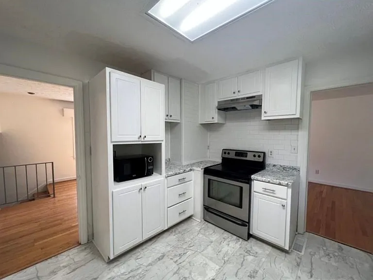
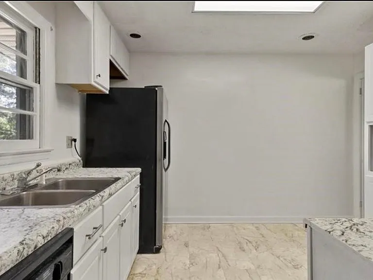
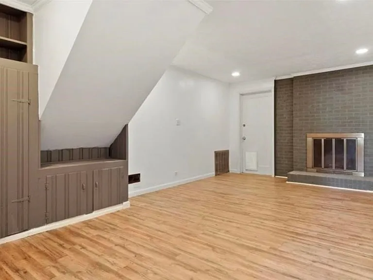
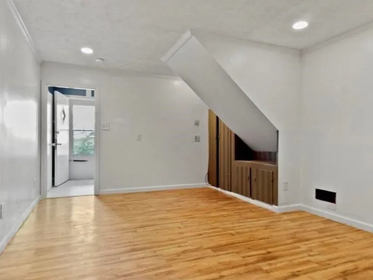
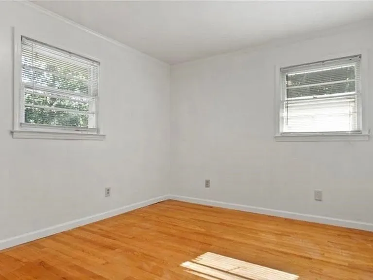
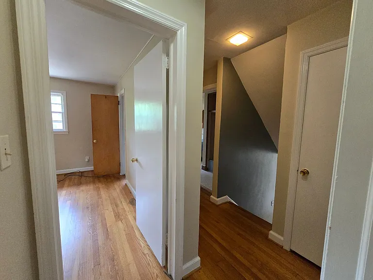
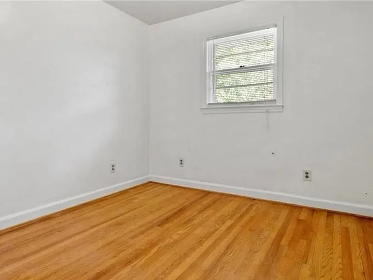
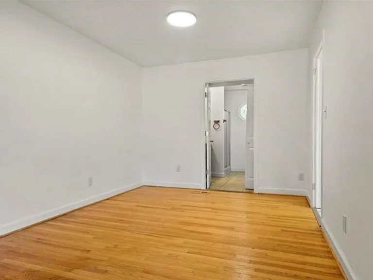
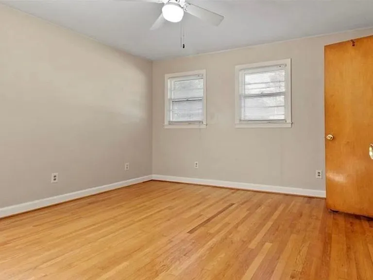
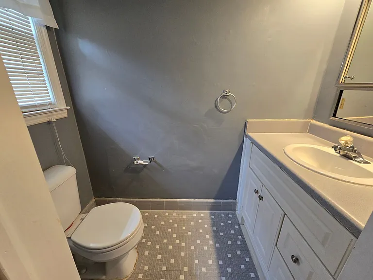
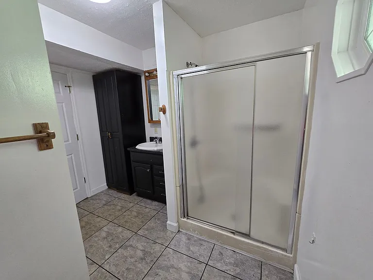
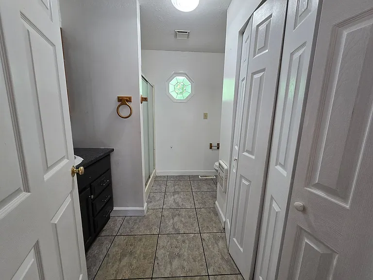
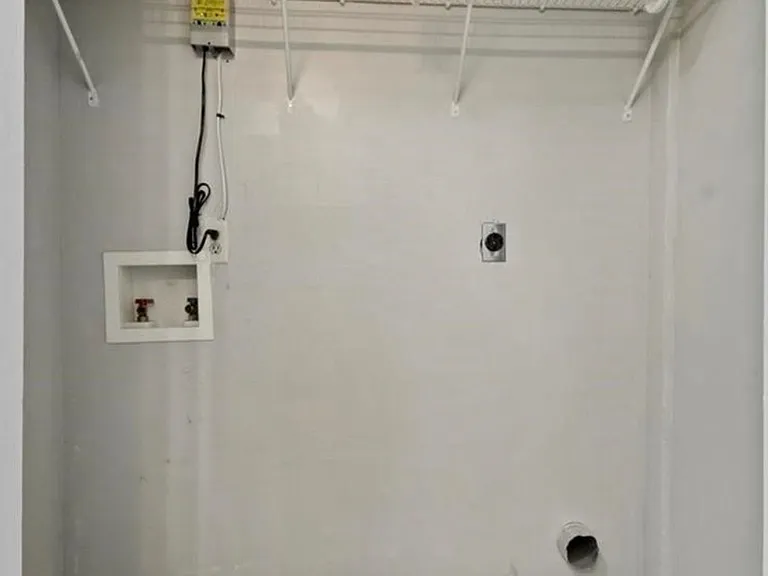
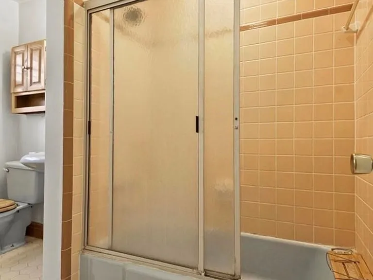
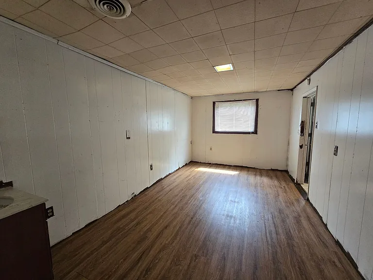
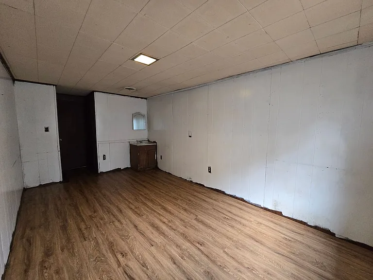
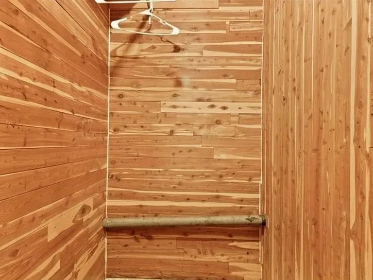
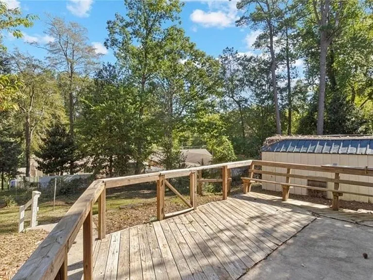
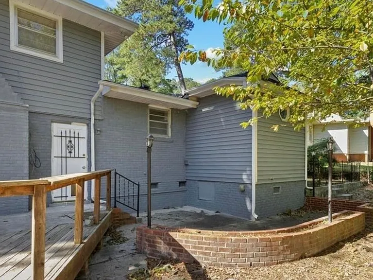
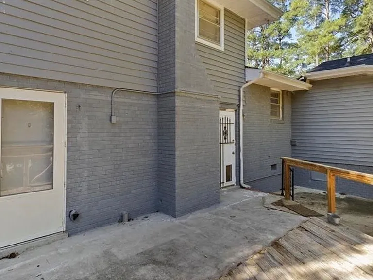
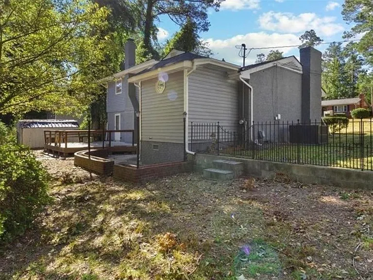
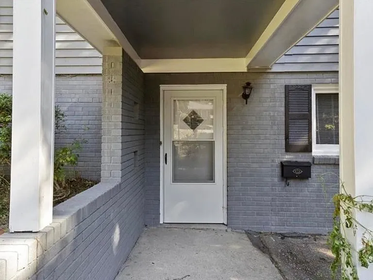
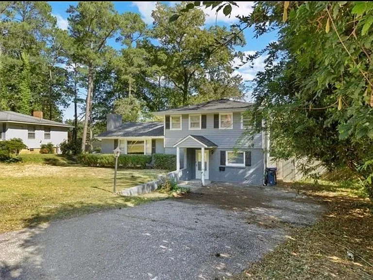
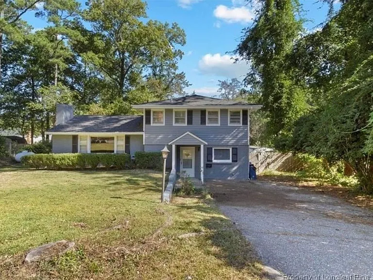
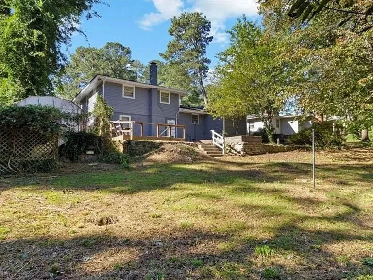
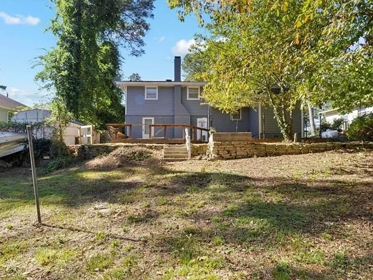
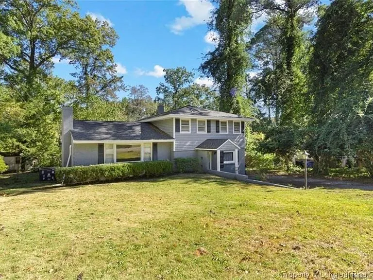
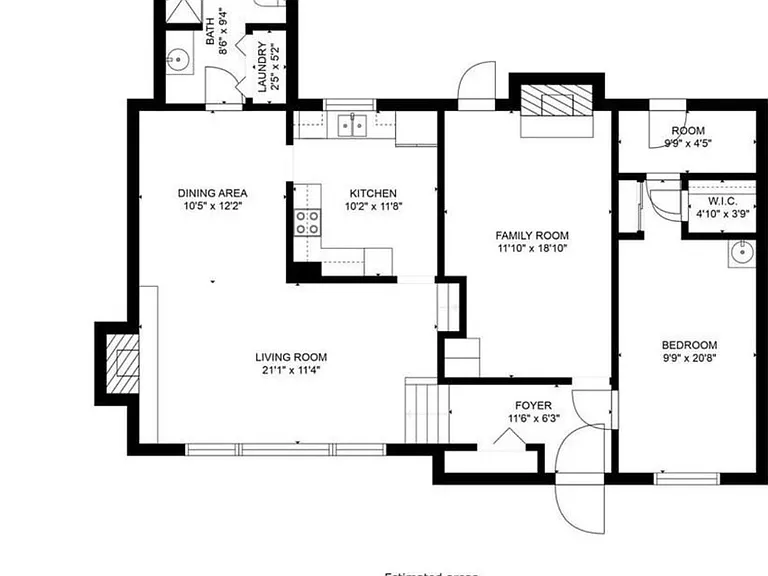
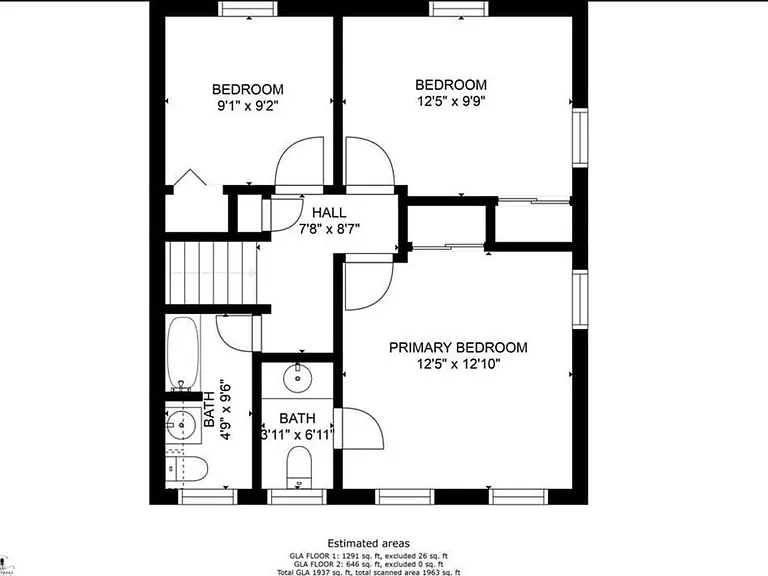
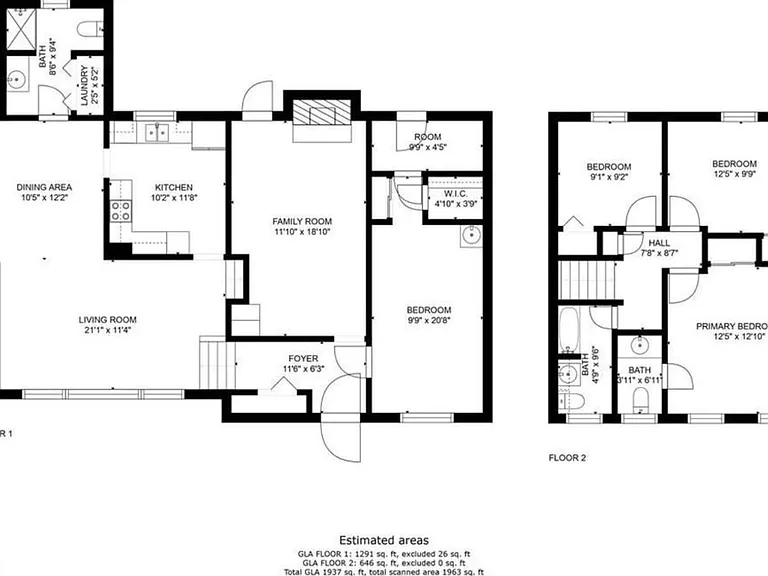
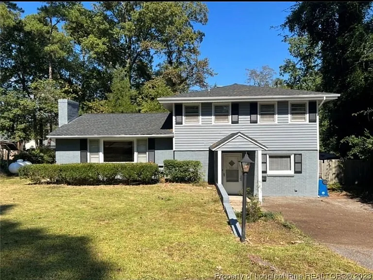
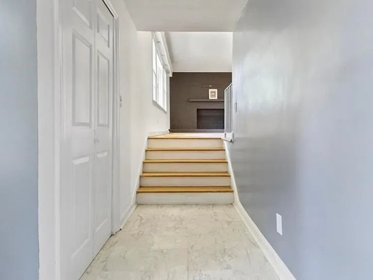
This beautiful tri-level home in Fayetteville, NC offers three bedrooms and 2.5 bathrooms with thoughtful living space and practical features. The entry foyer leads to a formal dining room. This home has TWO fireplaces, on in the living room with a wood-burning fireplace, while a den includes a gas-log fireplace for added ambiance. The lower level includes a finished bonus room with a sink and closet, and there are two detached outside storage sheds. Interior finishes include vinyl, hardwood and laminate flooring, window treatments, and washer/dryer hookups. The kitchen is equipped stainless appliances such as a range, refrigerator and dishwasher. Systems and safety features include electric forced warm air heating, central A/C, smoke alarms and a carbon monoxide detector. Outside, enjoy a covered front porch and a partially fenced backyard. TECHNOLOGY ACCESS FEE: A technology access fee of $10.00 per month will be charged to the tenant. All tenants are required to have access to their Tenant Portal via an email address to access and allow electronic payment of rent, request maintenance or repairs, and access to documents such as leases, addendums, and renewals. Pets: Yes with a MINIMUM of $200 Pet Deposit, PLUS $20 increase in rent. These amounts can be higher or the owner can decide not to allow pets depending on the size of the pet, the type of pet or more than one pet. This is up to the owner of the home. HOA: No Year Built: 1958 Electric: PWC Water: PWC Sewer: PWC Grade School: Margaret Willis Middle School: Nick Jeralds High School: Terry Sanford Deposit May Be Higher Depending on Application M: 031826 V: NP PM: Meredith (Cumberland)

The property manager

Verified listing

Nearby schools

Find similar homes

Spot something off?Good catch. Flag it and help keep listings legit.