182 Oasis Dr

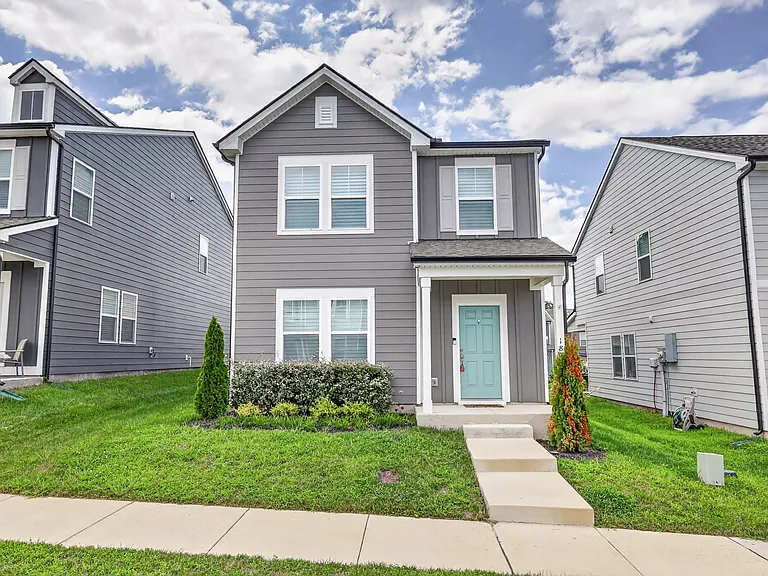
182 Oasis Dr — Photo 1
182 Oasis Dr — Photo 2
182 Oasis Dr — Photo 3
182 Oasis Dr — Photo 4
182 Oasis Dr — Photo 5
182 Oasis Dr — Photo 6
182 Oasis Dr — Photo 7
182 Oasis Dr — Photo 8
182 Oasis Dr — Photo 9
182 Oasis Dr — Photo 10
182 Oasis Dr — Photo 11
182 Oasis Dr — Photo 12
182 Oasis Dr — Photo 13
182 Oasis Dr — Photo 14
182 Oasis Dr — Photo 15
182 Oasis Dr — Photo 16
182 Oasis Dr — Photo 17
182 Oasis Dr — Photo 18
182 Oasis Dr — Photo 19
182 Oasis Dr — Photo 20
182 Oasis Dr — Photo 21
182 Oasis Dr — Photo 22
182 Oasis Dr — Photo 23
182 Oasis Dr — Photo 24
182 Oasis Dr — Photo 25
182 Oasis Dr — Photo 26
182 Oasis Dr — Photo 27

$2,400/ mo
Doesn't include deposits and fees
3 beds2.5 baths1735 sqft house
182 Oasis Dr

Your booked tour

What you get

Pet-friendlyLaundryParkingAir conditioning

Costs, fees, and lease terms

Lease terms

Other

Pricing comparison

$449

At $2,400, this listing is priced $449 more than the current market rate for a 3 bedroom home in La Vergne.

Pets

  • Dogs

    Allowed
  • Cats

    Allowed

The neighborhood

About the building

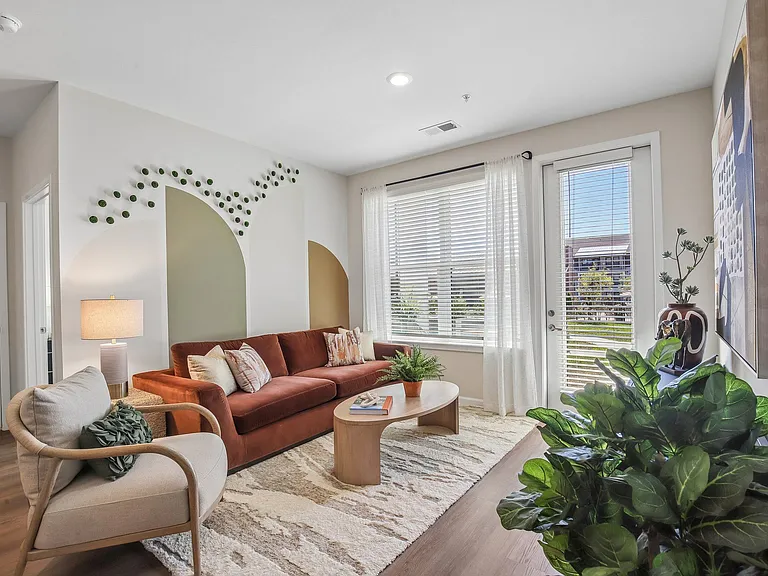
Welcome to the Hamlet at Carothers Crossing! This beautifully maintained 3-bedroom, 2.5-bath home offers modern farmhouse style and a functional open floor plan in one of the area's most desirable communities. The main level features a spacious living and dining area that opens to a stylish kitchen complete with quartz countertops, soft-close cabinetry, stainless steel appliances, a French door refrigerator, brushed nickel hardware, and a large pantry. A convenient half bath and attached two-car garage with step-free entry add to the home's practicality. Upstairs, the private primary suite includes a large walk-in closet and an ensuite bath with double vanities, a soaking tub, and a separate shower. Two additional bedrooms, a full guest bath, and a spacious laundry room complete the second floor. Additional features include plantation shutters throughout, refreshed front landscaping, and modern finishes that make this home truly move-in ready. Conveniently located near shopping, dining, major highways, and everything the Nashville area has to offer. No smoking. $75 application fee per applicant. Tenant responsible for all utilities. Tenant must agree to Auto Draft rent payments. Pets considered with owner approval.

The property manager

Nearby schools

Students who live in 182 Oasis Dr attend the following Davidson County (Unified School District) public schools:

GreatSchools ratings are based on test scores and additional metrics when available.

182 Oasis Dr

By contacting this property, you agree to our Terms of Use. Visit our Privacy Portal for more information. When you click “Send message”, we’ll send your inquiry to the property manager so they can reach out and answer your questions.

Find similar homes

Spot something off?Good catch. Flag it and help keep listings legit.