18195 Harbor Dr

18195 Harbor Dr — Photo 1
18195 Harbor Dr — Photo 2
18195 Harbor Dr — Photo 3
18195 Harbor Dr — Photo 4
18195 Harbor Dr — Photo 5
18195 Harbor Dr — Photo 6
18195 Harbor Dr — Photo 7
18195 Harbor Dr — Photo 8
18195 Harbor Dr — Photo 9
18195 Harbor Dr — Photo 10
18195 Harbor Dr — Photo 11
18195 Harbor Dr — Photo 12
18195 Harbor Dr — Photo 13
18195 Harbor Dr — Photo 14
18195 Harbor Dr — Photo 15
18195 Harbor Dr — Photo 16
18195 Harbor Dr — Photo 17
18195 Harbor Dr — Photo 18
18195 Harbor Dr — Photo 19
18195 Harbor Dr — Photo 20
18195 Harbor Dr — Photo 21
18195 Harbor Dr — Photo 22
18195 Harbor Dr — Photo 23
18195 Harbor Dr — Photo 24
18195 Harbor Dr — Photo 25
18195 Harbor Dr — Photo 26
18195 Harbor Dr — Photo 27
18195 Harbor Dr — Photo 28
18195 Harbor Dr — Photo 29
18195 Harbor Dr — Photo 30
18195 Harbor Dr — Photo 31
18195 Harbor Dr — Photo 32

$2,940/ mo
Total price
Now includes required monthly fees in total price
3 beds2 baths1607 sqft house
18195 Harbor Dr
Your booked tour

What you get

Pet-friendlyLaundryParkingAir conditioning

Costs, fees, and lease terms

Pets

  • Dogs

    Allowed
  • Cats

    Allowed

The neighborhood

About the building

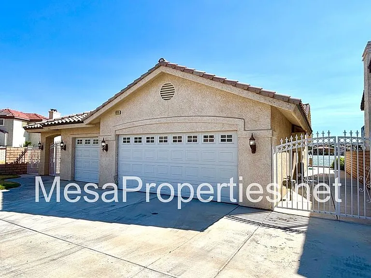
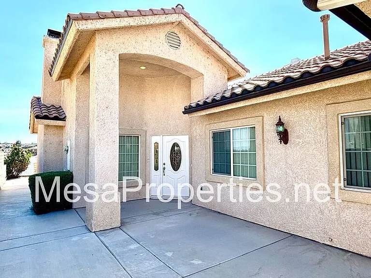
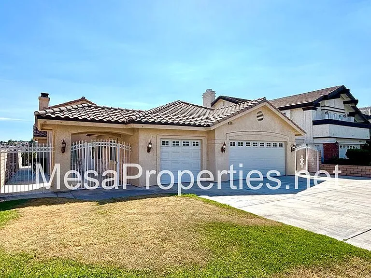
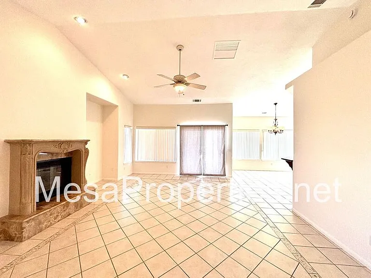
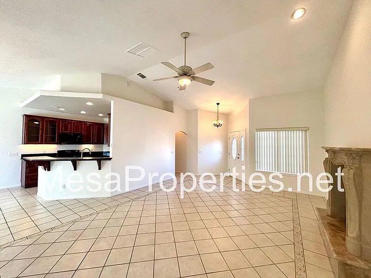
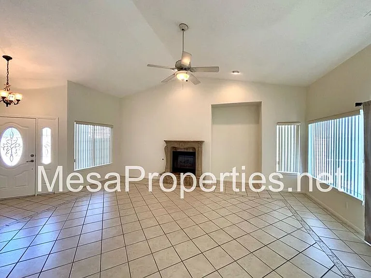
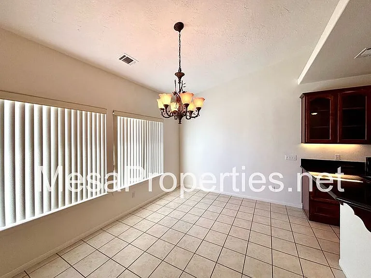
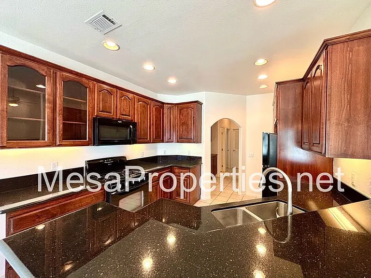
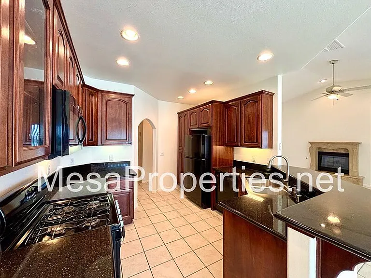
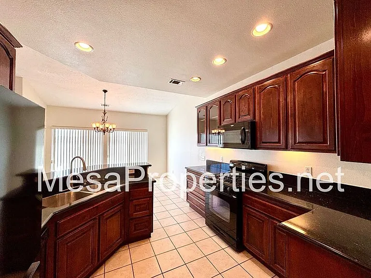
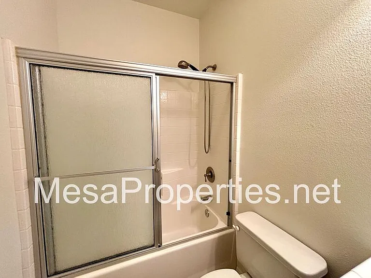
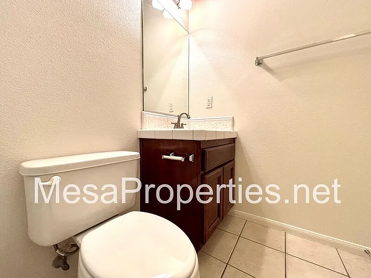
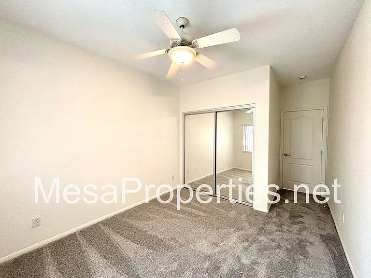
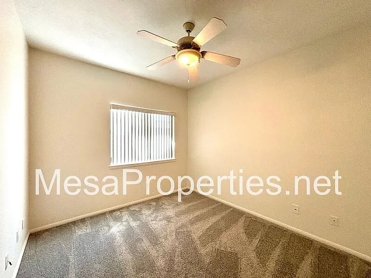
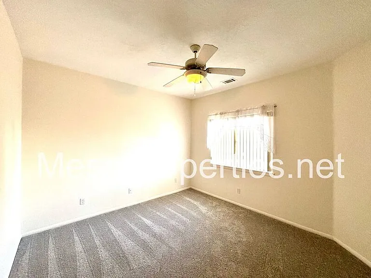
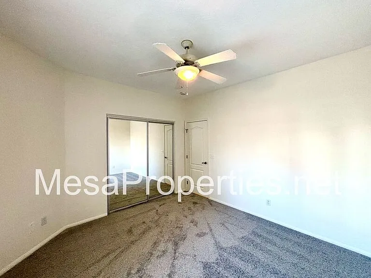
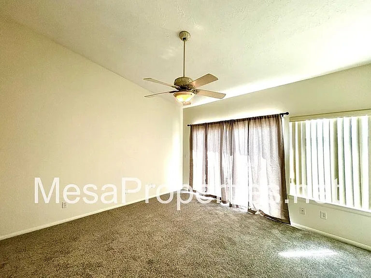
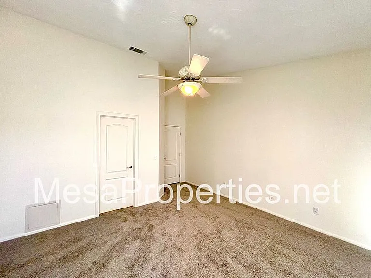
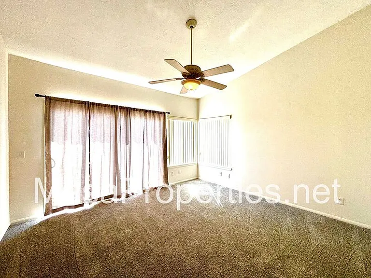
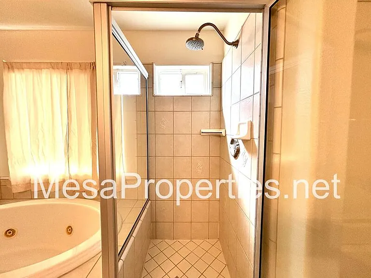
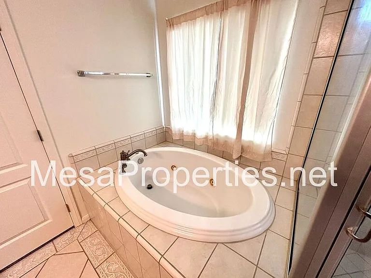
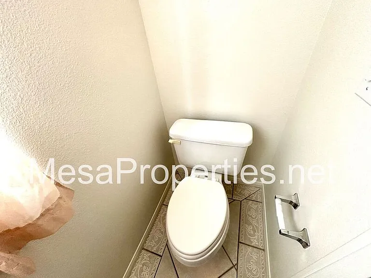
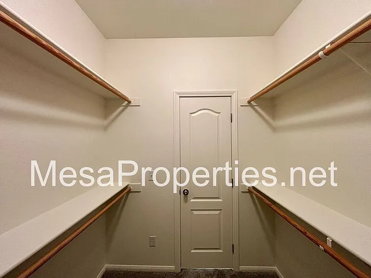
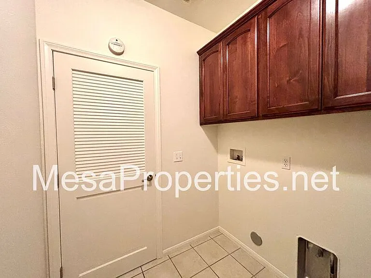
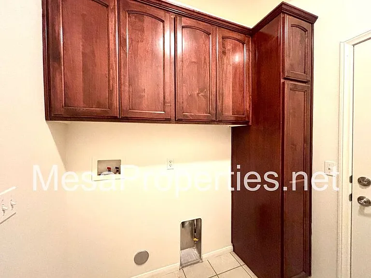
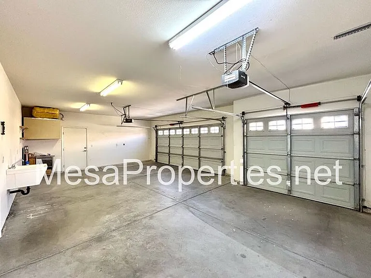
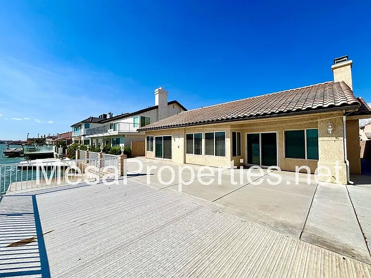
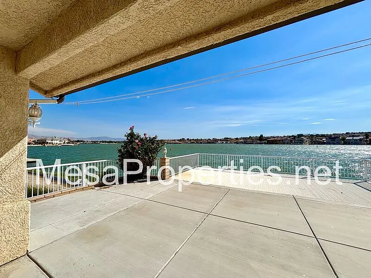
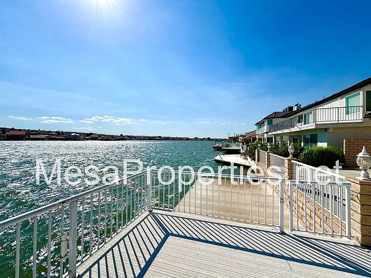
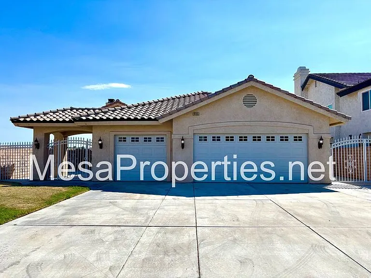
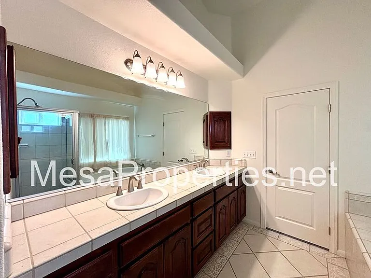
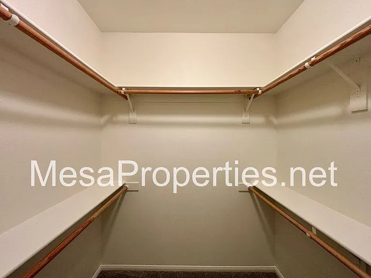
Beautiful 3-bedroom, 2-bath home located in the Spring Valley Lake community! Conveniently situated near Jess Ranch Shopping Center, Victor Valley College, and a variety of other amenities. A gated front courtyard provides added privacy and a welcoming entrance. Inside, you'll find a spacious living room featuring vaulted ceilings, a cozy fireplace, a ceiling fan, and an abundance of natural light. The adjacent dining area flows seamlessly into the kitchen, making it perfect for entertaining family and friends. The kitchen offers ample cabinet storage, black appliances, and a spacious breakfast bar that provides additional seating. Tile flooring runs throughout the main living areas for easy maintenance, while all three bedrooms have brand-new carpet for added comfort. Each bedroom includes a ceiling fan and two bedrooms have mirrored closet doors. The spacious primary bedroom features vaulted ceilings and a private bathroom complete with a double-sink vanity, soaking tub, separate walk-in shower, private water closet, and a walk-in closet. The interior has also been freshly painted. There is an attached three-car garage with a utility sink for added convenience. Both the living room and the primary bedroom provide direct access to the backyard, where you'll enjoy a gated yard overlooking the water with your own private dock, perfect for relaxing and enjoying the beautiful waterfront setting. HOA dues are included in the rent. Tenants are responsible for any fees associated with the use of community amenities and will need to obtain a P.O. Box for mail delivery. This home has washer and gas dryer hookups in the laundry room. The home has the added benefit of being equipped with central AC to keep you comfortable. Tenant is responsible for all utilities. This property is available to view by appointment, without an agent, via Tenant Turner. Once you answer the pre-screening questions through Tenant Turner and upload your ID, we will contact you to schedule an appointment for you to view the home. If the home is not ready for viewing, you will be added to a waitlist and will receive a text message as soon as it is available. Please do not visit the home without a scheduled appointment. Please do not call us to inquire about viewing the home if you have not followed these instructions. All Mesa Properties residents are enrolled in the Resident Benefits Package (RBP) for an additional $39.95/month which includes renters insurance, HVAC air filter delivery (for applicable properties), credit building to help boost your credit score with timely rent payments, $1M Identity Protection, our best-in-class resident rewards program, and much more! More details upon application. This additional $39.95 fee is payable monthly on the first with rent. Total monthly cost is $2,900.00 plus $39.95 monthly RBP for a total of $2,939.95. Listing by: Mesa Properties Inc. 12555-A Mariposa Rd. Victorville, CA 92395 DRE 01884617

The property manager

Nearby schools

Students who live in 18195 Harbor Dr attend the following Victor Valley Union High School District (Unified School District) and Victor Elementary School District (Unified School District) public schools:
Showing 3 of 6 schools.

GreatSchools ratings are based on test scores and additional metrics when available.

18195 Harbor Dr
By contacting this property, you agree to our Terms of Use. Visit our Privacy Portal for more information. When you click “Send message”, we’ll send your inquiry to the property manager so they can reach out and answer your questions.

Find similar homes

Spot something off?Good catch. Flag it and help keep listings legit.