Back to search
Contact
Tour

18187 W Sundowner Way #825

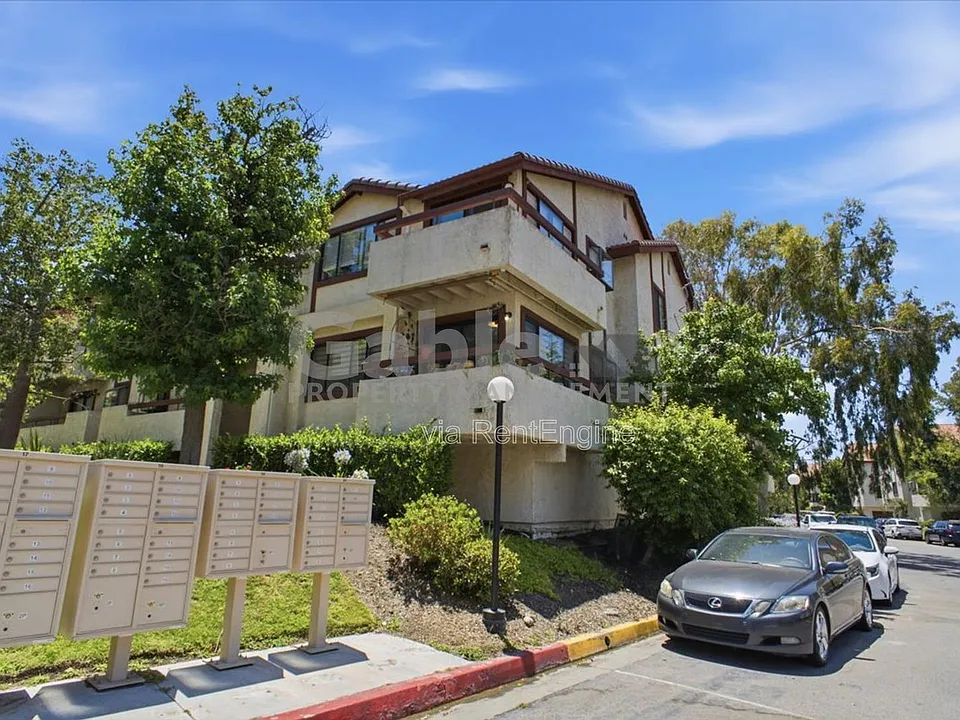
18187 W Sundowner Way #825 — Photo 1
18187 W Sundowner Way #825 — Photo 2
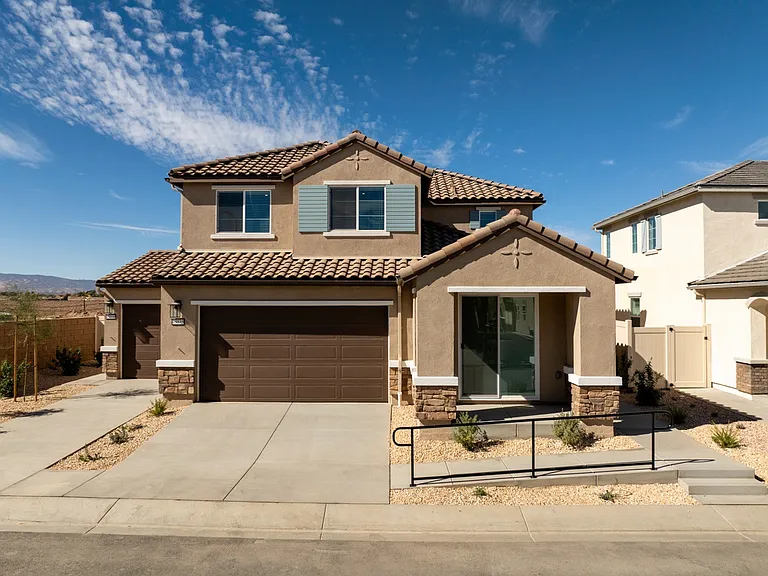
18187 W Sundowner Way #825 — Photo 3
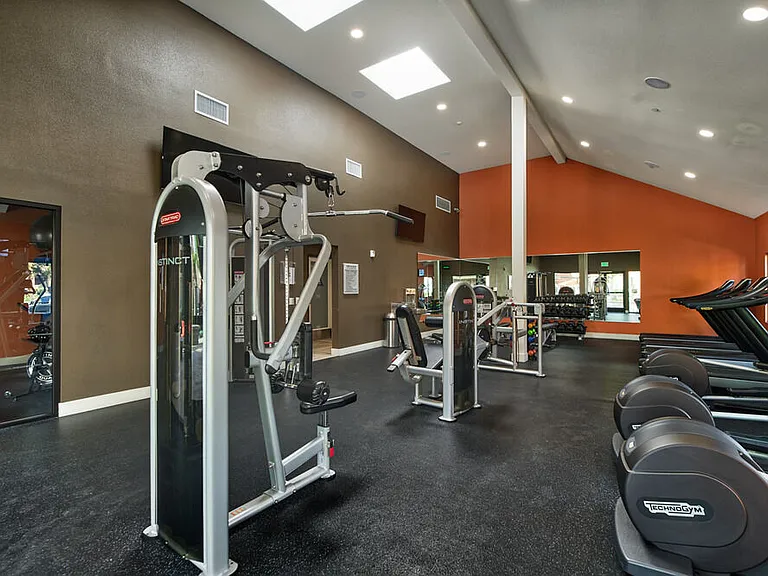
18187 W Sundowner Way #825 — Photo 4
18187 W Sundowner Way #825 — Photo 5
18187 W Sundowner Way #825 — Photo 6
18187 W Sundowner Way #825 — Photo 7
18187 W Sundowner Way #825 — Photo 8
18187 W Sundowner Way #825 — Photo 9
18187 W Sundowner Way #825 — Photo 10
18187 W Sundowner Way #825 — Photo 11
18187 W Sundowner Way #825 — Photo 12
18187 W Sundowner Way #825 — Photo 13
18187 W Sundowner Way #825 — Photo 14
18187 W Sundowner Way #825 — Photo 15
18187 W Sundowner Way #825 — Photo 16
18187 W Sundowner Way #825 — Photo 17
18187 W Sundowner Way #825 — Photo 18
18187 W Sundowner Way #825 — Photo 19

$2,750/ mo
Doesn't include deposits and fees
3 beds2 baths950 sqft condo
18187 W Sundowner Way #825

Your booked tour

What you get

Pet-friendlyIn-unit laundryAir conditioning

Costs, fees, and lease terms

Pets

  • Dogs

    Allowed
  • Cats

    Allowed

The neighborhood

About the building

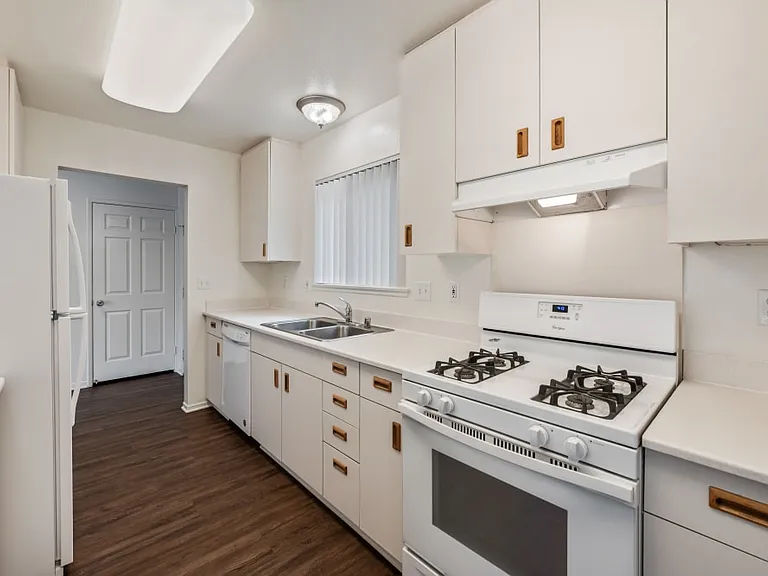
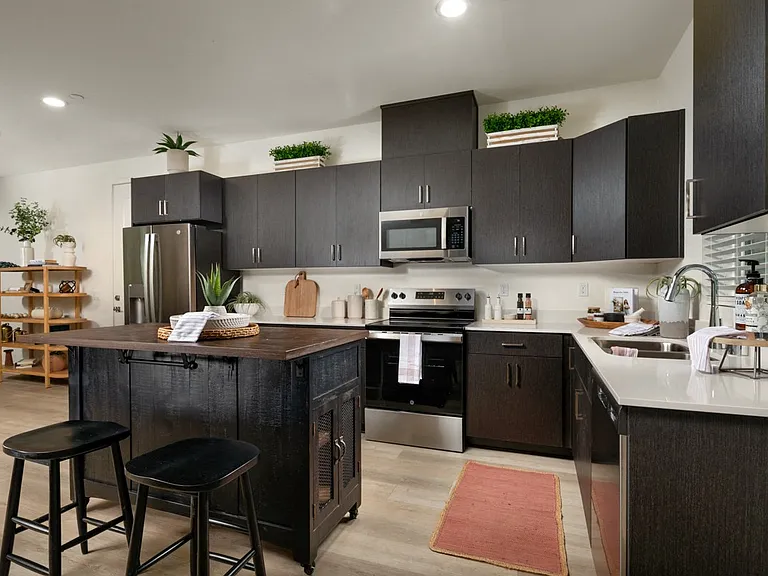
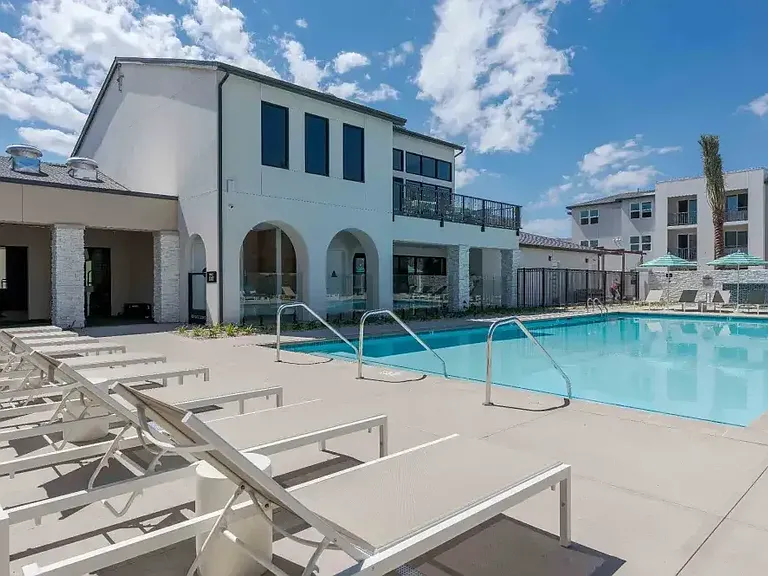
Welcome home to this beautifully upgraded corner-unit condo offering 3 spacious bedrooms, 2 full bathrooms, and a 2-car tandem garage. Filled with natural light, this move-in-ready home features an open and inviting floor plan with custom wood flooring, fresh interior paint, upgraded window coverings, and stylish finishes throughout. The spacious living room flows seamlessly into the dining area and upgraded kitchen, creating the perfect space for everyday living and entertaining. The kitchen offers white cabinetry, tiled countertops with a decorative backsplash, abundant storage, and includes a refrigerator, microwave, dishwasher, and oven. The primary suite features an en-suite bathroom with an upgraded vanity and a walk-in shower. Two additional generously sized bedrooms include mirrored closet doors and elegant French interior doors. The hall bathroom has also been tastefully updated with a modern vanity and walk-in shower. Additional conveniences include an in-unit laundry area, a private balcony with shades, perfect for enjoying your morning coffee or relaxing outdoors, and a 2-car tandem garage with extra storage space. Residents enjoy access to outstanding community amenities, including sparkling pools, relaxing spas, parks, and a dog park. The home is ideally situated adjacent to a neighborhood park and just moments from the community center, making it easy to enjoy recreation and local events. You'll also appreciate the popular Wednesday Farmers Market, just minutes away, and a movie theater only about a 5-minute drive from the home. Outdoor enthusiasts will love being approximately 20 minutes from the iconic Vasquez Rocks Natural Area Park, offering scenic hiking trails and stunning rock formations featured in numerous films and television shows. Conveniently located near shopping, restaurants, schools, and with easy freeway access, this exceptional turnkey condo offers the perfect combination of comfort, convenience, and an outstanding lifestyle. By submitting your information on this page you consent to being contacted by the Property Manager and RentEngine via SMS, phone, or email.

The property manager

18187 W Sundowner Way #825
Gable Property Management

Nearby schools

Students who live in 18187 W Sundowner Way #825 attend the following Sulphur Springs Union School District (Unified School District) and William S. Hart Union High School District (Unified School District) public schools:

GreatSchools ratings are based on test scores and additional metrics when available.

18187 W Sundowner Way #825

By contacting this property, you agree to our Terms of Use. Visit our Privacy Portal for more information. When you click “Send message”, we’ll send your inquiry to the property manager so they can reach out and answer your questions.

Find similar homes

Similar listings comparison

This listing

18187 W Sundowner Way #825

1 bed$2,233+$2,010$1,995+
2 beds$2,578+$2,730+$2,340+$2,425$2,400+$2,220+$2,320+$2,070+
3 beds$2,750$3,233+$3,200+$3,250+$2,995$2,890+$3,270+$2,580+$3,010+
Total monthly price
Total price
Distance7.5 miles away2.1 miles away0.8 miles away0.5 miles away1.8 miles away4.7 miles away0.7 miles away5.0 miles away
PetsCats and Dogs AllowedCats and Dogs AllowedCats and Dogs AllowedCats and Dogs AllowedCats and Dogs AllowedCats and Dogs AllowedCats and Dogs AllowedCats and Dogs AllowedCats and Dogs Allowed
LaundryIn UnitIn UnitSharedSharedIn Unit, SharedSharedSharedSharedShared
SecurityGated Entry
A/CYesYesYesYesYesYes
DishwasherYesYesYesYesYesYesYesYes
ParkingYesYesYesYesYesYesYesYes
GymYesYesYesYesYesYes
PoolYesYesYesYesYesYesYesYes
Spot something off?Good catch. Flag it and help keep listings legit.