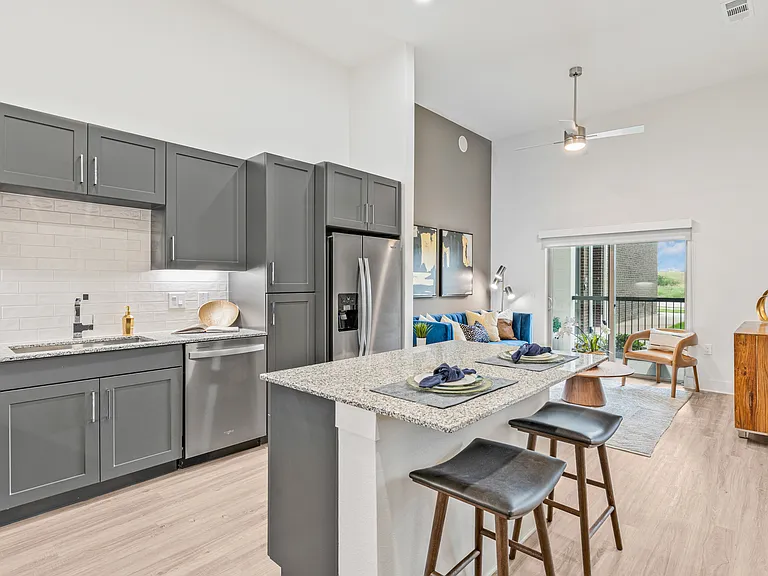
1817 Pecan Grove Dr

1817 Pecan Grove Dr — Photo 1
1817 Pecan Grove Dr — Photo 2
1817 Pecan Grove Dr — Photo 3
1817 Pecan Grove Dr — Photo 4
1817 Pecan Grove Dr — Photo 5
1817 Pecan Grove Dr — Photo 6
1817 Pecan Grove Dr — Photo 7
1817 Pecan Grove Dr — Photo 8
1817 Pecan Grove Dr — Photo 9
1817 Pecan Grove Dr — Photo 10
1817 Pecan Grove Dr — Photo 11
1817 Pecan Grove Dr — Photo 12
1817 Pecan Grove Dr — Photo 13
1817 Pecan Grove Dr — Photo 14
1817 Pecan Grove Dr — Photo 15
1817 Pecan Grove Dr — Photo 16
1817 Pecan Grove Dr — Photo 17
1817 Pecan Grove Dr — Photo 18
1817 Pecan Grove Dr — Photo 19
1817 Pecan Grove Dr — Photo 20
1817 Pecan Grove Dr — Photo 21
1817 Pecan Grove Dr — Photo 22

$1,995/ mo
Doesn't include deposits and fees
3 beds2 baths1720 sqft house
1817 Pecan Grove Dr

Your booked tour

What you get

Dog-friendlyLaundryParkingAir conditioning

Costs, fees, and lease terms

Lease terms

12+ months. App fee $60 per occupant who is 18 years or older. App fee is non refundable. All utilities - Electric, Water, Sewage, Trash, Cable etc., paid by tenant. HOA fees will be paid by owner. Pet is as case by case basis. Only Dogs and Cats. Breed restrictions apply. Pls call owner to find the list of allowed pet breeds.

Pricing comparison

$105

At $1,995, this listing is priced $105 cheaper than the current market rate for a 3 bedroom home in Anna.

Pets

  • Dogs

    Allowed
    Number allowed1
  • Cats

    Not allowed

The neighborhood

About the building

Beautifully Updated & Move-In Ready! Fresh Paint Brand-New Laminate Floors Spacious Backyard Be the first to enjoy the fresh updates in this beautifully refreshed 3-bedroom, 2-bath home offering 1,720 square feet of comfortable living in one of Anna's established neighborhoods. Step inside to an inviting open-concept layout where the spacious living room flows effortlessly into the kitchen and dining area perfect for everyday living, relaxing with family, or entertaining guests. Fresh interior paint and brand-new laminate flooring throughout give the home a clean, modern feel. The kitchen offers abundant cabinet and counter space, a pantry, built-in microwave, electric range, and a new dishwasher, making meal preparation both convenient and enjoyable. The thoughtfully designed split-bedroom floor plan provides additional privacy. The primary suite features a large walk-in closet, dual sinks, a relaxing garden tub, and a separate walk-in shower. Two secondary bedrooms are located on the opposite side of the home and share a full bathroom. Outside, you'll enjoy a generously sized fenced backyard ideal for weekend BBQs, children, pets, gardening, or simply unwinding after a long day. Additional features include: Fresh interior paint Brand-new laminate flooring throughout Open-concept floor plan Split-bedroom design for added privacy Spacious primary suite with oversized walk-in closet Garden tub and separate shower New dishwasher Attached two-car garage Convenient access to US-75, shopping, dining, schools, and everyday conveniences Available for immediate move-in. Pets considered on a case-by-case basis. Important Disclosure: Listing Broker is also the Owner. Prospective occupants and their representatives should independently verify all information, including schools, room sizes, HOA information, and property details.

The property manager

1817 Pecan Grove Dr

By contacting this property, you agree to our Terms of Use. Visit our Privacy Portal for more information. When you click “Send message”, we’ll send your inquiry to the property manager so they can reach out and answer your questions.

Find similar homes

Spot something off?Good catch. Flag it and help keep listings legit.