1817 E Concorda Dr

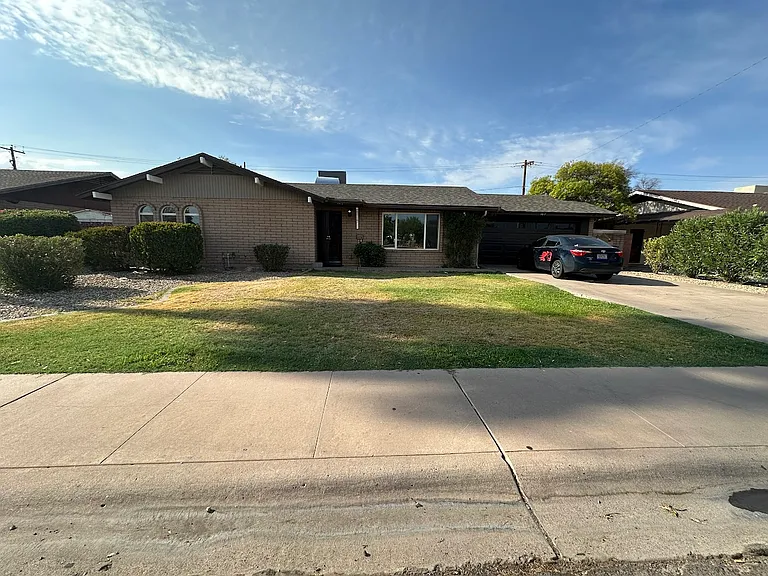
Grass and landscaped front yard with 2-car garage, driveway parking, and additional street parking
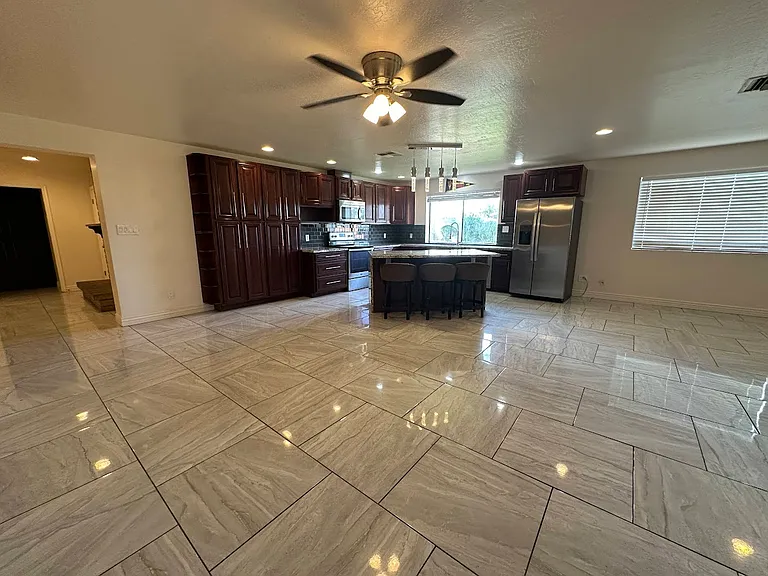
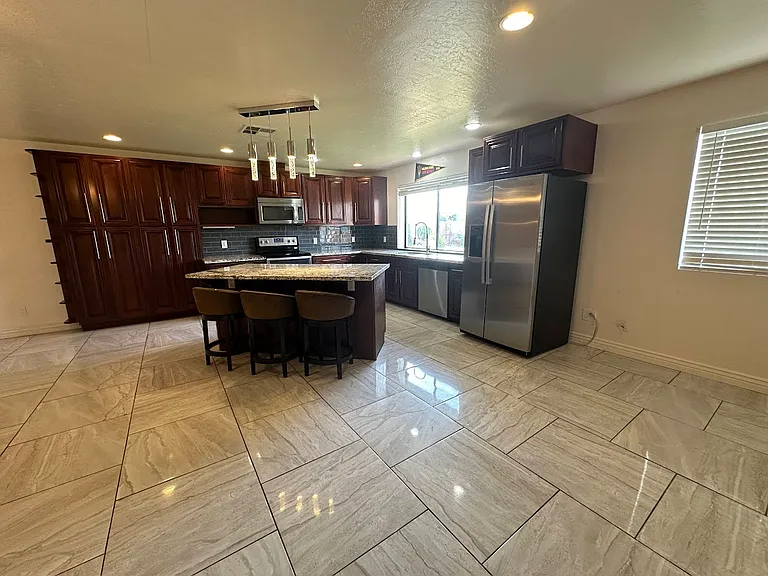
Large open concept kitchen with pendant lights and granite countertops
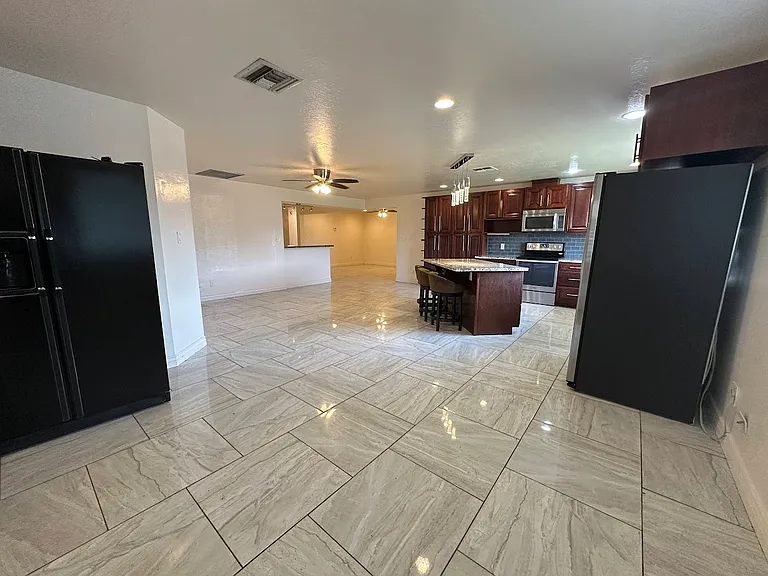
2 full size fridges with large kitchen and dining area
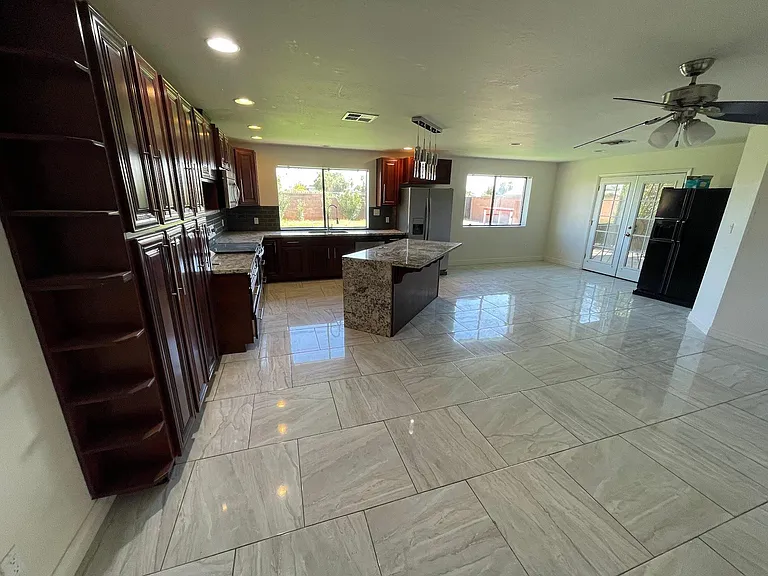
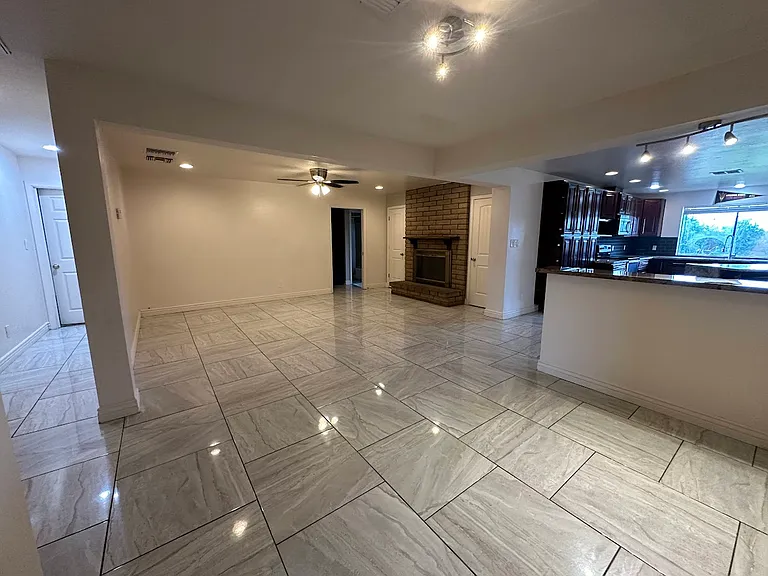
Large kitchen with granite countertops, can lights, tile backsplash, and island sitting area with "waterfall edge"
42" full height cabinets with lots of storage
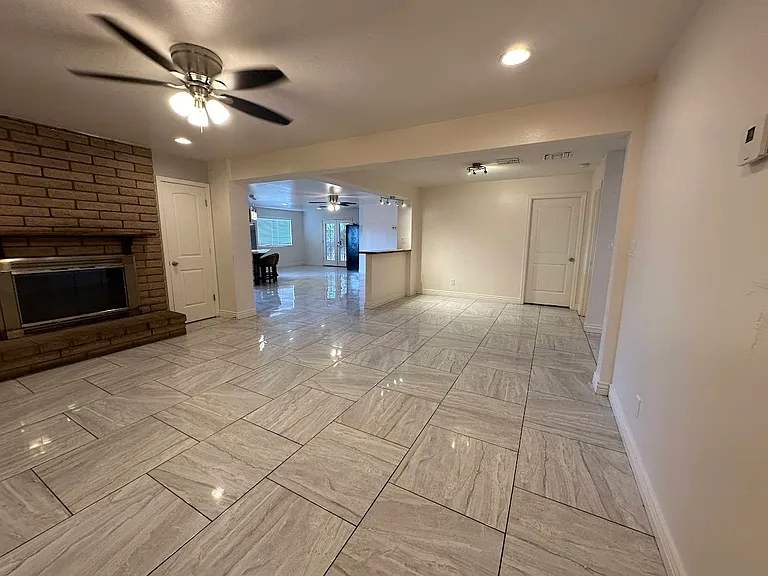
Wood burning fireplace in Living Room with large open area to kitchen and Family Room and Dining Room
1817 E Concorda Dr — Photo 7
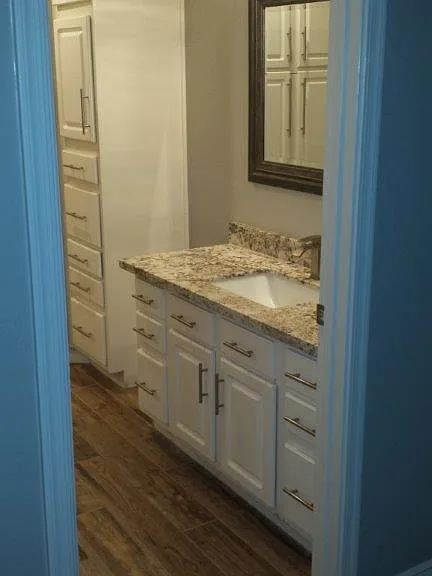
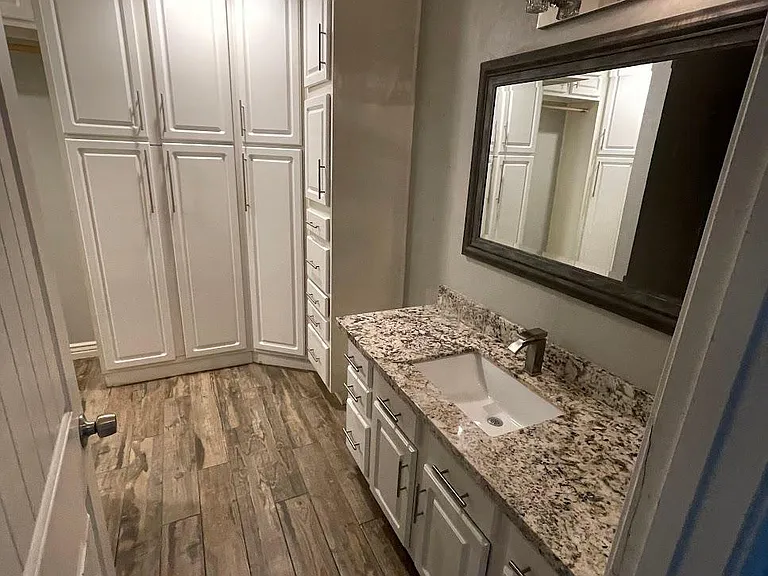
Primary Bathroom
Primary Bathroom & custom walk-in Primary Closest attached to Primary Bedroom
1817 E Concorda Dr — Photo 10
1817 E Concorda Dr — Photo 11
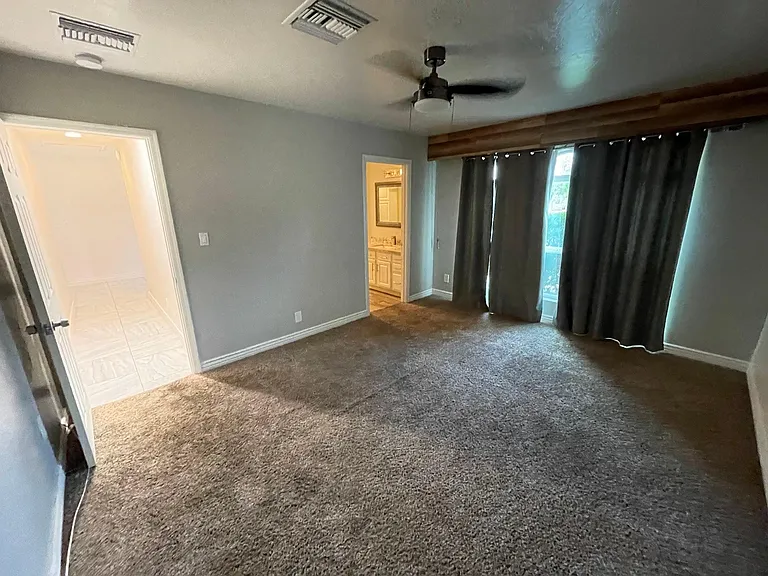
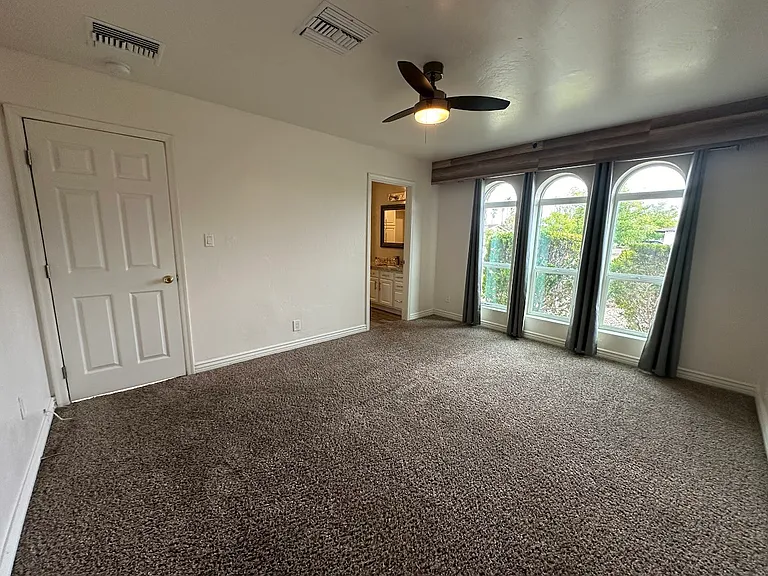
Primary Bedroom & Bathroom
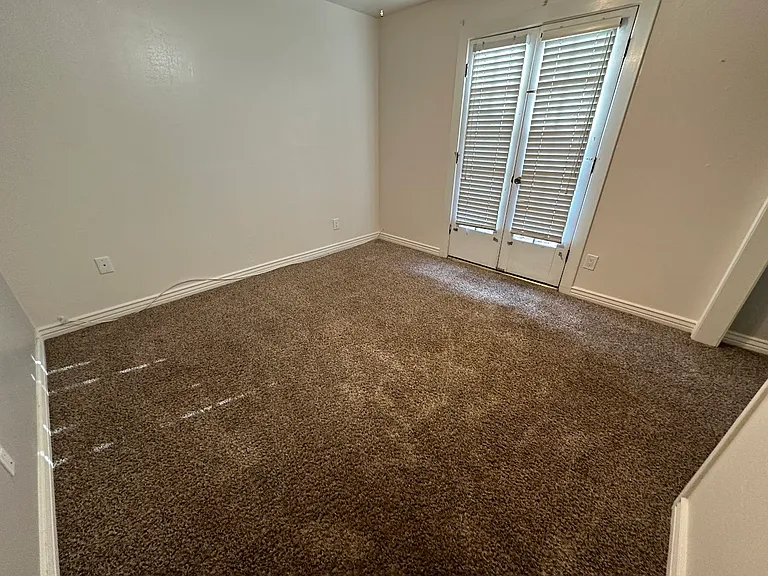
Bedroom off hallway with exit to private side patio
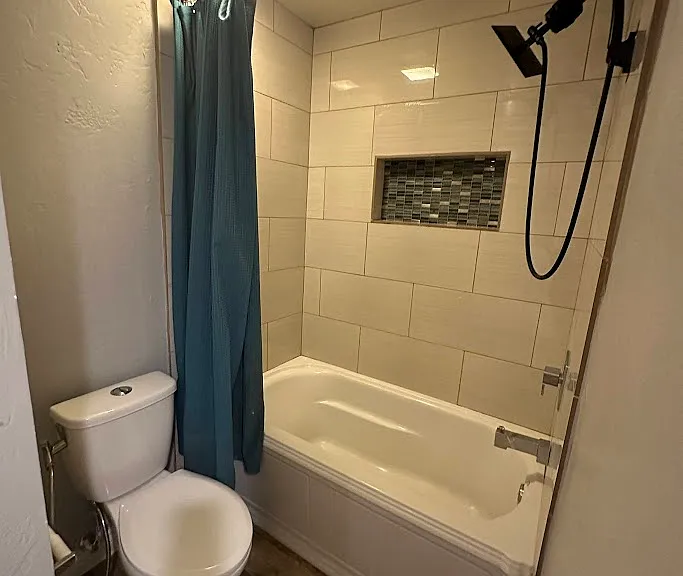
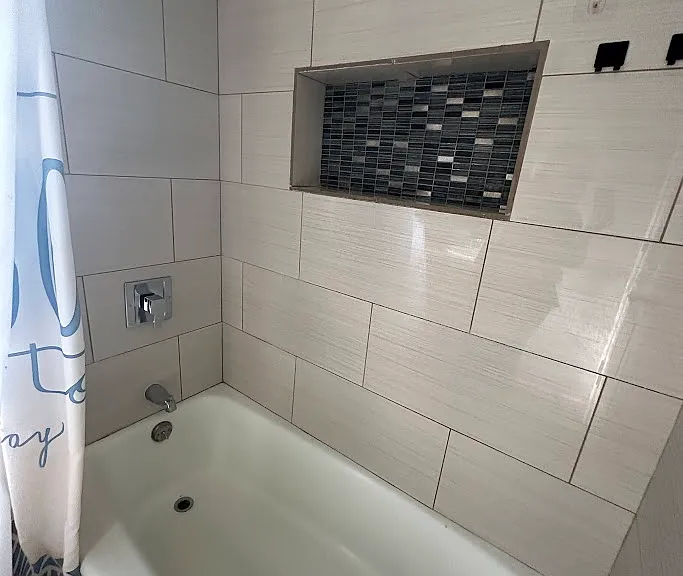
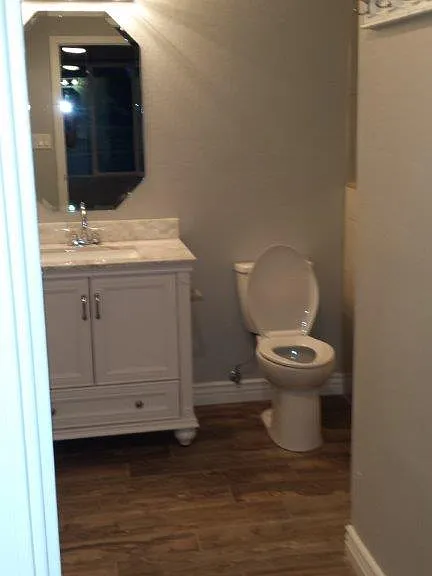
Hallway Bathroom
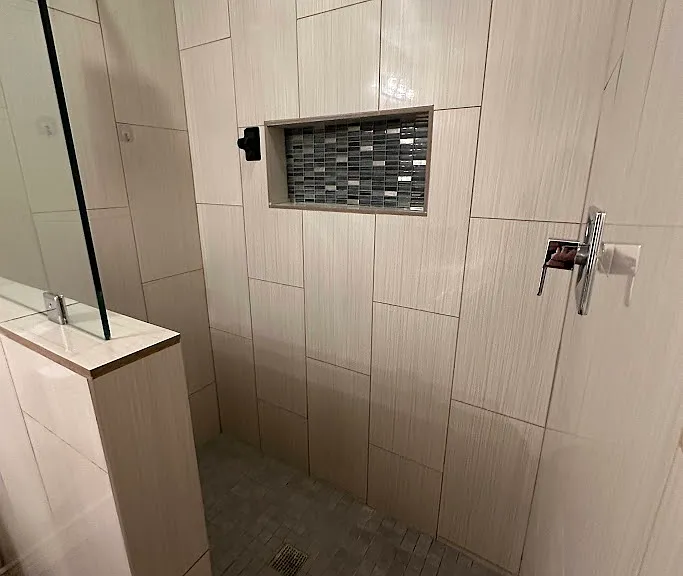
Walk-in Shower included with 3rd bathroom near front door
Bathroom near front door also attached to 2nd Primary Bedroom w/ Jack & Jill doors so it can be used for private access or shared
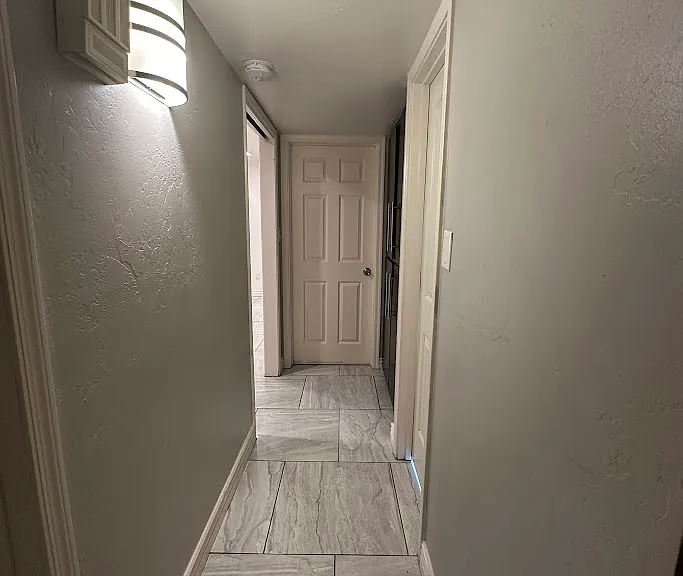
Hallway leading to additional bedrooms
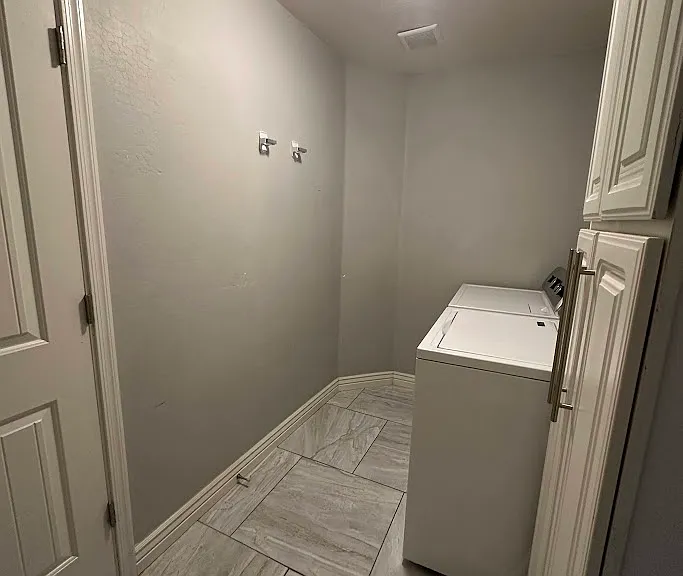
Full size Laundry Room w/ cabinets and included Washer/Dryer
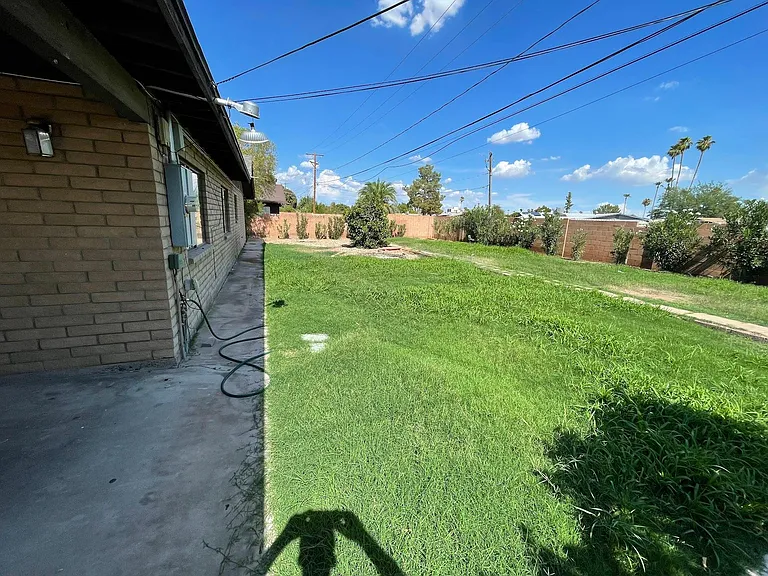
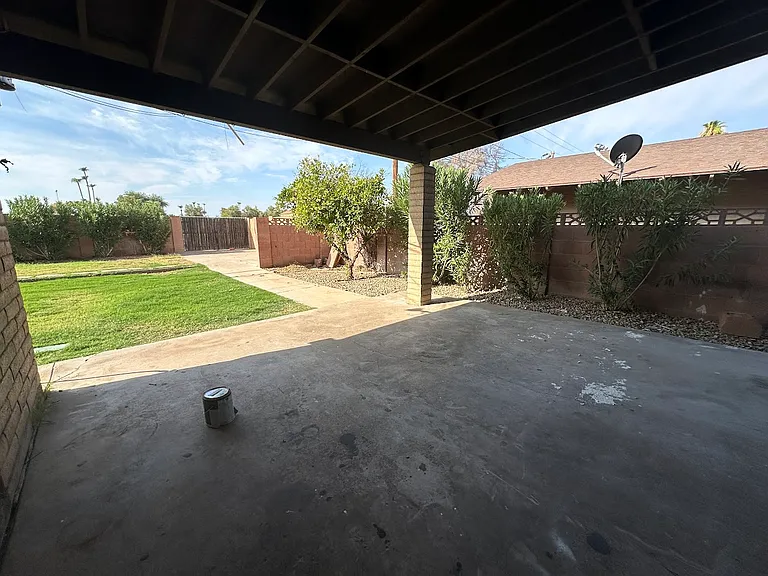
Large covered patio with landscaped backyard, large grass area, & oleanders for additional privacy along back wall
Large covered patio entrance off Kitchen
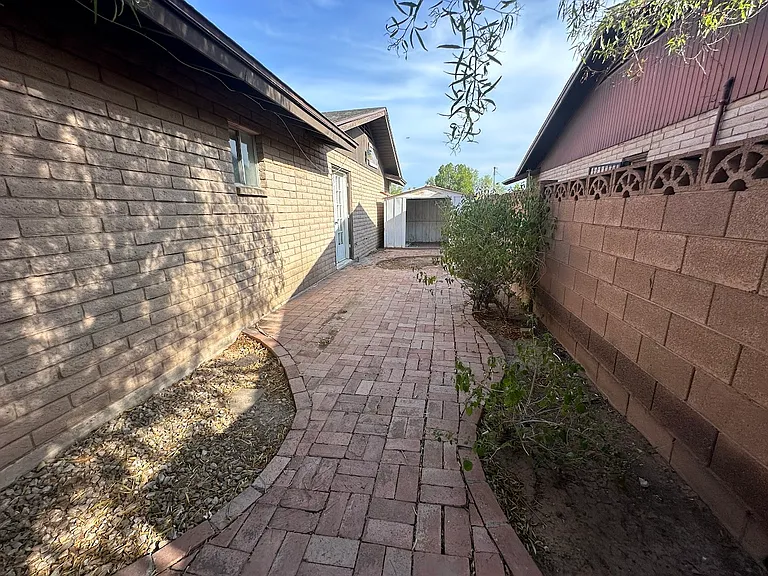
Private side yard and patio area w/ access from hallway bedroom
  • Room for rent

$4,300/ mo
Doesn't include deposits and fees
6 beds3 baths3050 sqft house
Available August 1
1817 E Concorda Dr
Your booked tour

What you get

Pet-friendlyIn-unit laundryParkingAir conditioning

Costs, fees, and lease terms

Lease terms

Property Available on August 1st 2026 1-Year lease Utilities: Water/Garbage, Electric, and Internet to be paid by tenant Pet friendly: Dogs & Cats allowed w/ landlord approval and pet deposit fee

Pricing comparison

$3600

At $4,300, this listing is priced $3600 more than the current market rate for a room for rent in Tempe.

Pets

  • Dogs

    Allowed
  • Cats

    Allowed

The neighborhood

About the building

Available August 1st 2026 | 1-Year Lease Welcome to 1817 E Concorda Dr, Tempe, AZ 85282, a spacious and thoughtfully updated 6-bedroom, 3-bathroom single-family home offering 3,050 square feet of living space on a large lot with a private grass backyard. This split floorplan home combines size, functionality, and location, all just minutes from Arizona State University and the heart of Tempe. The interior layout is designed to maximize both privacy and shared living. With six full-sized bedrooms and three full bathrooms, the home comfortably supports larger households, roommate-style living, or professionals who need space to spread out. The split floorplan provides separation between sleeping areas and common spaces, making the layout both practical and flexible. The main living areas feature large-format tile flooring, while all bedrooms are carpeted for added comfort. Multiple living spaces provide room for entertaining, working from home, or relaxing, and the open layout allows for easy flow throughout the home. The open-concept kitchen includes granite countertops, a tiled backsplash, ample cabinetry, and two full-size refrigerators, ideal for shared living, meal prep, or bulk shopping. A dedicated full-size laundry room includes a washer and dryer and offers additional storage space. Each bedroom features generous closet space, and the bathrooms have been updated with modern finishes for a clean, refreshed feel. Outside, the home offers a private, fully fenced backyard with a patio area and a large grass yard, perfect for outdoor use and entertaining. Landscaping is included in the rent, allowing for low-maintenance living. The property also offers plenty of parking and additional storage space, adding to its overall convenience. Unlike working with a large, hands-off property management company, this home is managed directly by a local, hands-on landlord, providing faster communication, quicker approvals, and responsive maintenance with less red tape. Property Details: - Size: 3,050 sq ft - Bedrooms: 6 - Bathrooms: 3 full Lease Term: 12 months Availability: August 1st - Washer & Dryer: Included - Landscaping: Included - Parking: Ample on-site parking Location Highlights: - Approximately 1.5 miles from ASU campus - Minutes from Mill Avenue, Tempe Marketplace, and Downtown Tempe - Easy access to Loop 101, Loop 202, I-10, and US-60 - About 15 minutes to Old Town Scottsdale or Downtown Phoenix - Near Valley Metro Light Rail and Orbit Shuttle routes - Conveniently located near grocery stores, gyms, coffee shops, restaurants, and everyday essentials This home offers a rare combination of size, location, and functionality in the heart of Tempe. Interested? Apply online or contact us to schedule a private showing.

The property manager

Nearby schools

Students who live in 1817 E Concorda Dr attend the following Tempe Union High School District (Unified School District) and Tempe School District (Unified School District) public schools:
GreatSchools ratings are based on test scores and additional metrics when available.

1817 E Concorda Dr

By contacting this property, you agree to our Terms of Use. Visit our Privacy Portal for more information. When you click “Send message”, we’ll send your inquiry to the property manager so they can reach out and answer your questions.

Find similar homes

Spot something off?Good catch. Flag it and help keep listings legit.