1817 106th Ave

1817 106th Ave — Photo 1
1817 106th Ave — Photo 2
1817 106th Ave — Photo 3
1817 106th Ave — Photo 4
1817 106th Ave — Photo 5
1817 106th Ave — Photo 6
1817 106th Ave — Photo 7
1817 106th Ave — Photo 8
1817 106th Ave — Photo 9
1817 106th Ave — Photo 10
1817 106th Ave — Photo 11
1817 106th Ave — Photo 12
1817 106th Ave — Photo 13
1817 106th Ave — Photo 14
1817 106th Ave — Photo 15
1817 106th Ave — Photo 16
1817 106th Ave — Photo 17
1817 106th Ave — Photo 18
1817 106th Ave — Photo 19
1817 106th Ave — Photo 20
1817 106th Ave — Photo 21
1817 106th Ave — Photo 22
1817 106th Ave — Photo 23
1817 106th Ave — Photo 24
1817 106th Ave — Photo 25
1817 106th Ave — Photo 26
1817 106th Ave — Photo 27
1817 106th Ave — Photo 28
1817 106th Ave — Photo 29
1817 106th Ave — Photo 30
1817 106th Ave — Photo 31
1817 106th Ave — Photo 32
1817 106th Ave — Photo 33
1817 106th Ave — Photo 34
1817 106th Ave — Photo 35
1817 106th Ave — Photo 36
1817 106th Ave — Photo 37
1817 106th Ave — Photo 38
1817 106th Ave — Photo 39
1817 106th Ave — Photo 40
1817 106th Ave — Photo 41
1817 106th Ave — Photo 42
1817 106th Ave — Photo 43
1817 106th Ave — Photo 44
1817 106th Ave — Photo 45
1817 106th Ave — Photo 46
1817 106th Ave — Photo 47
1817 106th Ave — Photo 48
1817 106th Ave — Photo 49
1817 106th Ave — Photo 50

$2,800/ mo
Total price
Now includes required monthly fees in total price
4 beds3 baths2943 sqft house
Available September 1
1817 106th Ave
Your booked tour

What you get

No petsIn-unit laundryParkingAir conditioning

Costs, fees, and lease terms

Lease terms

Open to 6-month and 12-month leases. No smoking of any kind in the home. Pet fee required.

Pricing comparison

$542

At $2,800, this listing is priced $542 more than the current market rate for a 4 bedroom home in Greeley.

Pets

  • Dogs

    Not allowed
  • Cats

    Not allowed

The neighborhood

About the building

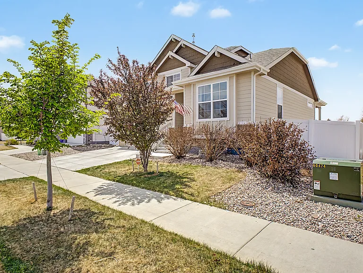
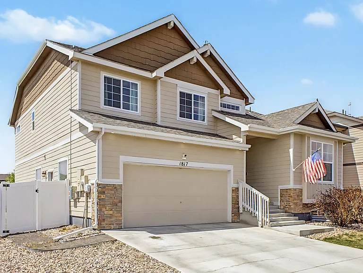
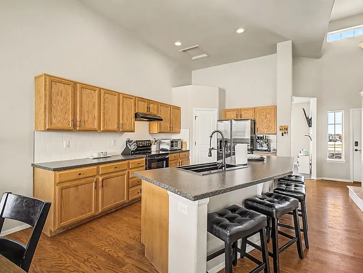
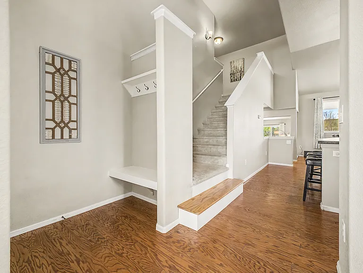
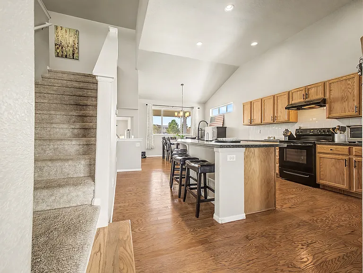
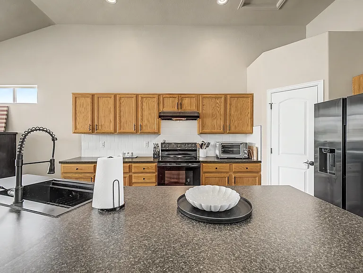
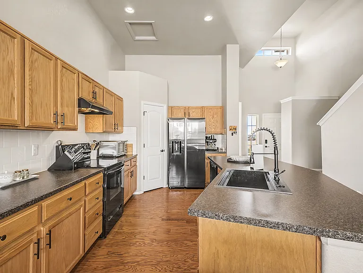
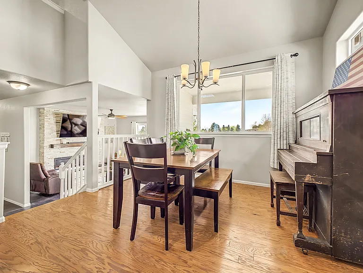
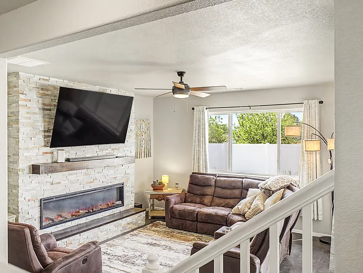
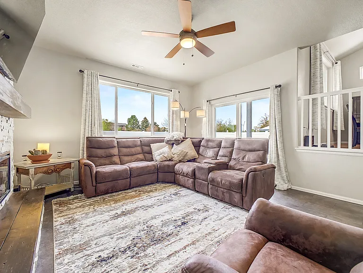
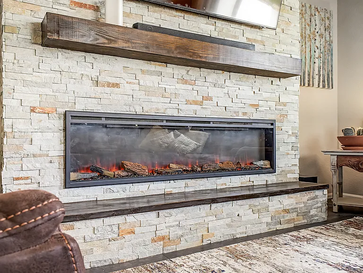
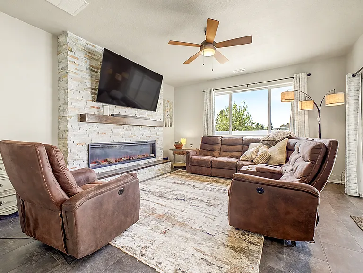
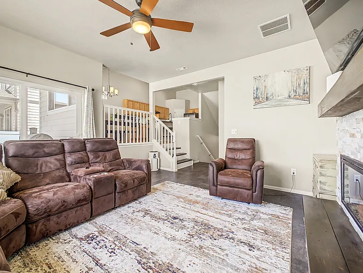
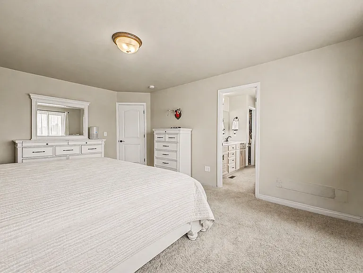
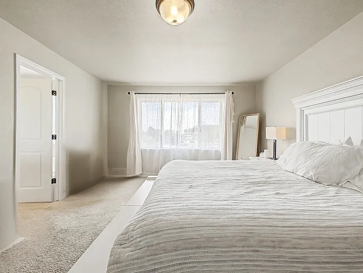
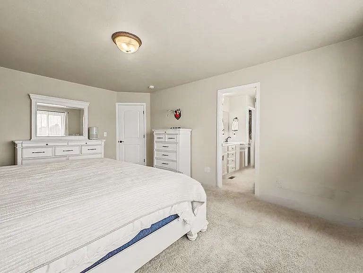
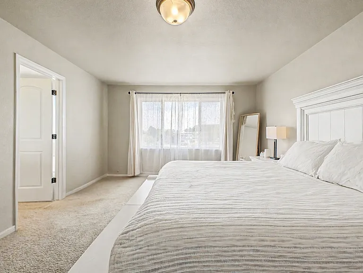
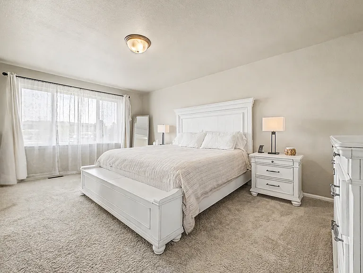
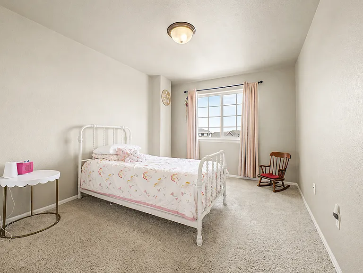
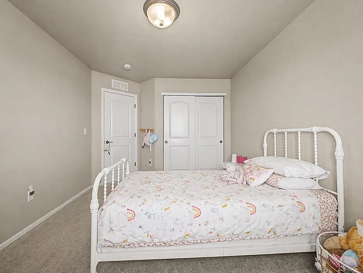
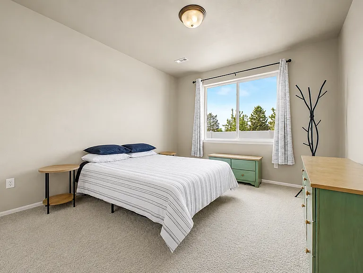
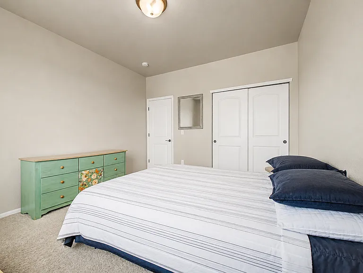
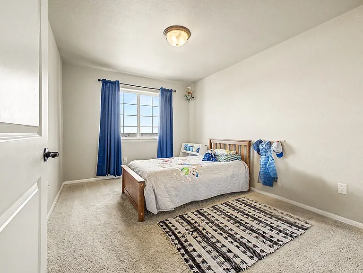
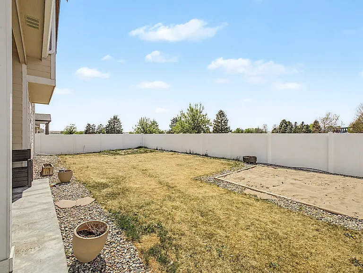
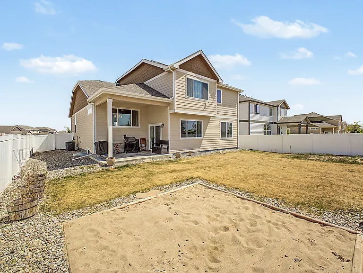
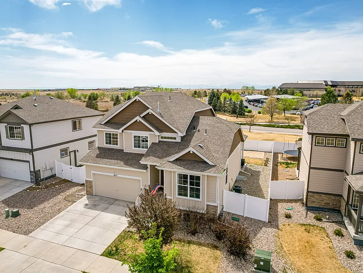
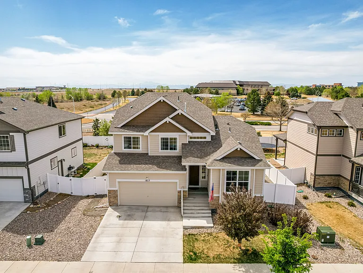
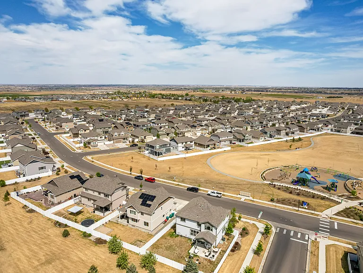
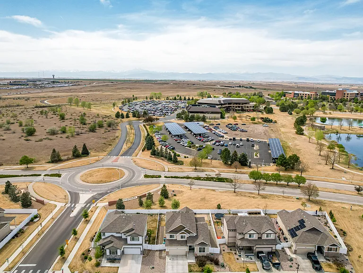
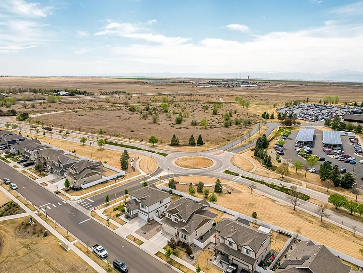
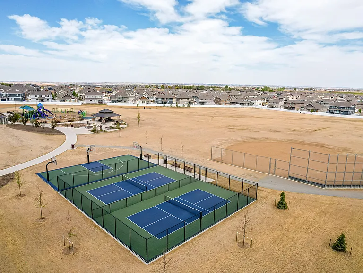
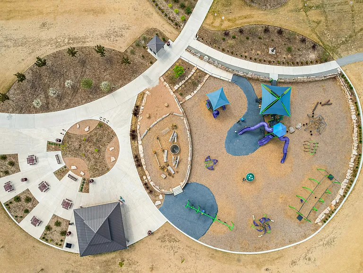
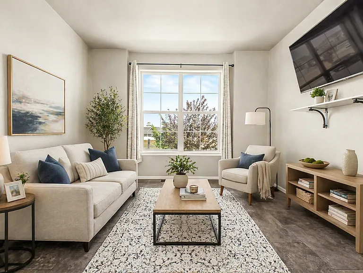
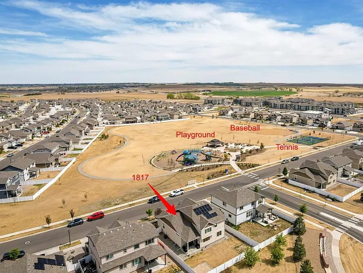
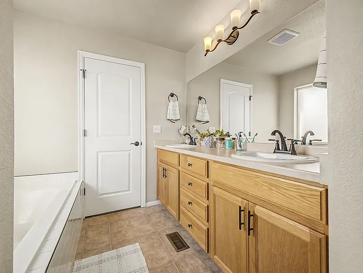
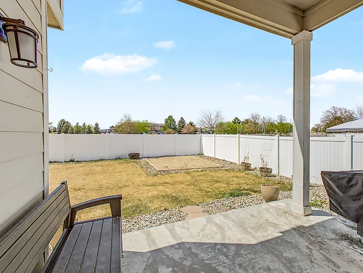
Access to trails, open space, tennis and basketball courts, and playgrounds, offering a lifestyle that blends activity, connection, and breathing room. Inside, the home has been carefully upgraded with refined luxury vinyl tile in the living and family rooms, complementing the rich hardwood flooring that spans the main level. The layout is intentional, creating a natural progression between the kitchen, dining, and living areas that supports both daily routines and hosting with ease. At the center, the kitchen is built for function and gathering alike, featuring expansive counter space, generous storage, and a configuration that keeps you connected to everything happening around you. It opens directly to the outdoor living area, extending your usable space and creating a natural transition for indoor-outdoor living. Large windows invite in consistent natural light, while the scale of each room provides comfort without wasted space. Bedrooms are well-sized and adaptable-whether for family, guests, or a dedicated office. Convenient access to Windsor, Severance, Centerra, and I-25 supports an easy commute.

The property manager

Nearby schools

Students who live in 1817 106th Ave attend the following Weld County Reorganized School District No. Re-4 (Unified School District) public schools:
GreatSchools ratings are based on test scores and additional metrics when available.

1817 106th Ave
By contacting this property, you agree to our Terms of Use. Visit our Privacy Portal for more information. When you click “Send message”, we’ll send your inquiry to the property manager so they can reach out and answer your questions.
Find similar homes

Spot something off?Good catch. Flag it and help keep listings legit.