1816 Paseo Del Lago Dr

1816 Paseo Del Lago Dr — Photo 1
1816 Paseo Del Lago Dr — Photo 2
1816 Paseo Del Lago Dr — Photo 3
1816 Paseo Del Lago Dr — Photo 4
1816 Paseo Del Lago Dr — Photo 5
1816 Paseo Del Lago Dr — Photo 6
1816 Paseo Del Lago Dr — Photo 7
1816 Paseo Del Lago Dr — Photo 8
1816 Paseo Del Lago Dr — Photo 9
1816 Paseo Del Lago Dr — Photo 10
1816 Paseo Del Lago Dr — Photo 11
1816 Paseo Del Lago Dr — Photo 12
1816 Paseo Del Lago Dr — Photo 13
1816 Paseo Del Lago Dr — Photo 14
1816 Paseo Del Lago Dr — Photo 15
1816 Paseo Del Lago Dr — Photo 16
1816 Paseo Del Lago Dr — Photo 17
1816 Paseo Del Lago Dr — Photo 18
1816 Paseo Del Lago Dr — Photo 19
1816 Paseo Del Lago Dr — Photo 20
1816 Paseo Del Lago Dr — Photo 21
1816 Paseo Del Lago Dr — Photo 22
1816 Paseo Del Lago Dr — Photo 23
1816 Paseo Del Lago Dr — Photo 24
1816 Paseo Del Lago Dr — Photo 25
1816 Paseo Del Lago Dr — Photo 26
1816 Paseo Del Lago Dr — Photo 27
1816 Paseo Del Lago Dr — Photo 28
1816 Paseo Del Lago Dr — Photo 29
1816 Paseo Del Lago Dr — Photo 30
1816 Paseo Del Lago Dr — Photo 31
1816 Paseo Del Lago Dr — Photo 32
1816 Paseo Del Lago Dr — Photo 33
1816 Paseo Del Lago Dr — Photo 34
1816 Paseo Del Lago Dr — Photo 35
1816 Paseo Del Lago Dr — Photo 36
1816 Paseo Del Lago Dr — Photo 37
1816 Paseo Del Lago Dr — Photo 38
1816 Paseo Del Lago Dr — Photo 39
1816 Paseo Del Lago Dr — Photo 40
1816 Paseo Del Lago Dr — Photo 41
Verified

$4,750/ mo
Doesn't include deposits and fees
5 beds3 baths2297 sqft house
1816 Paseo Del Lago Dr

Your booked tour

What you get

Costs, fees, and lease terms

Pricing comparison

$4212

At $4,750, this listing is priced $4212 cheaper than the current market rate for a 5 bedroom home in Vista.

The neighborhood

About the building

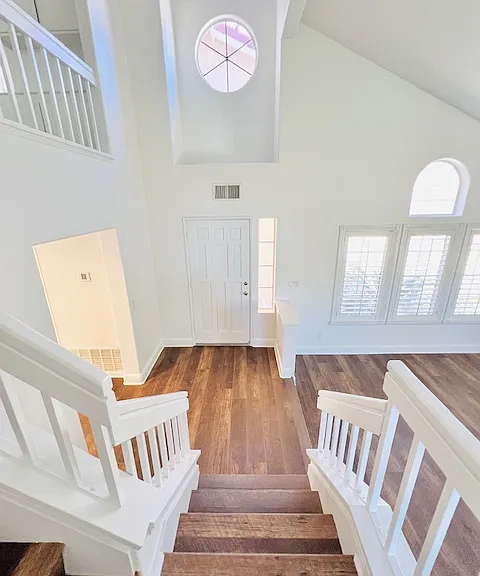
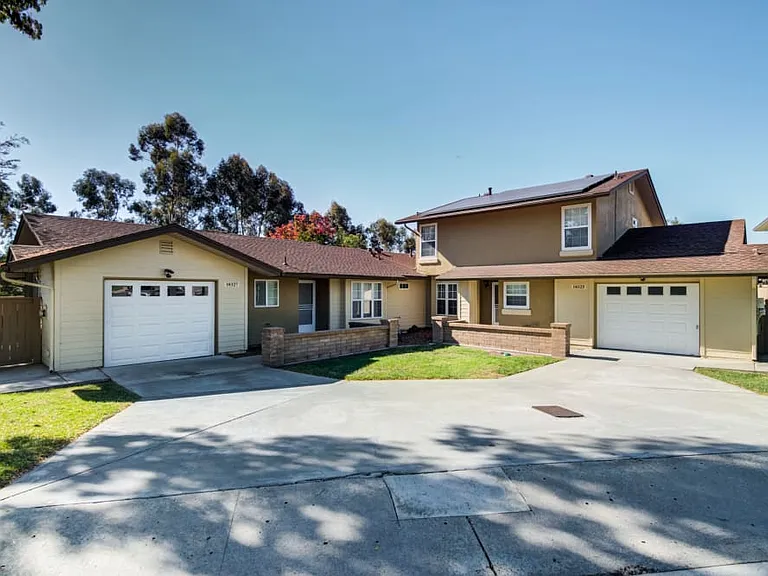
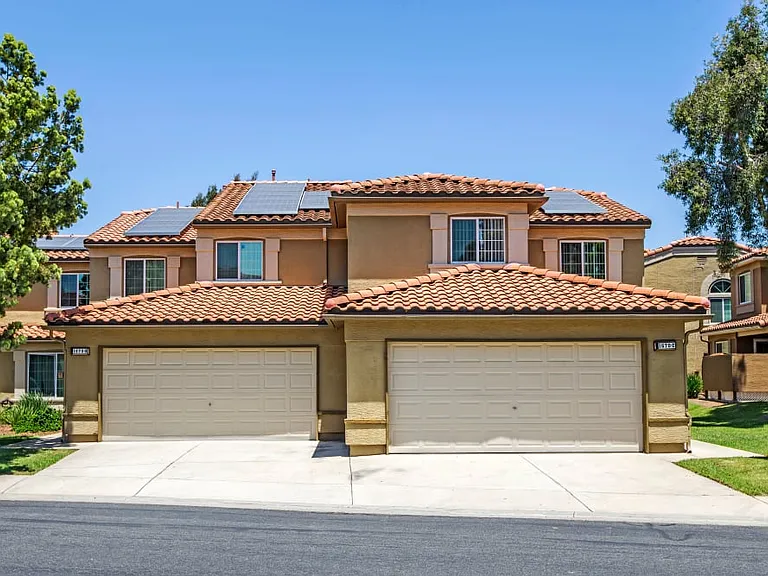
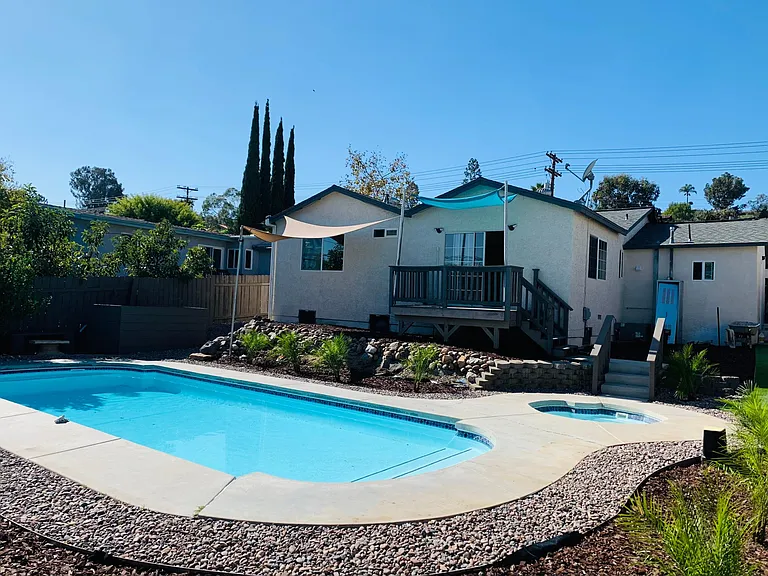
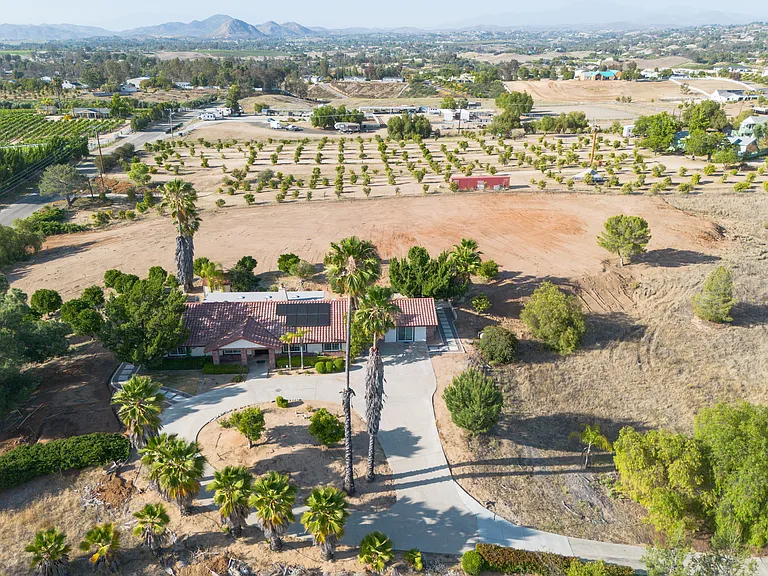
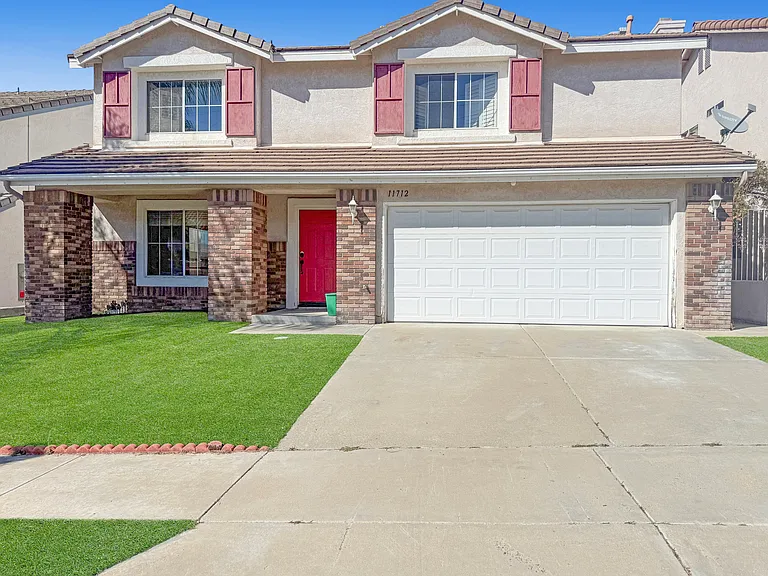
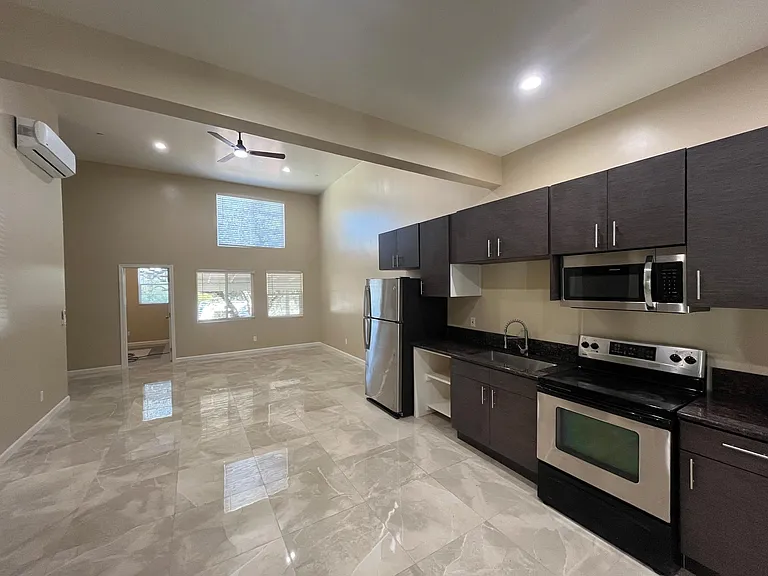
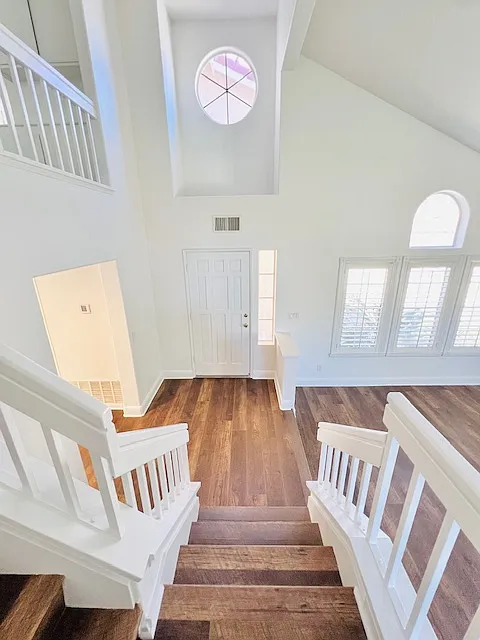
AVAILABLE 8/3/26! Beautiful Shadowridge home located in the Portico neighborhood. This 2 story home features 4 Bed/3 Bath with a large bonus room upstairs that could be a 5th bedroom or office and 3 car garage. This home includes white paint throughout, wood flooring, vaulted ceilings, granite counters, stainless steel appliances, washer/dryer and A/C. First floor bedroom with full bath. Light and airy, open floor plan. . The spacious master suite includes a grand double door entry, vaulted ceilings and a large bay window that looks out to beautiful mountain views. Enjoy your master bathroom with a soaking tub, separate shower and an over-sized walk-in closet. Over-sized private lot; quiet and beautifully landscaped. Private rear yard with lush landscaping, grassy area and fruit trees. Walking distance to Vista schools and local shopping center. PROPERTY AMENITIES: - Stainless Steel Appliances - A/C - Refrigerator - Stove - Oven - Dishwasher - Microwave - Private Yard - In Unit Washer/Dryer - 3 Car Garage LEASE TERMS: One year Tenant to pay All utilities Tenant to carry renters insurance APPLICATION TERMS AND FEES: Application Fee: $45/adult Application Process Time: 2-3 business days (note - applications do not get processed on weekends). HOW TO APPLY: APPLICATION RENTAL CRITERIA: Each adult is required to complete a rental application and pay the $45 screening fee. Applicants must make a minimum of 3 times the monthly amount of rent in gross income as a household . We will look at credit history, rental references, income, and the ability to move-in within 2 weeks of the available date. If approved, we require one full month's rent at move in and security deposit at time of lease signing. * Please note that we will run a thorough background check on each applicant. Including your credit, eviction, criminal history, as well as verify your rental and employment history. We will not run a credit check on incomplete applications. Application fee's are non-refundable. * The price, terms, rates, offerings, and availability in this ad are subject to change without notice and without any reason. All information is to be deemed reliable, but not guaranteed. Resident is to verify all. * Swell Property, Inc. is the only authorized agent contracted to represent the owner of this property. * Swell Property, Inc. adheres to all Fair Housing Laws* Swell Property Inc. CA BRE #00778606

The property manager

Swell Property, Inc.
Verified listing

Nearby schools

Students who live in 1816 Paseo Del Lago Dr attend the following Vista Unified School District public schools:

GreatSchools ratings are based on test scores and additional metrics when available.
1816 Paseo Del Lago Dr

Verified listing

By contacting this property, you agree to our Terms of Use. Visit our Privacy Portal for more information. When you click “Send message”, we’ll send your inquiry to the property manager so they can reach out and answer your questions.

Find similar homes

Frequently asked questions

What is this home's pet policy?

Please contact the property manager at 1816 Paseo Del Lago Dr for up to date pet policy information.

Is there laundry in the house?

Please contact 1816 Paseo Del Lago Dr for information regarding laundry amenities.

Does the home offer parking?

For up to date tenant parking information, please contact 1816 Paseo Del Lago Dr.

What Vista neighborhood is 1816 Paseo Del Lago Dr in?

Your new apartment would be located in the Vista neighborhood.

What school district is this home in?

1816 Paseo Del Lago Dr is within the Vista Unified School District. Check out the additional Nearby Schools for more boundary details.

When was this listing last updated?

The property manager updated this rental listing 22 hours, 37 minutes ago.

Spot something off?Good catch. Flag it and help keep listings legit.