18154 Heron Walk Dr

18154 Heron Walk Dr — Photo 1
18154 Heron Walk Dr — Photo 2
18154 Heron Walk Dr — Photo 3
18154 Heron Walk Dr — Photo 4
18154 Heron Walk Dr — Photo 5
18154 Heron Walk Dr — Photo 6
18154 Heron Walk Dr — Photo 7
18154 Heron Walk Dr — Photo 8
18154 Heron Walk Dr — Photo 9
18154 Heron Walk Dr — Photo 10
18154 Heron Walk Dr — Photo 11
18154 Heron Walk Dr — Photo 12
18154 Heron Walk Dr — Photo 13
18154 Heron Walk Dr — Photo 14
18154 Heron Walk Dr — Photo 15
18154 Heron Walk Dr — Photo 16
18154 Heron Walk Dr — Photo 17
18154 Heron Walk Dr — Photo 18
18154 Heron Walk Dr — Photo 19
18154 Heron Walk Dr — Photo 20
18154 Heron Walk Dr — Photo 21
18154 Heron Walk Dr — Photo 22
18154 Heron Walk Dr — Photo 23
18154 Heron Walk Dr — Photo 24
18154 Heron Walk Dr — Photo 25
18154 Heron Walk Dr — Photo 26
18154 Heron Walk Dr — Photo 27
18154 Heron Walk Dr — Photo 28
18154 Heron Walk Dr — Photo 29
18154 Heron Walk Dr — Photo 30
18154 Heron Walk Dr — Photo 31

$2,800/ mo
Doesn't include deposits and fees
4 beds3 baths2272 sqft house
Available July 15
18154 Heron Walk Dr
Your booked tour

What you get

Pet-friendlyIn-unit laundryParkingAir conditioning

Costs, fees, and lease terms

Lease terms

Owner pays for trash, sewer, and lawn maintenance. Tenant is responsible for water, gas, electricity, and all other utilities. Tenant is responsible for the gate access stickers and pool cards. Renter's insurance is required.

Pets

  • Dogs

    Allowed
    Number allowed1
  • Cats

    Allowed
    Number allowed1

The neighborhood

About the building

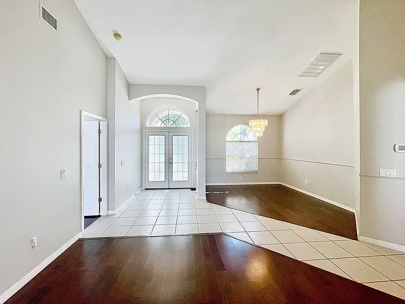
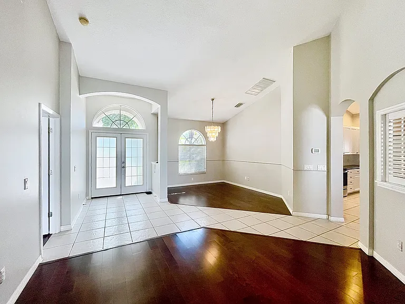
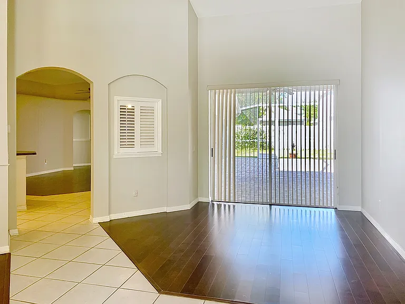
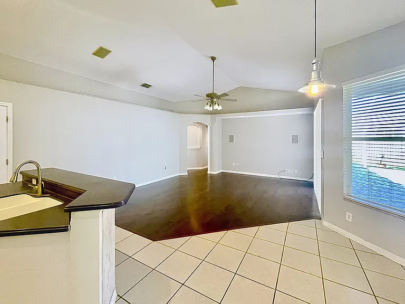
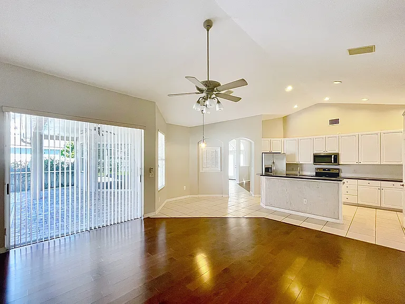
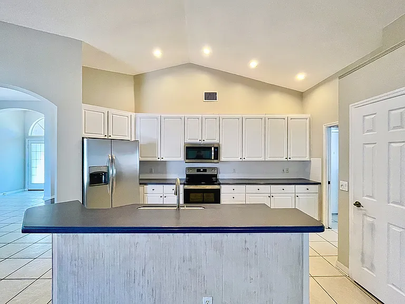
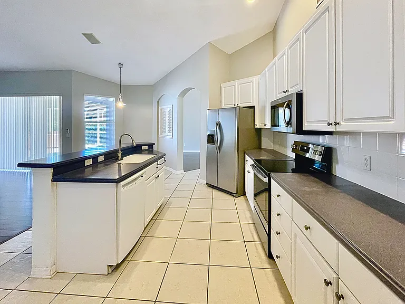
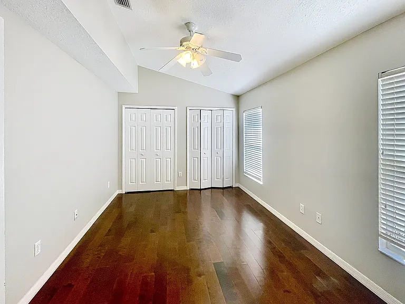
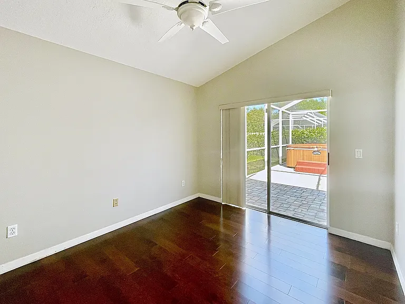
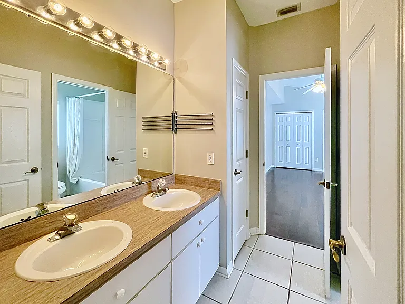
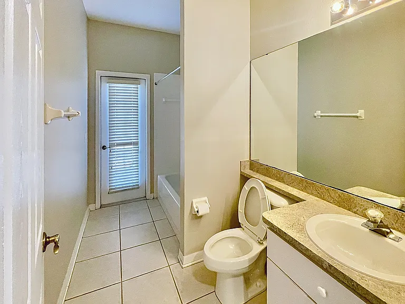
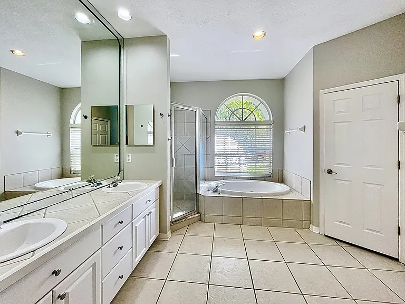
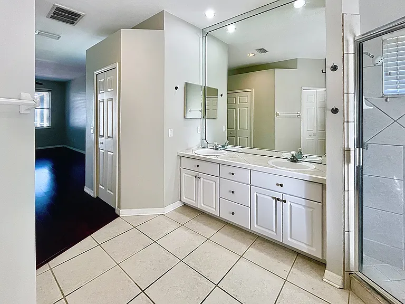
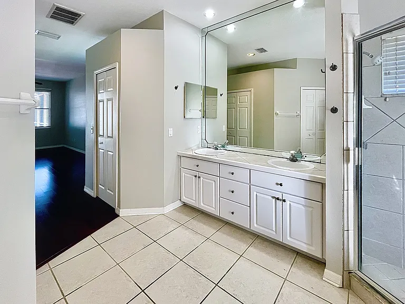
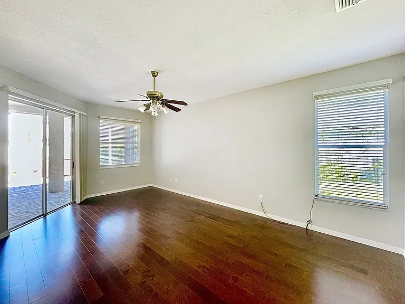
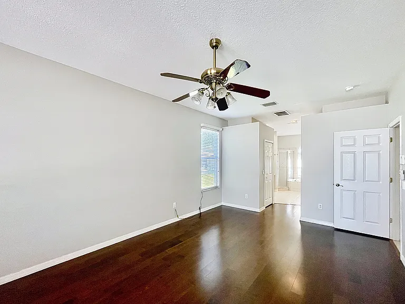
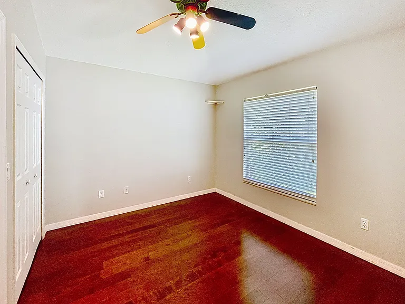
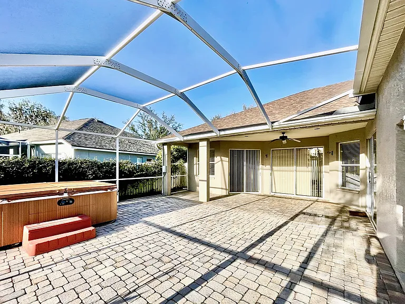
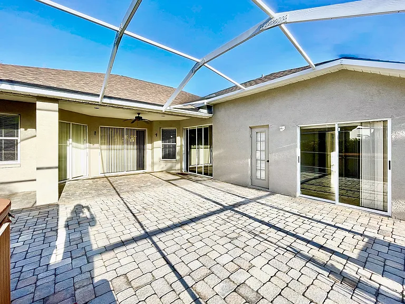
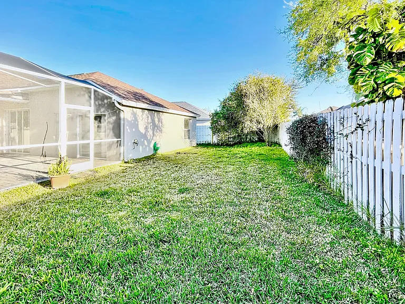
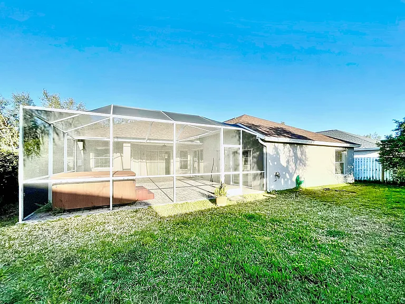
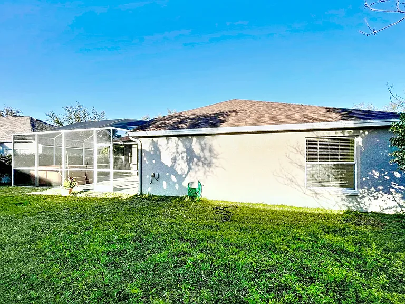
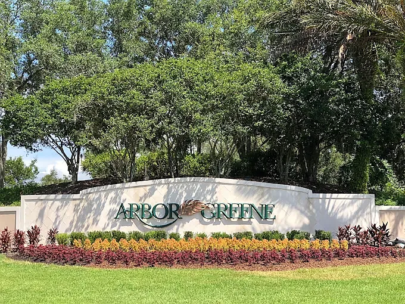
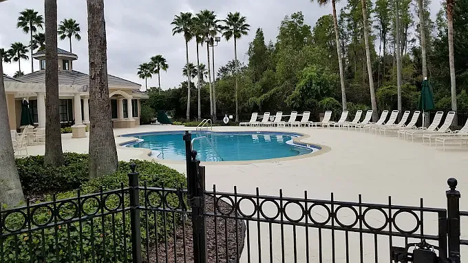
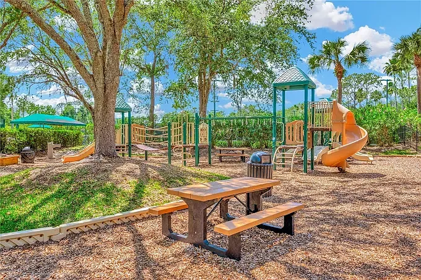
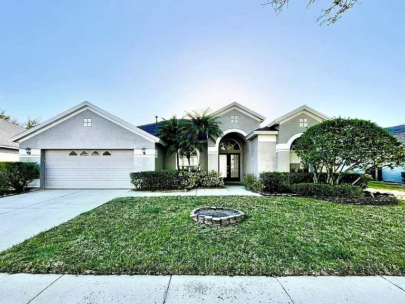
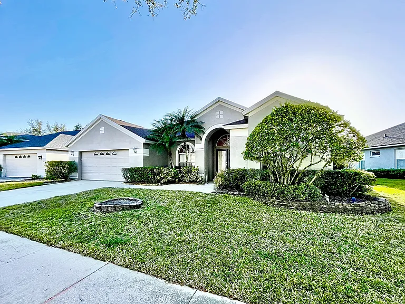
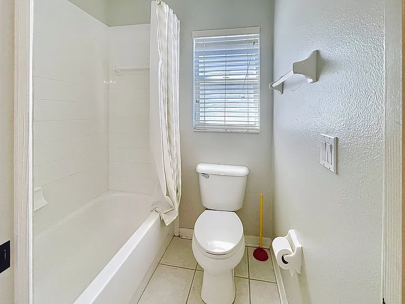
Tenant occupied. Appointment only. Available for move-in on July 15, 2026. Located in the desirable gated community of Arbor Greene, this durable and spacious home offers 4 bedrooms, 3 bathrooms, and a split floor plan with an open, airy feel. As you enter through the double leaded glass doors, you are welcomed by formal living and dining rooms, vaulted ceilings, art niches, and upgraded finishes throughout. The home features 18" tile in traffic and wet areas, along with hardwood flooring in all other rooms. The kitchen includes new stainless steel appliances, white raised-panel cabinetry, Corian countertops, pantry, recessed lighting, separate dinette area, and a large breakfast bar overlooking the family room with sliding glass doors, surround sound, plant shelves, and accent lighting. The private primary suite is separated from the family room and offers space for a sitting area, sliding doors to the lanai, two large walk-in closets, and a luxurious bath with jetted tub, separate glass-enclosed shower, and dual vanities. Secondary bedrooms are spacious and include a Jack-and-Jill bath plus an additional pool bath. Both the living and family rooms open to an oversized screened lanai with the brick pavers and a fenced backyard. Located in a top-rated school district with great A-rated schools nearby. Just down the street is a neighborhood park with swings, slide, and half basketball court. Arbor Greene amenities include 24/7 manned gated security, resort-style pools, clubhouse, fitness center, tennis courts, basketball courts, playgrounds, and parks. Conveniently located near major highways, shopping, hospitals, schools, library, and more.

The property manager

Nearby schools

Students who live in 18154 Heron Walk Dr attend the following Hillsborough (Unified School District) public schools:
GreatSchools ratings are based on test scores and additional metrics when available.

18154 Heron Walk Dr
By contacting this property, you agree to our Terms of Use. Visit our Privacy Portal for more information. When you click “Send message”, we’ll send your inquiry to the property manager so they can reach out and answer your questions.

Find similar homes

Spot something off?Good catch. Flag it and help keep listings legit.