1815 Ridley Blvd #6

1815 Ridley Blvd #6 — Photo 1
1815 Ridley Blvd #6 — Photo 2
1815 Ridley Blvd #6 — Photo 3
1815 Ridley Blvd #6 — Photo 4
1815 Ridley Blvd #6 — Photo 5
1815 Ridley Blvd #6 — Photo 6
1815 Ridley Blvd #6 — Photo 7
1815 Ridley Blvd #6 — Photo 8
1815 Ridley Blvd #6 — Photo 9
1815 Ridley Blvd #6 — Photo 10
1815 Ridley Blvd #6 — Photo 11
1815 Ridley Blvd #6 — Photo 12
1815 Ridley Blvd #6 — Photo 13
1815 Ridley Blvd #6 — Photo 14
1815 Ridley Blvd #6 — Photo 15
1815 Ridley Blvd #6 — Photo 16
1815 Ridley Blvd #6 — Photo 17
1815 Ridley Blvd #6 — Photo 18
1815 Ridley Blvd #6 — Photo 19
1815 Ridley Blvd #6 — Photo 20
1815 Ridley Blvd #6 — Photo 21
1815 Ridley Blvd #6 — Photo 22
1815 Ridley Blvd #6 — Photo 23
1815 Ridley Blvd #6 — Photo 24
1815 Ridley Blvd #6 — Photo 25
1815 Ridley Blvd #6 — Photo 26
Verified

$3,500/ mo
Doesn't include deposits and fees
3 beds3.5 baths1768 sqft townhouse
Available September 10
1815 Ridley Blvd #6

Your booked tour

What you get

Dog-friendlyIn-unit laundry

Costs, fees, and lease terms

Pets

  • Dogs

    Not allowed
  • Cats

    Not allowed

The neighborhood

About the building

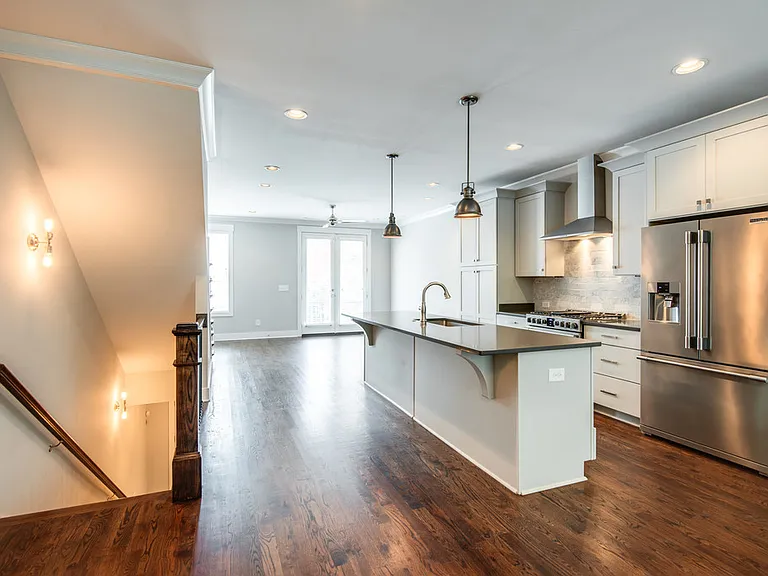
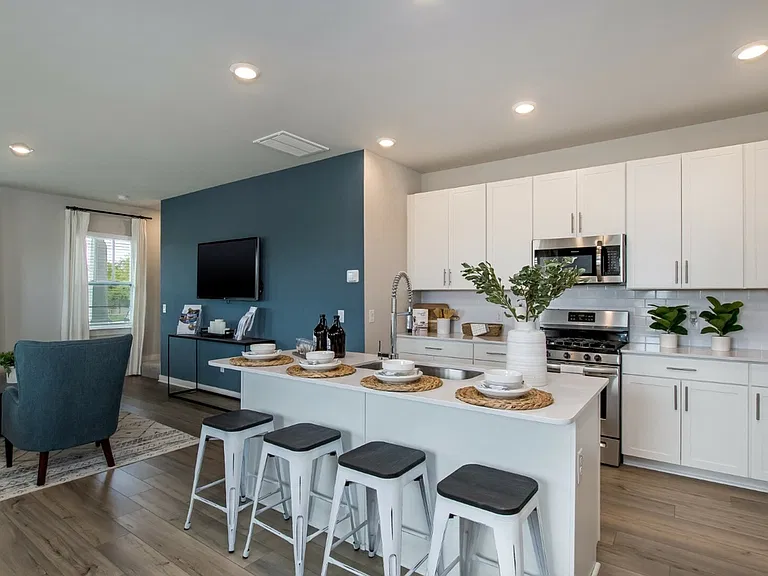
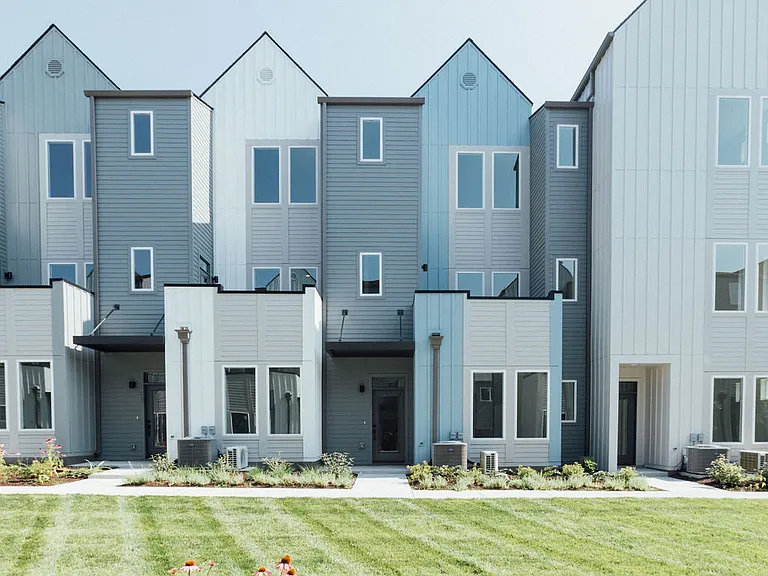
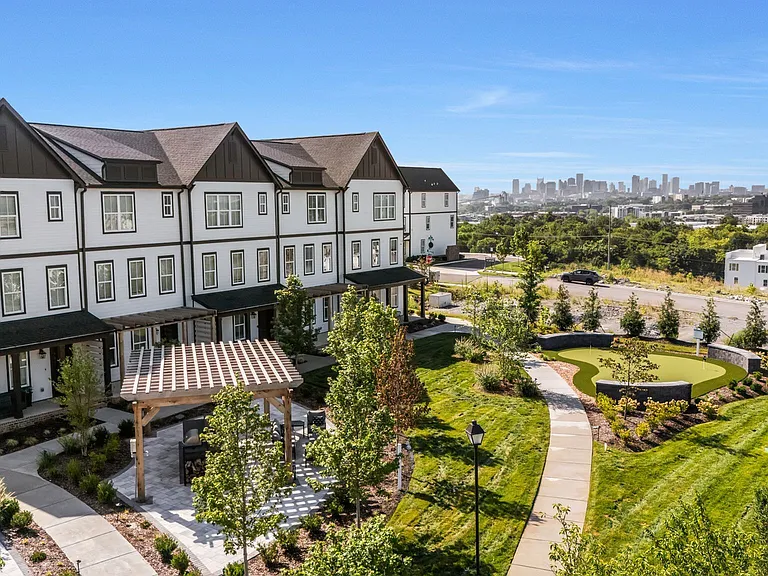
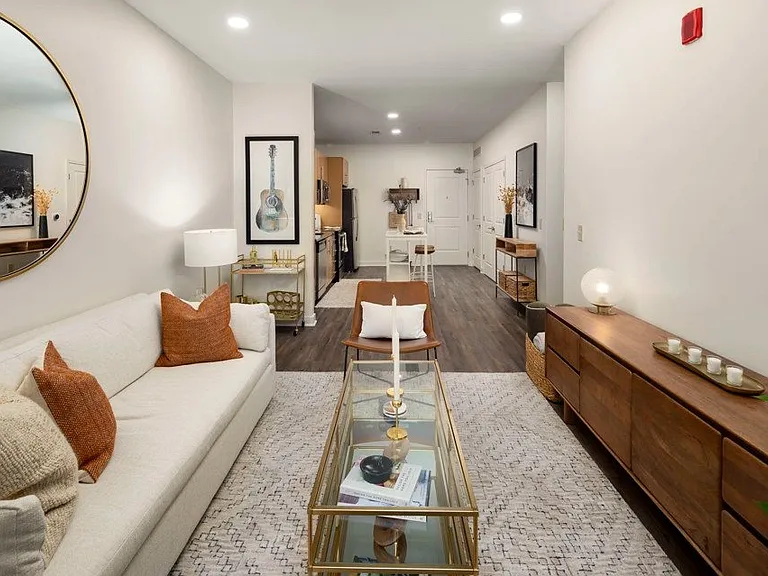
This one is a stunner! This home is a 3 bedroom, 3.5 bathroom, 3-story row-style townhome located just off Wedgewood and 8th Avenues. Choose your entrance: park on the street and walk along the front sidewalk to your front door or pull your car into your very own, hard-to-find in the area, TWO-CAR GARAGE. Sharing the ground floor with your garage is your 3rd bedroom (or office), with its own full bathroom. You walk up your first flight of stairs to your main living area. Your second floor space is open from front to back and houses your living room, kitchen, dining area, half bathroom, and access to your balcony. Your kitchen has a gas stove top, stainless steel appliances, ample cabinet space, and an island. You walk up your second flight of stairs to see your master and second bedrooms. Your master suite bathroom will be the envy of your friends with its stand-alone ceramic bathtub, his and hers vanities, a shower big enough for two at a time, and a walk-in closet adorned with built-ins. As you walk to your second bedroom, your full-size washer and dryer are neatly tucked away in the side hallway washroom closet. Your second bedroom has its own spacious closet and full bathroom for your guests to enjoy. Commute times to work and play are short from your new home. In under 3 miles, you can be downtown, Midtown, off West End, at Vanderbilt, at Belmont, at Trevecca, in 12 South, in Hillsboro Village, in the Gulch, in Berry Hill, and at One Hundred Oaks. If you need to travel farther, Interstate 65 is right around the corner, literally! What are you waiting for? This Right Size, Right Price, and Right Nice home is ready for you. . .the Right Tenant The deposit amount is one month's rent. The application fee is $65 per resident 18 and older. All adults must be on the lease regardless of income. This is a non-smoking property. Small dogs will be considered on a case-by-case basis. Approved pets are $75 per month per pet. Fridrich & Clark Realty, LLC--Brentwood 5200 Maryland Way, Suite 101 Brentwood, TN 37027

The property manager

1815 Ridley Blvd #6
Fridrich & Clark Realty, LLC - Brentwood
Verified listing

Nearby schools

Students who live in 1815 Ridley Blvd #6 attend the following Davidson County (Unified School District) public schools:

GreatSchools ratings are based on test scores and additional metrics when available.

1815 Ridley Blvd #6

Verified listing

By contacting this property, you agree to our Terms of Use. Visit our Privacy Portal for more information. When you click “Send message”, we’ll send your inquiry to the property manager so they can reach out and answer your questions.

Find similar homes

Similar listings comparison

This listing

1815 Ridley Blvd #6

Studio$1,575+
1 bed$1,830+$2,395$1,894+$1,130+$1,209+
2 beds$2,605+$2,555+$2,499+$1,352+
3 beds$3,500$3,355$3,219+$3,230+$4,140+$3,644+$2,529+$1,630+$1,871+
Total monthly price
Total price
Distance0.9 miles away1.2 miles away5.0 miles away0.5 miles away1 mile away3.8 miles away7.5 miles away4.1 miles away
PetsSmall Dogs AllowedCats and Dogs AllowedCats and Dogs AllowedCats and Dogs AllowedCats and Dogs AllowedCats and Dogs AllowedCats and Dogs AllowedCats and Dogs AllowedCats and Dogs Allowed
LaundryIn UnitIn UnitIn UnitIn UnitWasher/Dryer HookupsWasher/Dryer Hookups
SecurityControlled AccessControlled AccessControlled Access
A/CYesYesYes
DishwasherYesYesYesYes
ParkingYesYesYesYes
GymYesYesYesYes
PoolYesYesYesYesYesYes

Frequently asked questions

How many apartment units are available and what are their rents?
  • There is 1 three-bedroom apartment available for $3,500
What is the apartment building's pet policy?

There are small dogs allowed at 1815 Ridley Blvd #6. Please contact the property manager for up to date pet policy and fee information.

Is there laundry in the building?

This building offers in unit laundry.

Does the building offer parking?

For up to date tenant parking information, please contact 1815 Ridley Blvd #6.

What Nashville neighborhood is 1815 Ridley Blvd #6 in?

Your new apartment would be located in the Wedgewood Houston neighborhood.

What school district is this building in?

1815 Ridley Blvd #6 is within the Davidson County. Check out the additional Nearby Schools for more boundary details.

When was this listing last updated?

The property manager updated this rental listing 5 days, 16 hours ago.

Spot something off?Good catch. Flag it and help keep listings legit.