1815 Fox Den Way #1

1815 Fox Den Way #1 — Photo 1
1815 Fox Den Way #1 — Photo 2
1815 Fox Den Way #1 — Photo 3
1815 Fox Den Way #1 — Photo 4
1815 Fox Den Way #1 — Photo 5
1815 Fox Den Way #1 — Photo 6
1815 Fox Den Way #1 — Photo 7
1815 Fox Den Way #1 — Photo 8
1815 Fox Den Way #1 — Photo 9
1815 Fox Den Way #1 — Photo 10
1815 Fox Den Way #1 — Photo 11
1815 Fox Den Way #1 — Photo 12
1815 Fox Den Way #1 — Photo 13
1815 Fox Den Way #1 — Photo 14
1815 Fox Den Way #1 — Photo 15
1815 Fox Den Way #1 — Photo 16
1815 Fox Den Way #1 — Photo 17
1815 Fox Den Way #1 — Photo 18
1815 Fox Den Way #1 — Photo 19
1815 Fox Den Way #1 — Photo 20

$2,100/ mo
Total price
Now includes required monthly fees in total price
3 beds2.5 baths1900 sqft townhouse
Available September 7
1815 Fox Den Way #1

Your booked tour

What you get

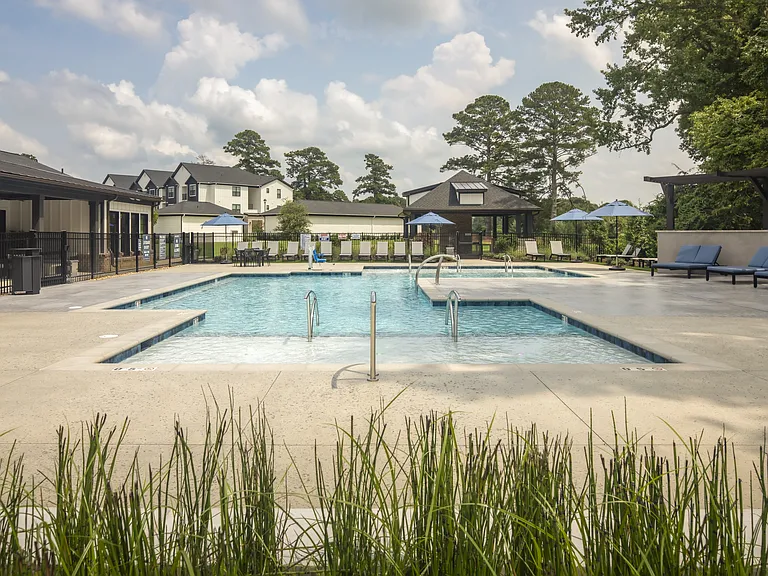
Pet-friendlyLaundryParkingAir conditioningPool

Costs, fees, and lease terms

Lease terms

Property available: September 7 Lease Terms: 12 months minimum Security Deposit : 1st month rent due at lease signing Income: 2.5x rent ($5,250 month) Credit Score min: 600 Utilities (W/S/G , Electricity, Trash, Internet): Tenant responsibility Lawn Care: Owner responsibility Pets allowed: Dogs + Cats Pet Friendly: $500 non refundable + $20/monthly rent

Pricing comparison

$578

At $2,100, this listing is priced $578 more than the current market rate for a 3 bedroom home in Greenville.

Pets

  • Dogs

    Allowed
    Number allowed2
  • Cats

    Allowed
    Number allowed2

The neighborhood

About the building

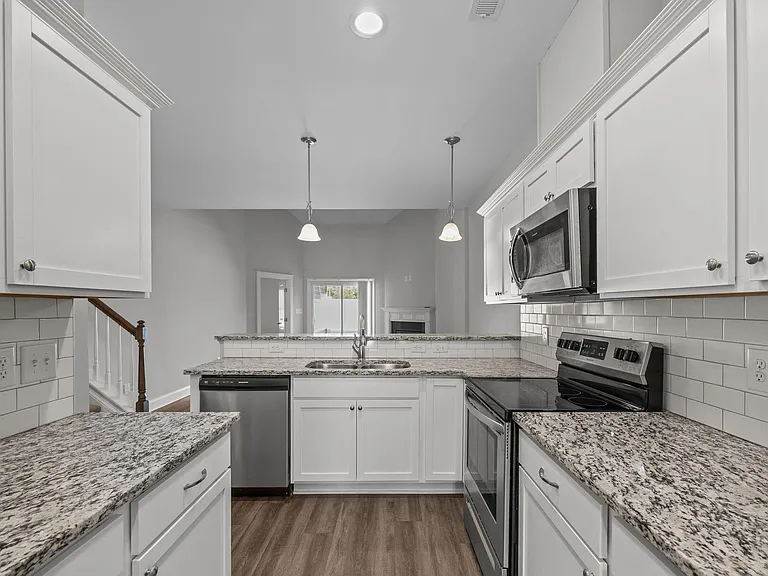
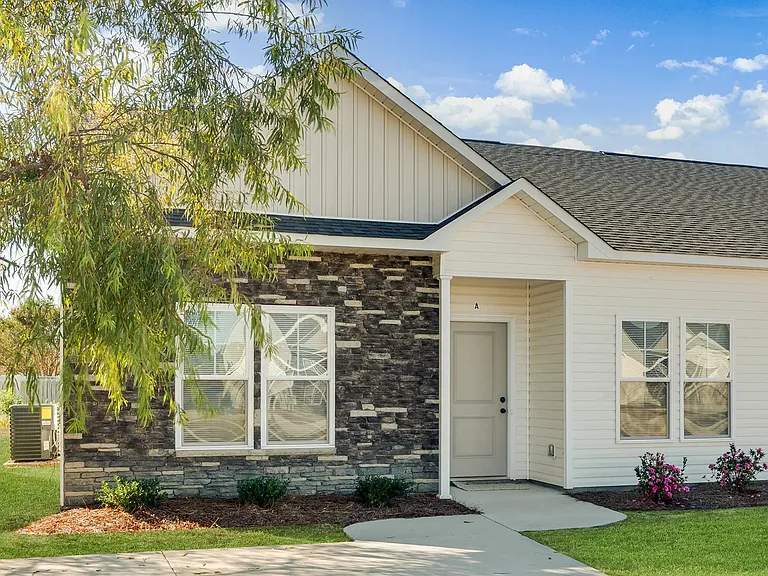
Available September 7, 2026 Ideal Family & Pet-Friendly 3BR Home with Bonus Room + EV Charger + Pool Access This pristine corner unit home sits in the top-rated Wintergreen, Hope, and D.H. Conley school district and offers plenty of room to grow. Layout Summary: ++ Main Level: Living Room, Formal Dining Room, Half Bath, Washer and Dryer Hook Up, Private Patio ++ Upper Level: Master Suite (with private shower), 2 Additional Bedrooms, 2nd Full Bath (with tub), + Extra Family Room Why You'll Love It: +Flexible Living Space: Features a formal dining room downstairs and a spacious second-floor bonus family room great for a playroom, media center, or home office. + Pet & Family Friendly: Durable LVP flooring throughout (no carpet!), plus a private patio and huge side yard for outdoor play. + Upgraded Finishes: Granite countertops, tile backsplash, stainless steel appliances, and upgraded bathroom tile.

The property manager

1815 Fox Den Way #1

Nearby schools

Students who live in 1815 Fox Den Way #1 attend the following Pitt County School District (Unified School District) public schools:

GreatSchools ratings are based on test scores and additional metrics when available.

1815 Fox Den Way #1

By contacting this property, you agree to our Terms of Use. Visit our Privacy Portal for more information. When you click “Send message”, we’ll send your inquiry to the property manager so they can reach out and answer your questions.

Find similar homes

Similar listings comparison

This listing

1815 Fox Den Way #1

1 bed$1,431+$1,455+
2 beds$1,654+$1,640+$1,814+
3 beds$2,100$1,917+$1,899+$1,699+$589+$1,699$1,800$1,875$1,800
Total monthly price
Total price
Total price
Distance2.6 miles away1.6 miles away5.5 miles away3.5 miles away5.3 miles away3.9 miles away4.9 miles away
PetsCats and Dogs AllowedCats and Dogs AllowedCats and Dogs AllowedCats and Dogs AllowedCats and Dogs AllowedSmall Dogs AllowedNo Pets AllowedNo Pets AllowedCats and Dogs Allowed
LaundryWasher/Dryer HookupsIn UnitSharedWasher/Dryer HookupsIn UnitWasher/Dryer HookupsIn UnitIn Unit
Security
A/CYesYesYesYesYesYesYesYes
DishwasherYesYesYesYesYes
ParkingYesYesYesYesYesYesYes
GymYesYes
PoolYesYesYes
Spot something off?Good catch. Flag it and help keep listings legit.