1814 E Sheena Dr

2 car garage
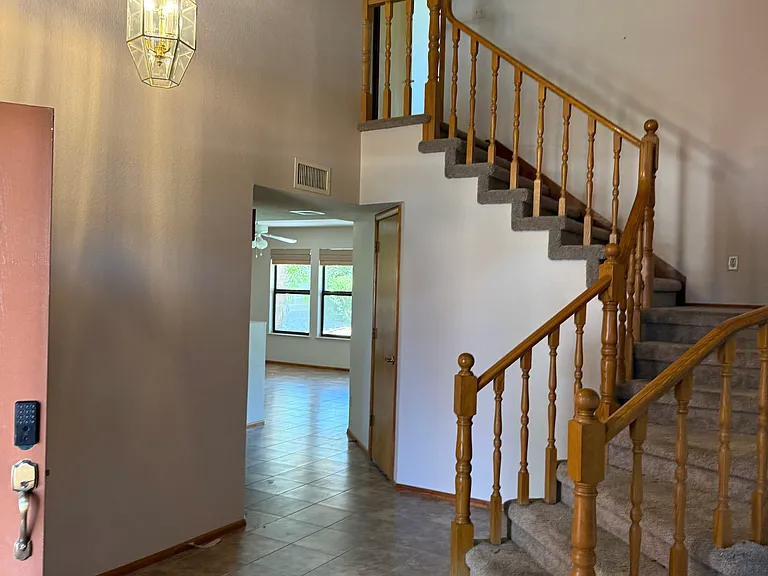
Entry
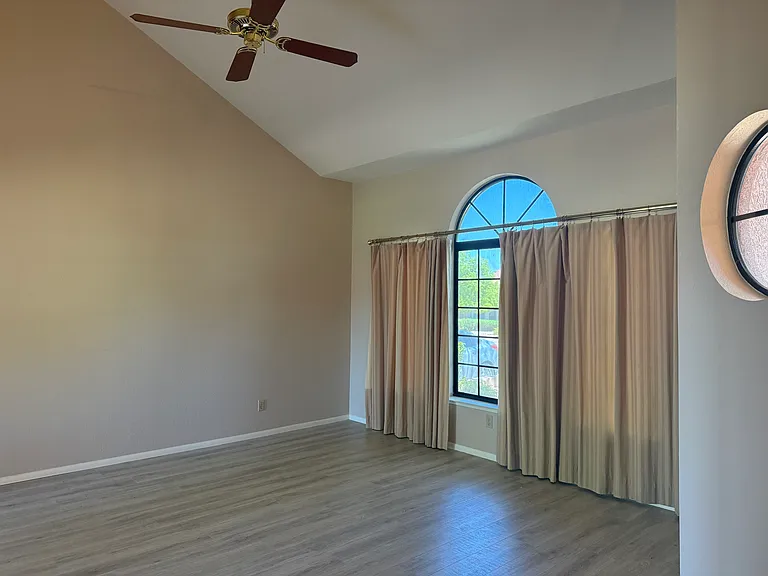
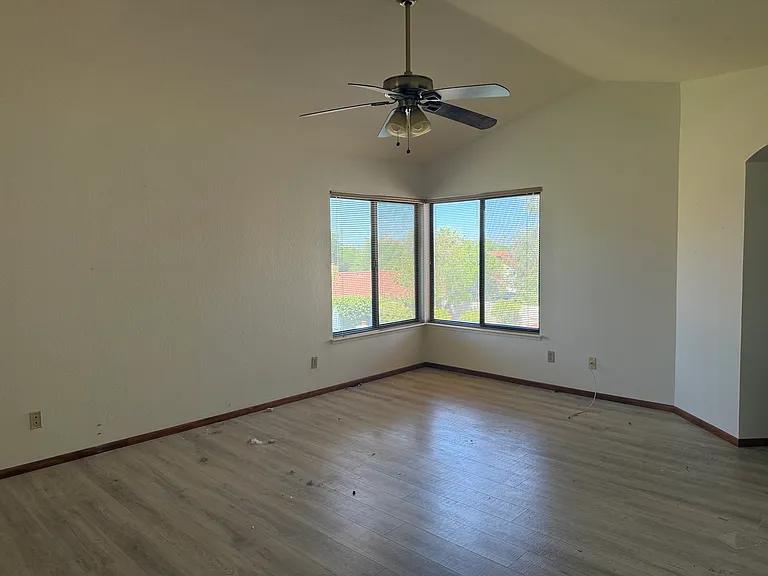
Formal living room with vaulted ceilings and fan
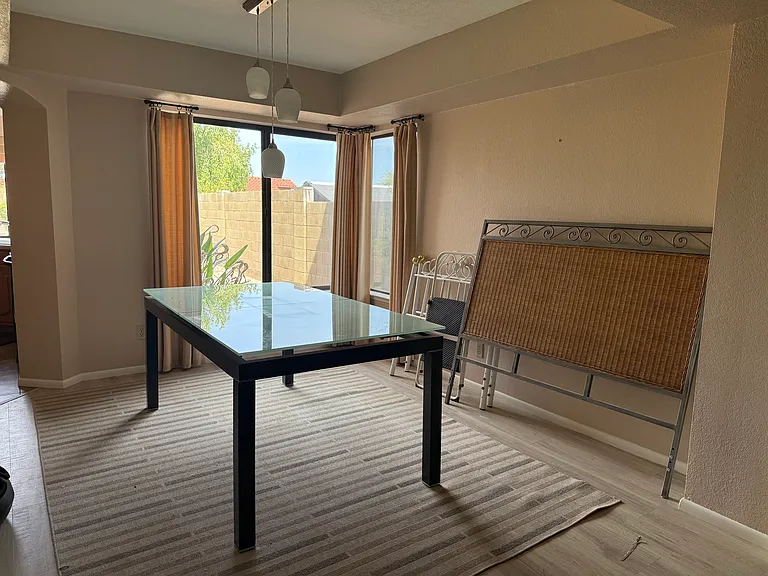
Formal dining room, connected to living room
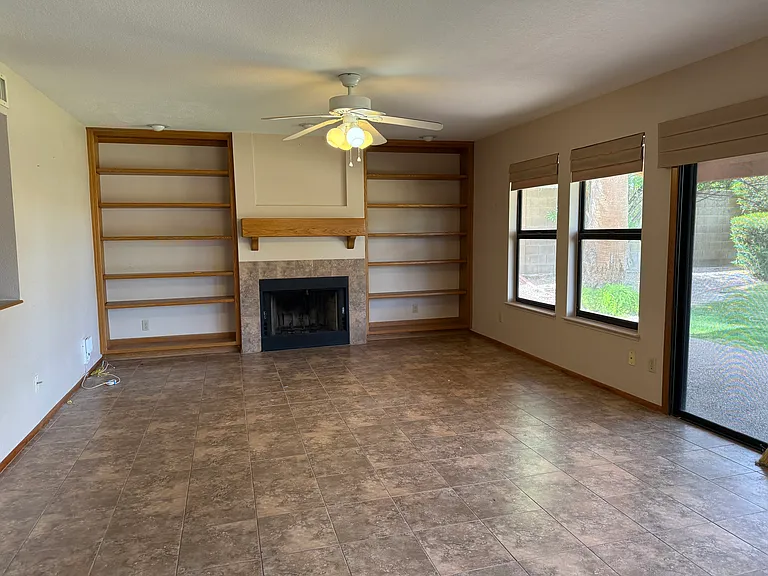
Open family room to kitchen Complete with wood burning fireplace, built ins and ceiling fan
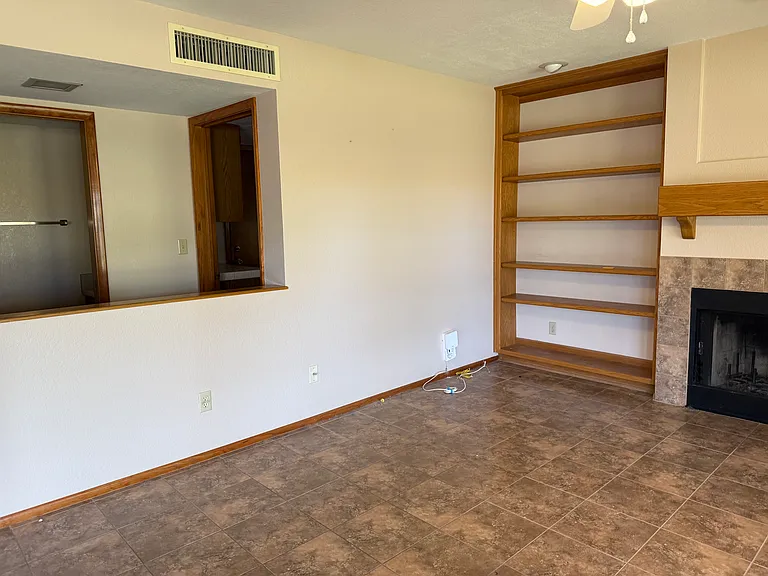
Open family room to hall
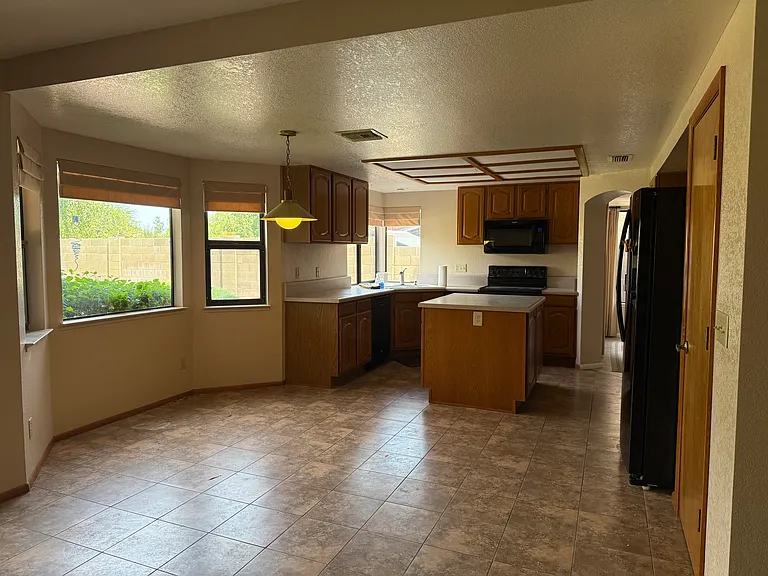
Kitchen with black appliances, kitchen island with storage and separate pantry. Room for kitchen table.
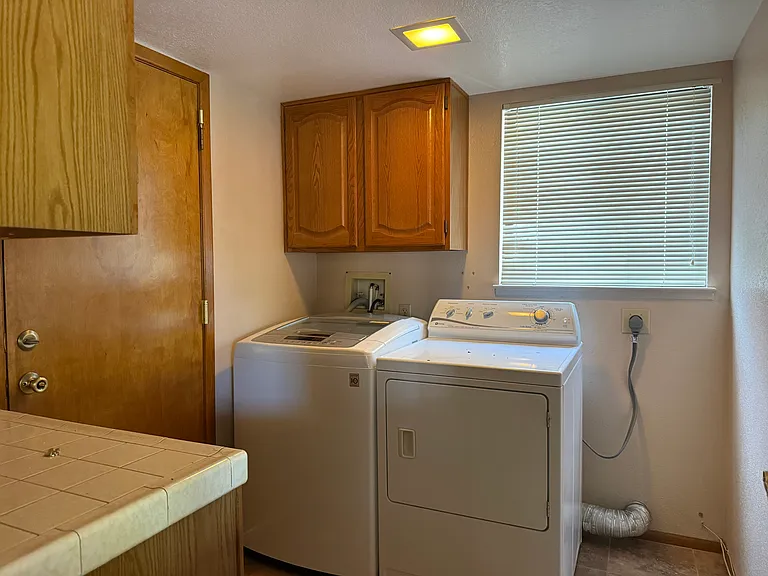
Laundry room with washer and dryer included. Leads to garage.
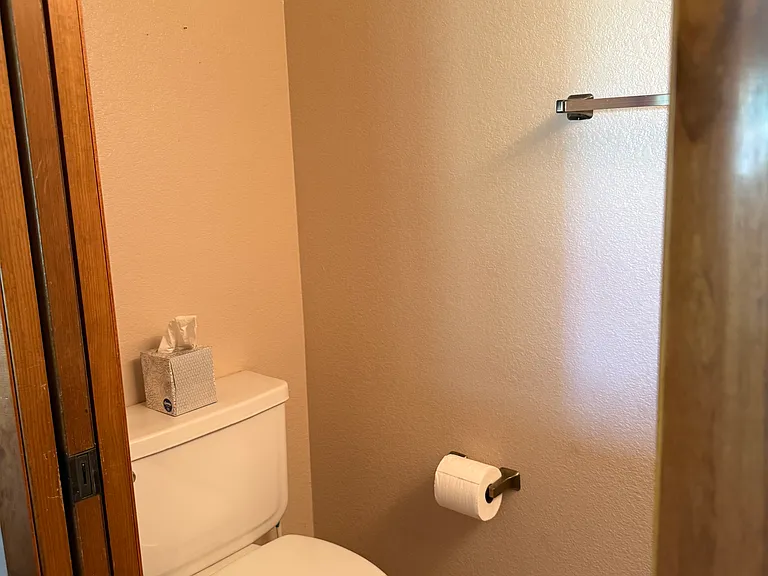
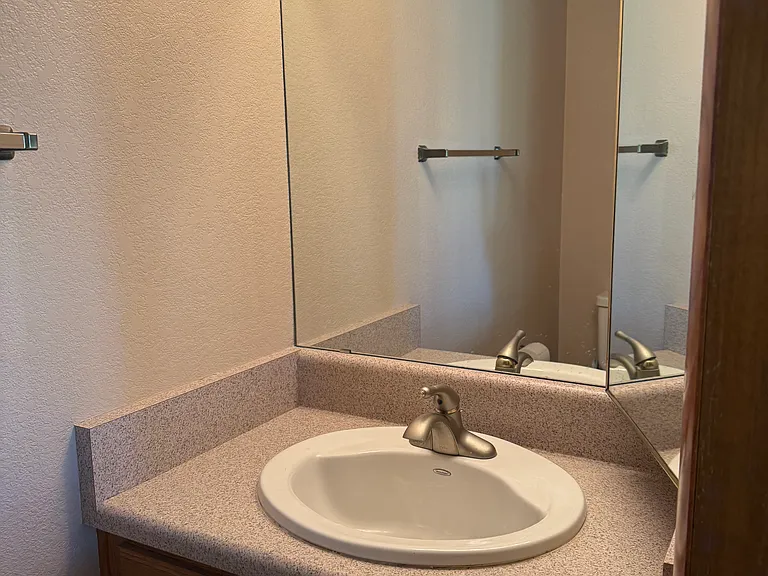
Downstairs 1/2 bath
Downstairs 1/2 bath with pocket door.
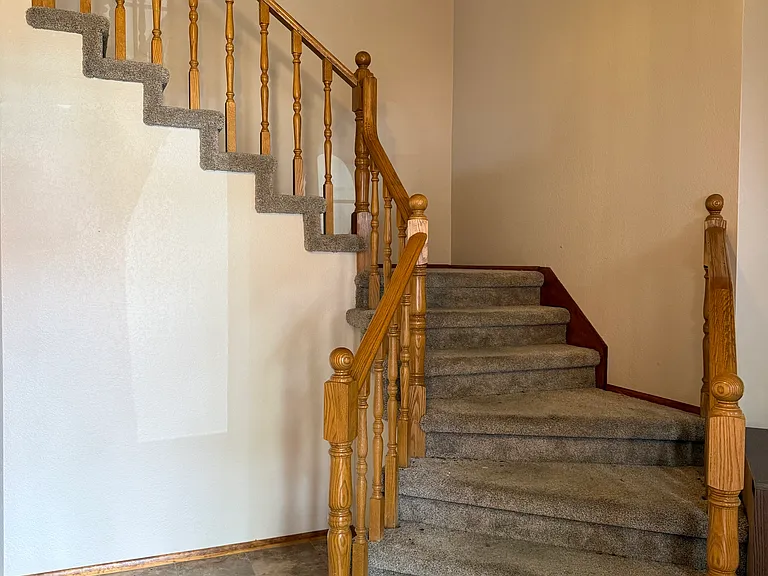
Freshly cleaned carpeted stairs
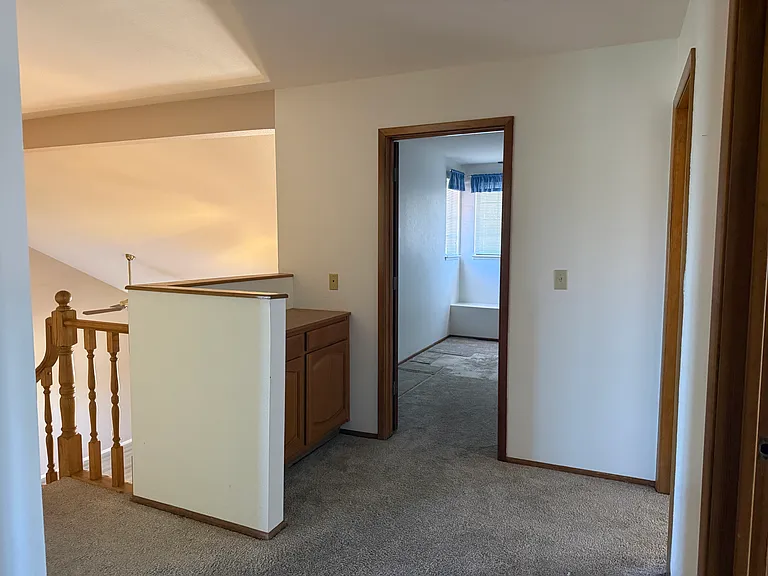
Upstairs hallway, including extra storage
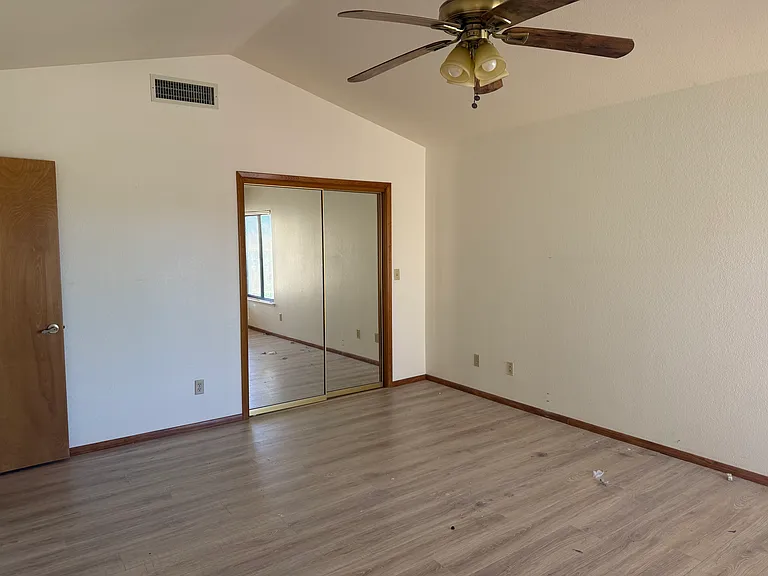
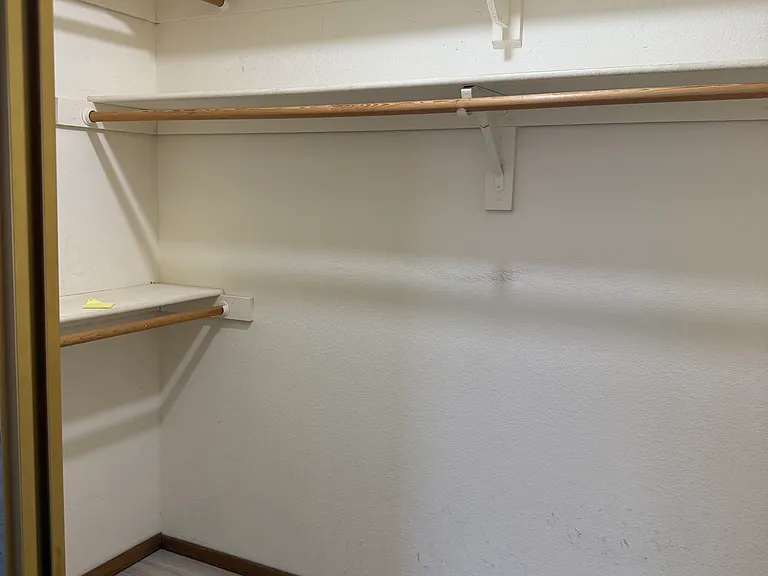
Master bedroom with mirrored walk in closet
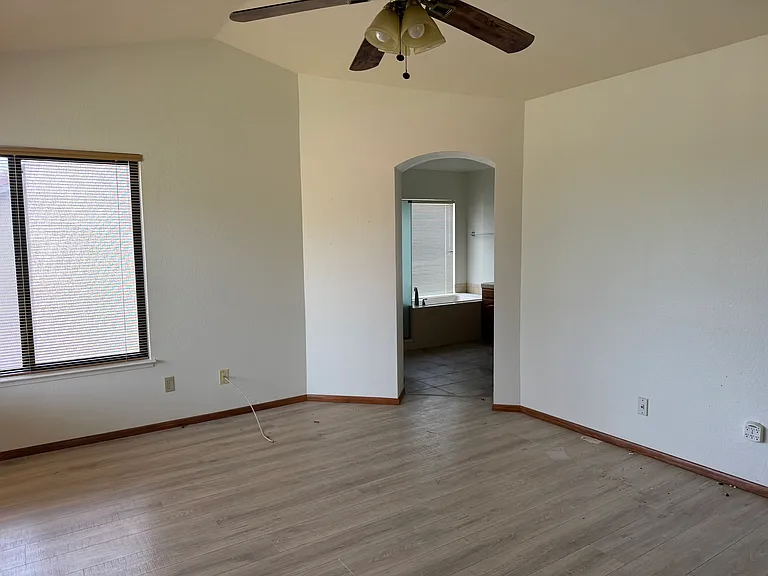
Master bedroom, opens to master bath. Ceiling fan.
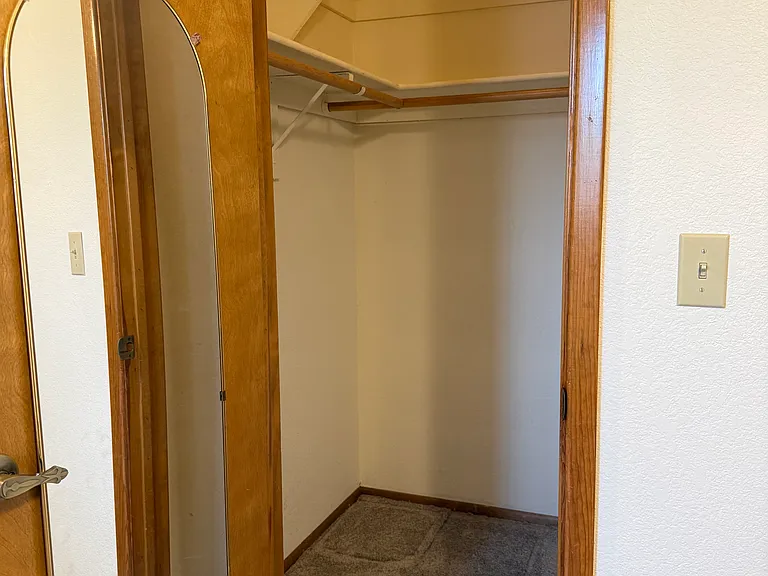
Master walk in closet.
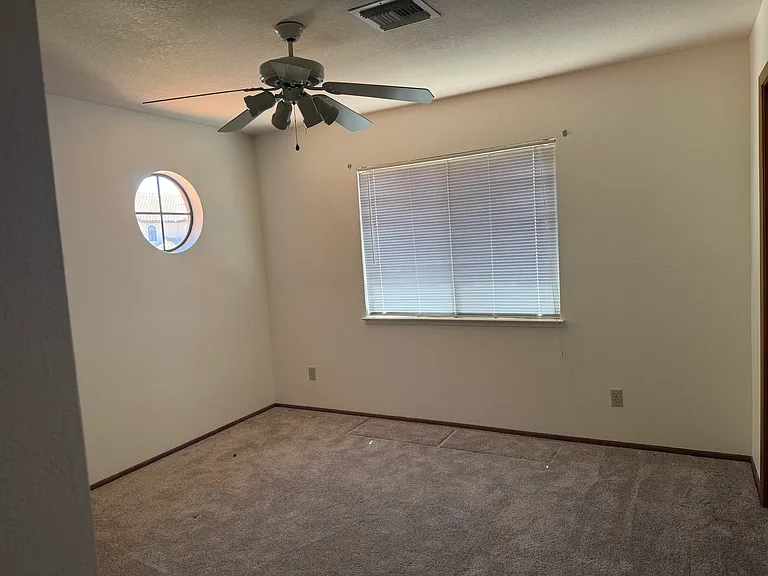
Master bedroom
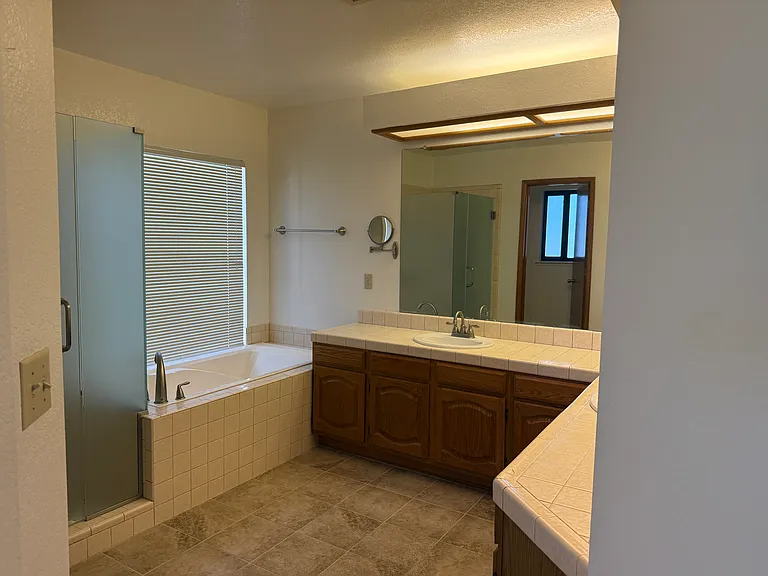
Master bath with soaking tub and separate shower. Dual sinks and separate toilet area.
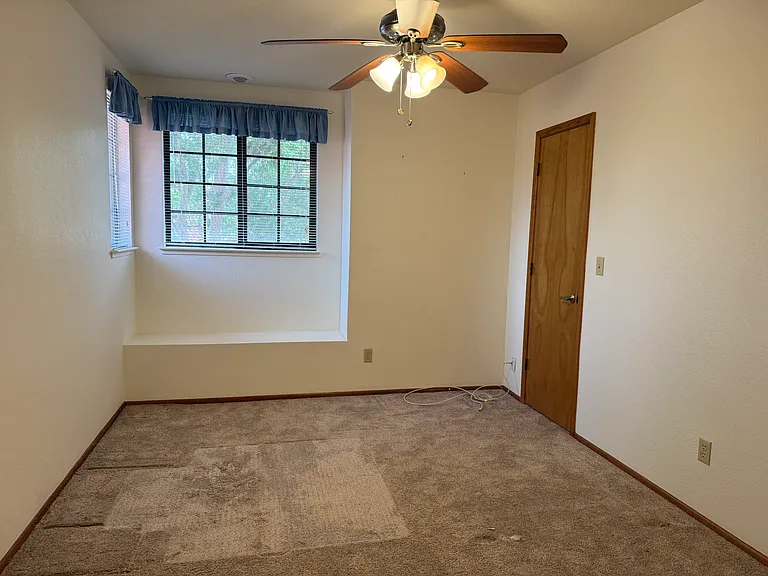
Bedroom 1 with walk in closet and ceiling fan. Built in reading nook.
Bedroom 1 walk in closet.
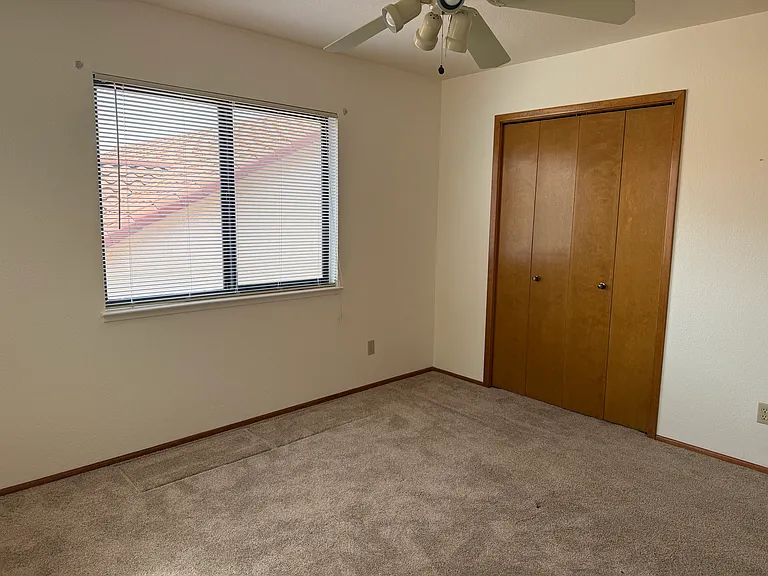
Bedroom 2
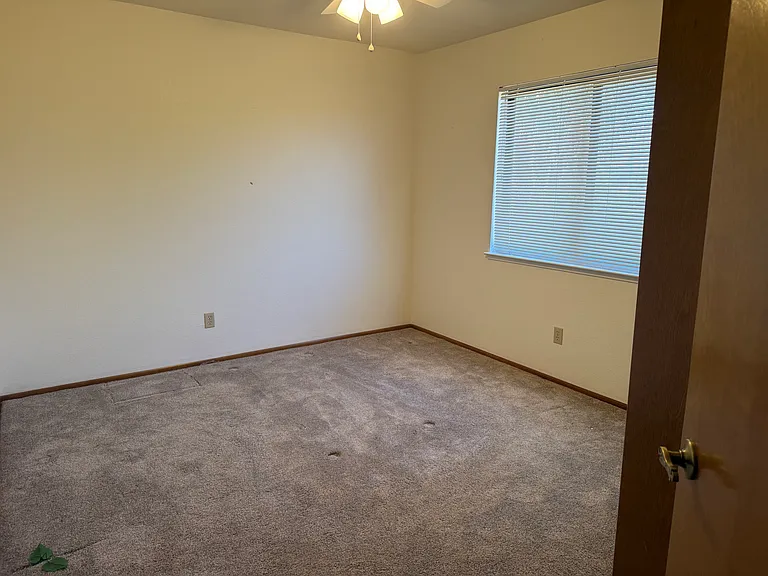
Bedroom 3
Bedroom 3
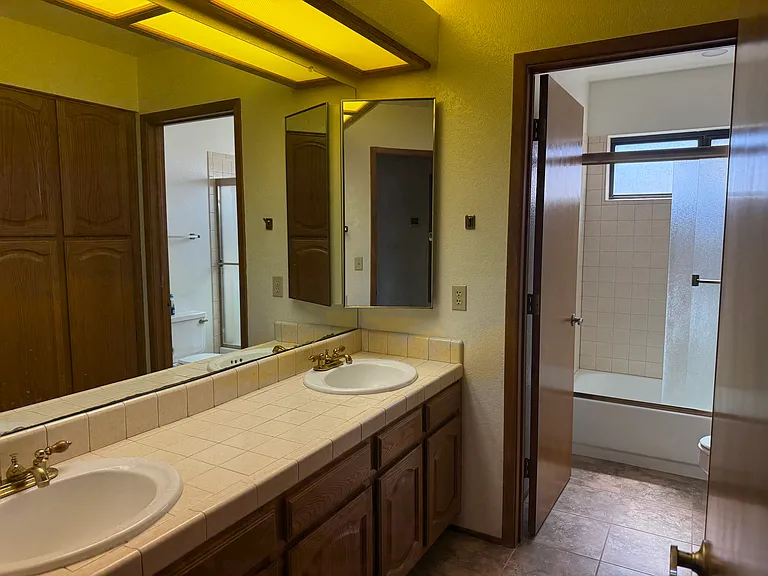
2nd bathroom upstairs with dual vanity, cabinet storage and separate toilet and bath/shower combo.
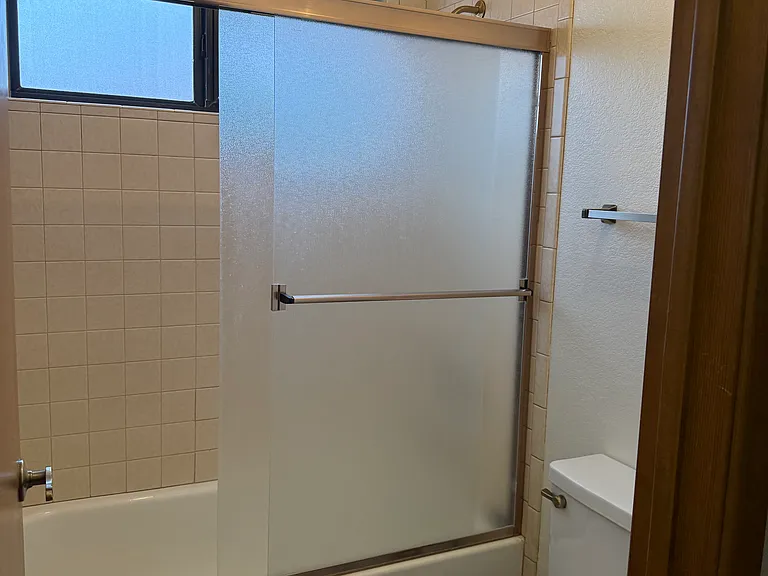
Bath/shower combo
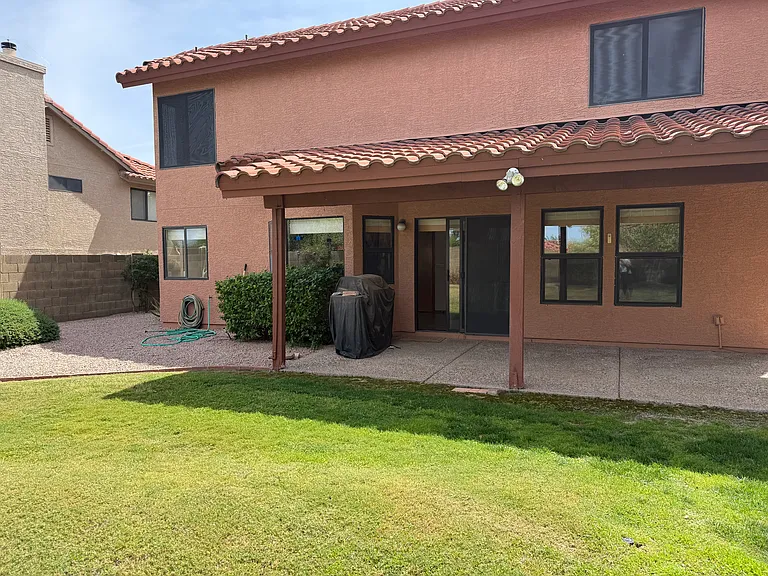
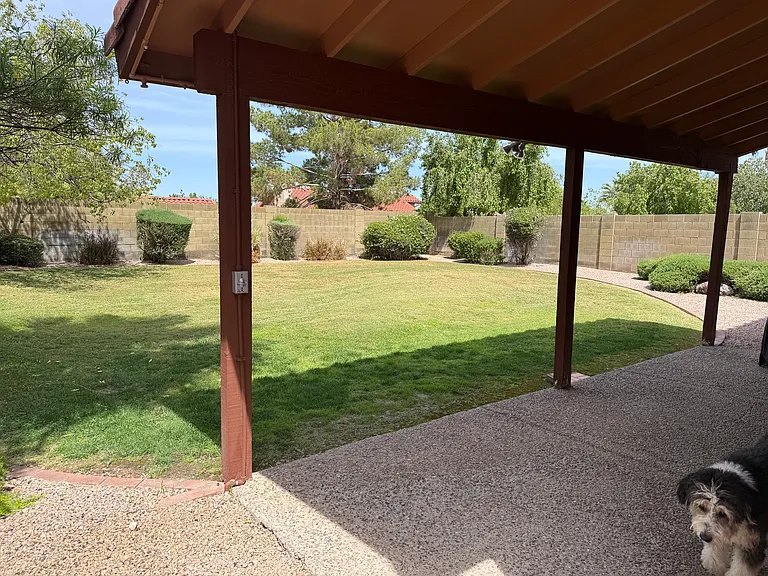
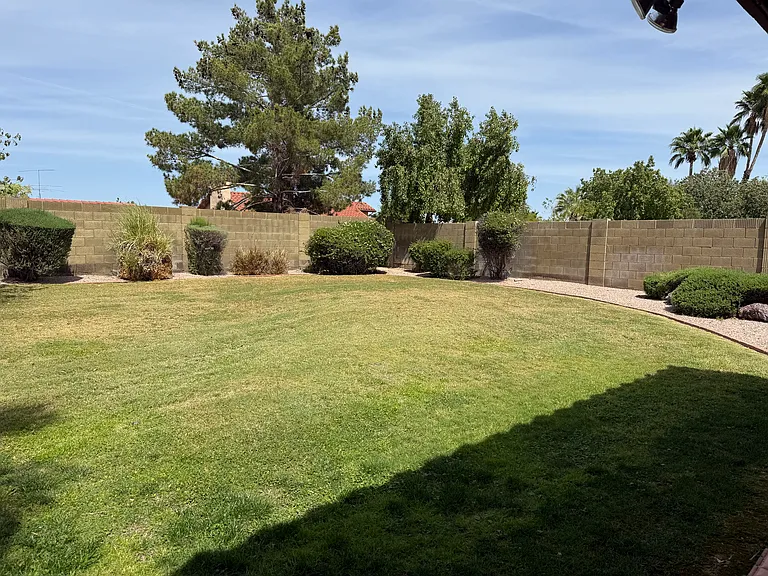
Grass backyard with included monthly landscaper
Covered patio (dog not included :))
Large backyard

$2,750/ mo
Total price
Now includes required monthly fees in total price
4 beds2.5 baths2345 sqft house
Available August 1
1814 E Sheena Dr
Your booked tour

What you get

Dog-friendlyIn-unit laundryParkingAir conditioning

Costs, fees, and lease terms

Lease terms

12 month lease agreement. Owner pays for landscaping. BBQ included. Renter responsible for water, trash, electricity, cable, internet and any desired pest control. No smoking allowed.

Pets

  • Dogs

    Allowed
    Number allowed2
  • Cats

    Not allowed

The neighborhood

About the building

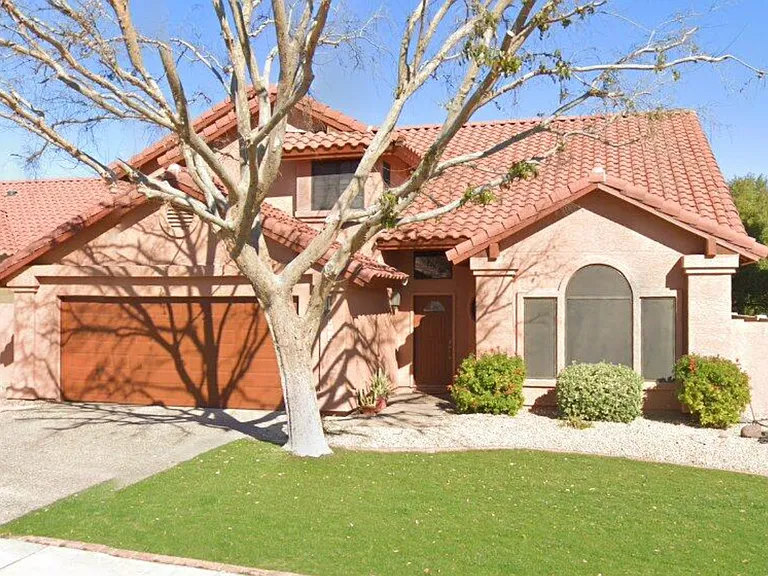
This 2-story home with 2 car garage and large grass front and backyard is located in a very quiet neighborhood and within walking distance of Hidden Hills Elementary and within the Paradise Valley School District. Perfect for a family, all 4 bedrooms are located upstairs, where you will find a large master with attached master bathroom and a separate dual vanity bathroom for the remaining bedrooms. Ceiling fans are throughout the home, to help keep down overall electricity costs, in addition to a separate AC unit for each level. Storage cabinets can be found throughout the house, including a separate pantry in the kitchen and walk in coat closet with under stair storage in the entry. This is a great property to call home, and is close to SR51 and I-17 for easy commutes.

The property manager

Nearby schools

Students who live in 1814 E Sheena Dr attend the following Paradise Valley Unified District (Unified School District) public schools:
GreatSchools ratings are based on test scores and additional metrics when available.

1814 E Sheena Dr
By contacting this property, you agree to our Terms of Use. Visit our Privacy Portal for more information. When you click “Send message”, we’ll send your inquiry to the property manager so they can reach out and answer your questions.

Find similar homes

Spot something off?Good catch. Flag it and help keep listings legit.