18130 Radiance Ln

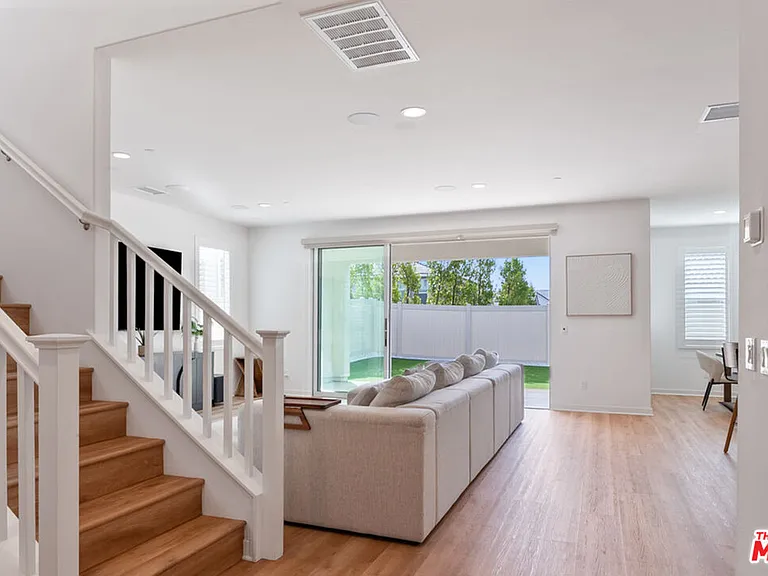
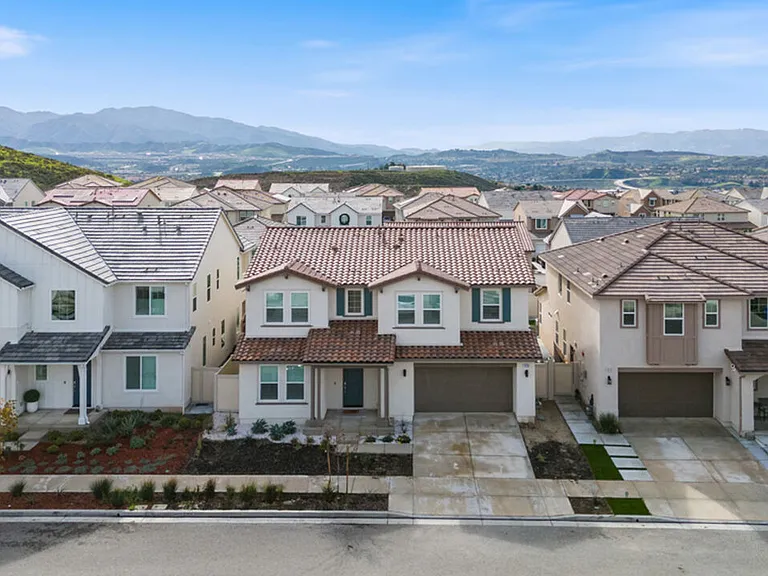
18130 Radiance Ln — Photo 1
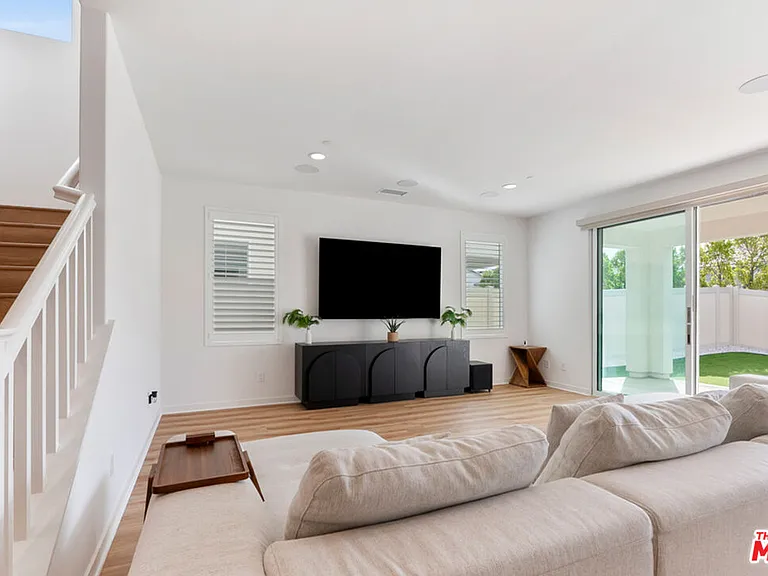
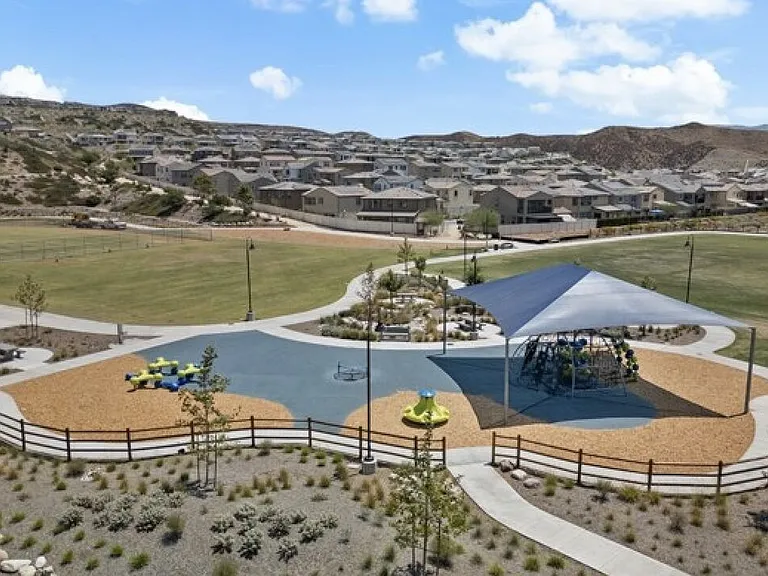
18130 Radiance Ln — Photo 2
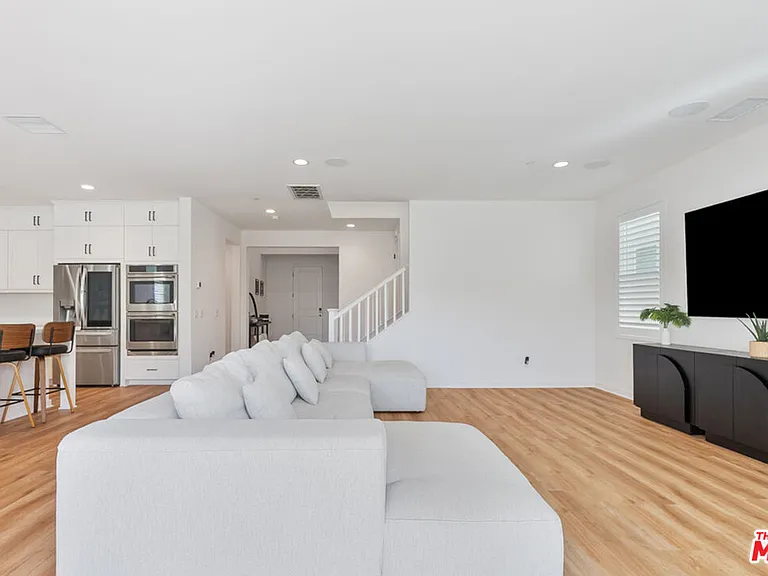
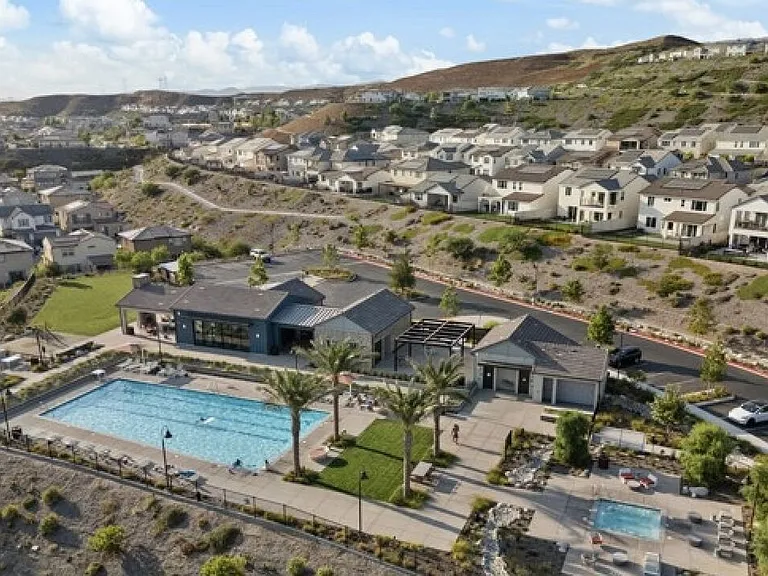
18130 Radiance Ln — Photo 3
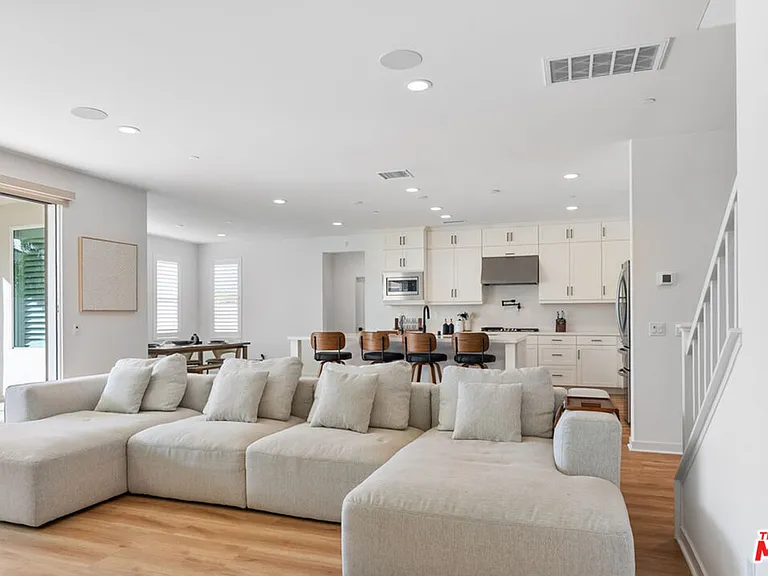
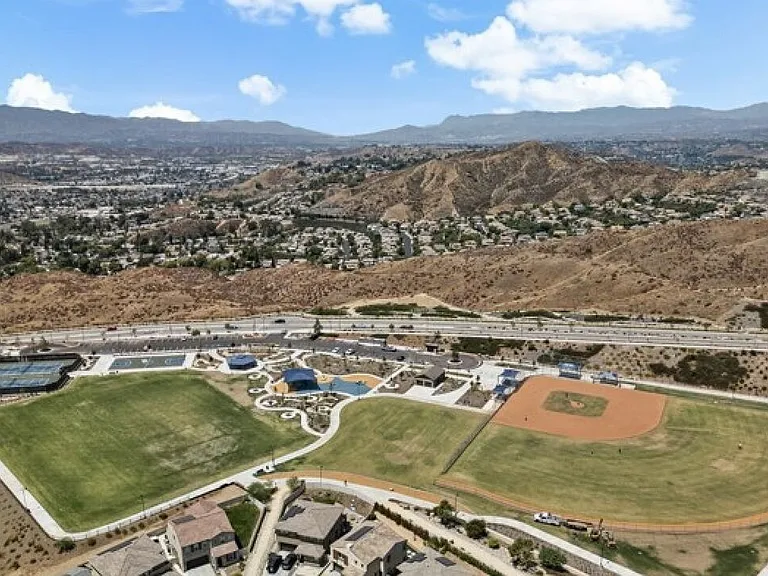
18130 Radiance Ln — Photo 4
18130 Radiance Ln — Photo 5
18130 Radiance Ln — Photo 6
18130 Radiance Ln — Photo 7
18130 Radiance Ln — Photo 8
18130 Radiance Ln — Photo 9
18130 Radiance Ln — Photo 10
18130 Radiance Ln — Photo 11
18130 Radiance Ln — Photo 12
18130 Radiance Ln — Photo 13
18130 Radiance Ln — Photo 14
18130 Radiance Ln — Photo 15
18130 Radiance Ln — Photo 16
18130 Radiance Ln — Photo 17
18130 Radiance Ln — Photo 18
18130 Radiance Ln — Photo 19
18130 Radiance Ln — Photo 20
18130 Radiance Ln — Photo 21
18130 Radiance Ln — Photo 22
18130 Radiance Ln — Photo 23
18130 Radiance Ln — Photo 24
18130 Radiance Ln — Photo 25
18130 Radiance Ln — Photo 26
18130 Radiance Ln — Photo 27
18130 Radiance Ln — Photo 28
18130 Radiance Ln — Photo 29
18130 Radiance Ln — Photo 30
18130 Radiance Ln — Photo 31
18130 Radiance Ln — Photo 32
18130 Radiance Ln — Photo 33
18130 Radiance Ln — Photo 34
18130 Radiance Ln — Photo 35
18130 Radiance Ln — Photo 36
18130 Radiance Ln — Photo 37
18130 Radiance Ln — Photo 38
18130 Radiance Ln — Photo 39
18130 Radiance Ln — Photo 40

$7,450/ mo
Doesn't include deposits and fees
5 beds3.5 baths3263 sqft house
18130 Radiance Ln
Your booked tour

What you get

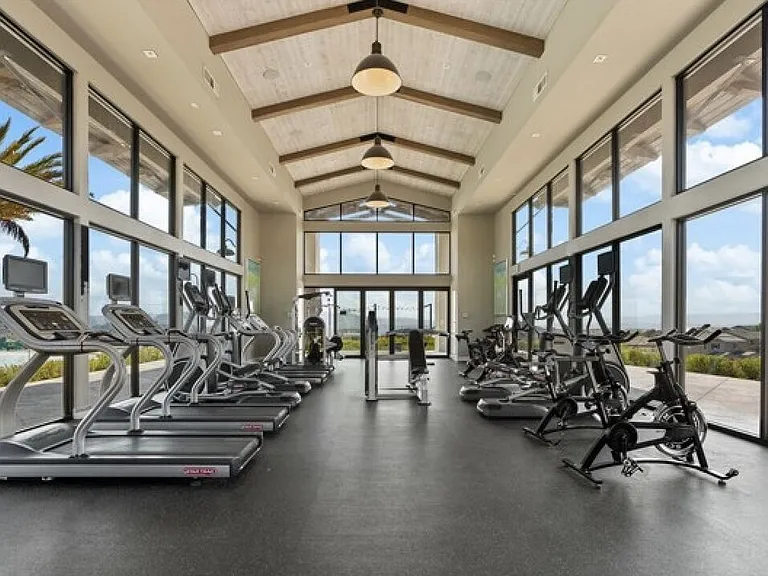
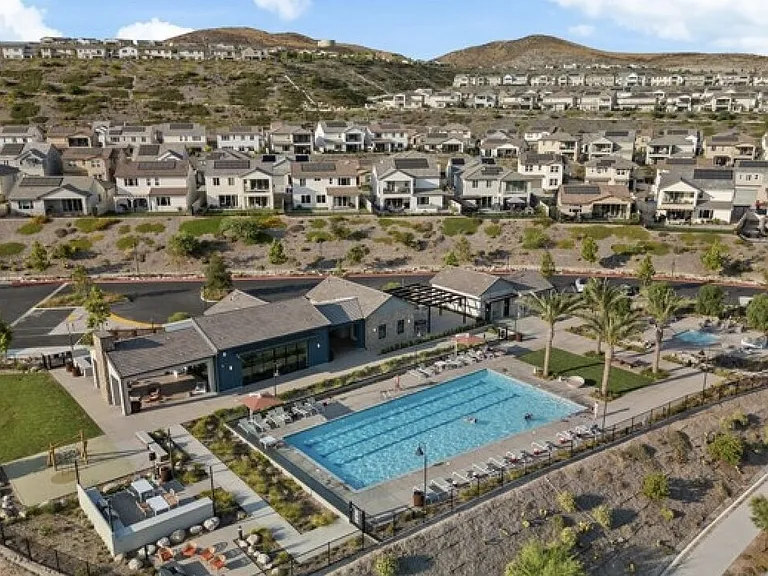
In-unit laundryAir conditioningGymPoolEv Charging Station

Costs, fees, and lease terms

Lease terms

1+Year

The neighborhood

About the building

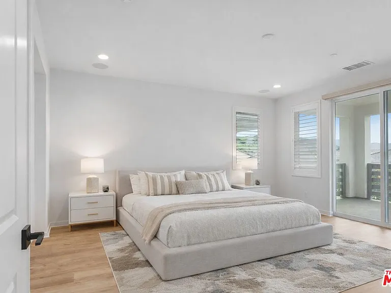
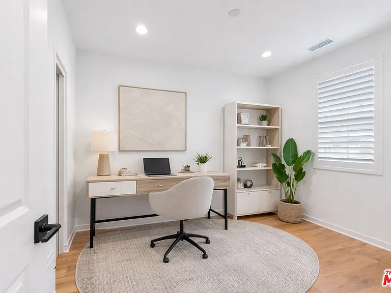
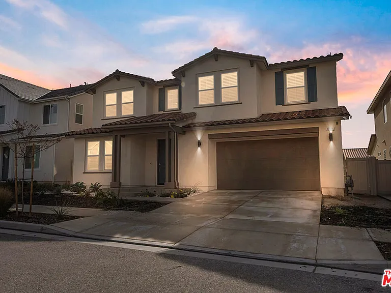
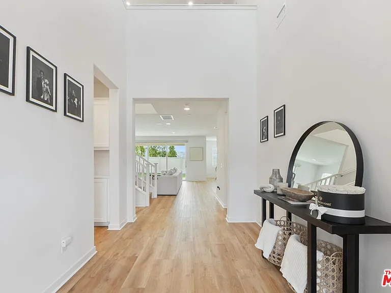
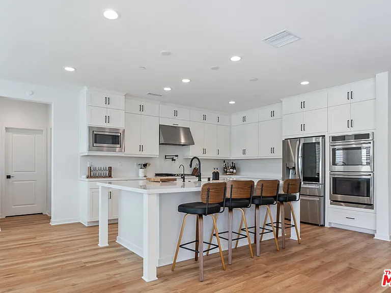
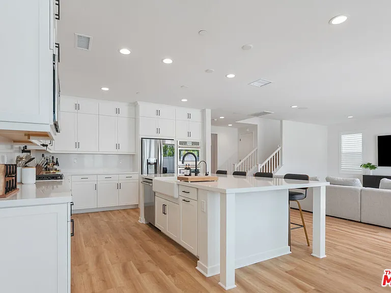
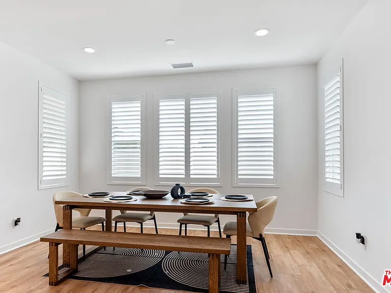
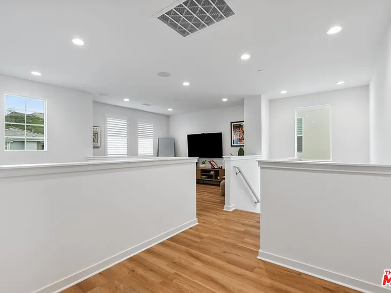
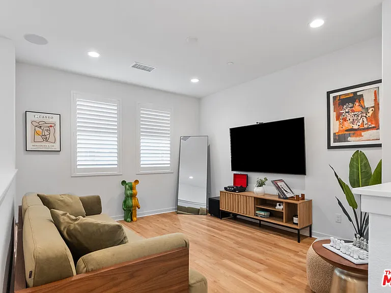
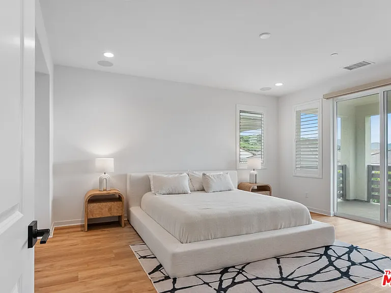
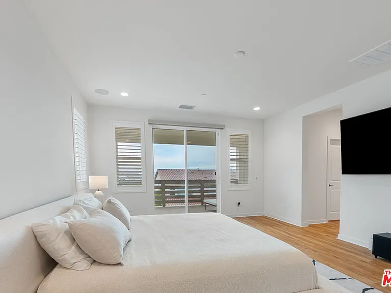
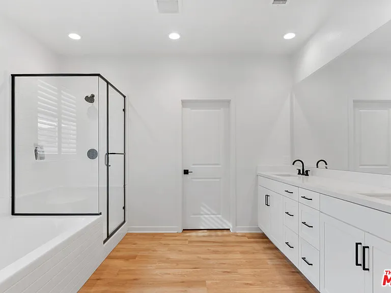
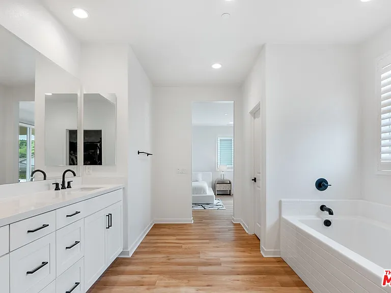
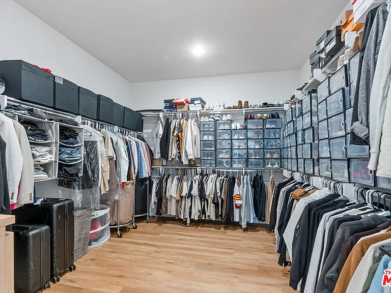
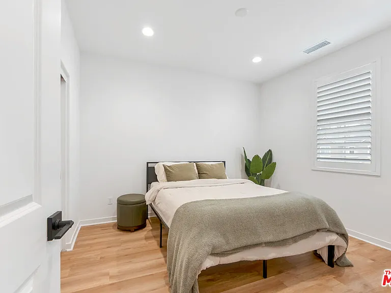
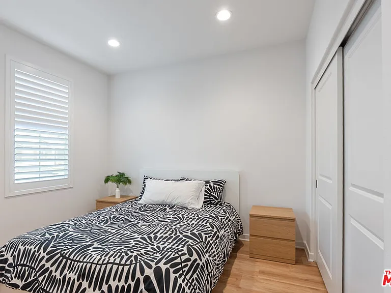
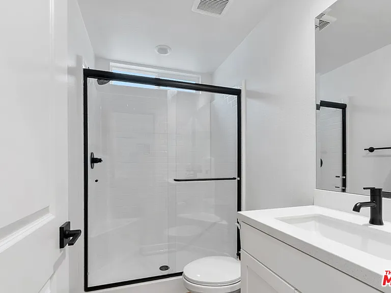
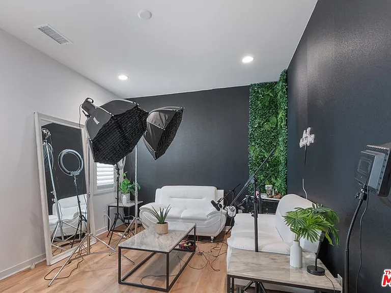
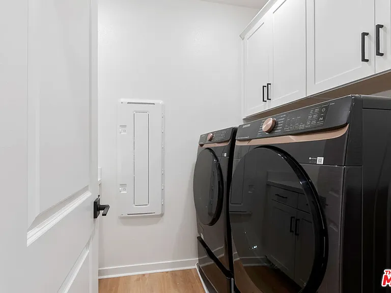
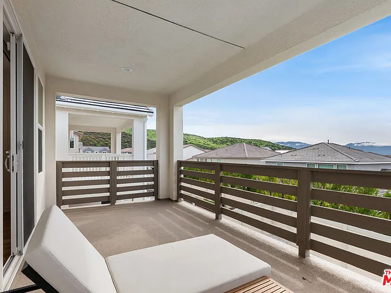
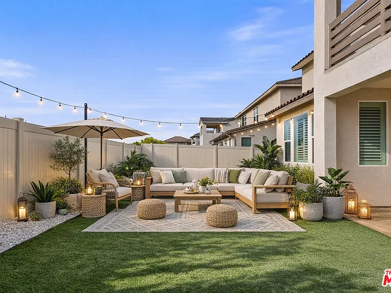
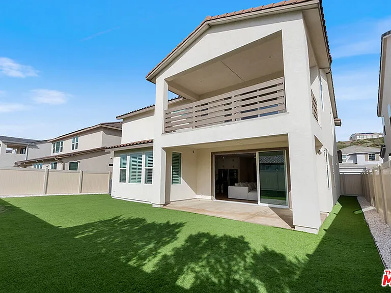
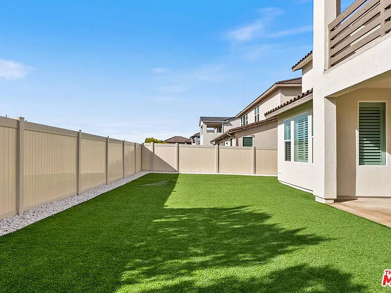
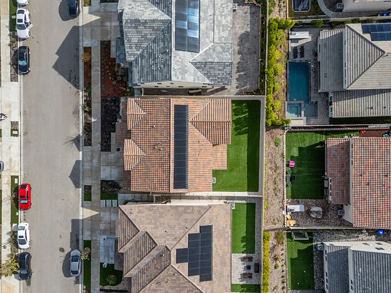
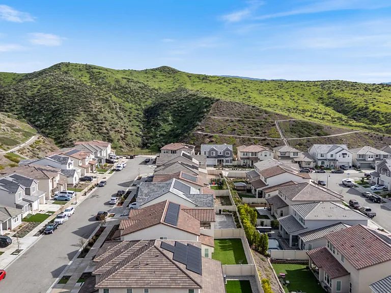
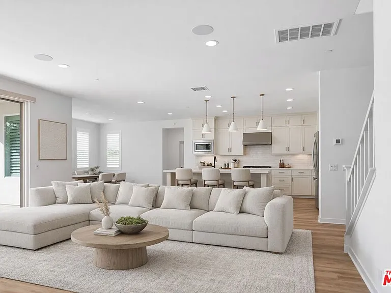
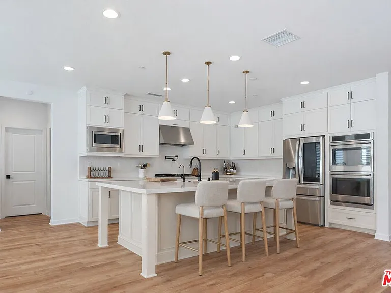
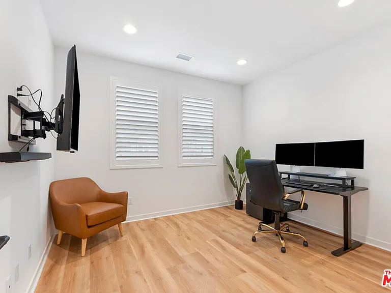
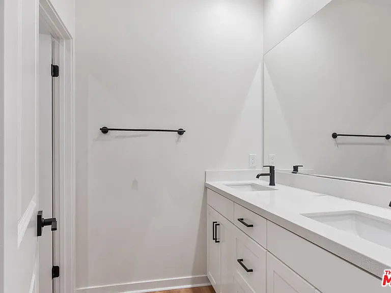
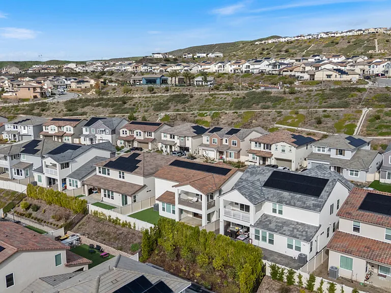
Welcome to 18130 Radiance Ln, a stunning 2024-built residence by Tri Pointe Homes, located within the highly desirable Skyline community in Santa Clarita. This thoughtfully upgraded home offers 5 bedrooms plus a dedicated office, 3 bathrooms, and 3,263 square feet of contemporary living space on a 5,121 SF private, fully fenced lot blending modern luxury with everyday functionality. The open-concept floor plan is enhanced by upgraded luxury vinyl flooring, upgraded appliances, a double oven, alkaline water, and a whole-home surround sound system, creating an ideal environment for both entertaining and comfortable daily living. The home also features fully paid-off solar panels and a dedicated EV charger, offering energy efficiency and long-term savings. The primary suite is a true retreat, featuring a private patio, a spacious walk-in closet, and a spa-inspired bathroom designed for relaxation and renewal. A dedicated home office provides flexibility for remote work, study, or creative use, while the bedroom layout accommodates family, guests, or multi-generational living. The private, fenced backyard offers a peaceful outdoor setting perfect for entertaining, relaxing, or personalization. Residents of the Skyline community enjoy access to resort-style amenities, including a clubhouse, pool and spa, parks, walking trails, and beautifully designed common areas. The community is also adding a new elementary school, further enhancing long-term convenience and neighborhood appeal. Ideally located near shopping, dining, and commuter routes, this home delivers new construction quality, premium upgrades, energy-efficient features, and future-focused community living.

The property manager

Nearby schools

Students who live in 18130 Radiance Ln attend the following Sulphur Springs Union School District (Unified School District) and William S. Hart Union High School District (Unified School District) public schools:
GreatSchools ratings are based on test scores and additional metrics when available.

18130 Radiance Ln
By contacting this property, you agree to our Terms of Use. Visit our Privacy Portal for more information. When you click “Send message”, we’ll send your inquiry to the property manager so they can reach out and answer your questions.
Find similar homes

Spot something off?Good catch. Flag it and help keep listings legit.