1813 Woodland Dr

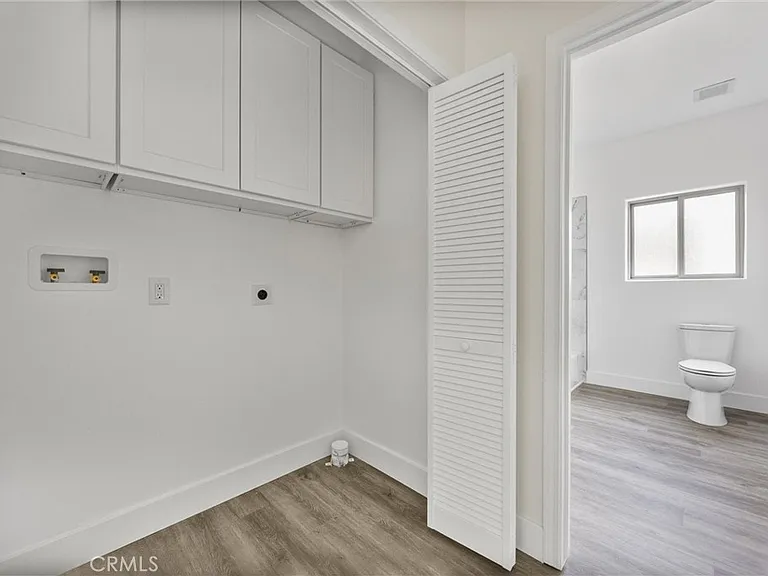
1813 Woodland Dr — Photo 1
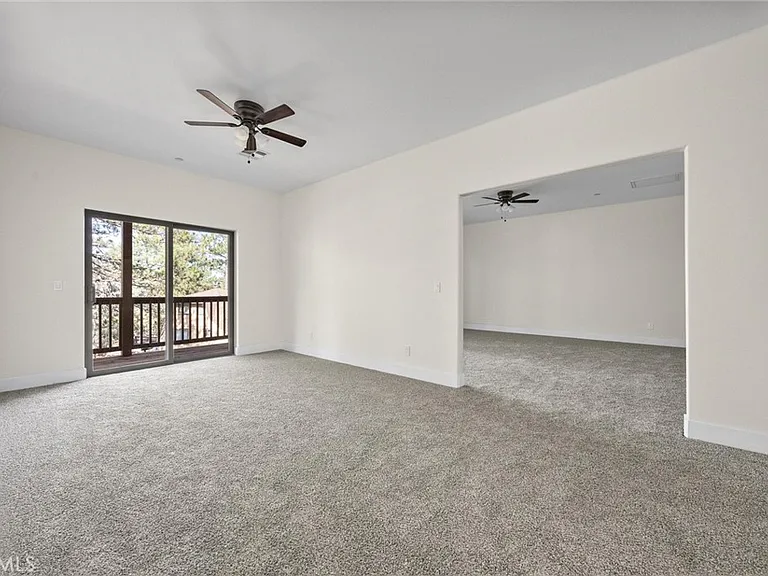
1813 Woodland Dr — Photo 2
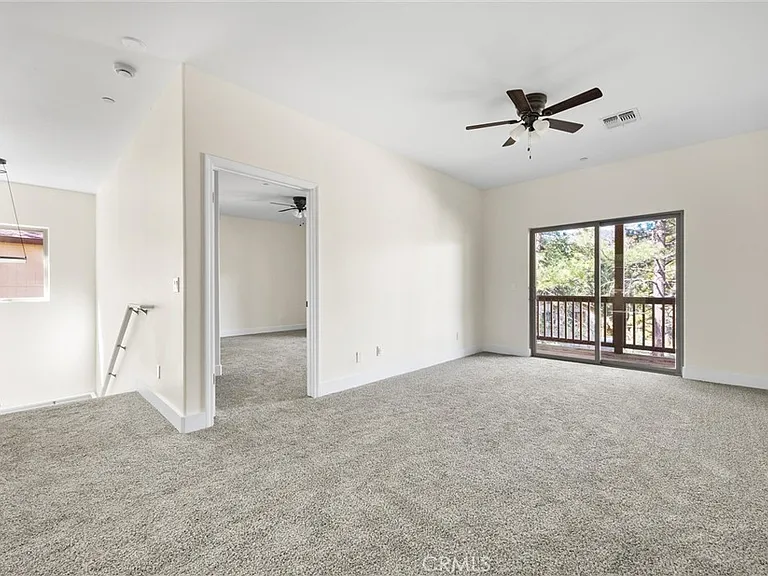
1813 Woodland Dr — Photo 3
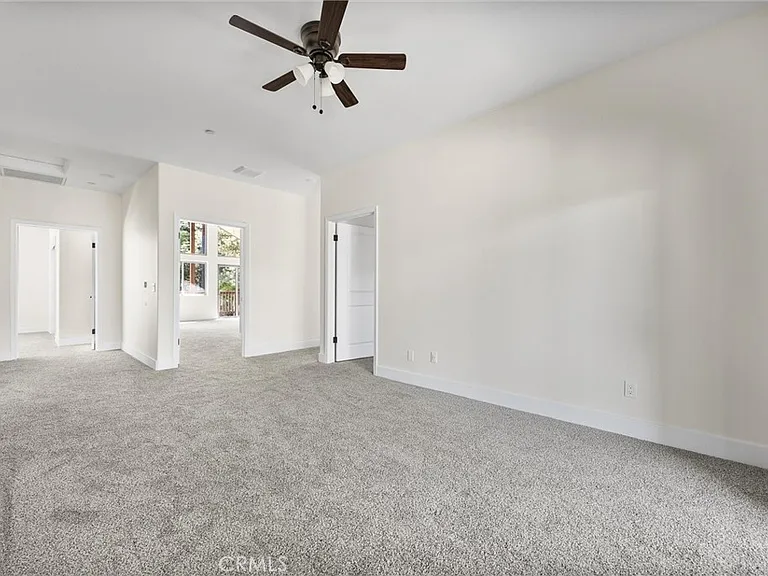
1813 Woodland Dr — Photo 4
1813 Woodland Dr — Photo 5
1813 Woodland Dr — Photo 6
1813 Woodland Dr — Photo 7
1813 Woodland Dr — Photo 8
1813 Woodland Dr — Photo 9
1813 Woodland Dr — Photo 10
1813 Woodland Dr — Photo 11
1813 Woodland Dr — Photo 12
1813 Woodland Dr — Photo 13
1813 Woodland Dr — Photo 14
1813 Woodland Dr — Photo 15
1813 Woodland Dr — Photo 16
1813 Woodland Dr — Photo 17
1813 Woodland Dr — Photo 18
1813 Woodland Dr — Photo 19
1813 Woodland Dr — Photo 20
1813 Woodland Dr — Photo 21
1813 Woodland Dr — Photo 22
1813 Woodland Dr — Photo 23
1813 Woodland Dr — Photo 24
1813 Woodland Dr — Photo 25
1813 Woodland Dr — Photo 26
1813 Woodland Dr — Photo 27
1813 Woodland Dr — Photo 28
1813 Woodland Dr — Photo 29
1813 Woodland Dr — Photo 30
1813 Woodland Dr — Photo 31
1813 Woodland Dr — Photo 32
1813 Woodland Dr — Photo 33
1813 Woodland Dr — Photo 34
1813 Woodland Dr — Photo 35
1813 Woodland Dr — Photo 36
1813 Woodland Dr — Photo 37
1813 Woodland Dr — Photo 38
1813 Woodland Dr — Photo 39
1813 Woodland Dr — Photo 40
1813 Woodland Dr — Photo 41
1813 Woodland Dr — Photo 42
1813 Woodland Dr — Photo 43

$2,995/ mo
Doesn't include deposits and fees
5 beds3 baths3155 sqft house
1813 Woodland Dr
Your booked tour

What you get

LaundryParkingAir conditioningPool

Costs, fees, and lease terms

Lease terms

12 Months

The neighborhood

About the building

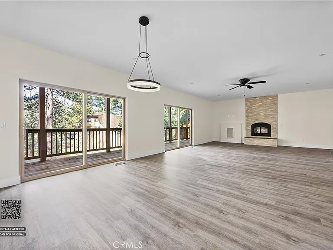
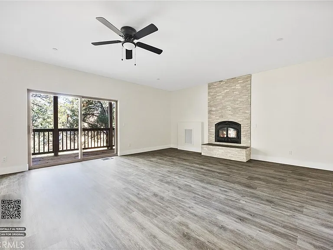
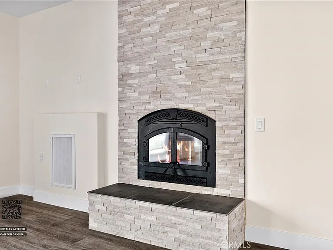
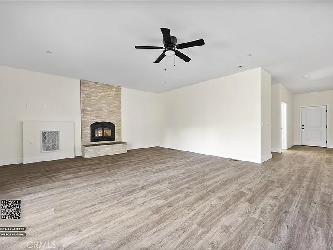
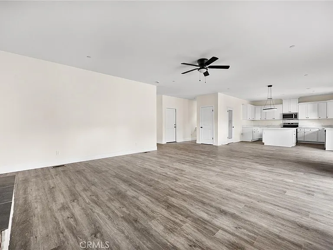
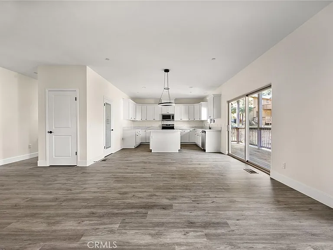
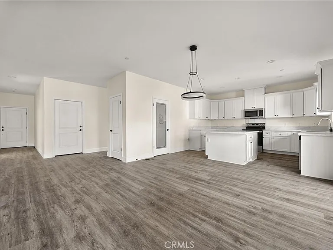
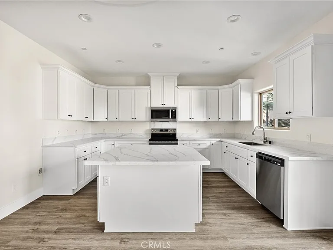
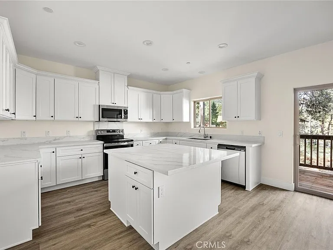
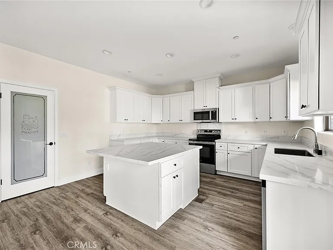
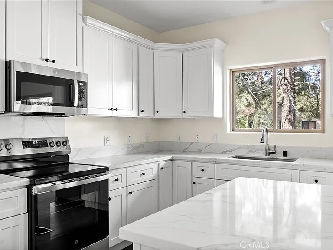
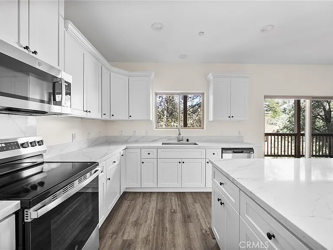
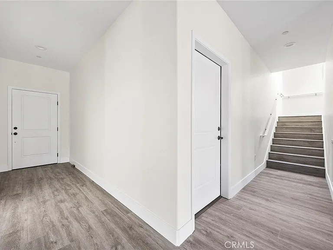
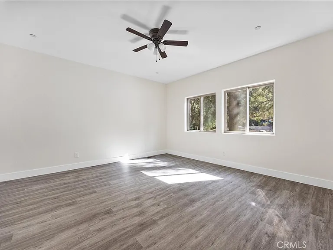
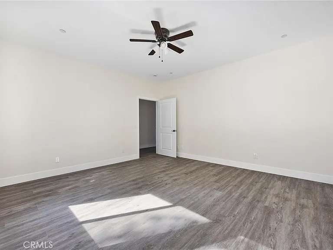
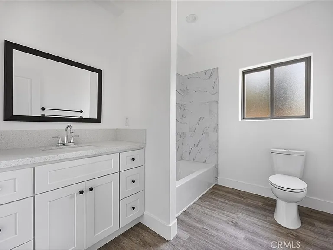
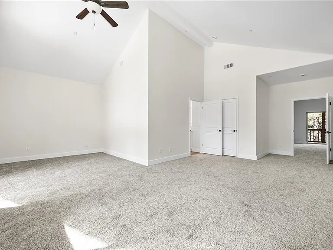
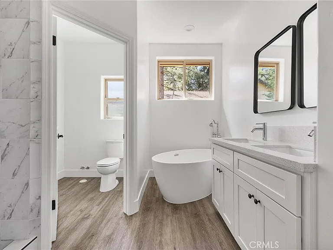
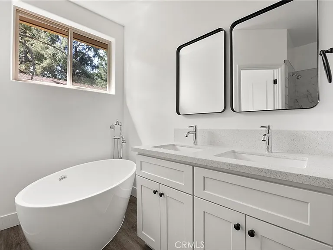
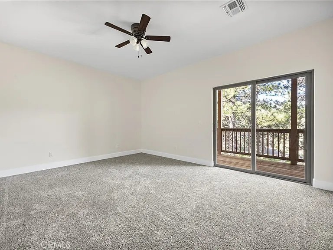
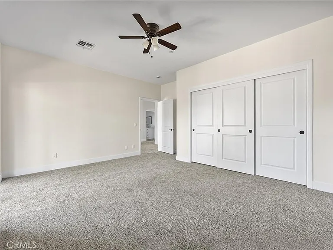
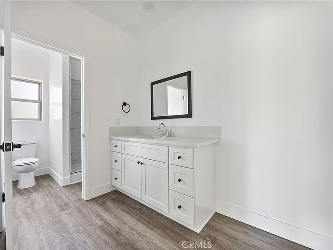
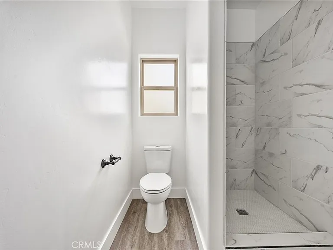
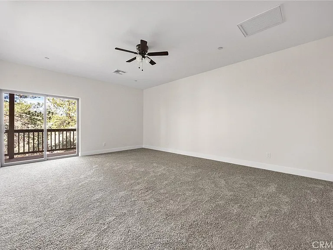
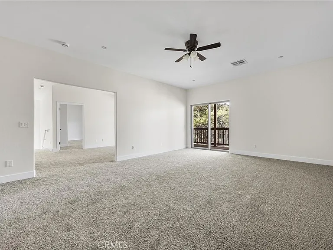
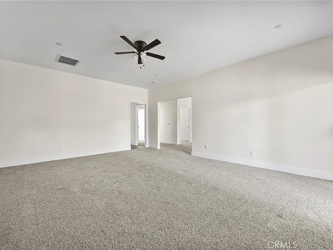
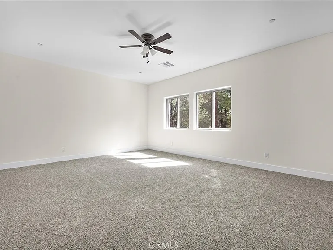
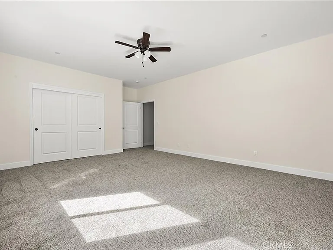
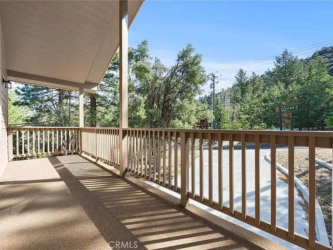
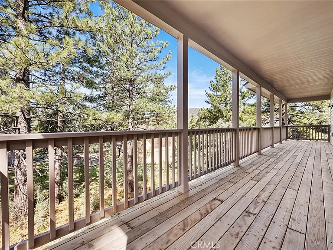
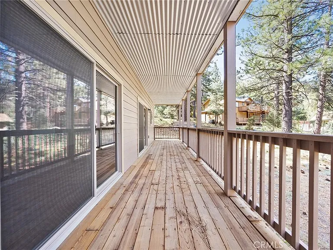
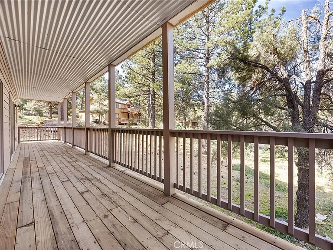
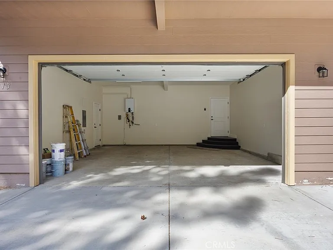
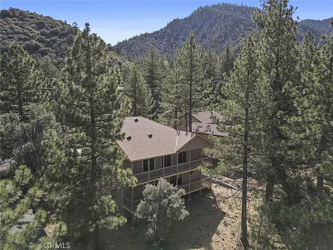
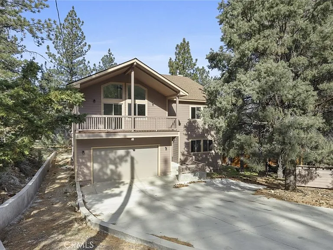
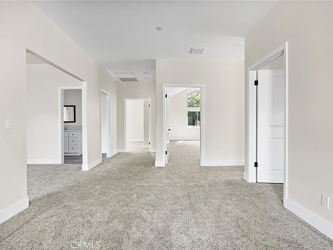
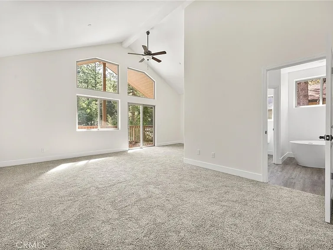
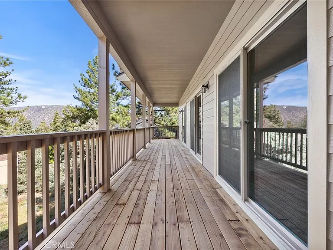
A newly built modern retreat, set quietly among the pines where architecture and setting exist in balance. Defined by clean lines and expansive glass, the home unfolds with a quiet confidence. The main living space opens as one continuous volume, anchored by a fireplace and framed by sliding glass that extends the experience outward to a full-length covered deck. The kitchen is refined and minimal marble surfaces, custom cabinetry, and a walk-in pantry designed for function without excess. Upstairs, spaces remain fluid and adaptable. The primary suite is set apart, with vaulted ceilings, filtered light, and a private deck that looks out into the trees. The bath follows suit spa-like, understated, and intentional. Set back among mature pines, the home offers a rare sense of privacy just moments from the Village. Ownership includes access to Pine Mountain Club's golf course, pool and spa, tennis and pickleball courts, equestrian center, and miles of trails alongside year-round services and on-site emergency response. A study in modern mountain living quiet, deliberate, and distinctly refined.

The property manager

Nearby schools

Students who live in 1813 Woodland Dr attend the following El Tejon Unified School District public schools:
Showing 4 of 5 schools.

GreatSchools ratings are based on test scores and additional metrics when available.

1813 Woodland Dr
By contacting this property, you agree to our Terms of Use. Visit our Privacy Portal for more information. When you click “Send message”, we’ll send your inquiry to the property manager so they can reach out and answer your questions.
Find similar homes

Spot something off?Good catch. Flag it and help keep listings legit.