1813 Melanie Dr

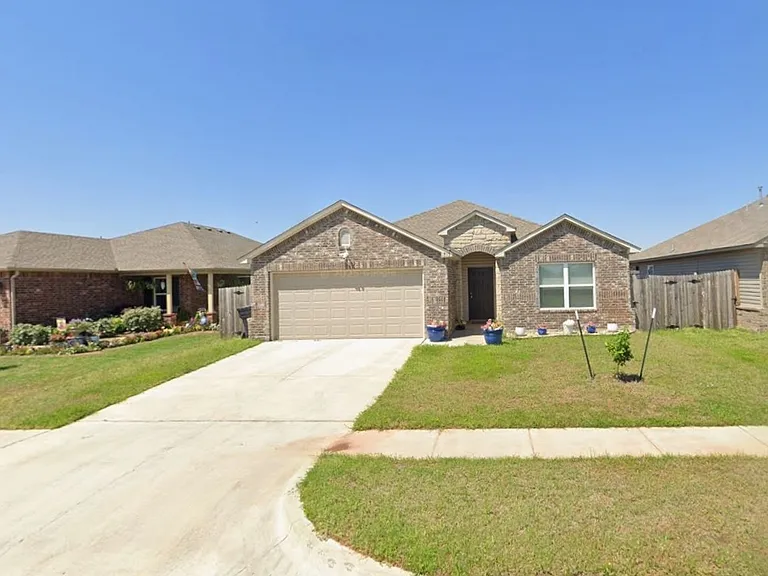
Front of the house. Spacious two car garage and drive way
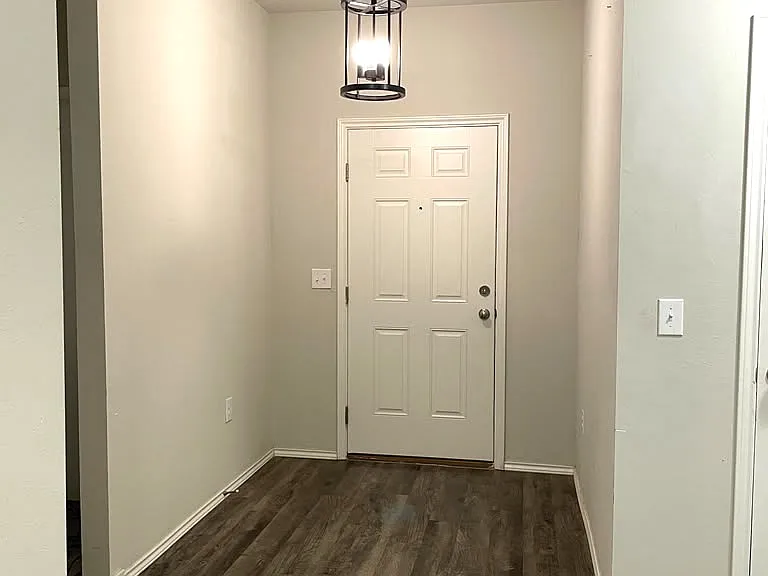
Front door, beautiful chandelier at the entrance.
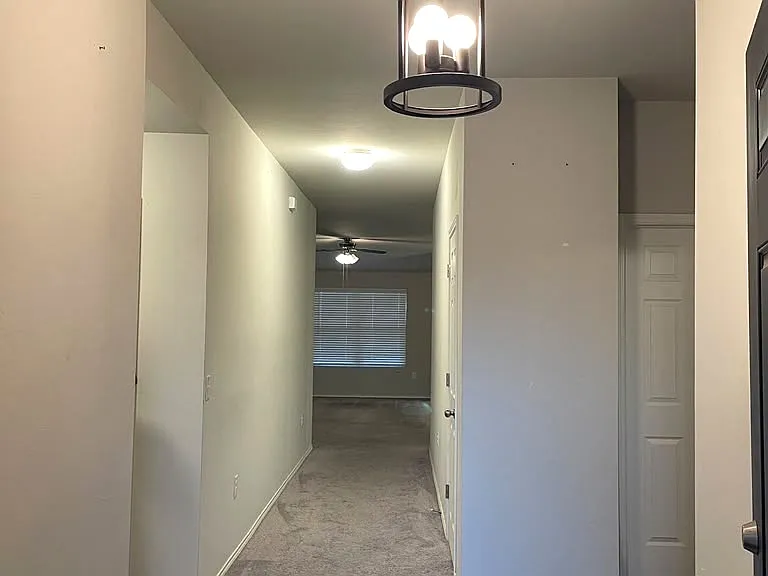
Hallway to the living straight ahead. There is two Bedroom and a common full bath to the right from here and one bedroom, laudry room and garage door to the left from here.
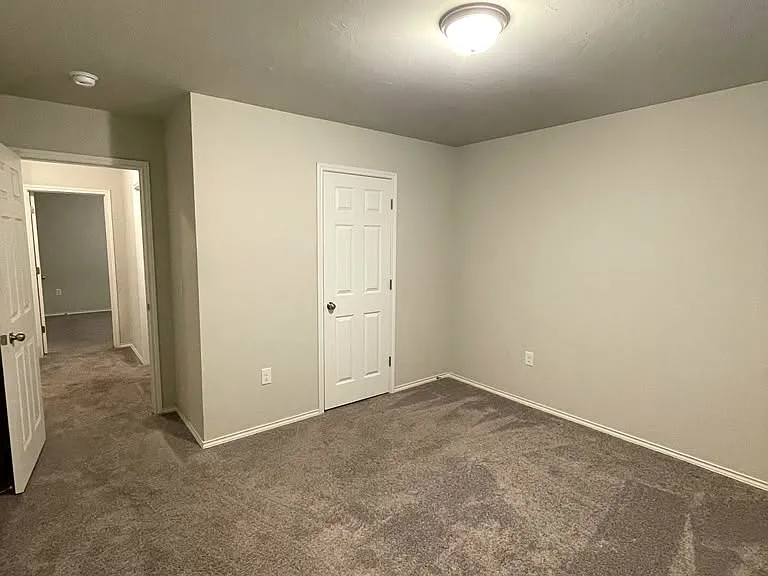
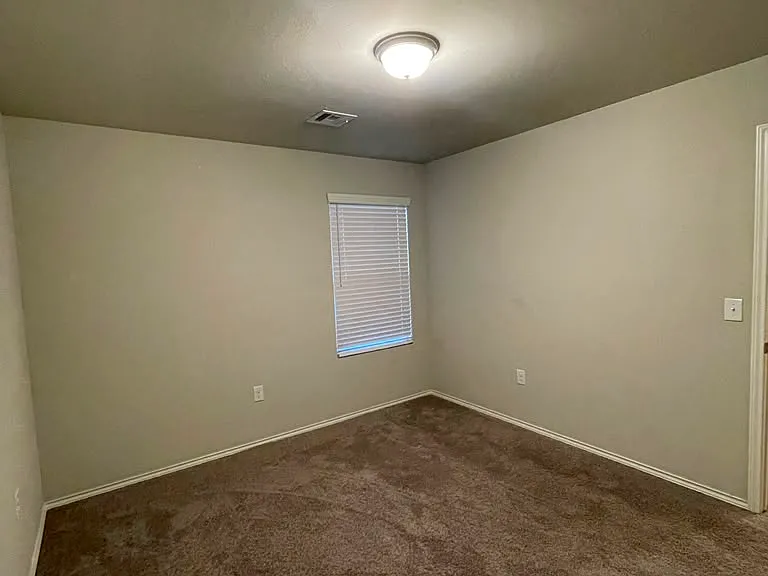
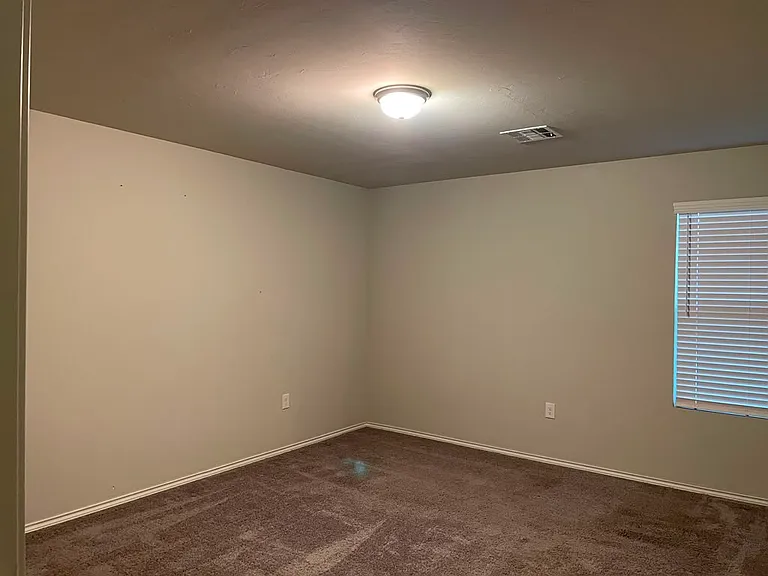
First Bedroom to the right from the entrance. Includes a spacious closet.
Second bedroom to the right from the entrance. Includes a spacious closet.
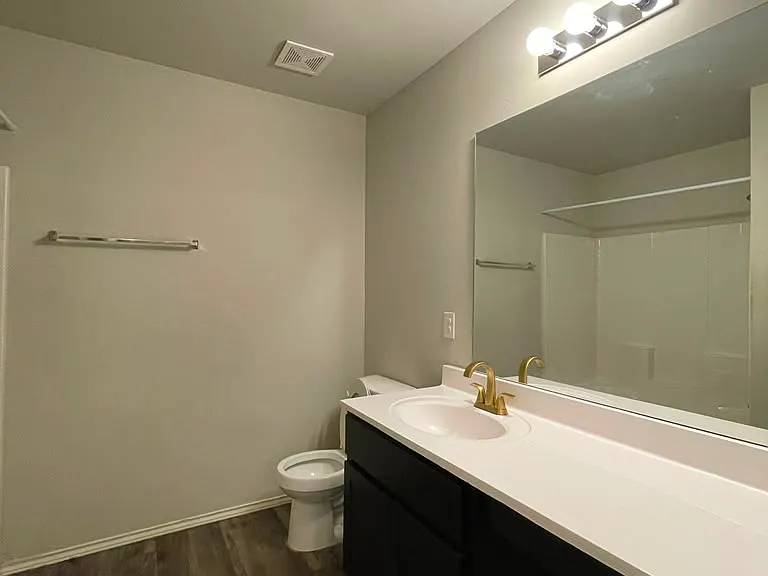
Common bathroom to the right from the entrance. Also Includes a spacious closet and bathtub.
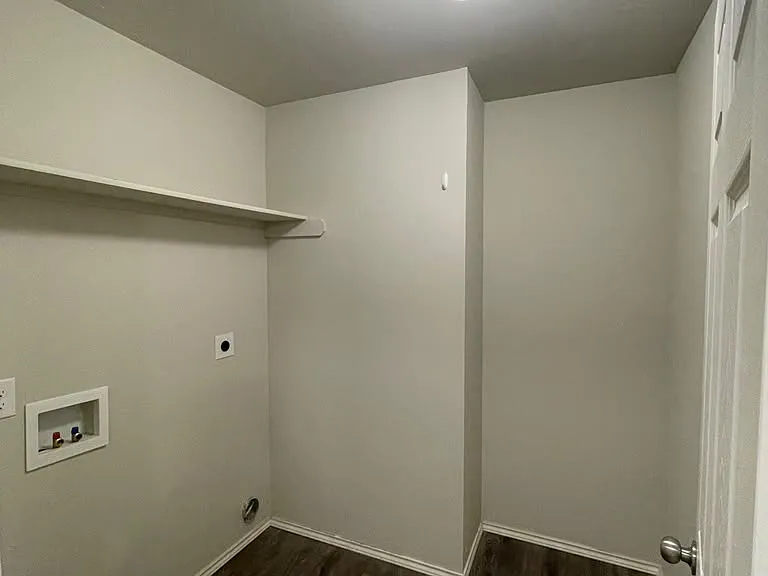
Spacious laundry room with washer/dryer hookups
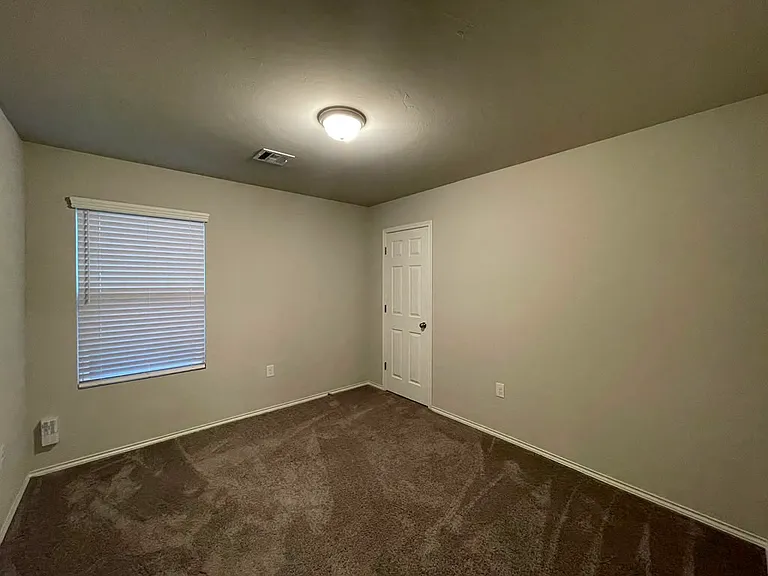
3rd bedrrom with a spacious closet
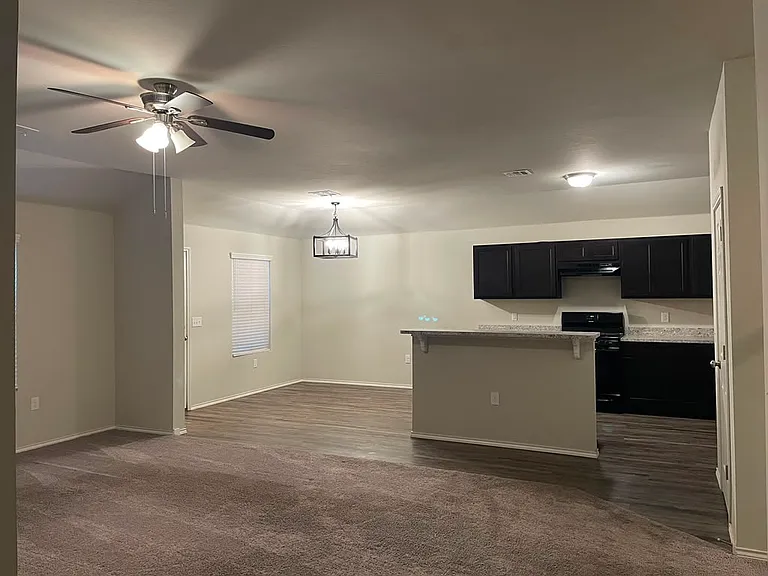
Spacious living room with an open concept kitchen
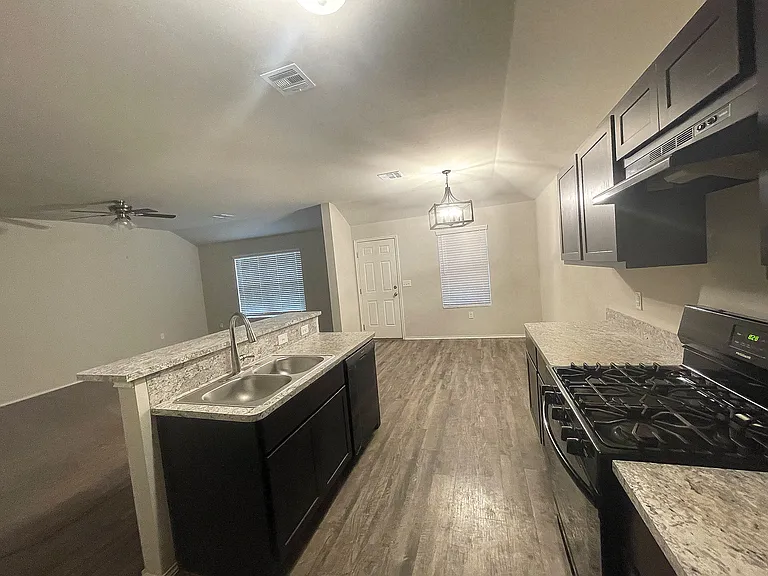
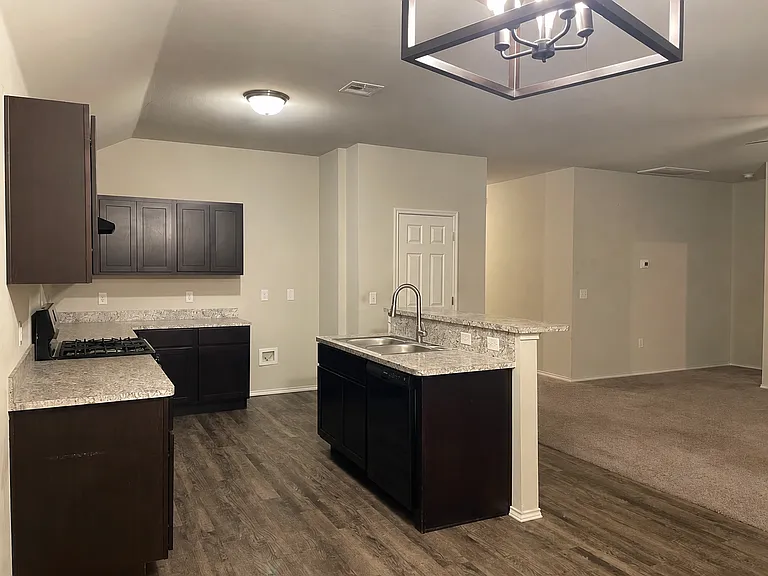
Open kitchen and dining area with a modern chandelier
Stove, cabinets, dishwasher and backdoor that leads to the backyard
kitchen has a spacious pantry
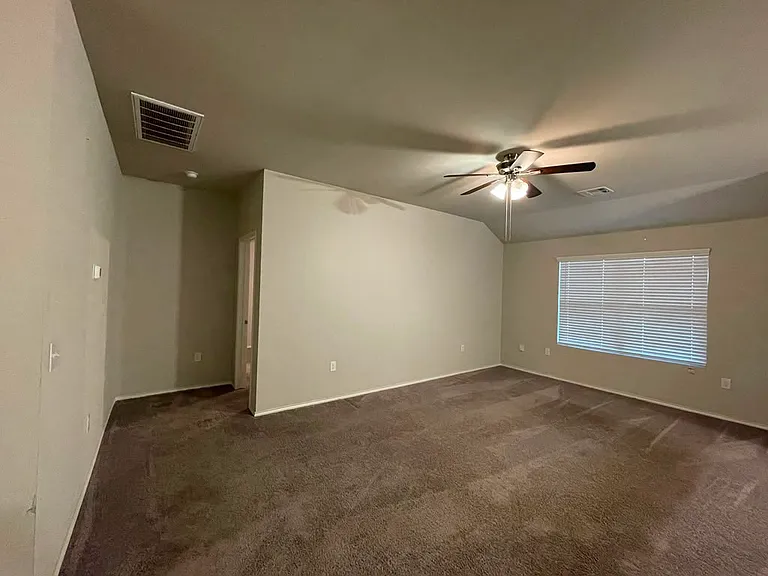
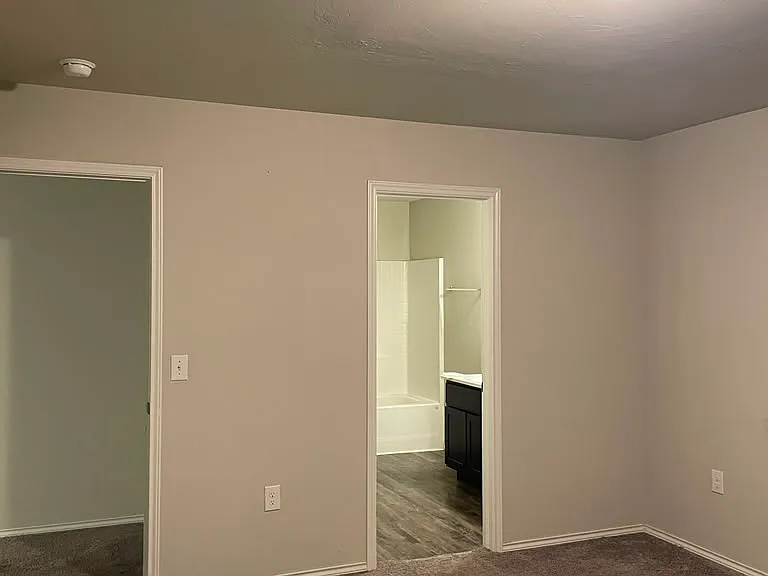
spacious master bedroom with a huge bathroom and walk-in closet
1813 Melanie Dr — Photo 14
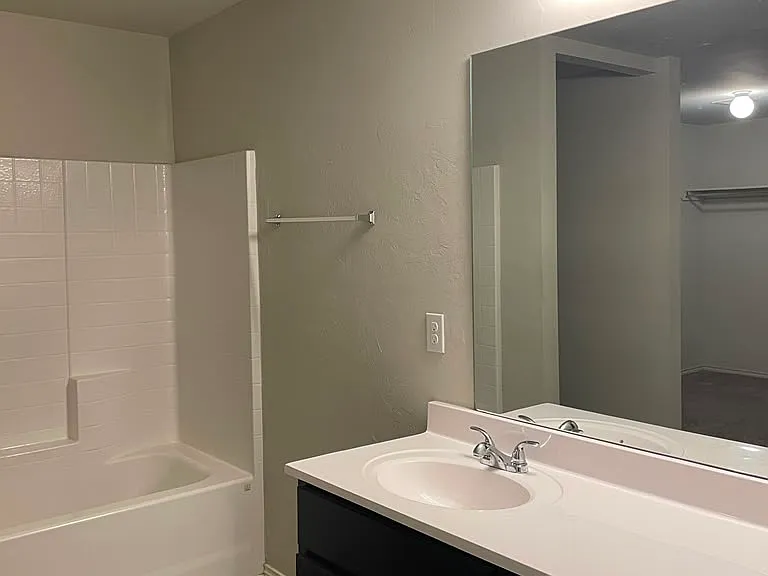
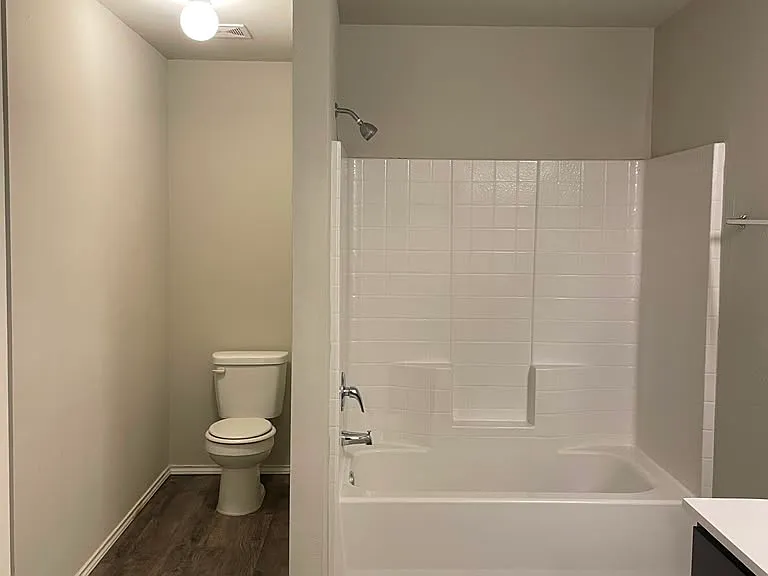
Master bathroom
1813 Melanie Dr — Photo 16
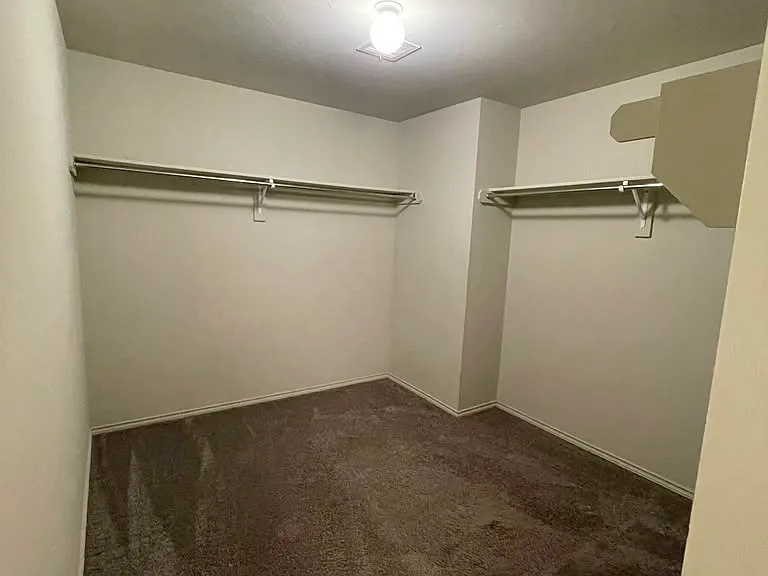
Spacious walk-in closet
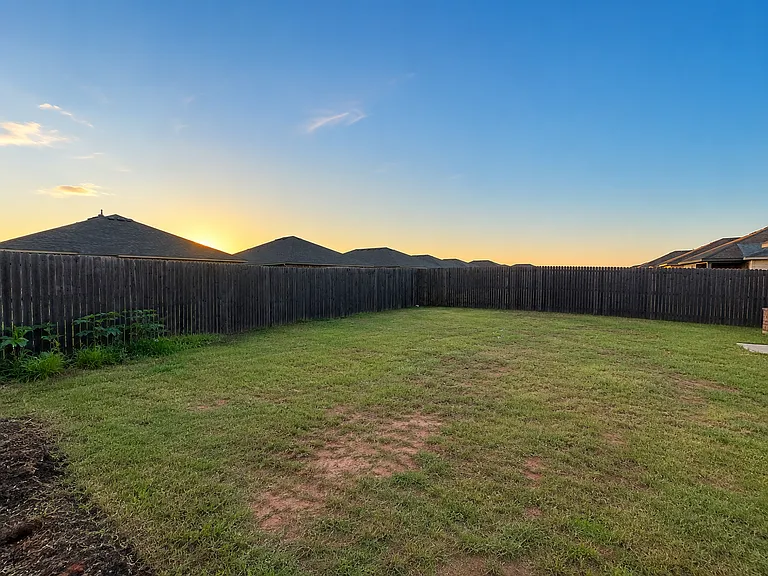
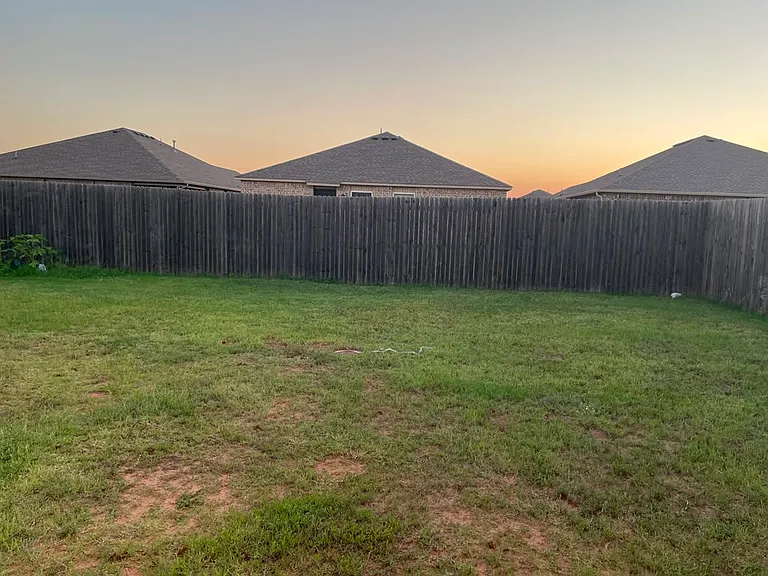
Spacious backyard for gardening and for kids to play and other leisure activities
1813 Melanie Dr — Photo 19
1813 Melanie Dr — Photo 20

$1,850/ mo
Total price
Now includes required monthly fees in total price
4 beds2 baths1840 sqft house
Available July 15
1813 Melanie Dr

Your booked tour

What you get

Pet-friendlyLaundryParkingAir conditioning

Costs, fees, and lease terms

Lease terms

Tenant Responsibilities: Electricity, water, gas, trash, internet, lawn care. Pet Policy: Cats and small dogs considered with approval. $250 deposit + $25/month rent per pet. All pets must be disclosed on application. Rent is due on the first of every month. Security Deposit of $1850(one month's rent) + First Month's rent due on signing of lease or before moving in. Rental Requirements: Applicants must complete a full screening, including: - Government-issued photo ID - Proof of income (last 3 months pay stubs) - Credit, background, rental history, and eviction screening Recommended gross household income: ~2x rent ($3,700/month). No smoking inside. Application & Screening All applicants undergo consistent screening (identity, income, rental/credit history, background, eviction records). Approval requires meeting rental criteria and signing a lease.

Pets

  • Dogs

    Allowed
    Number allowed1
  • Cats

    Allowed
    Number allowed1

The neighborhood

About the building

1813 Melanie Dr - Saratoga Neighborhood, Oklahoma City Built in 2021, this 4-bed, 2-bath home offers ~1,840 sq ft with a modern open-concept layout, spacious living area, open kitchen with pantry, and functional floor plan. Includes a fully fenced backyard and attached 2-car garage. Home Features: - 4 Bedrooms - 2 Full Bathrooms - ~1,840 sq ft - Built in 2021 - Attached 2-car garage - Fully fenced backyard - Open-concept kitchen/living area - Kitchen pantry - Ceiling fan in living room - Walk-in closet in primary bedroom - Central heat and air - Washer/Dryer hookups (appliances not included) Location Highlights Near: - Lake Overholser (~5 min) - Kilpatrick Turnpike access - I-40 access - Shopping, restaurants, conveniences Located in Yukon Public School District.

The property manager

Nearby schools

Students who live in 1813 Melanie Dr attend the following Yukon School District (Unified School District) public schools:

GreatSchools ratings are based on test scores and additional metrics when available.

1813 Melanie Dr

By contacting this property, you agree to our Terms of Use. Visit our Privacy Portal for more information. When you click “Send message”, we’ll send your inquiry to the property manager so they can reach out and answer your questions.

Find similar homes

Spot something off?Good catch. Flag it and help keep listings legit.