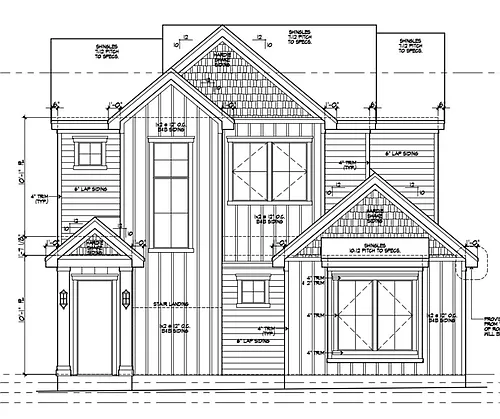
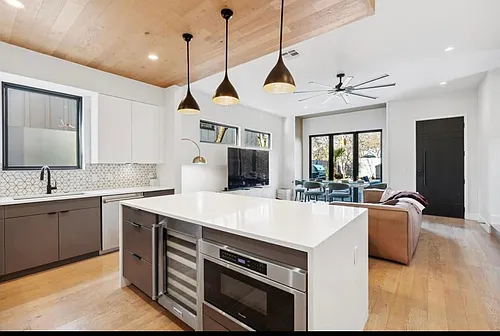
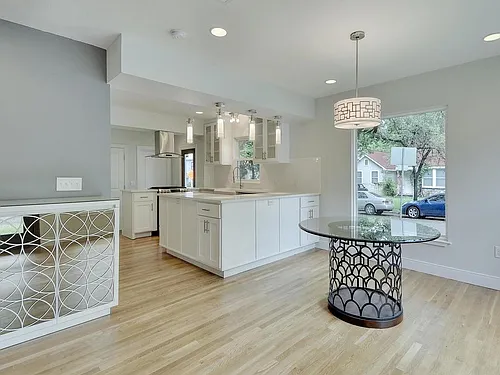
1813 E 38th 1/2 St #1

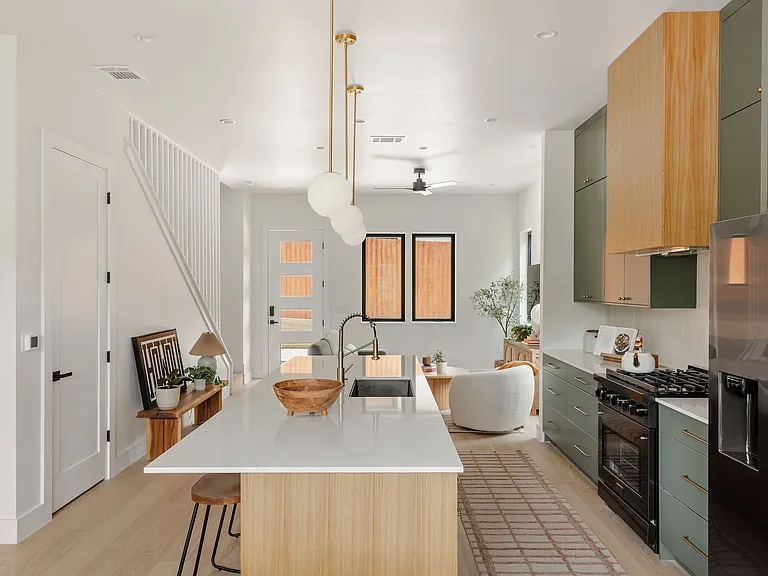
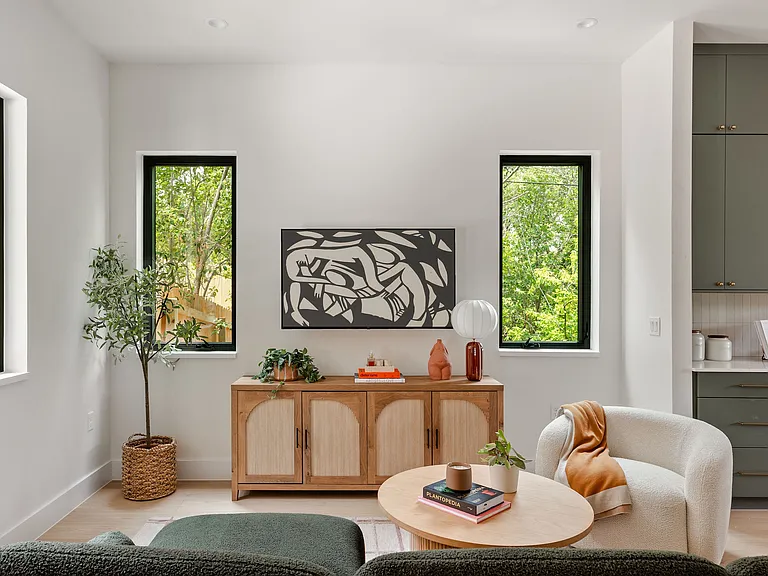
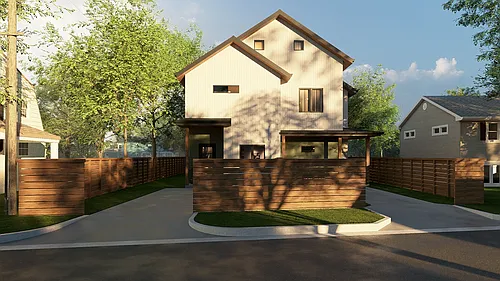
1813 E 38th 1/2 St #1 — Photo 1
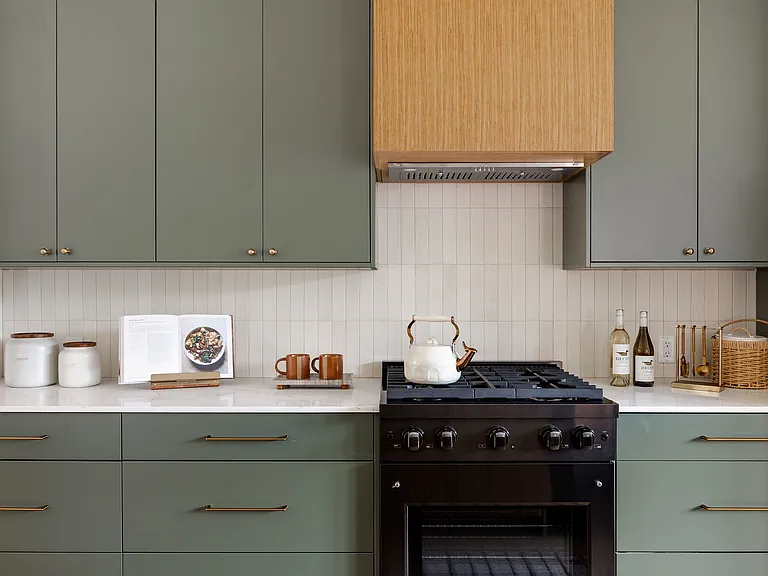
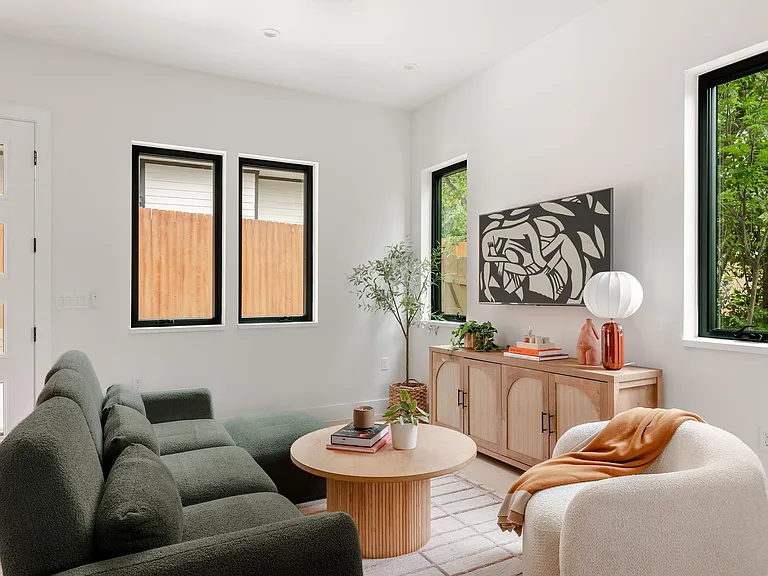
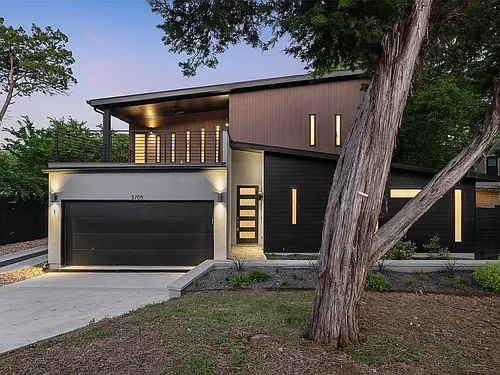
1813 E 38th 1/2 St #1 — Photo 2
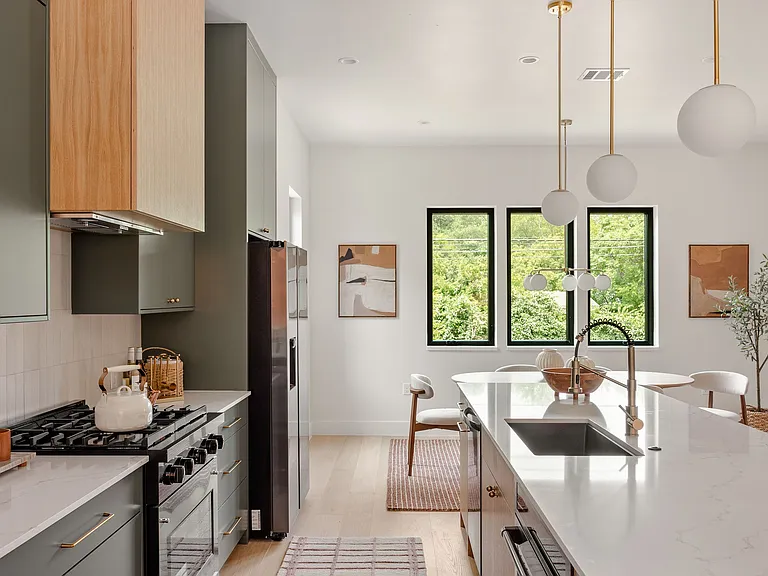
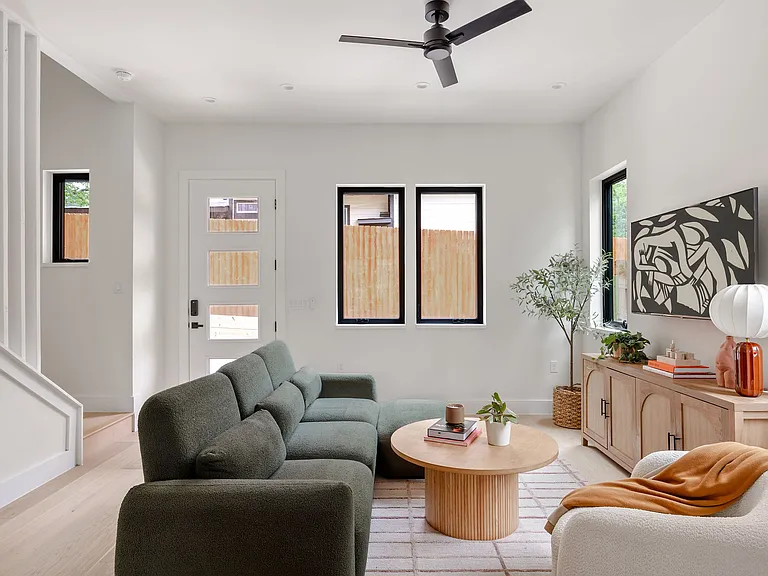
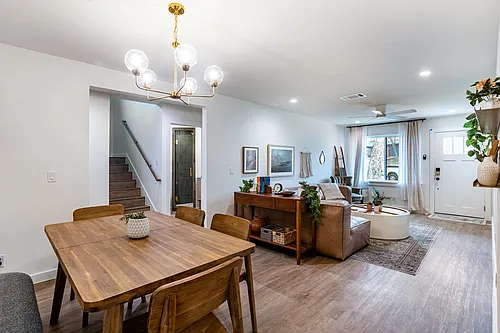
1813 E 38th 1/2 St #1 — Photo 3
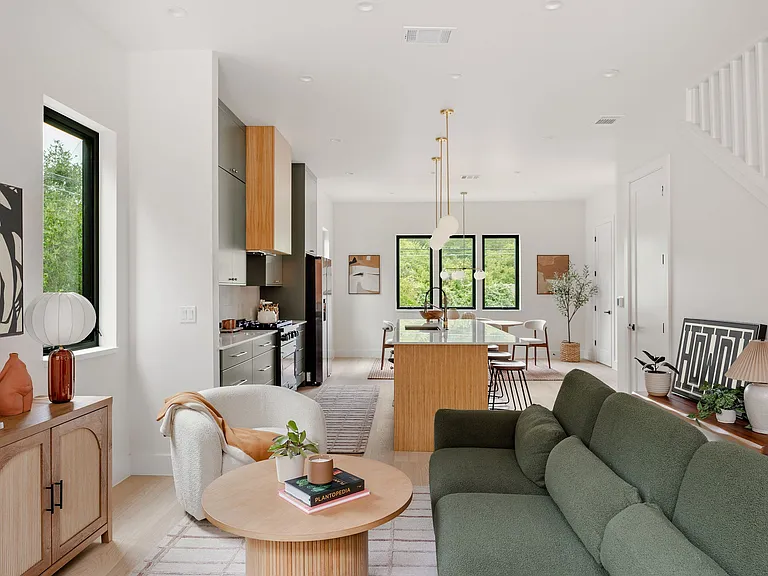
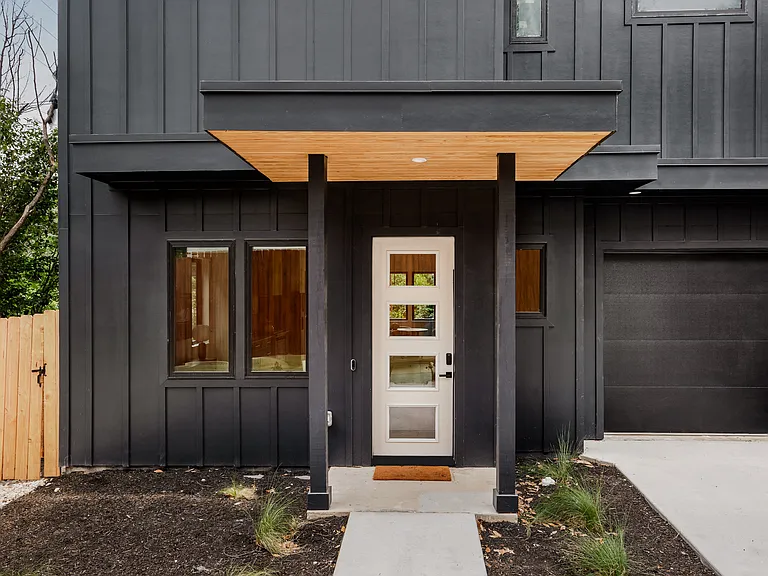
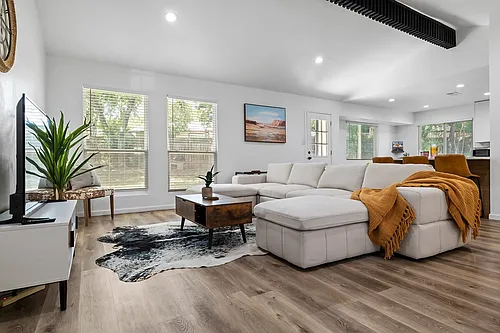
1813 E 38th 1/2 St #1 — Photo 4
1813 E 38th 1/2 St #1 — Photo 5
1813 E 38th 1/2 St #1 — Photo 6
1813 E 38th 1/2 St #1 — Photo 7
1813 E 38th 1/2 St #1 — Photo 8
1813 E 38th 1/2 St #1 — Photo 9
1813 E 38th 1/2 St #1 — Photo 10
1813 E 38th 1/2 St #1 — Photo 11
1813 E 38th 1/2 St #1 — Photo 12
1813 E 38th 1/2 St #1 — Photo 13
1813 E 38th 1/2 St #1 — Photo 14
1813 E 38th 1/2 St #1 — Photo 15
1813 E 38th 1/2 St #1 — Photo 16
1813 E 38th 1/2 St #1 — Photo 17
1813 E 38th 1/2 St #1 — Photo 18
1813 E 38th 1/2 St #1 — Photo 19
1813 E 38th 1/2 St #1 — Photo 20
1813 E 38th 1/2 St #1 — Photo 21
1813 E 38th 1/2 St #1 — Photo 22
1813 E 38th 1/2 St #1 — Photo 23
1813 E 38th 1/2 St #1 — Photo 24
1813 E 38th 1/2 St #1 — Photo 25
1813 E 38th 1/2 St #1 — Photo 26
1813 E 38th 1/2 St #1 — Photo 27
1813 E 38th 1/2 St #1 — Photo 28
1813 E 38th 1/2 St #1 — Photo 29
1813 E 38th 1/2 St #1 — Photo 30
1813 E 38th 1/2 St #1 — Photo 31
1813 E 38th 1/2 St #1 — Photo 32
1813 E 38th 1/2 St #1 — Photo 33
1813 E 38th 1/2 St #1 — Photo 34
1813 E 38th 1/2 St #1 — Photo 35
1813 E 38th 1/2 St #1 — Photo 36
1813 E 38th 1/2 St #1 — Photo 37
  • Furnished

$6,550/ mo
Doesn't include deposits and fees
4 beds3.5 baths2300 sqft condo
Available July 13
1813 E 38th 1/2 St #1
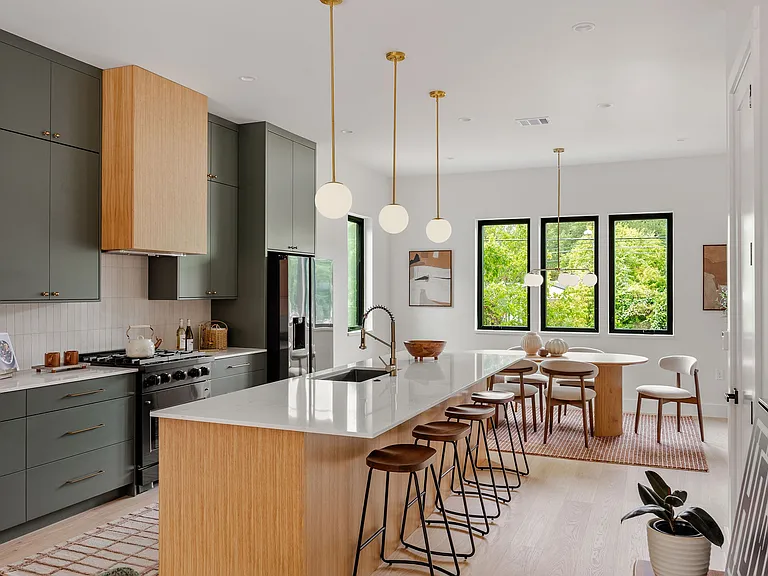
Your booked tour

What you get

Pet-friendlyIn-unit laundryParkingAir conditioningEv Charging Station

Costs, fees, and lease terms

Lease terms

Renter is responsible for utilities.

Pets

  • Dogs

    Allowed
    Number allowed2
  • Cats

    Allowed
    Number allowed2

The neighborhood

About the building

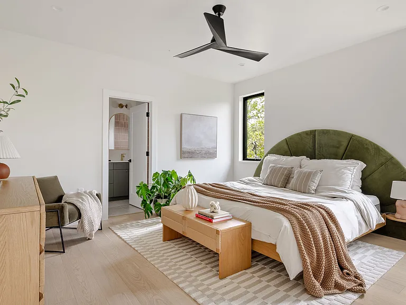
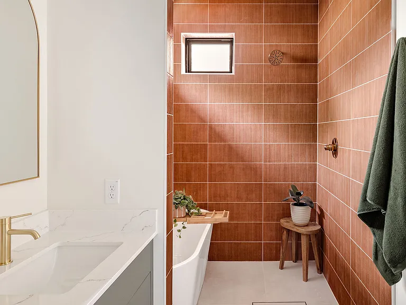
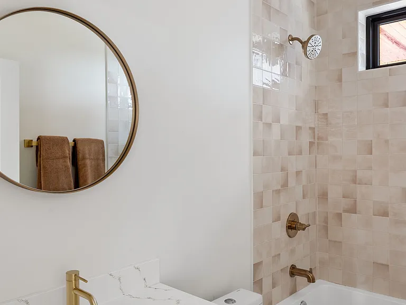
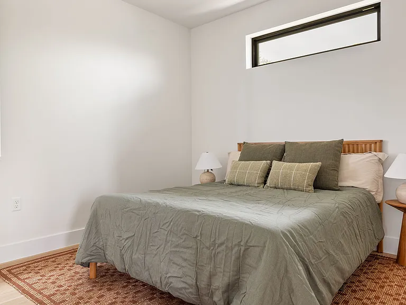
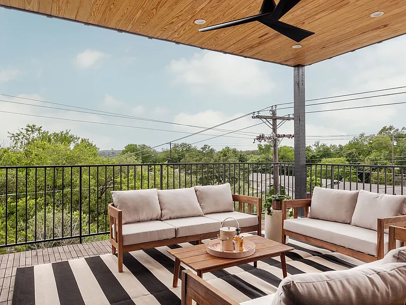
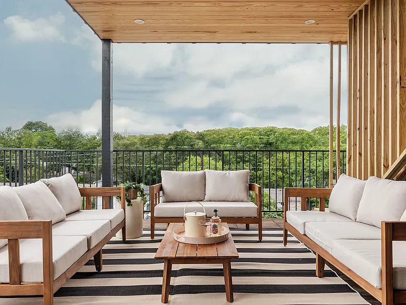
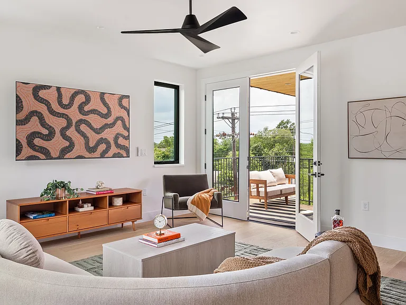
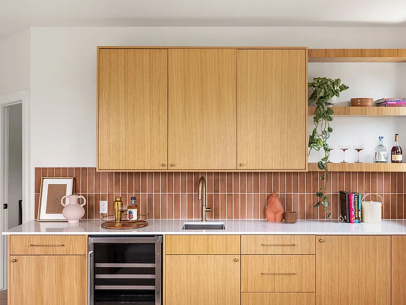
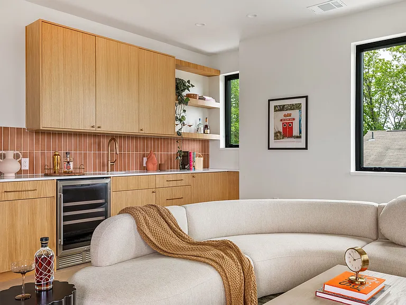
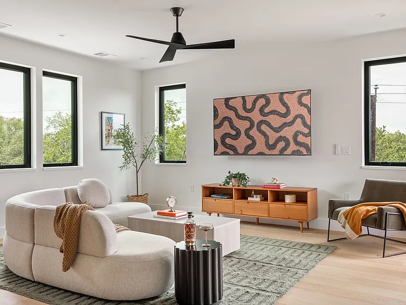
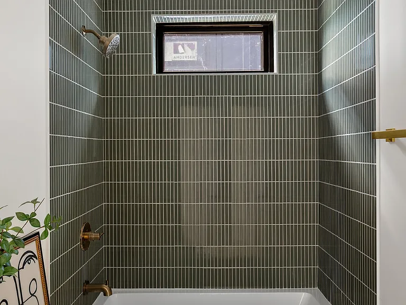
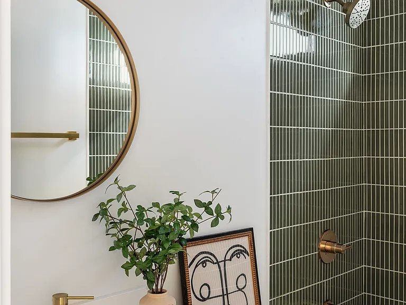
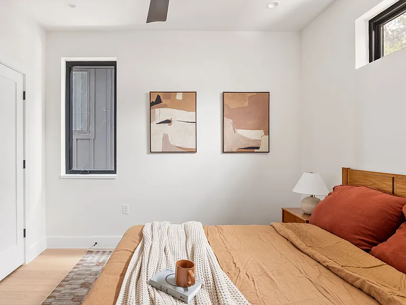
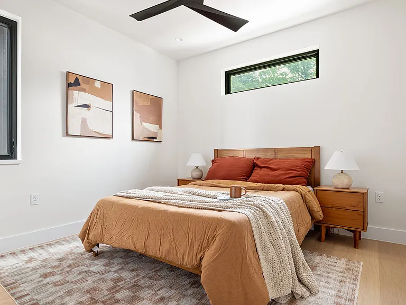
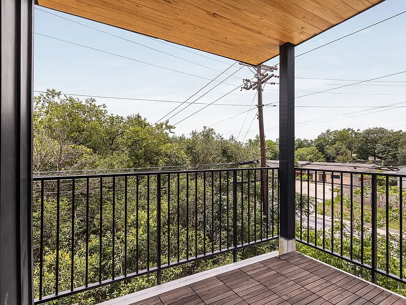
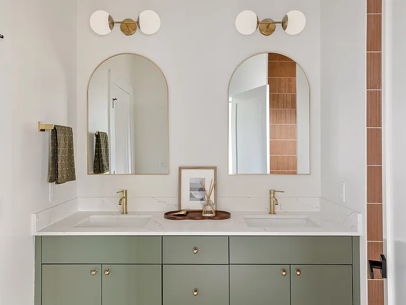
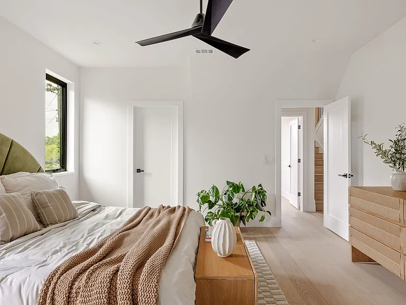
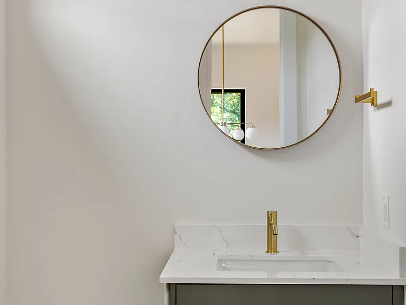
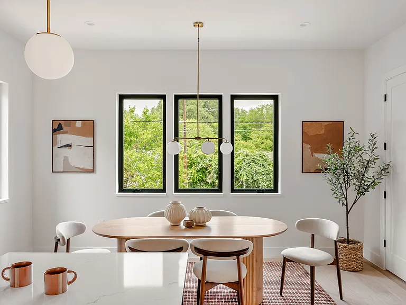
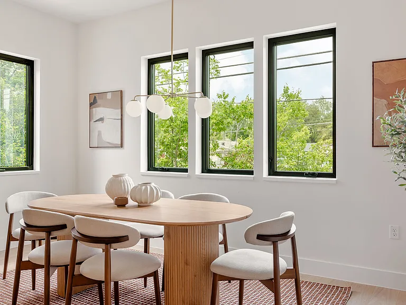
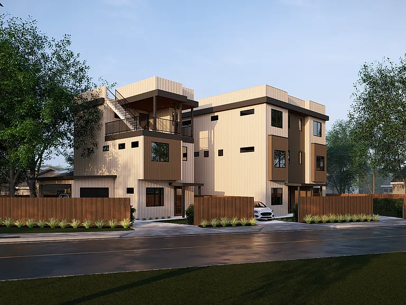
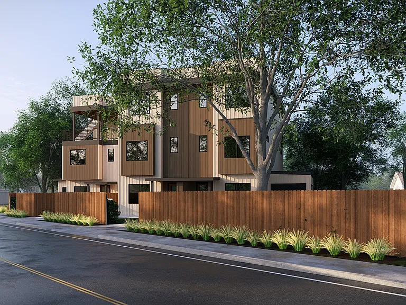
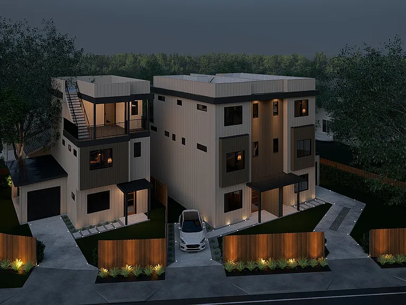
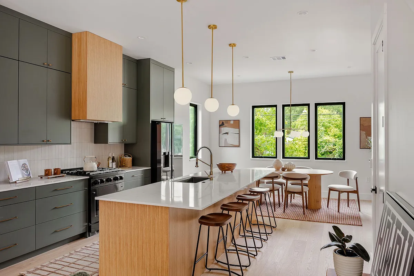
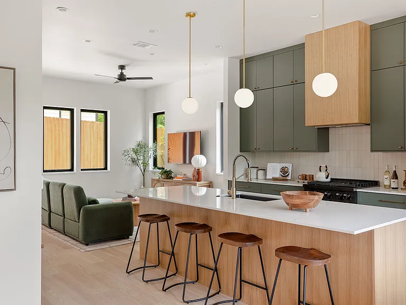
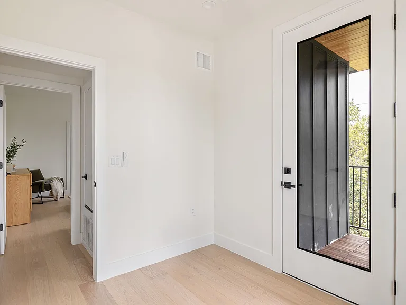
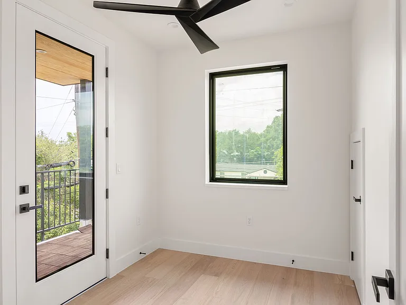
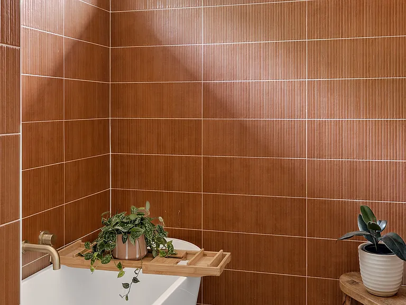
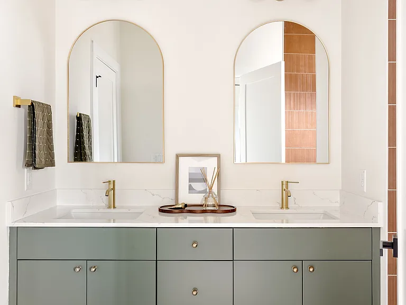
BRAND NEW home in Muller built and designed by Austin's top interior designer. Fully furnished and pet-friendly. [ about the home ] 3 beds | office | 3.5 baths | 2,240 sq ft custom cabinetry, wood flooring, & high end tile selects 1,200 sq ft rooftop patio with view of downtown that's outdoor kitchen ready sauna & cold plunge (yup, sauna AND cold plunge) second living room with wet bar & guest room on third floor for privacy 2 private balconies AND rooftop patio office with private balcony [ design ] modern japandi design: blend of Japanese minimalism + Scandinavian warmth soft earthy tones: beige, cream, green, & natural oak natural textures: linen, cotton, wool light + medium wood finishes

The property manager

1813 E 38th 1/2 St #1
Nearby schools

Students who live in 1813 E 38th 1/2 St #1 attend the following Austin Independent School District (Unified School District) public schools:
GreatSchools ratings are based on test scores and additional metrics when available.

1813 E 38th 1/2 St #1
By contacting this property, you agree to our Terms of Use. Visit our Privacy Portal for more information. When you click “Send message”, we’ll send your inquiry to the property manager so they can reach out and answer your questions.

Find similar homes

Similar listings comparison

This listing

1813 E 38th 1/2 St #1
4+ beds$6,550$6,421$6,000$7,000$7,500$5,400$6,995$10,500
Distance7.1 miles away1.3 miles away1.2 miles away3.1 miles away1.7 miles away1.3 miles away1.3 miles away
PetsCats and Dogs AllowedCats and Dogs AllowedCats and Dogs AllowedCats and Dogs AllowedCats Allowed
LaundryIn UnitIn UnitIn UnitIn UnitIn UnitIn UnitIn Unit
Security
A/CYesYesYesYesYes
DishwasherYesYesYesYesYesYesYesYes
ParkingYesYesYesYesYes
GymYes
PoolYesYesYes
Spot something off?Good catch. Flag it and help keep listings legit.