- 92.5 mi
Pine Level Elementary School
Public, Grades K - 5
What you get
Status: Pet-friendlyStatus: Building Application Fee: 55
Units available in this building
Costs, fees, and lease terms
Pricing comparison
$317
At $1,795, this listing is priced $317 cheaper than the current market rate for a 4 bedroom home in Prattville.
Pets
- Status: Allowed
Small dogs
- Status: Allowed
Large dogs
- Status: Allowed
Dogs
- Status: Allowed
Dogs
- Status: Allowed
Cats
Competition for this rental
- Viewed 1 time this past week.
- No one has contacted this listing.
The neighborhood
1813 Aspen Way, Prattville, AL, 36067
Loading map
About the building
This home is move-in ready. Schedule your tour now or start your application today. Welcome to 1813 Aspen Way in Prattville, a 4-bedroom, 2-bath home offering 1,536 square feet of comfortable living space.
The property manager
Nearby schools
Students who live in 4 bed, 2.0 bath, 1536 sqft, $1,795 attend the following Autauga County School District public schools:
- 92.5 mi
Pine Level Elementary School
Public, Grades K - 5
- 62.5 mi
Marbury Middle School
Public, Grades 6 - 8
- 42.5 mi
Marbury School
Public, Grades 9 - 12
GreatSchools ratings are based on test scores and additional metrics when available.
Find similar homes
| Similar listings | 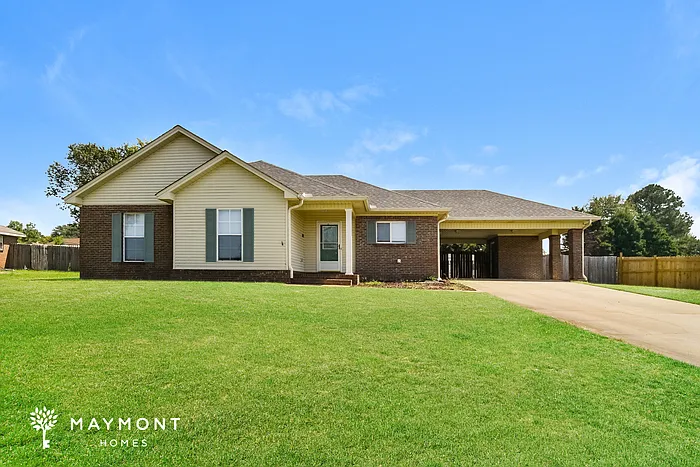 This listing 4 bed, 2.0 bath, 1536 sqft, $1,795 | 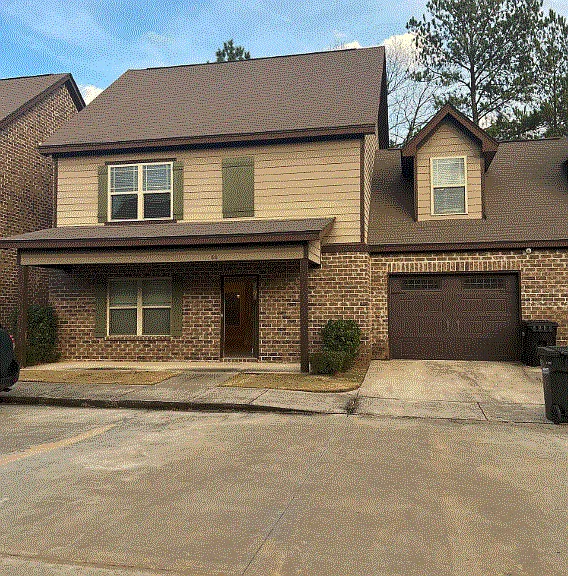 Stone Park Villas | 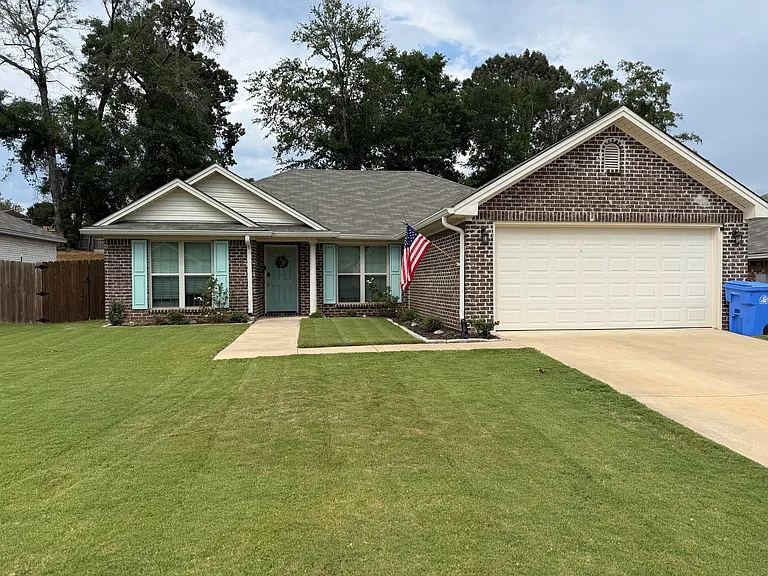 4 bed, 1700 sqft, $2,100 | 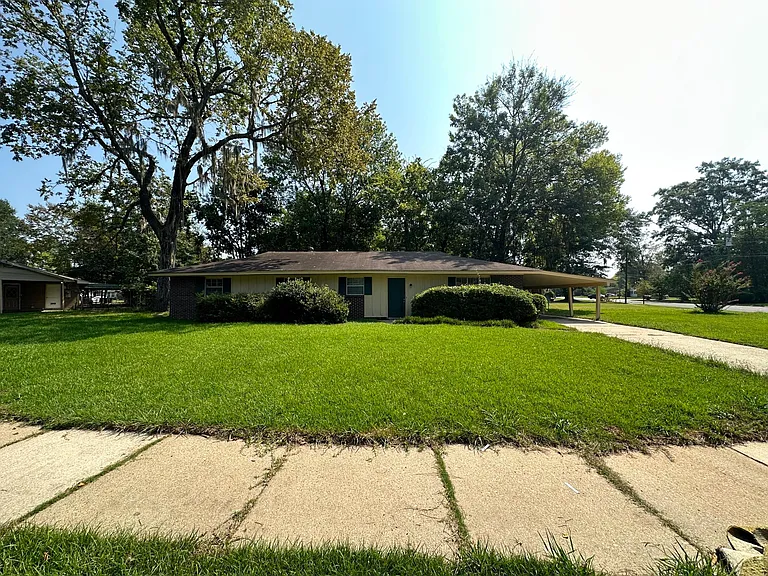 4 bed, 1624 sqft, $1,600 | 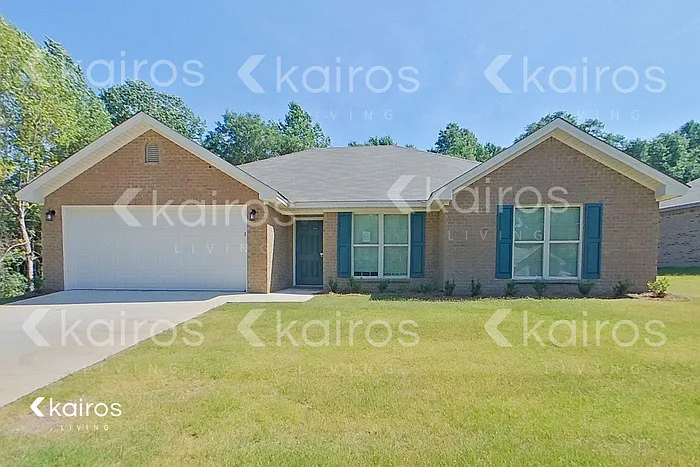 4 bed, 2.0 bath, 1700 sqft, $2,015 | 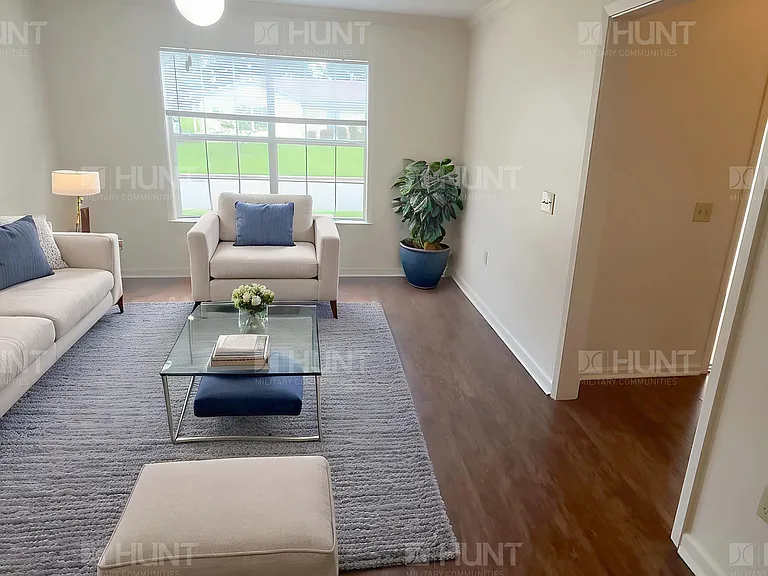 4 bed, 1679 sqft, $2,034 | 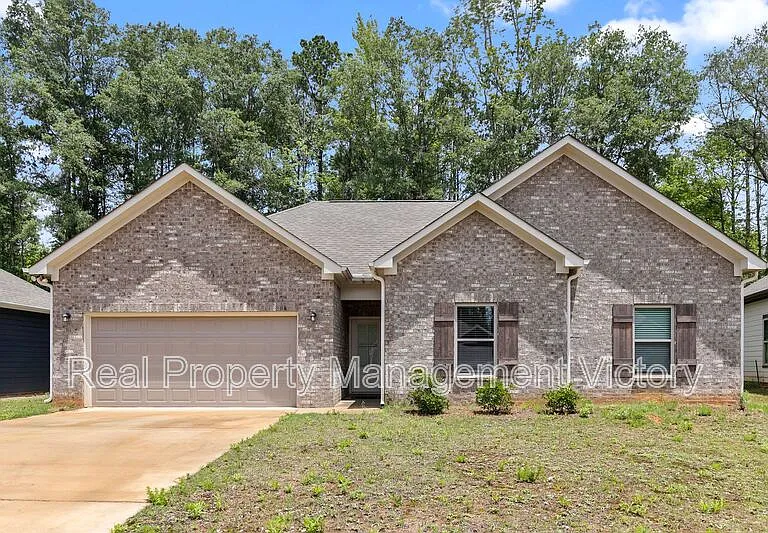 4 bed, 2.0 bath, 1418 sqft, $1,525 |
|---|
More from this provider
Most popular nearby
Pet-friendly rentals nearby
Recently viewed homes
Frequently asked questions
What is this home's pet policy?
There are cats and dogs allowed at 4 bed, 2.0 bath, 1536 sqft, $1,795. Please contact the property manager for up to date pet policy and fee information.
Is there laundry in the house?
Please contact 4 bed, 2.0 bath, 1536 sqft, $1,795 for information regarding laundry amenities.
Does the home offer parking?
For up to date tenant parking information, please contact 4 bed, 2.0 bath, 1536 sqft, $1,795.
What Prattville neighborhood is 4 bed, 2.0 bath, 1536 sqft, $1,795 in?
Your new apartment would be located in the Prattville neighborhood.
What school district is this home in?
Please check with property manager to determine the school district 4 bed, 2.0 bath, 1536 sqft, $1,795 is in.
When was this listing last updated?
The property manager updated this rental listing 2 hours, 31 minutes ago.
Spot something off?Good catch. Flag it and help keep listings legit.