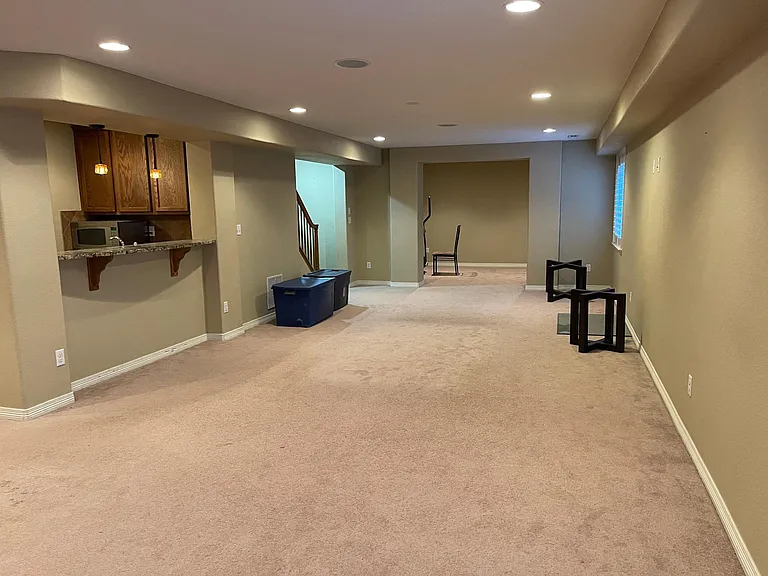
18129 E Peakview Ave

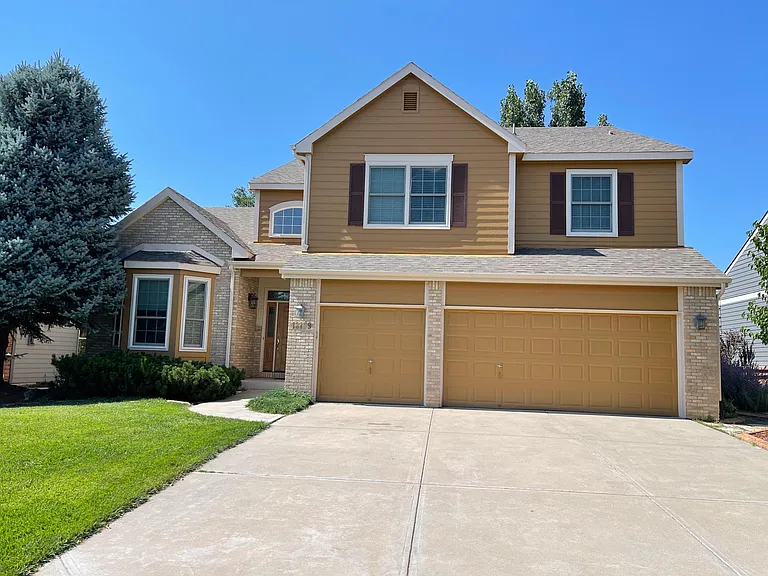
18129 E Peakview Ave — Photo 1
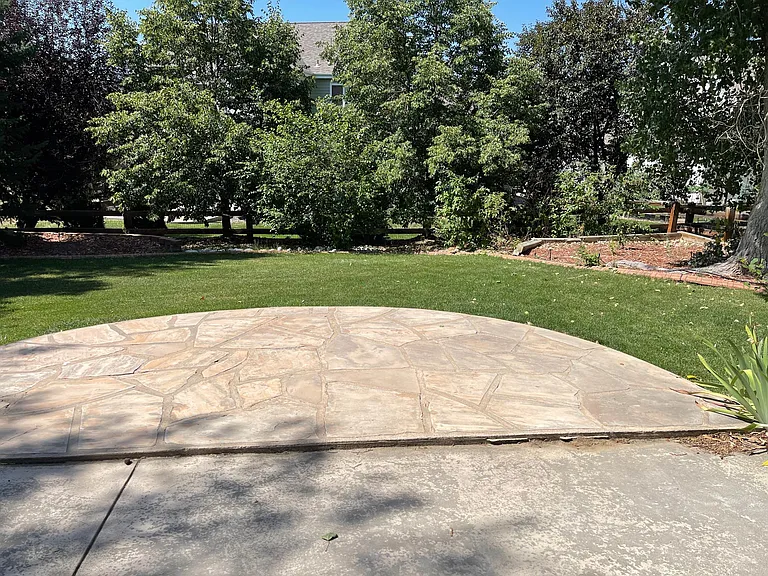
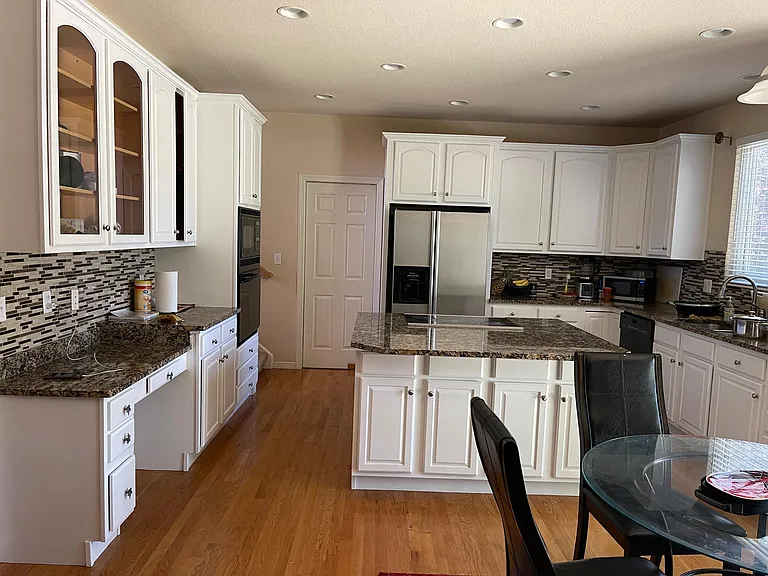
18129 E Peakview Ave — Photo 2
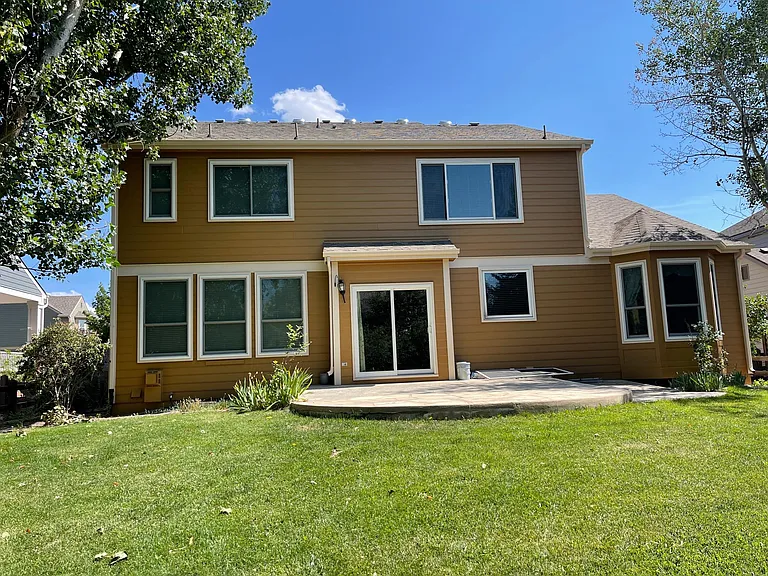
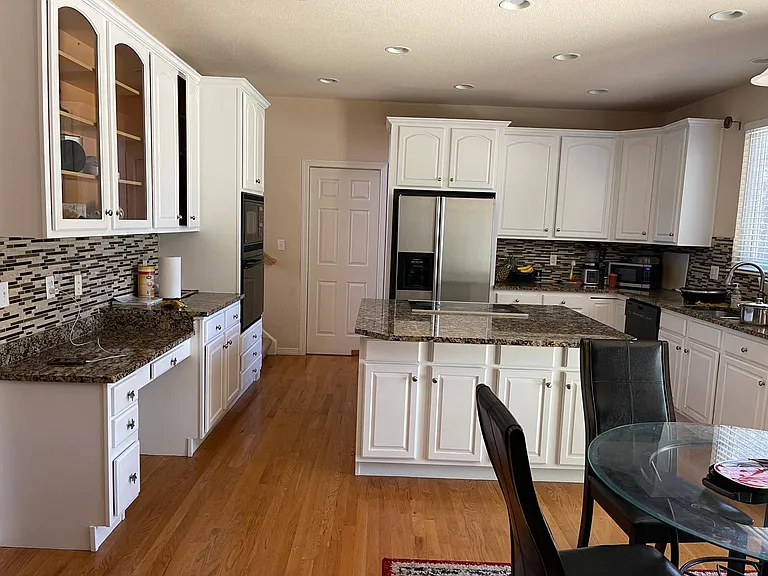
18129 E Peakview Ave — Photo 3
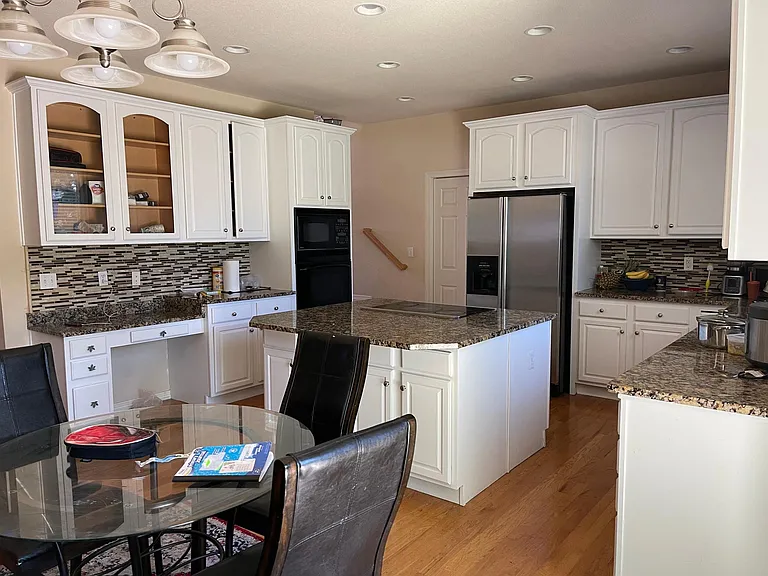
18129 E Peakview Ave — Photo 4
18129 E Peakview Ave — Photo 5
18129 E Peakview Ave — Photo 6
18129 E Peakview Ave — Photo 7
18129 E Peakview Ave — Photo 8
18129 E Peakview Ave — Photo 9
18129 E Peakview Ave — Photo 10
18129 E Peakview Ave — Photo 11
18129 E Peakview Ave — Photo 12
18129 E Peakview Ave — Photo 13
18129 E Peakview Ave — Photo 14
18129 E Peakview Ave — Photo 15
18129 E Peakview Ave — Photo 16
18129 E Peakview Ave — Photo 17
18129 E Peakview Ave — Photo 18
18129 E Peakview Ave — Photo 19

$4,400/ mo
Total price
Now includes required monthly fees in total price
5 beds5 baths4604 sqft house
Available June 1
18129 E Peakview Ave

Your booked tour

What you get

No petsIn-unit laundryParkingAir conditioning

Costs, fees, and lease terms

Lease terms

Tenant pays all utilities. No smoking inside the house. Good credit and Background check is required.

Pricing comparison

$989

At $4,400, this listing is priced $989 more than the current market rate for a 5 bedroom home in Aurora.

Pets

  • Dogs

    Not allowed
  • Cats

    Not allowed

The neighborhood

About the building

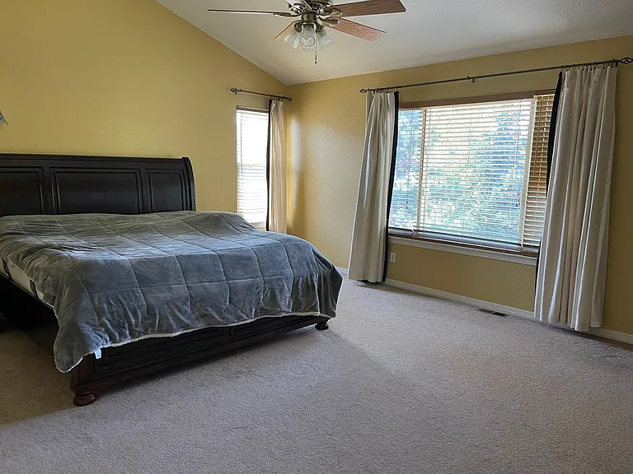
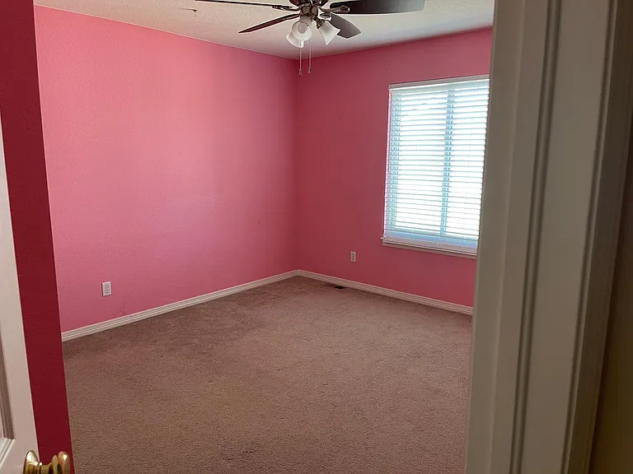
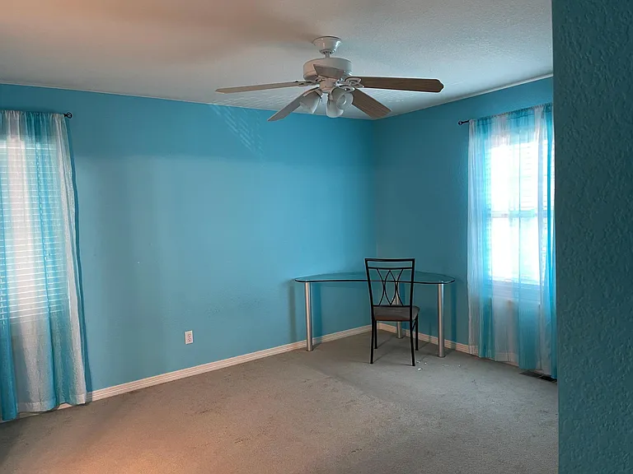
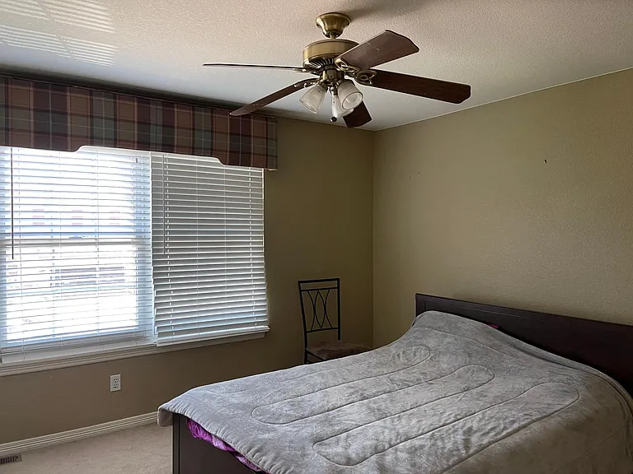
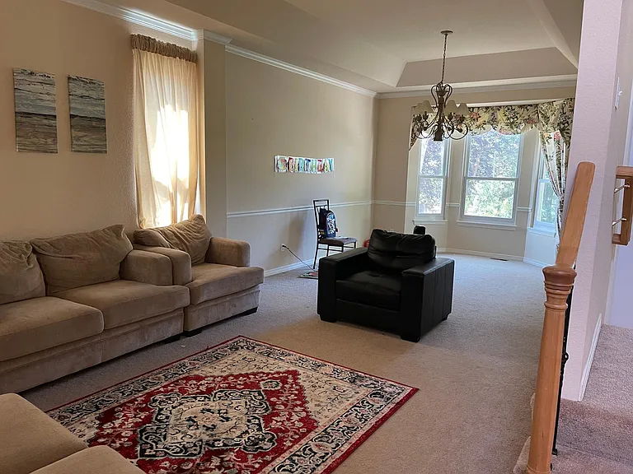
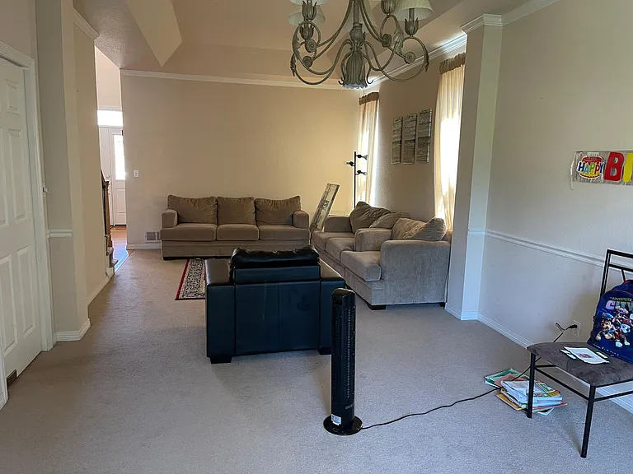
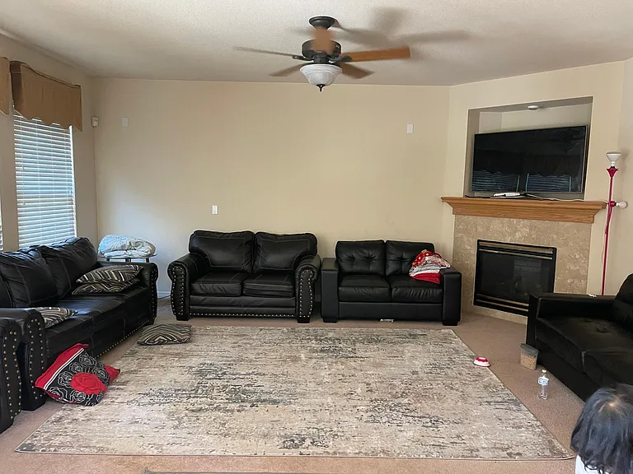
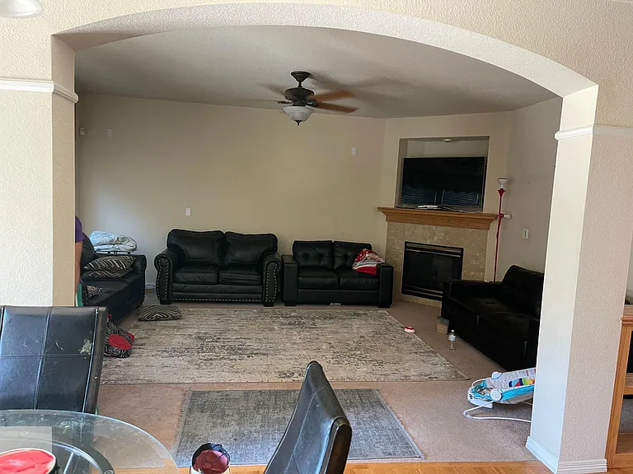
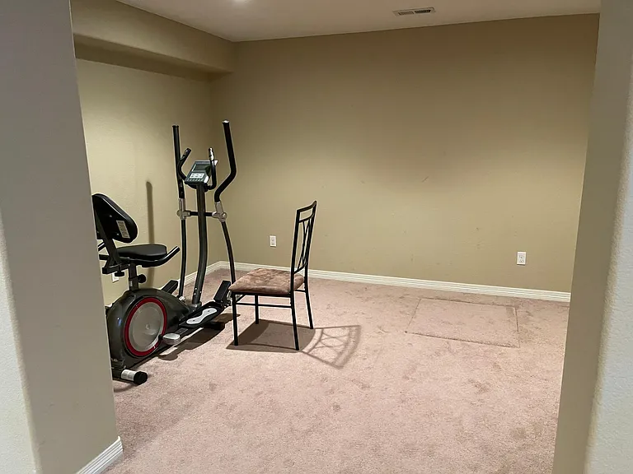
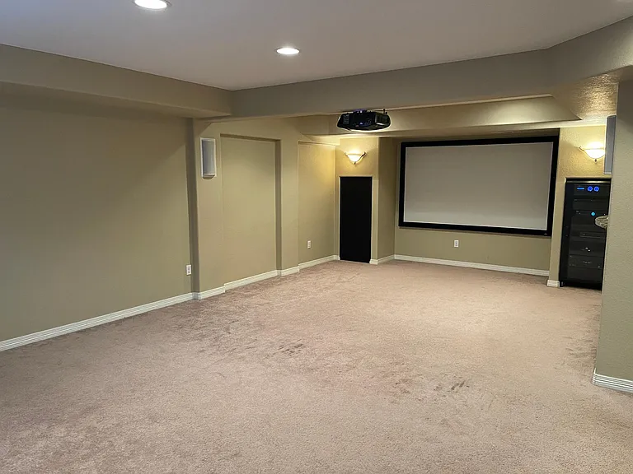
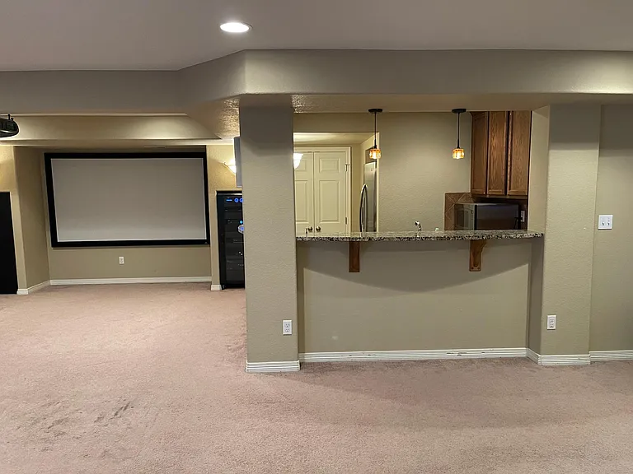
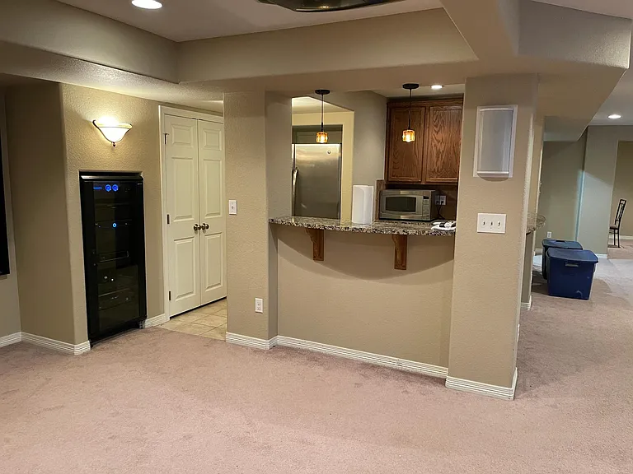
Welcome to The Farm, one of Aurora's most desirable and family friendly neighborhoods. This beautifully maintained two story home sits just one block from the community pool and is located in the highly rated Cherry Creek School District. Fox Hollow Elementary is only steps away, and the home is adjacent to Central Park, offering tennis courts, basketball hoops, scenic walking trails, and a fantastic playground. Inside, you'll find a bright and open floor plan with soaring vaulted ceilings and an inviting, airy entryway. The formal living and dining rooms create an elegant setting for gatherings and entertaining. The chef's gourmet kitchen features granite countertops, a large center island, and abundant white cabinetry perfect for cooking and hosting. The family room is filled with natural light from expansive windows, creating a warm and welcoming atmosphere. A spacious mudroom/laundry room with a utility sink sits conveniently off the garage entry. The main floor also includes a large private office with French doors and built in granite worktops ideal for remote work or study. Upstairs, retreat to the luxurious master suite, designed for comfort and tranquility. Enjoy the spa like en suite bathroom and generous walk in closet. The upper level also includes three additional large bedrooms one with its own private bathroom and two connected by a stylish Jack and Jill bath. The professionally finished basement expands your living space with a large recreation room, gaming area, and a custom wet bar. A private guest suite makes overnight stays effortless and comfortable. This home truly offers the perfect blend of comfort, style, and convenience. Rental Terms Rent: $4,400 (Negotiable) Security Deposit: $4,400 Application Fee: $100 Requirements: Good credit and background check Availability: June 1, 2026 Note : Serious inquiries only

The property manager

Nearby schools

Students who live in 18129 E Peakview Ave attend the following Cherry Creek 5 School District (Unified School District) public schools:

GreatSchools ratings are based on test scores and additional metrics when available.

18129 E Peakview Ave

By contacting this property, you agree to our Terms of Use. Visit our Privacy Portal for more information. When you click “Send message”, we’ll send your inquiry to the property manager so they can reach out and answer your questions.

Find similar homes

Spot something off?Good catch. Flag it and help keep listings legit.